Wet room vs walk-in shower
A walk-in shower contains the water on a tray; a wet room turns the whole floor into the shower.
Both give you an open, step-free shower. The difference is what happens to the water — and to the floor.
Key takeaways
A walk-in shower uses a low-profile tray and a glass panel; a wet room uses a fully waterproofed floor laid to fall to a drain.
Wet rooms are fully tanked across the floor and walls; walk-in showers concentrate waterproofing around the shower area.
Walk-in showers are usually quicker and cheaper; wet rooms give a seamless, level floor.
In small rooms, a wet room can feel larger because the floor is continuous.
Both need good ventilation and careful detailing at the glass and drain.
The difference
How they are built
| Walk-in shower | Wet room | |
|---|---|---|
| Floor | Low tray, often slightly raised | Whole floor laid to fall, level access |
| Waterproofing | Shower area tanked | Entire floor and wet walls tanked |
| Drain | In the tray | Linear or point drain in the floor |
| Glass | Panel or enclosure | Usually one fixed panel, sometimes none |
| Typical cost | Lower | Higher — more floor preparation |
| Install time | Shorter | Longer — curing times |
Choosing
Which one suits your bathroom?
- Choose a walk-in shower if you want an open shower quickly, the floor is timber and hard to lower, or the budget is tight.
- Choose a wet room if you want true level access, a seamless floor, or the room is small and every centimetre of visual space counts.
- Think about splash zones. In a wet room, toilet roll, towels and furniture need to be placed away from the spray.
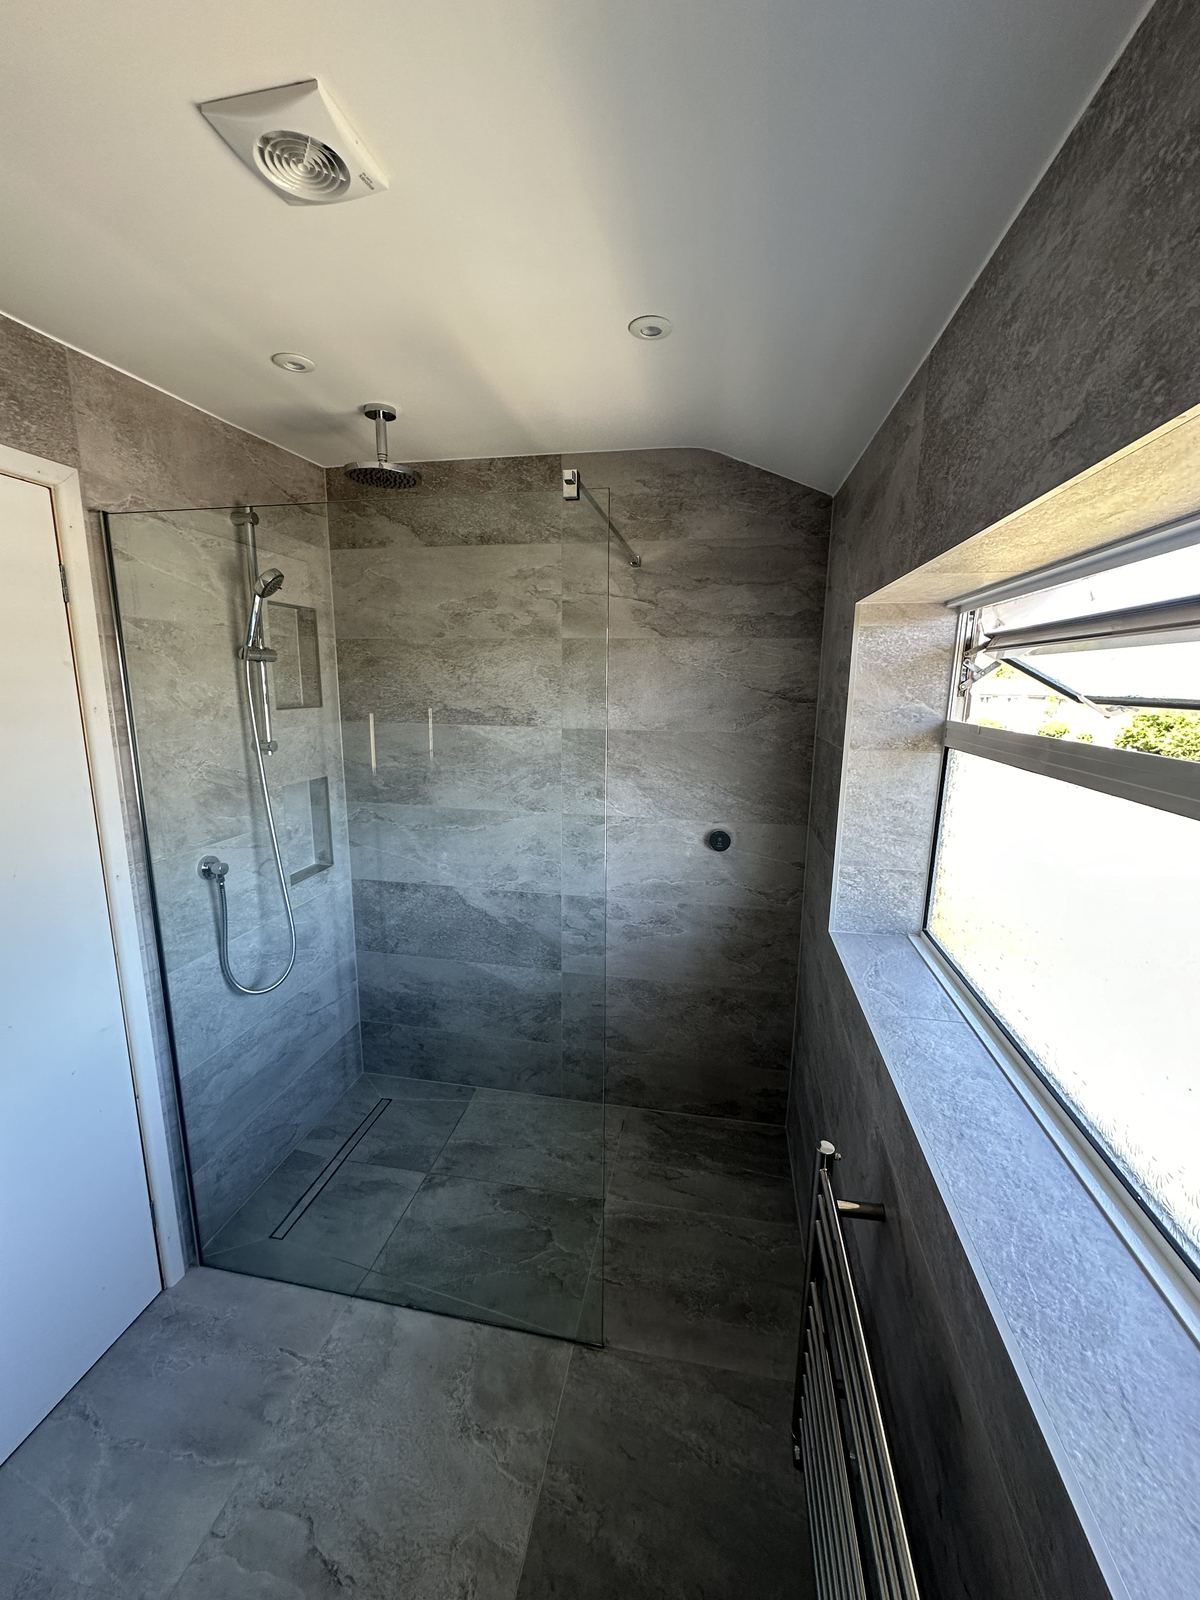
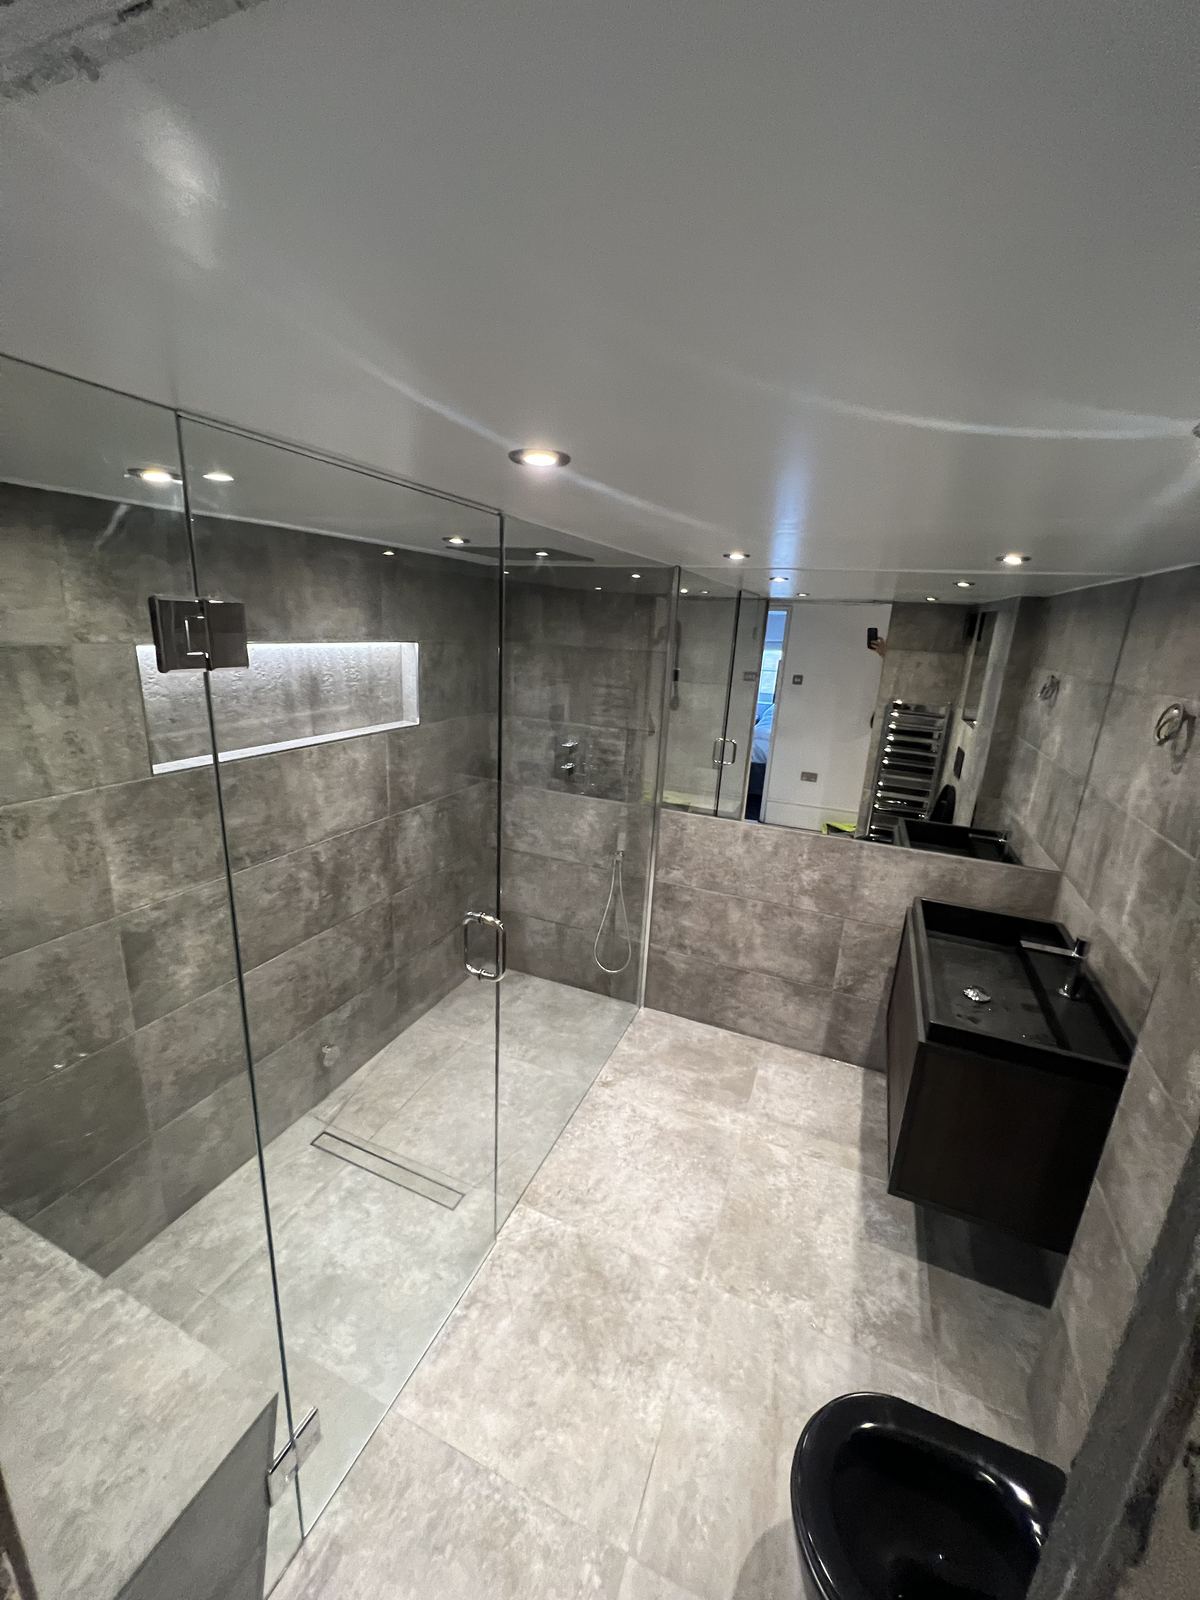
Examples: The Long Niche is a level walk-in shower with a linear drain; A Wet Room in Stone is a full wet room.
Getting it right
Details that make either option work
Falls
The floor must fall consistently to the drain — too shallow and water lingers, too steep and it feels uneven.
Glass position
A panel of around 900–1200 mm usually controls spray; its position matters more than its size.
Ventilation
Open showers release more moisture into the room, so extraction must be sized properly.
Tile choice
Slip-resistant floor tiles and smaller formats in the fall zone make cutting to falls easier.
For costs, see how much a wet room costs in London.
FAQ
Frequently asked questions
No. A walk-in shower sits on a tray; a wet room uses the waterproofed floor itself as the shower base.
Both are easy with good detailing. A wet room has fewer edges, but the whole floor gets wet.
Not always, but a fixed panel keeps the rest of the room drier and is recommended in most bathrooms.
Yes — it is one of the most common conversions, often without moving the drain.
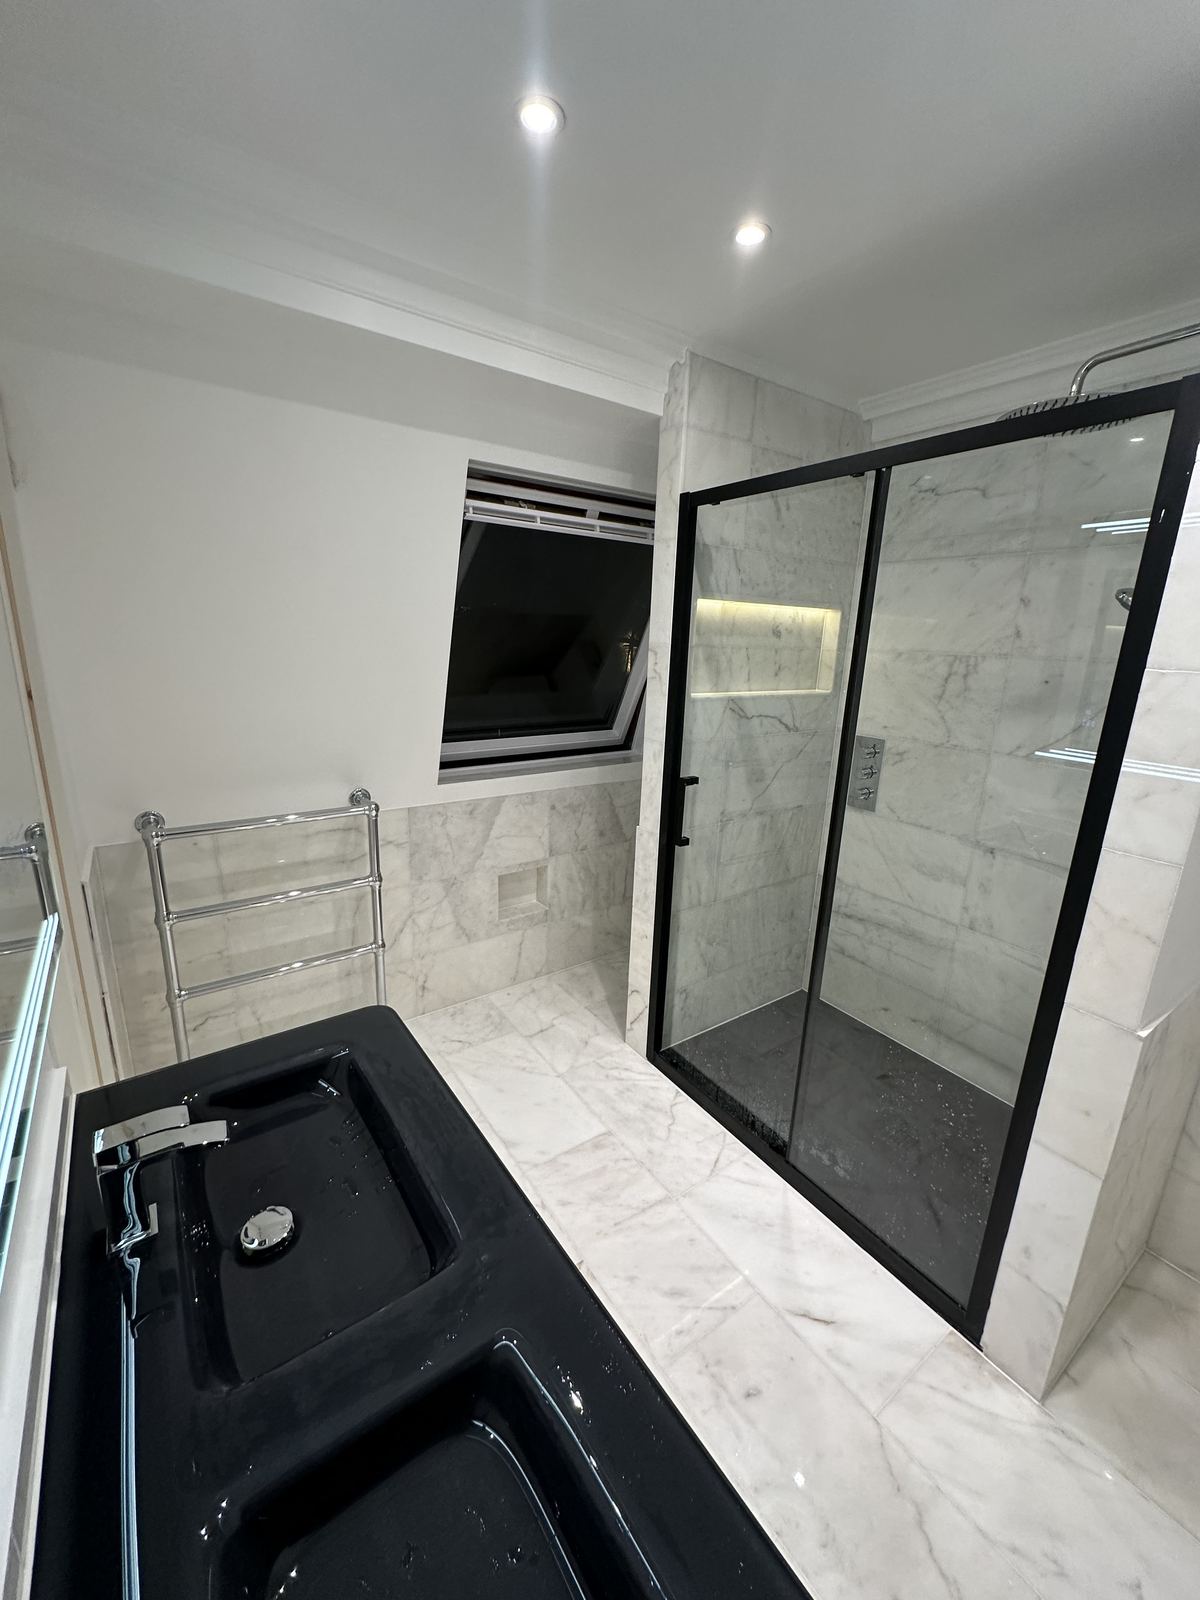
Related services: wet rooms, en-suite bathrooms. Related projects: The Long Niche, A Wet Room in Stone, Framed in Black.