A wet room in stone
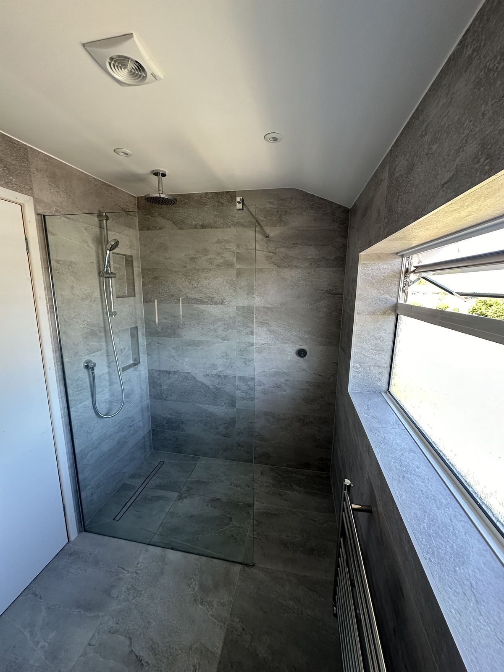
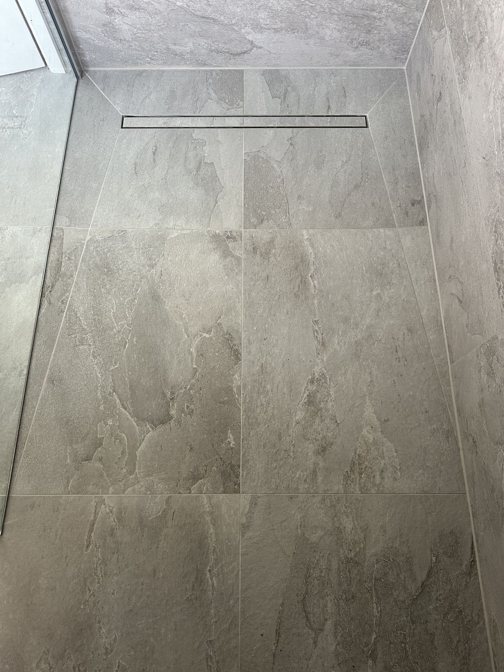
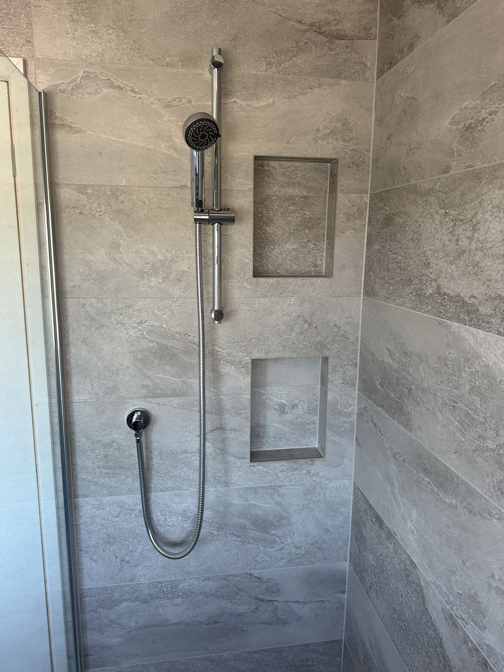
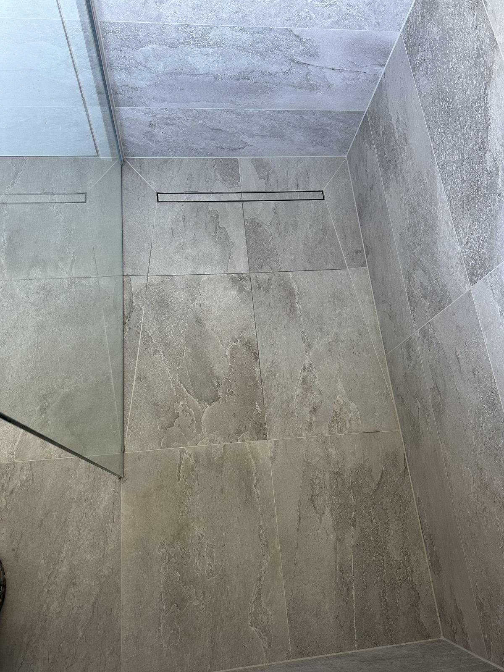
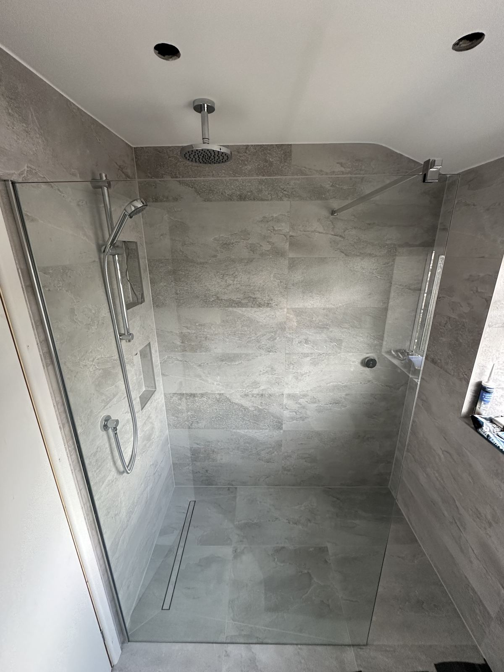
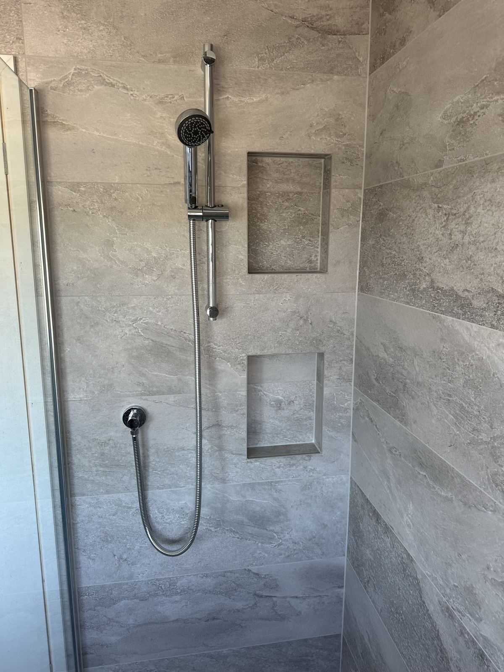
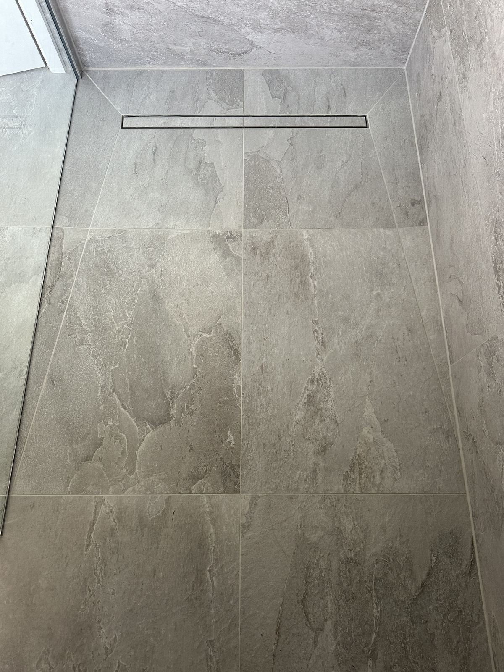
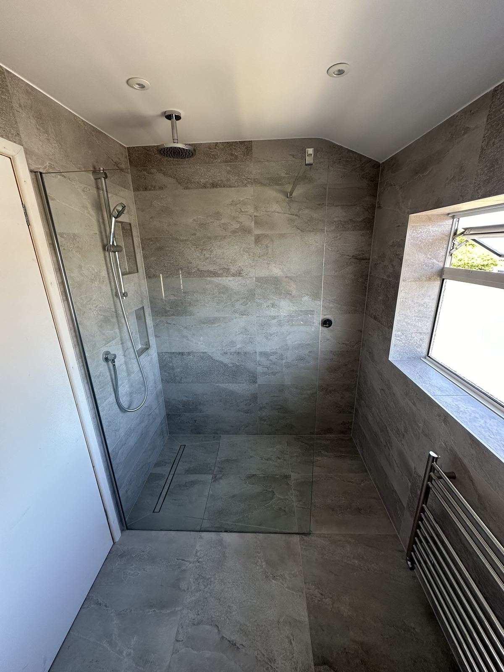
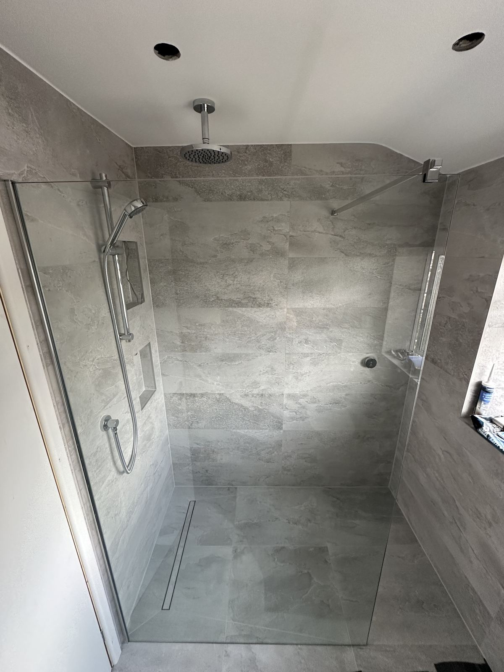
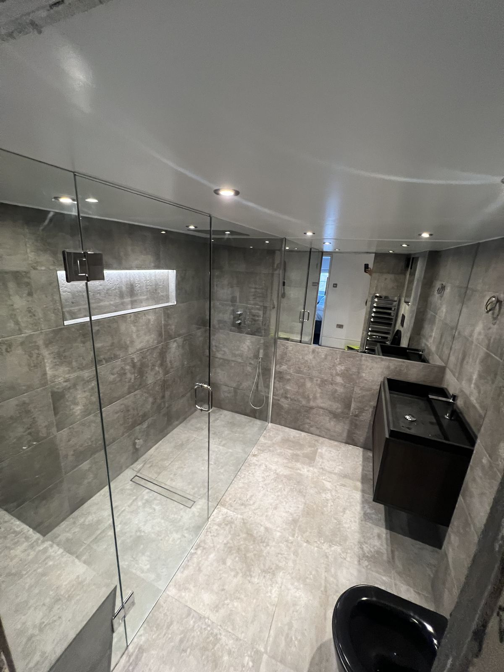
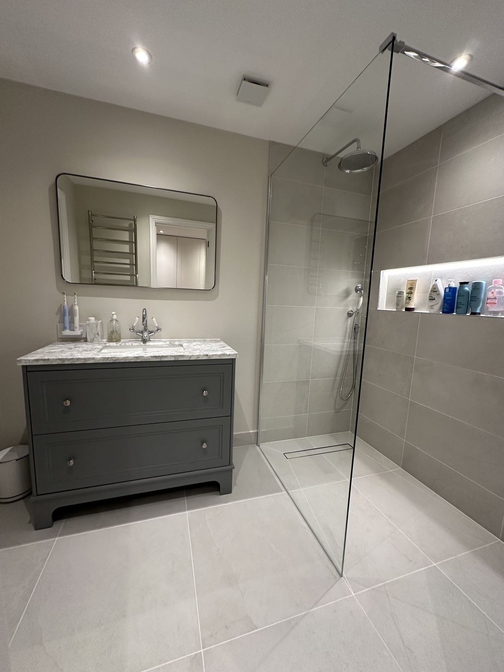
A full wet room in Penn finished in large stone-effect tiles, with a linear drain, twin recessed niches and a frameless glass panel.
The project
One stone surface, floor to ceiling
The clients wanted to replace a standard bathroom with a true wet room that would be easy to use for years to come.
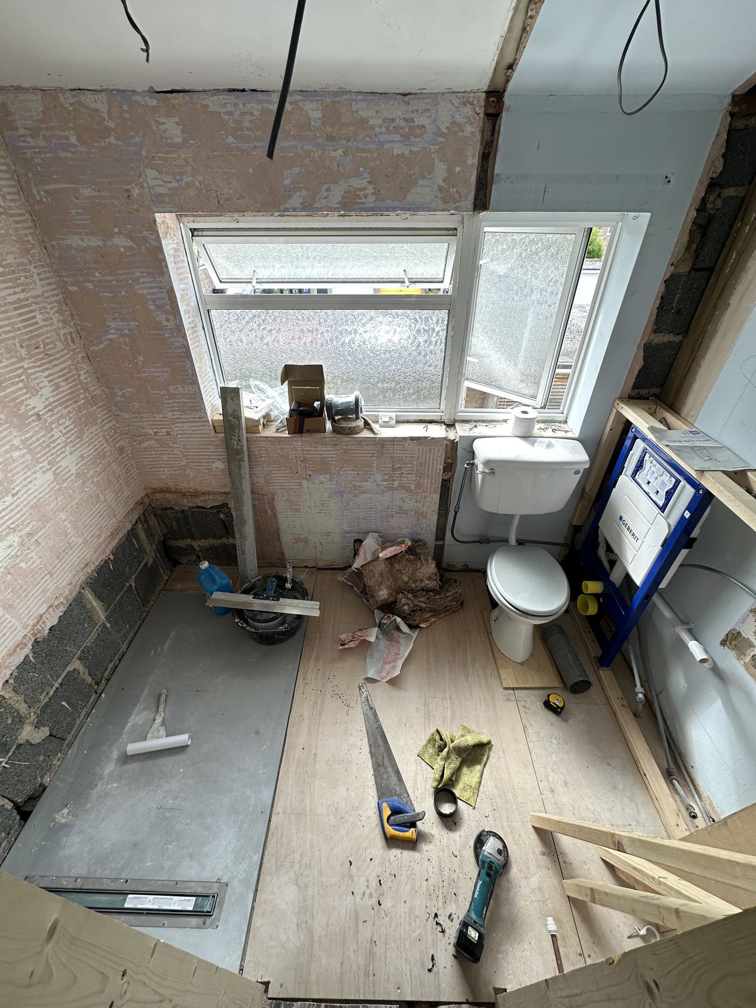
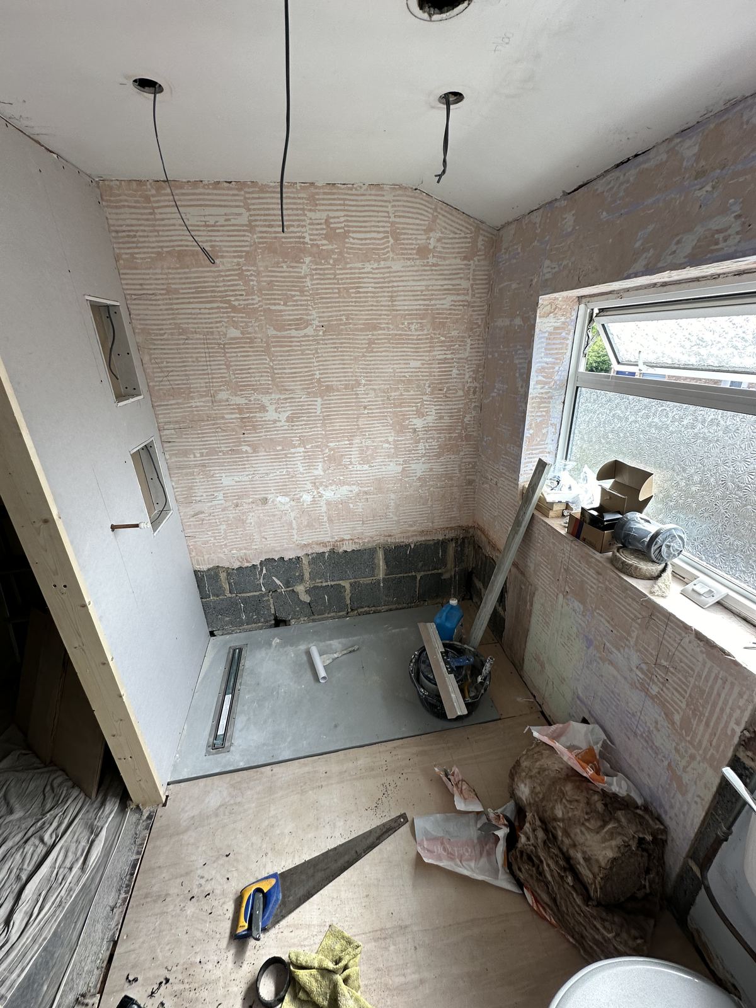
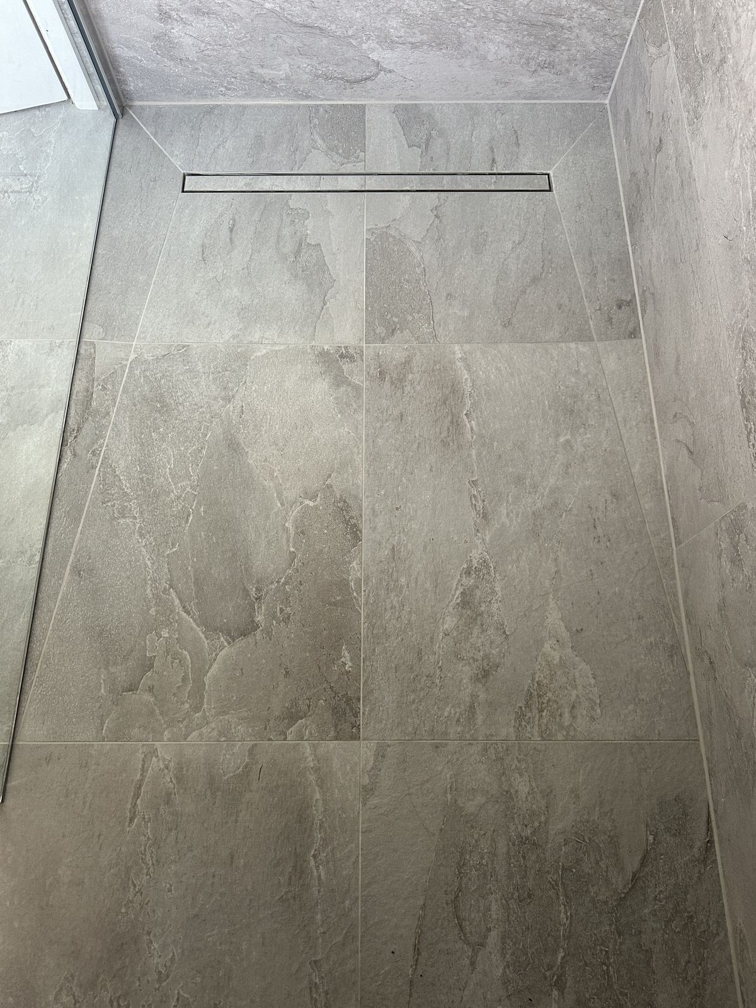
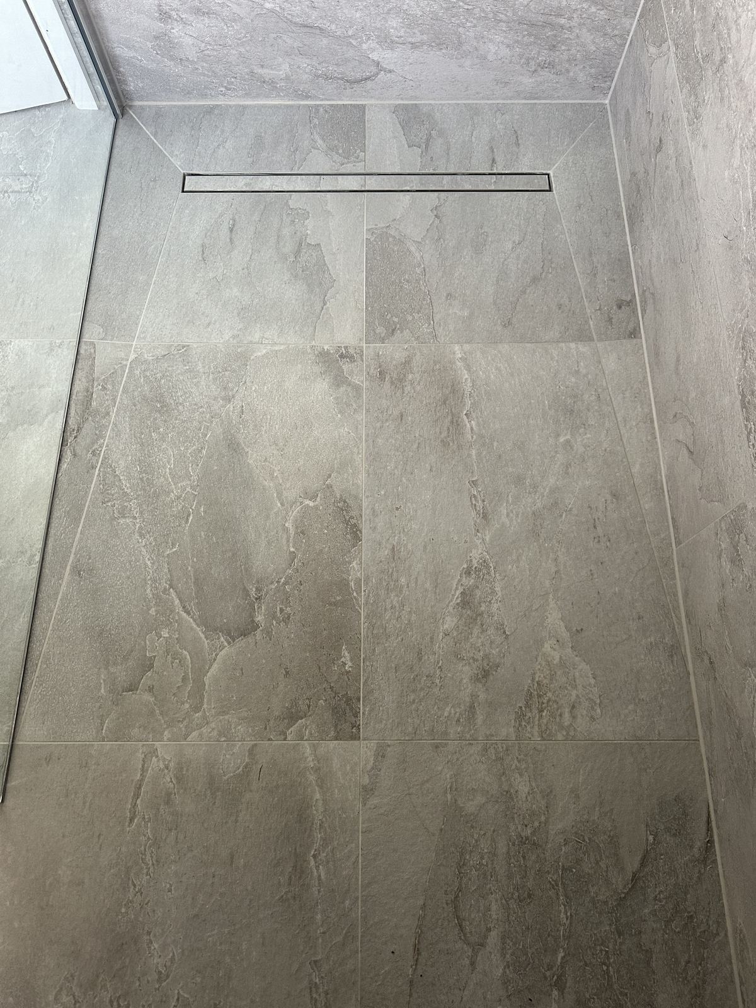
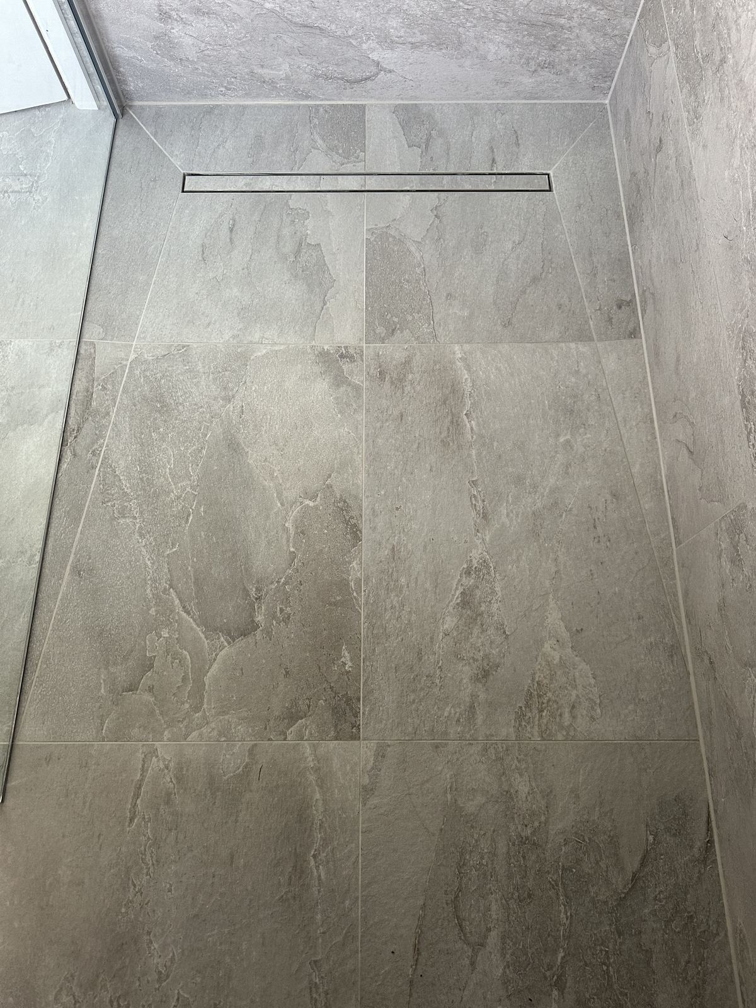
We stripped the room, rebuilt the walls and set the whole floor to fall towards a linear drain beneath the window.
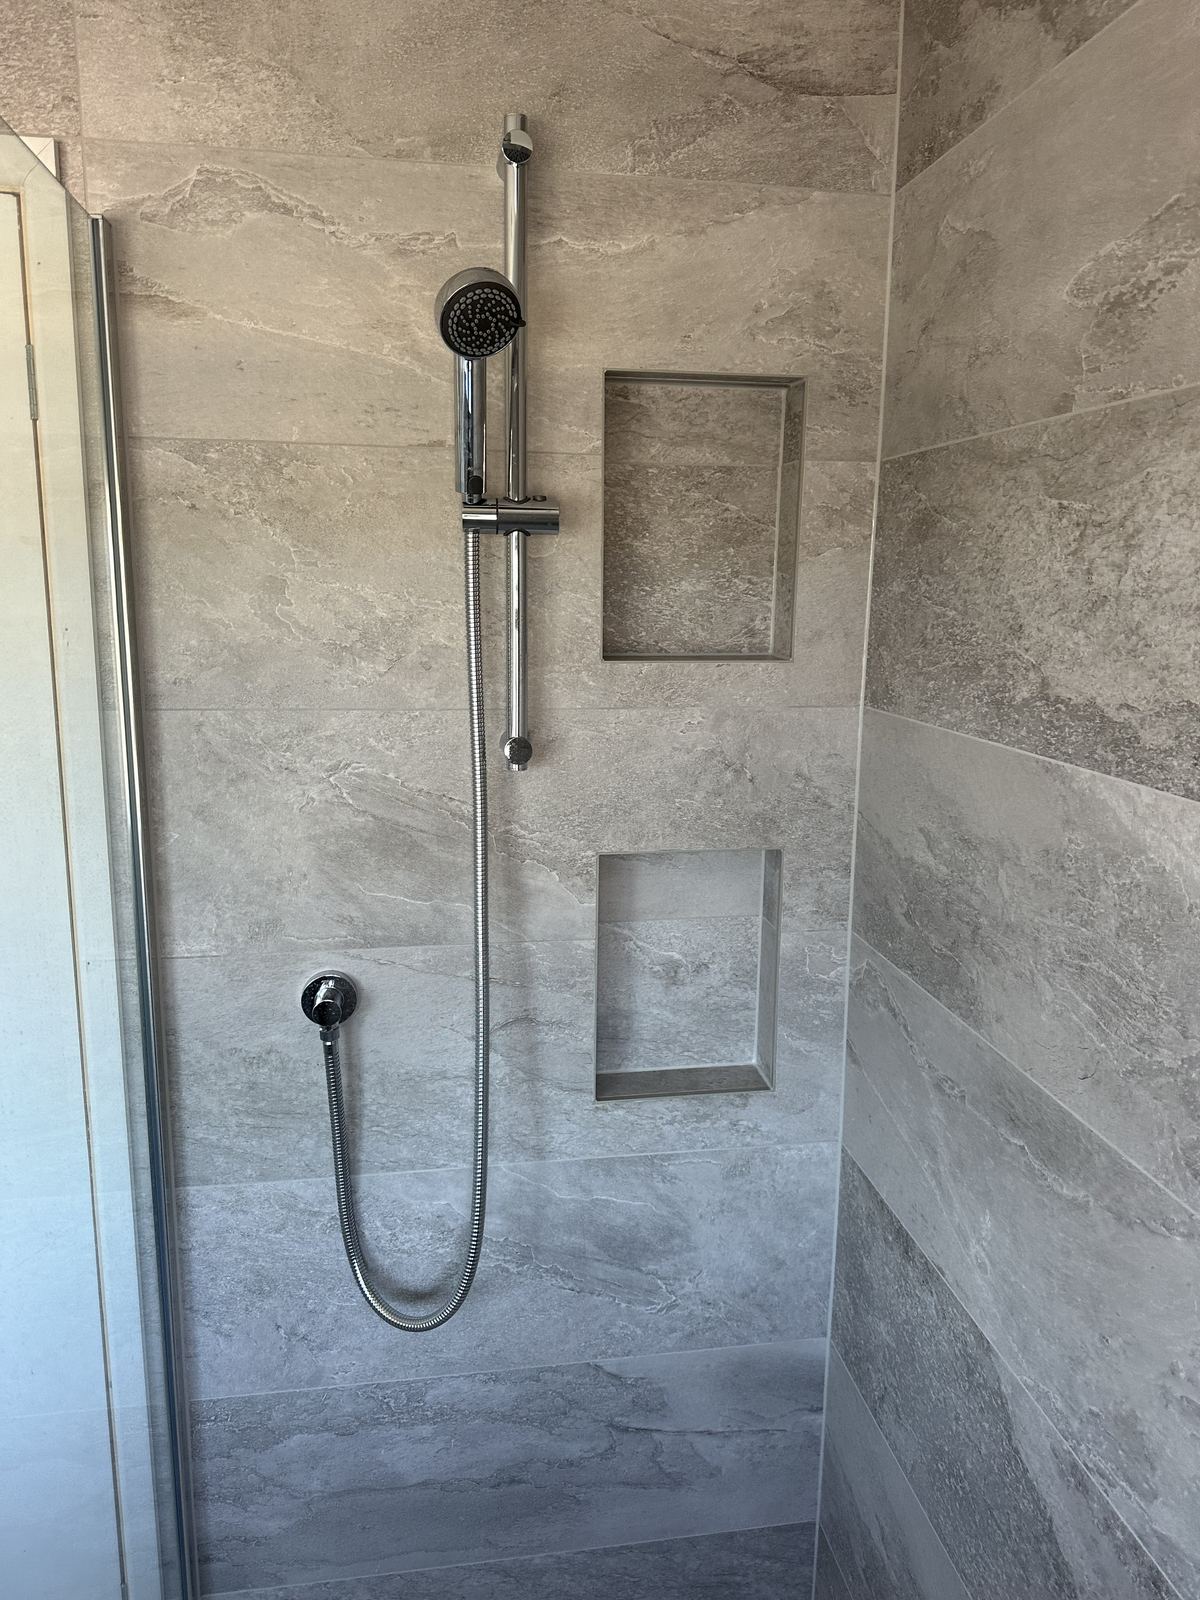
Large stone-effect porcelain runs across the walls and floor, interrupted only by two recessed niches set at different heights.
A slide-rail shower with a ceiling rain head and a single frameless glass panel keep the room open and step-free.
Before
Understanding
the starting point
The room was stripped back to its walls and floor before the wet room could be built.
The brief
Step-free, calm and lasting
The brief
The brief was a wet room that is safe, easy to clean and calm to look at.
Design direction
We chose large stone-effect porcelain, a linear drain, twin niches and a frameless glass panel.
The plan
Every centimetre has a role
How the finished room is laid out. Sizes are approximate — every project starts with a measured survey and drawings.
- 1Wet room floor
- 2Linear drain
- 3Lit niche
- 4Wall-hung WC
- 5Towel rail
Approximate plan drawn from the project photographs — not a measured drawing.
The concept
Stone tones, one surface
Large warm-grey tiles that make the walls and floor feel like one material.
The build
The detail behind the finish
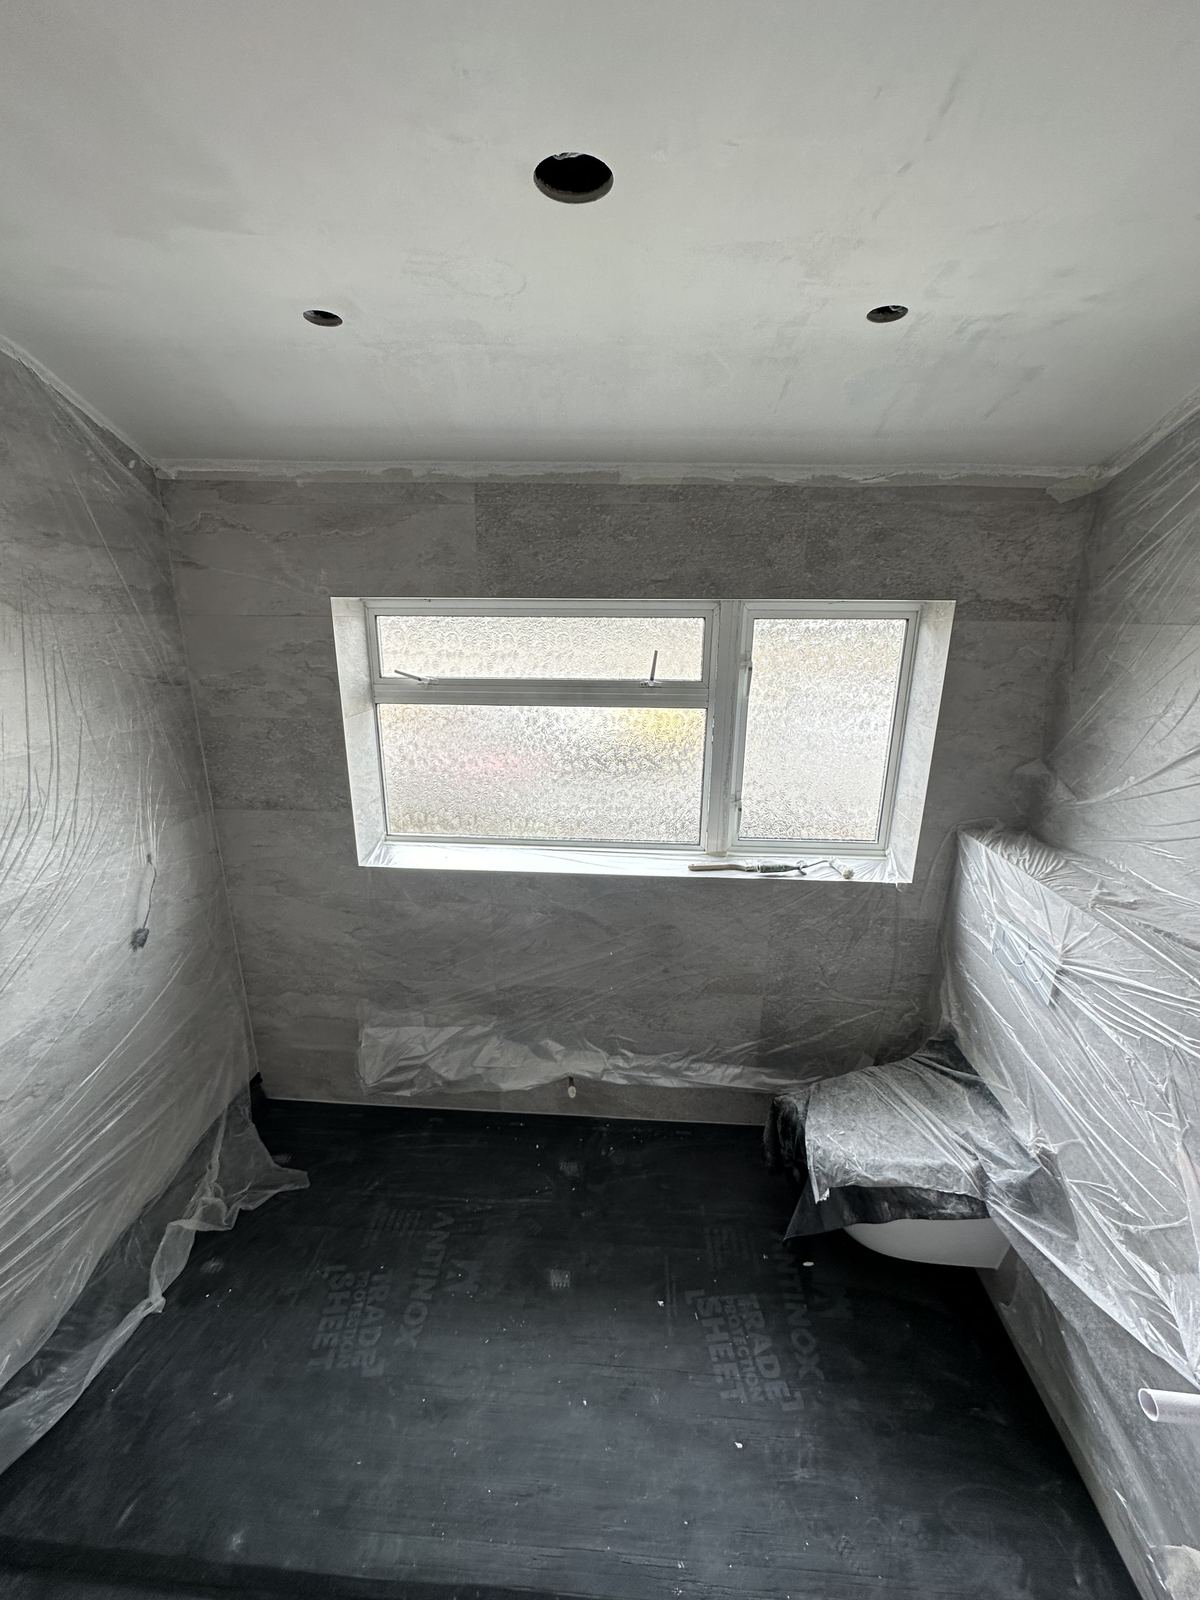
A wet room is built from the floor up: falls, tanking and drainage come before the tiles.
The result
A wet room that stays simple
The finished wet room is step-free, calm and easy to keep clean, with storage built into the walls.
Project summary
From a standard bathroom to a step-free wet room
The challenge
A standard bathroom that was becoming harder to use.
The clients wanted a room that would work for years to come.
The response
A full wet room with falls to a linear drain, stone-effect porcelain and twin niches.
A frameless glass panel keeps the space open and step-free.
The result
A calm, accessible wet room that is easy to look after.
One stone surface gives the room a quiet, lasting character.
Continue exploring
More spaces with a point of view
Planning your own space?
Let’s create a room that feels like yours
Tell us about your home, your ideas and the kind of bathroom you want to live with.