Discuss Your Project

Small spaces can still feel generous

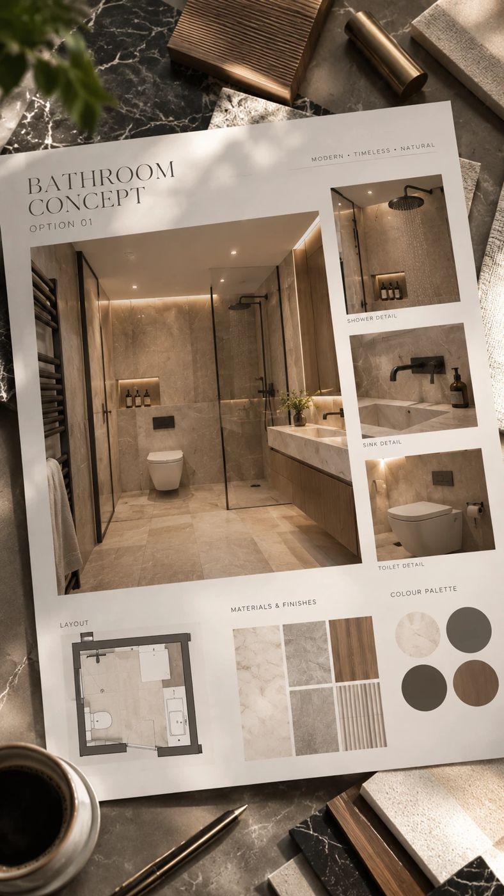
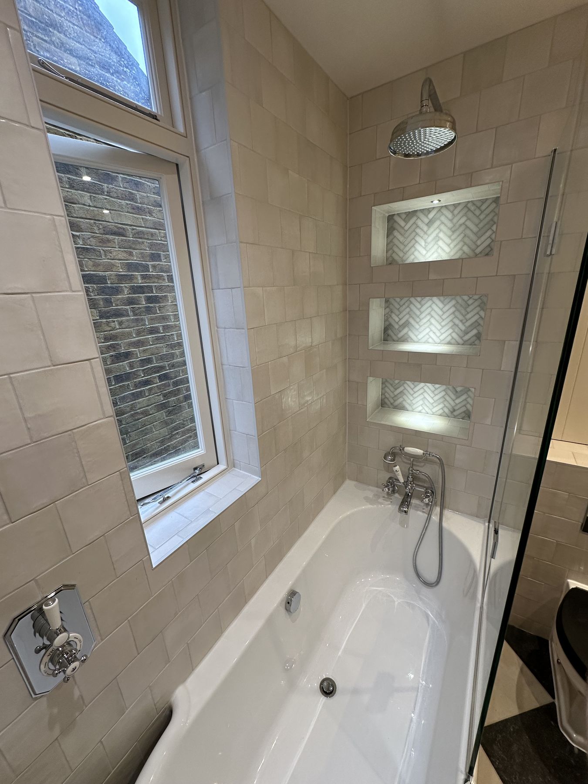
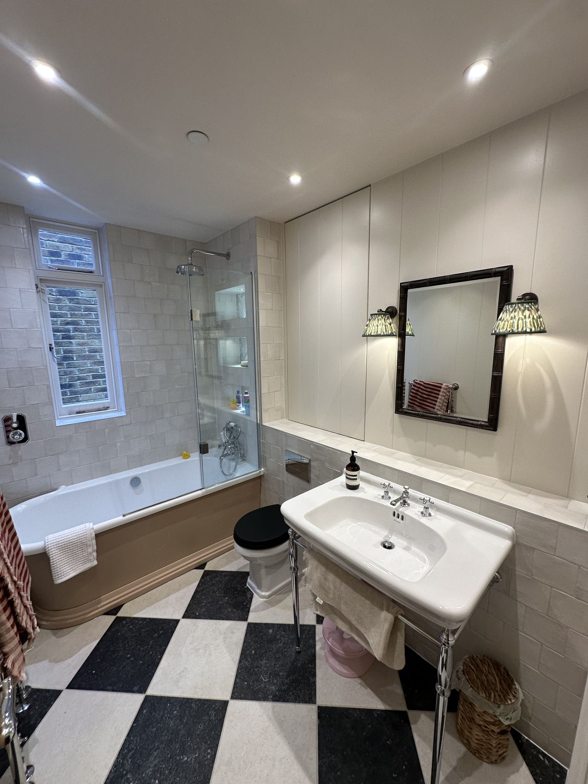
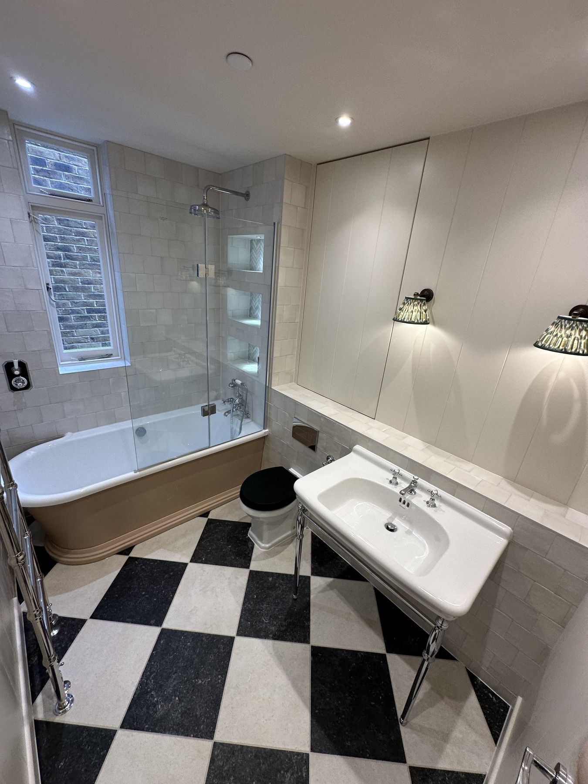
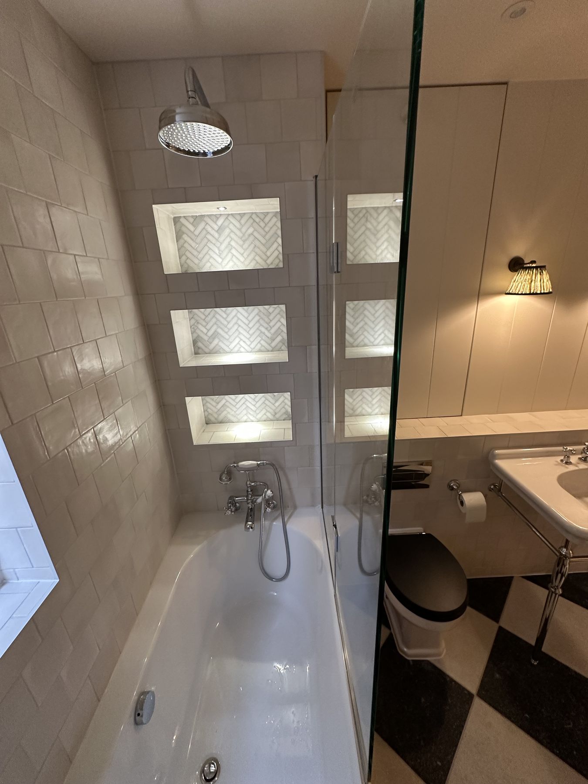
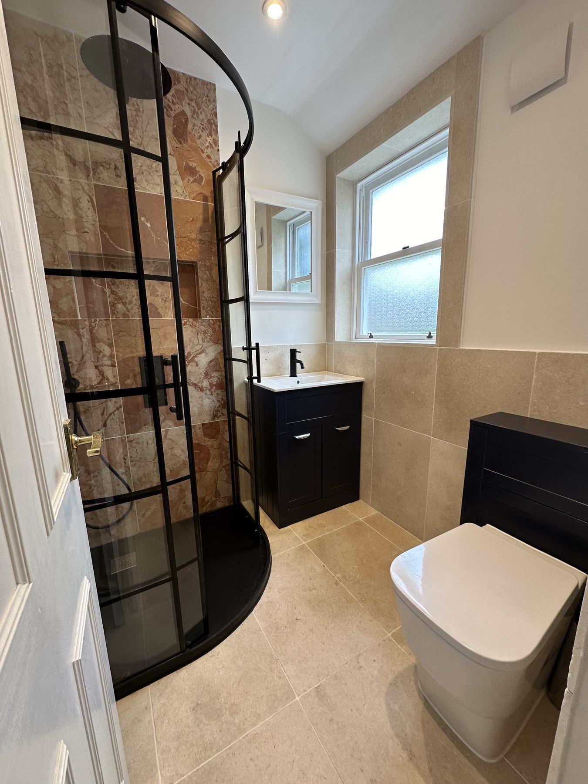
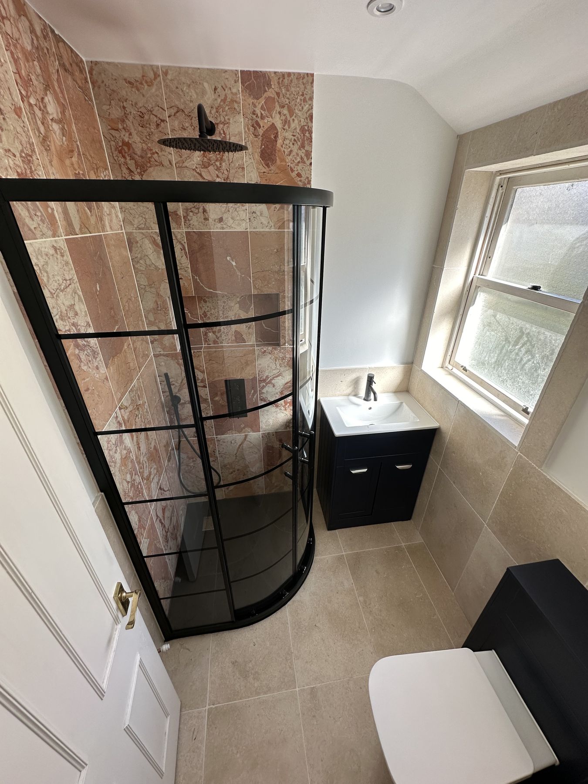
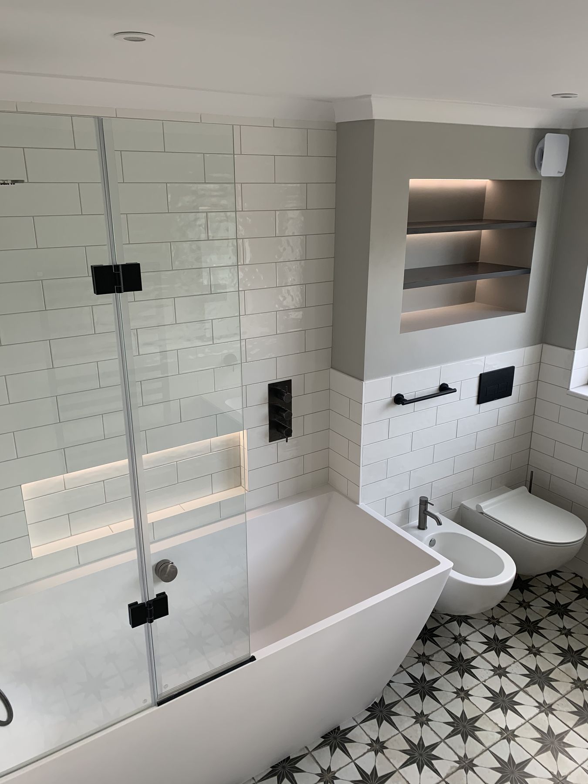
Bespoke en-suite bathrooms designed to make every centimetre work harder without compromising atmosphere or comfort.

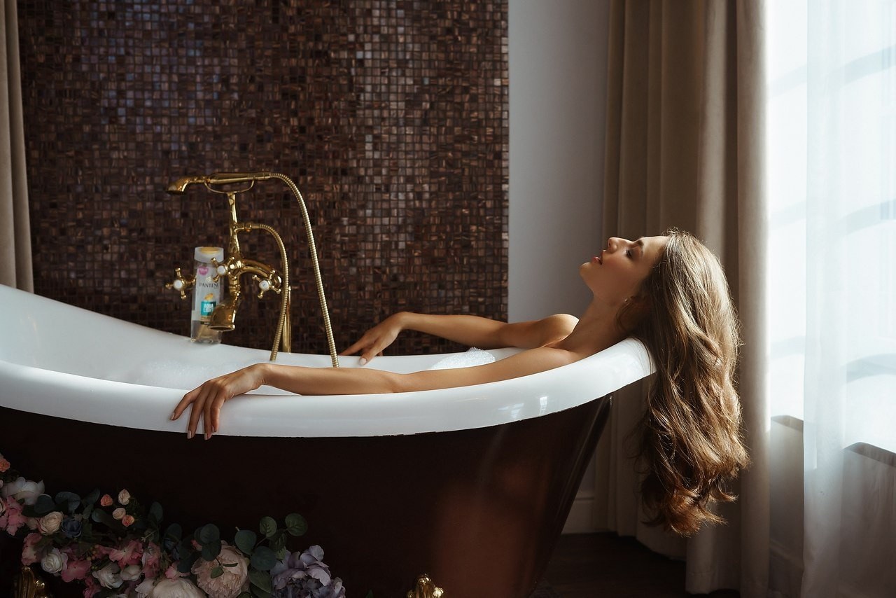
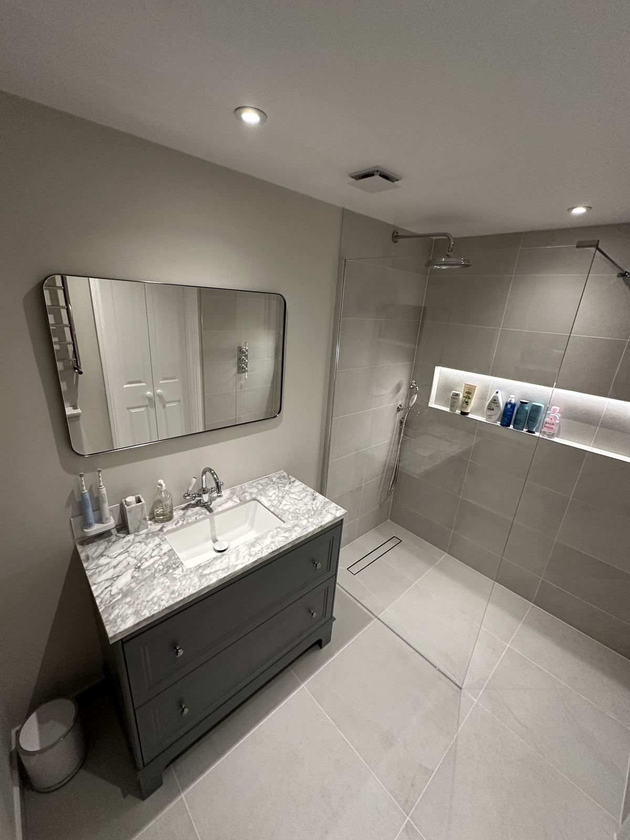
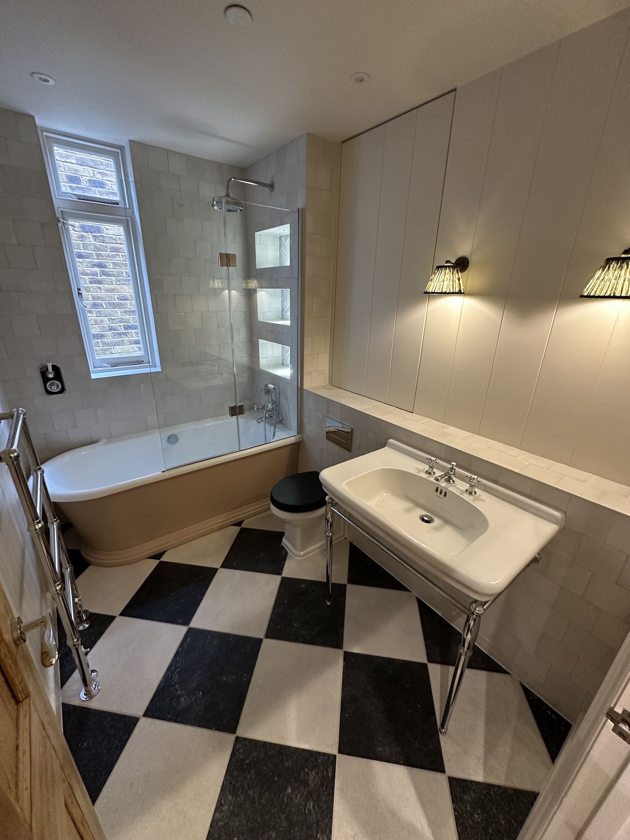
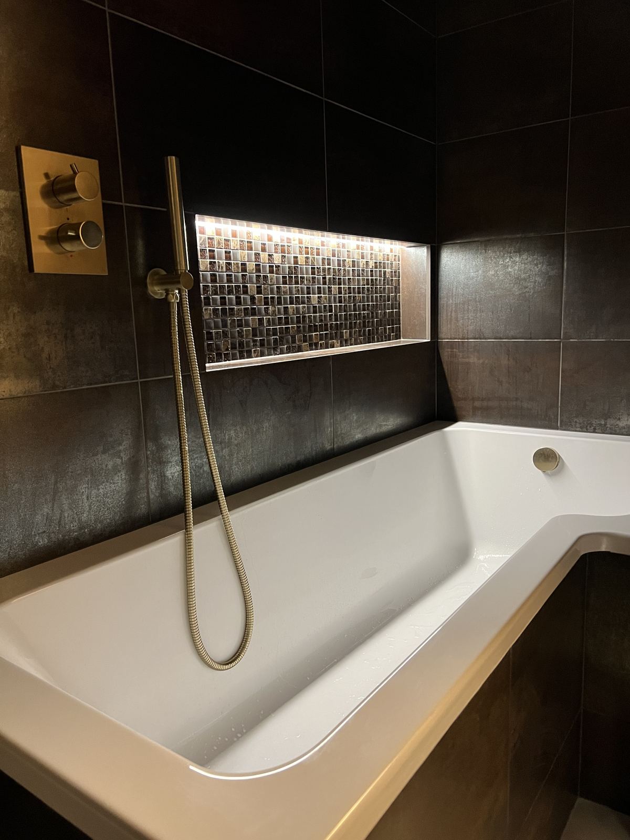
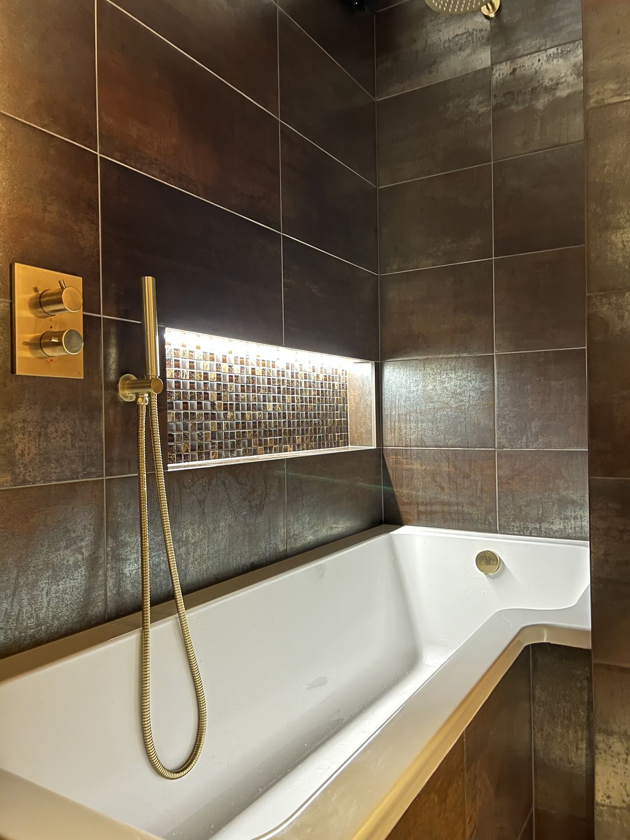
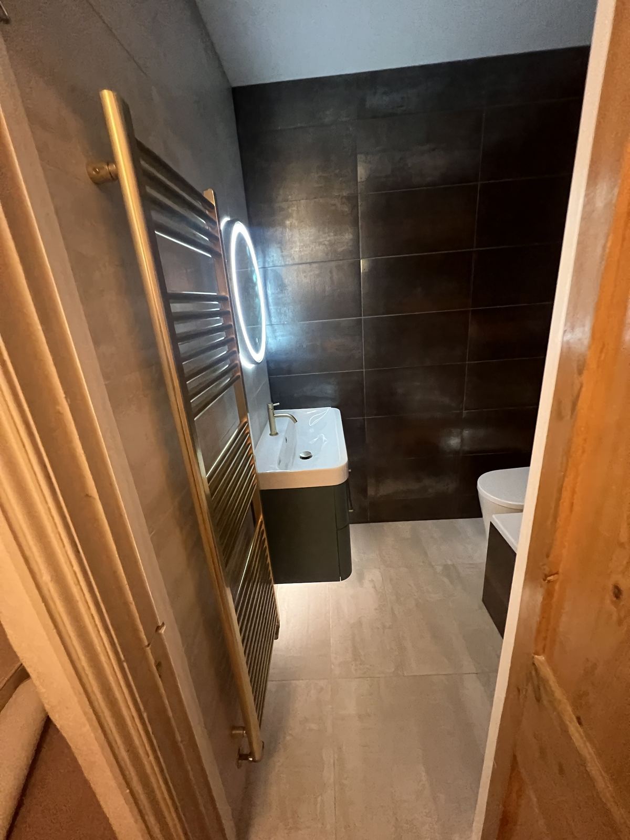
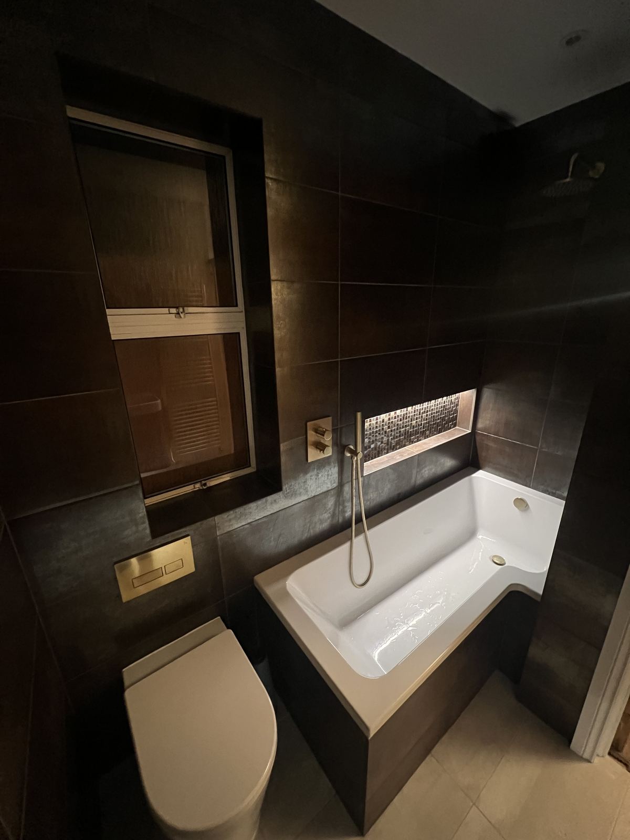
En-suite with a roll-top bath, brass mixer and a bronze mosaic wall

Design · Supply · Build

London & Greater London

Compact, but considered

A smaller room deserves the same level of thought

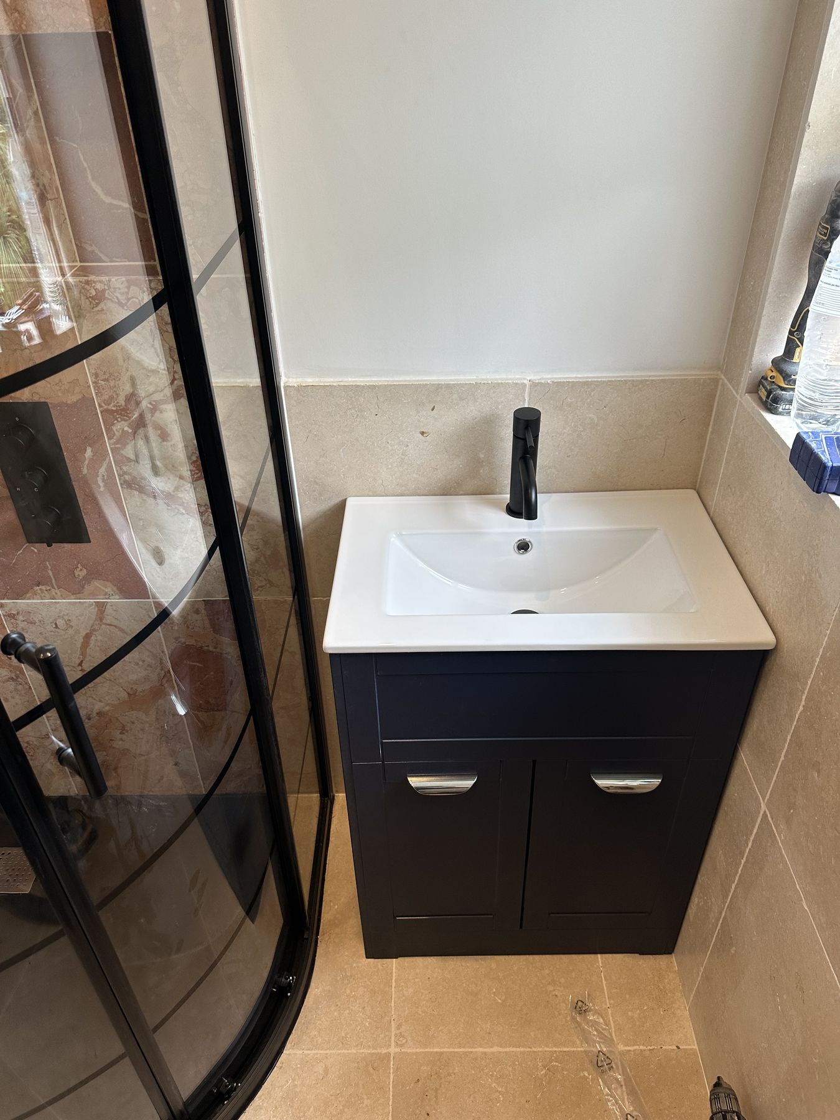
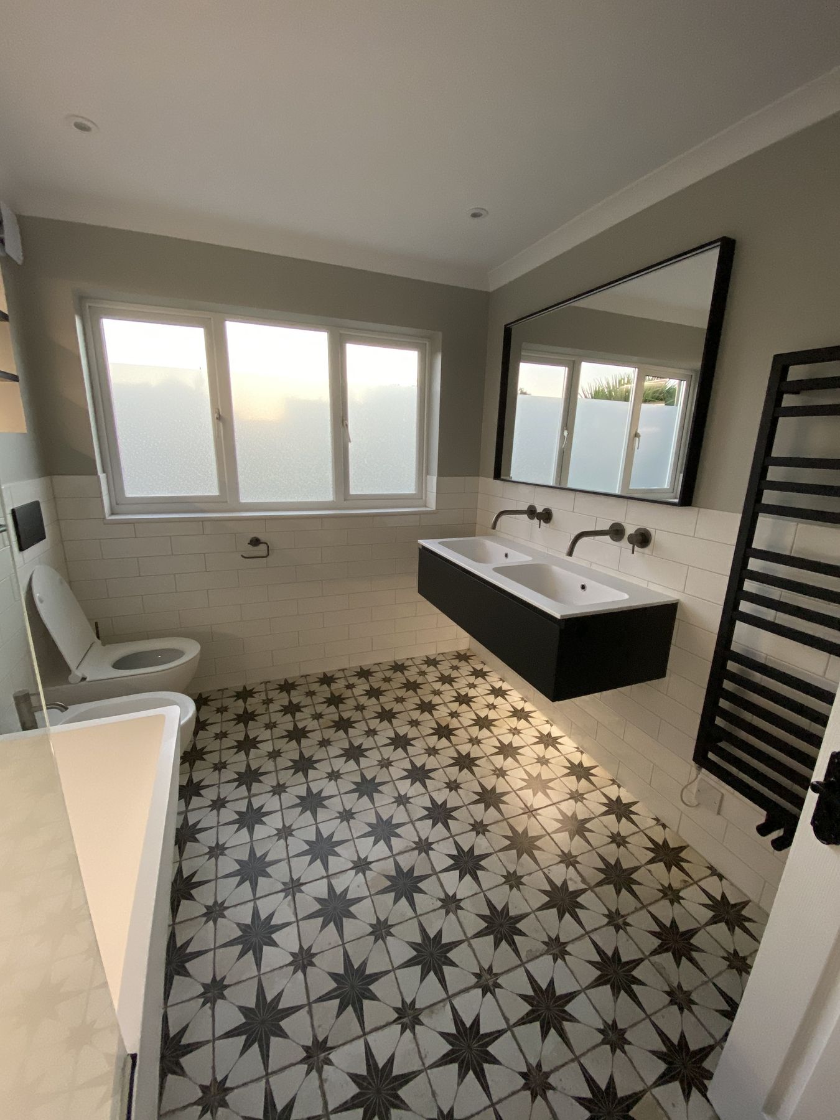
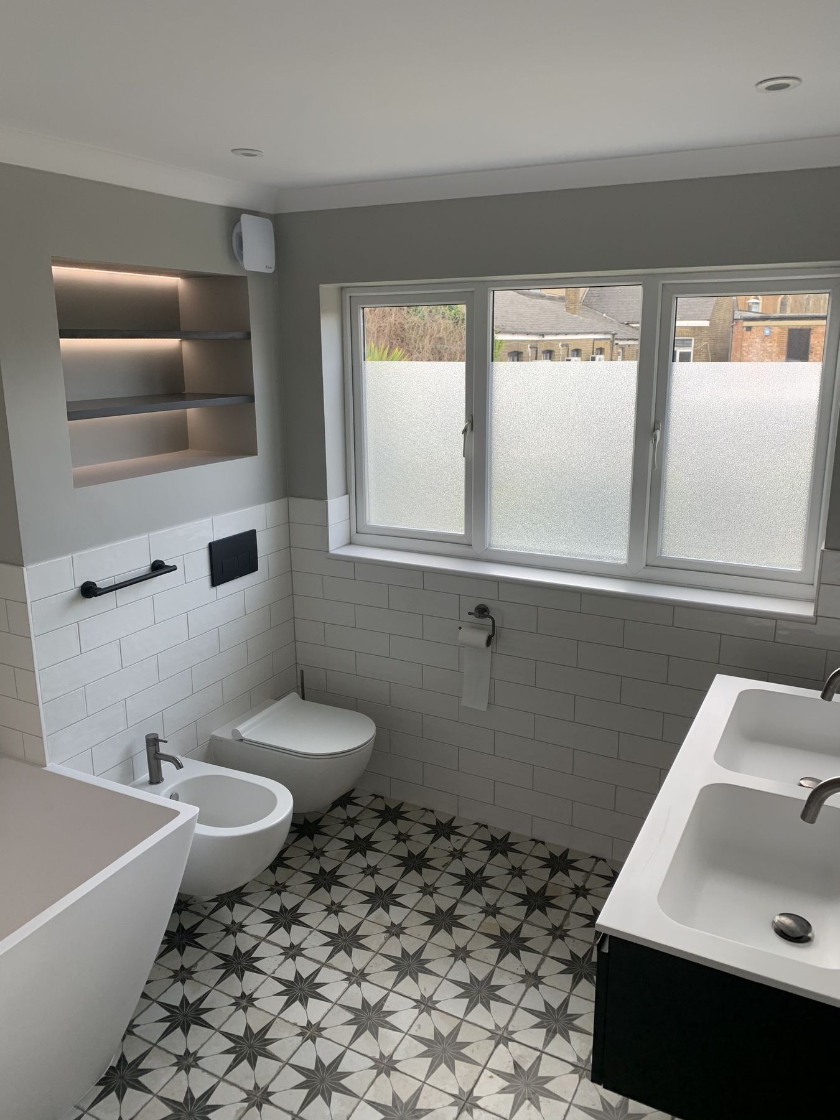
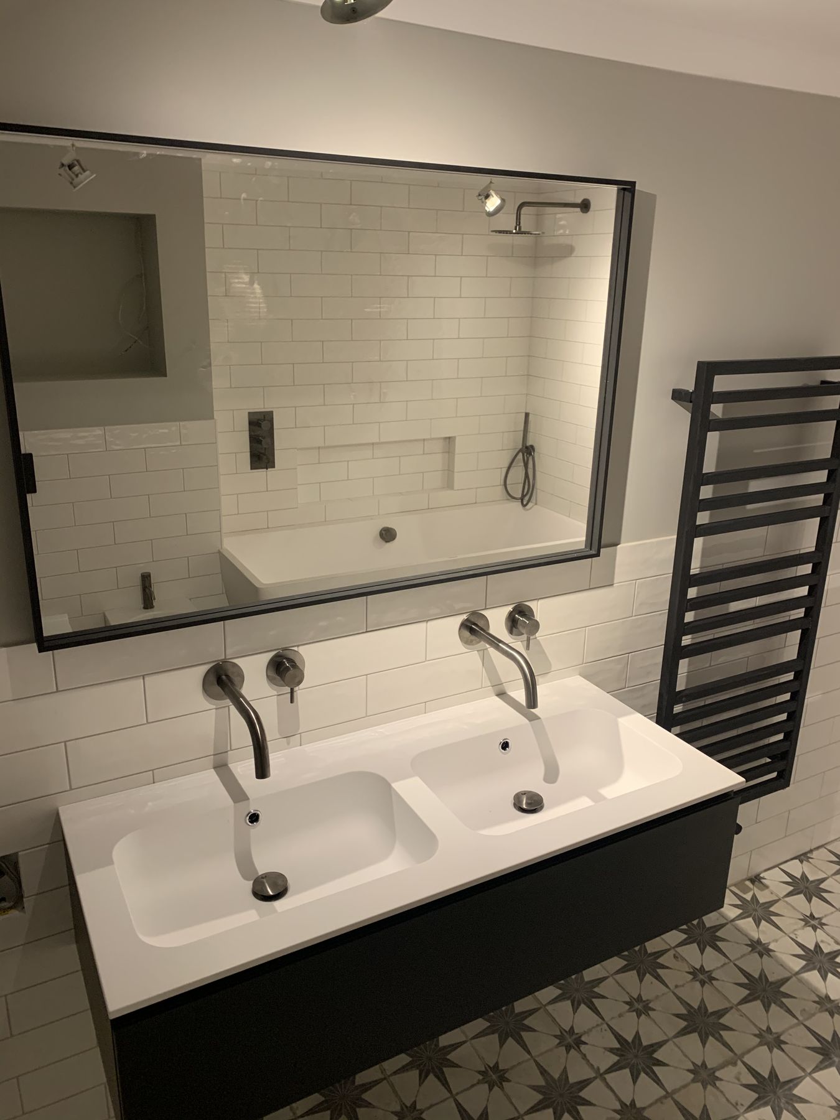
An en-suite has to work hard. It needs to support everyday routines, provide storage and feel connected to the bedroom and wider home.

We use precise planning, integrated storage, considered lighting and carefully selected fittings to make compact spaces feel calm and complete.

What’s included

Every centimetre considered

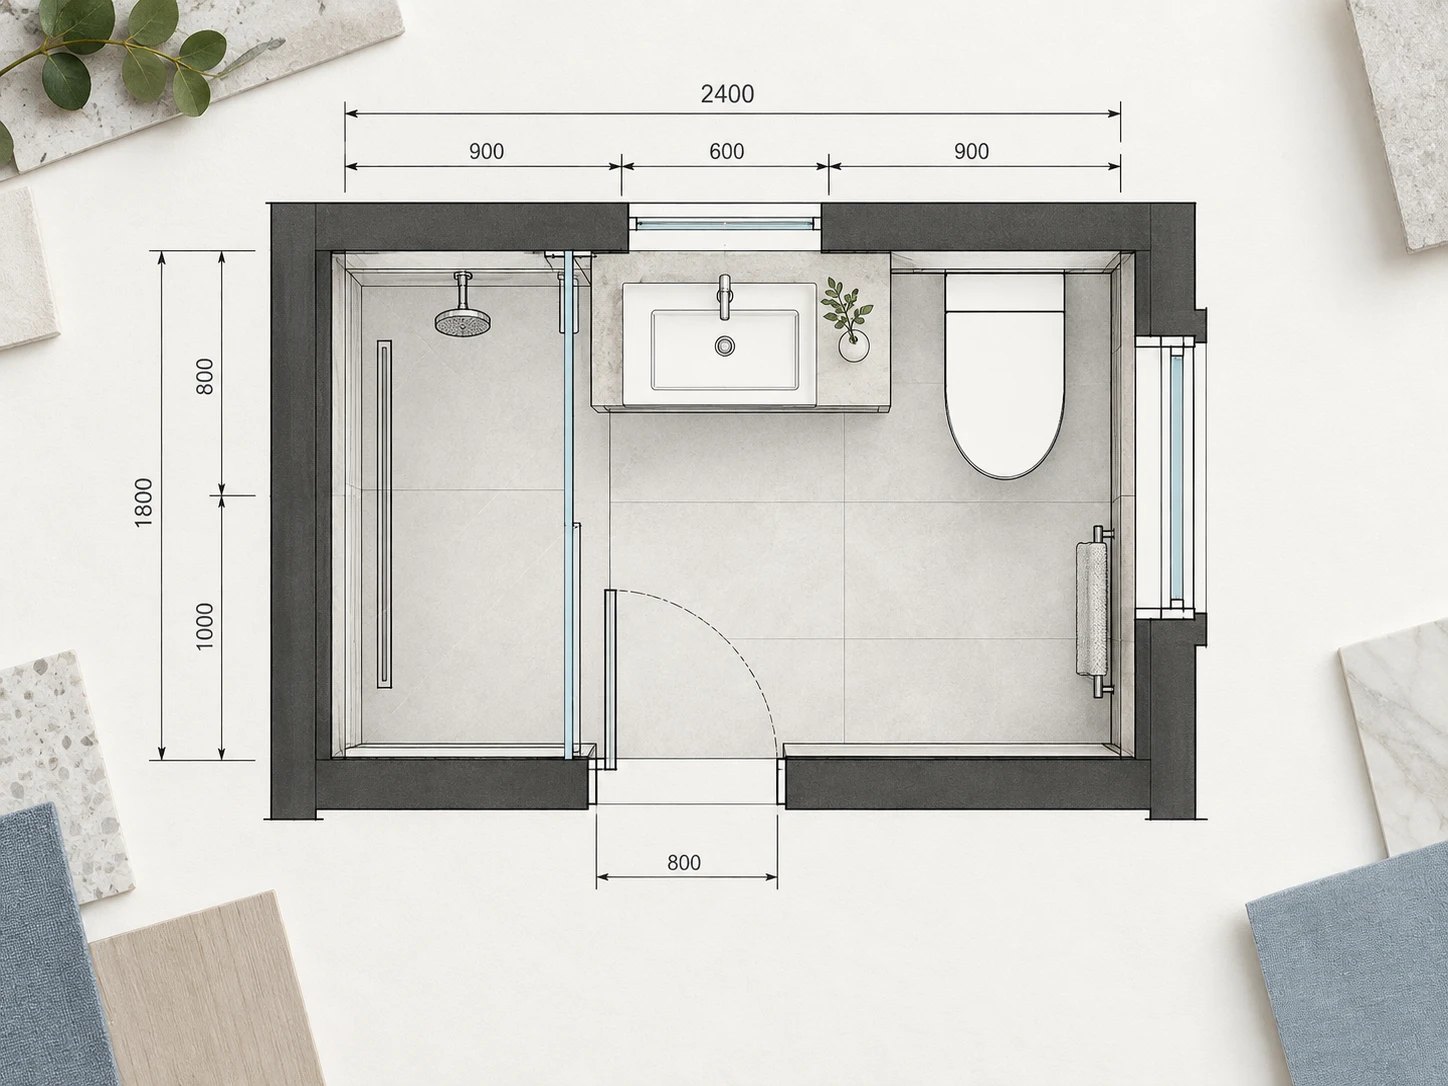
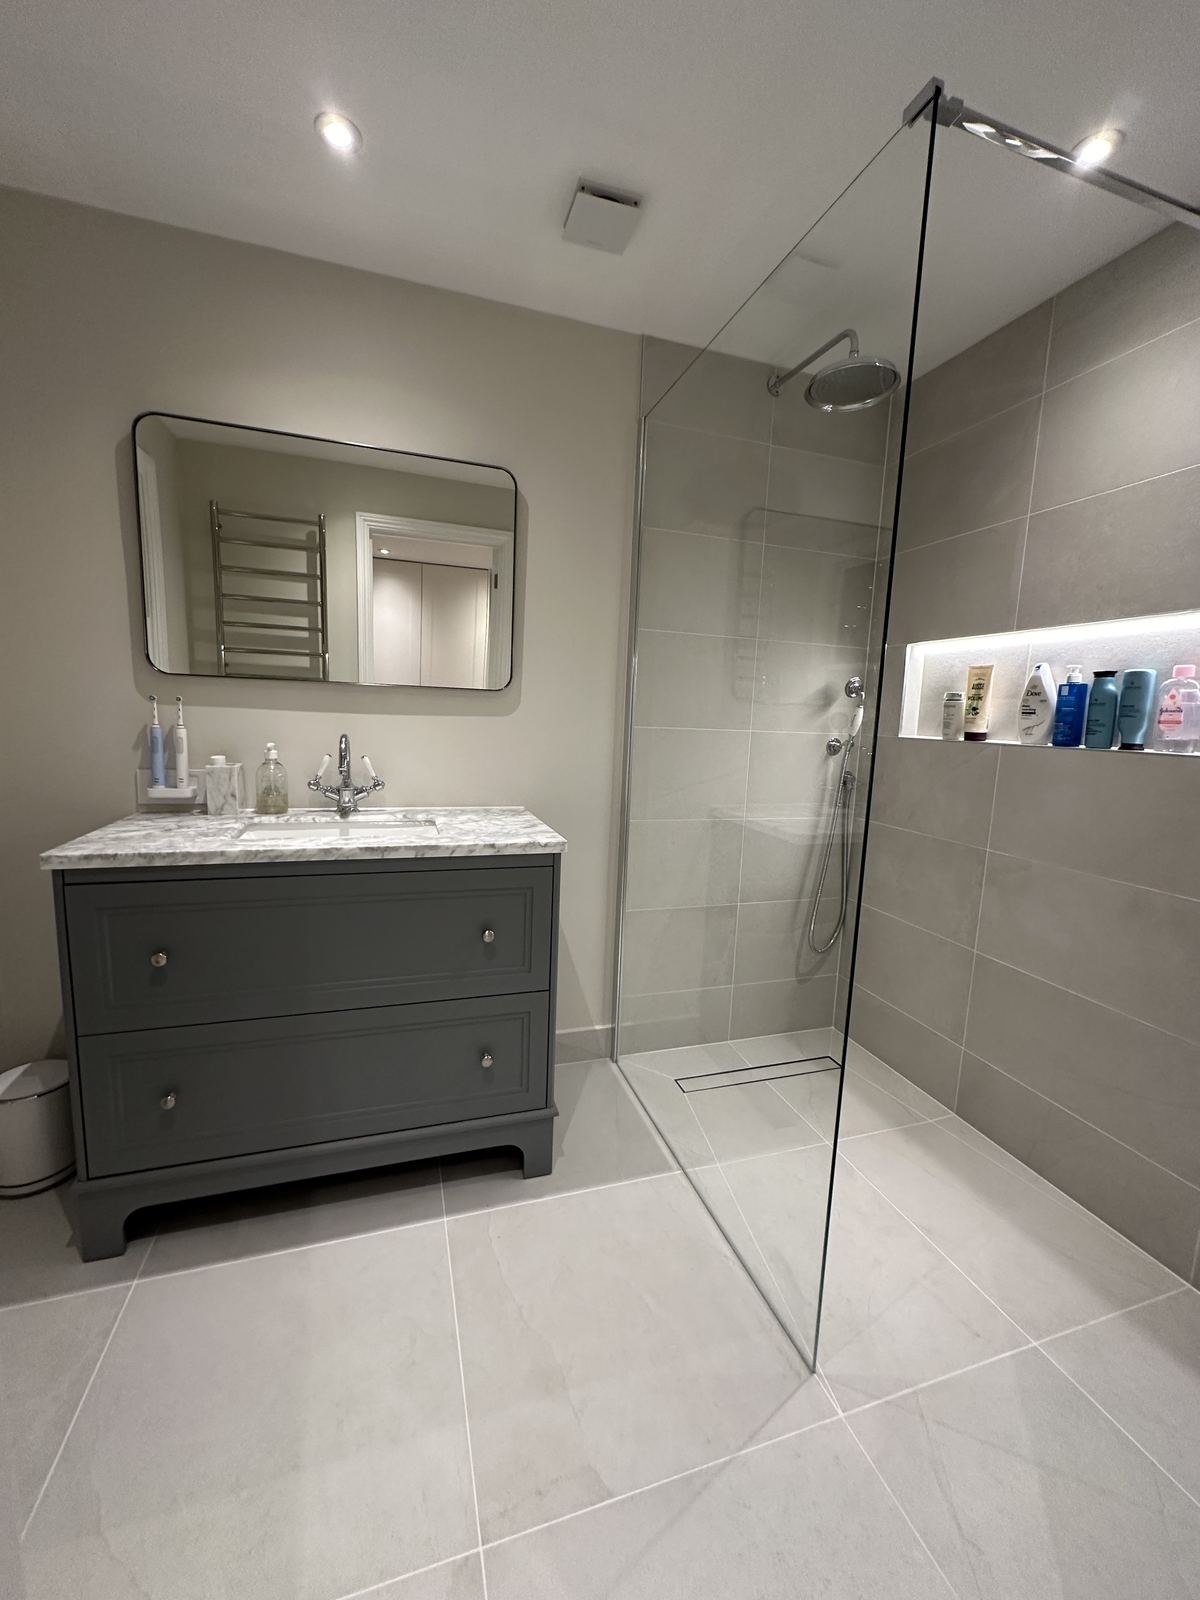
  1. Space-saving layout planning — En-suite Bathrooms in London
    01

    Space-saving layout planning

  2. Walk-in shower or compact bath solutions — En-suite Bathrooms in London
    02

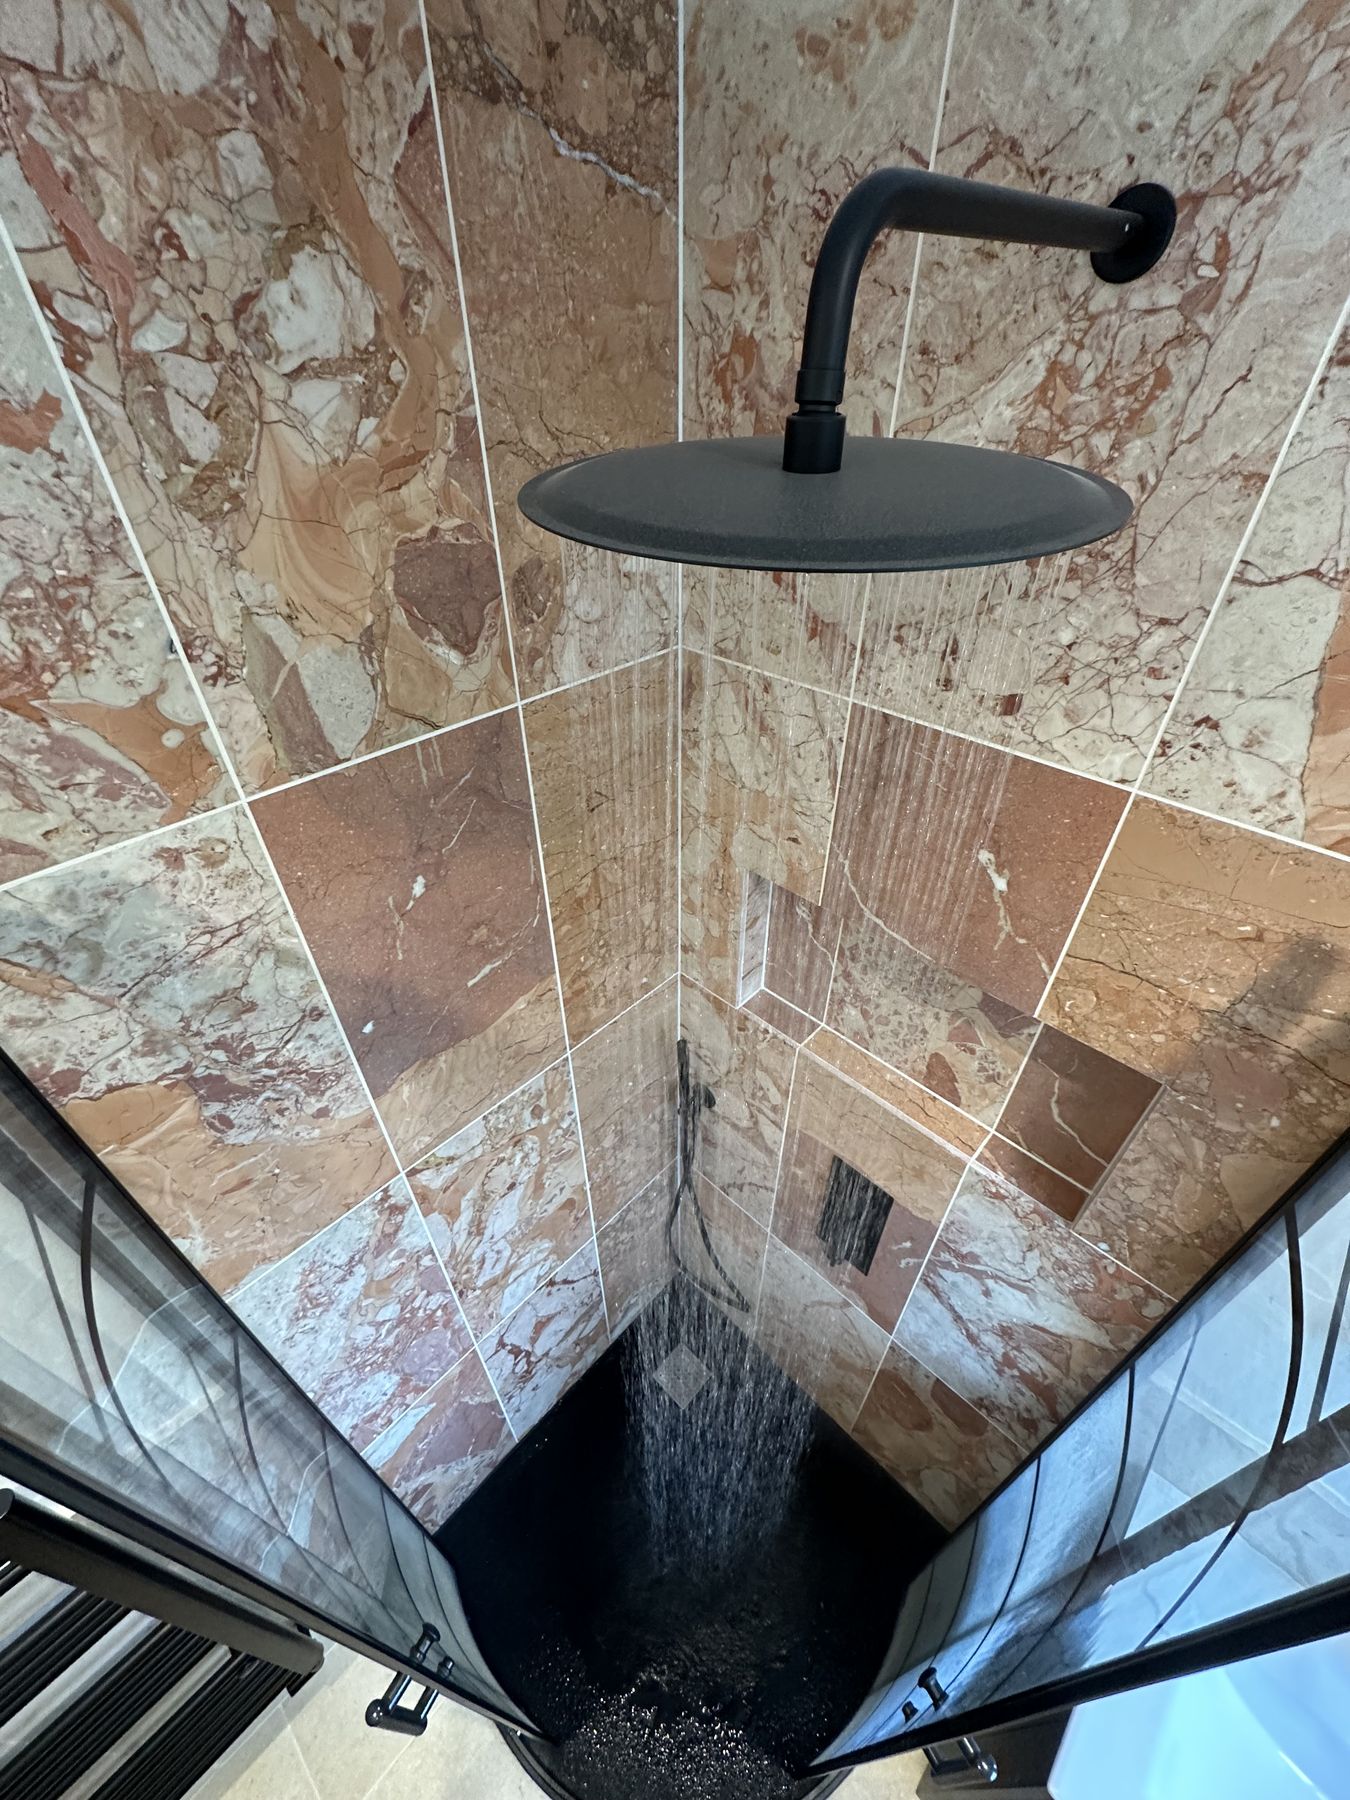
    Walk-in shower or compact bath solutions

  3. Integrated vanity and storage — En-suite Bathrooms in London
    03

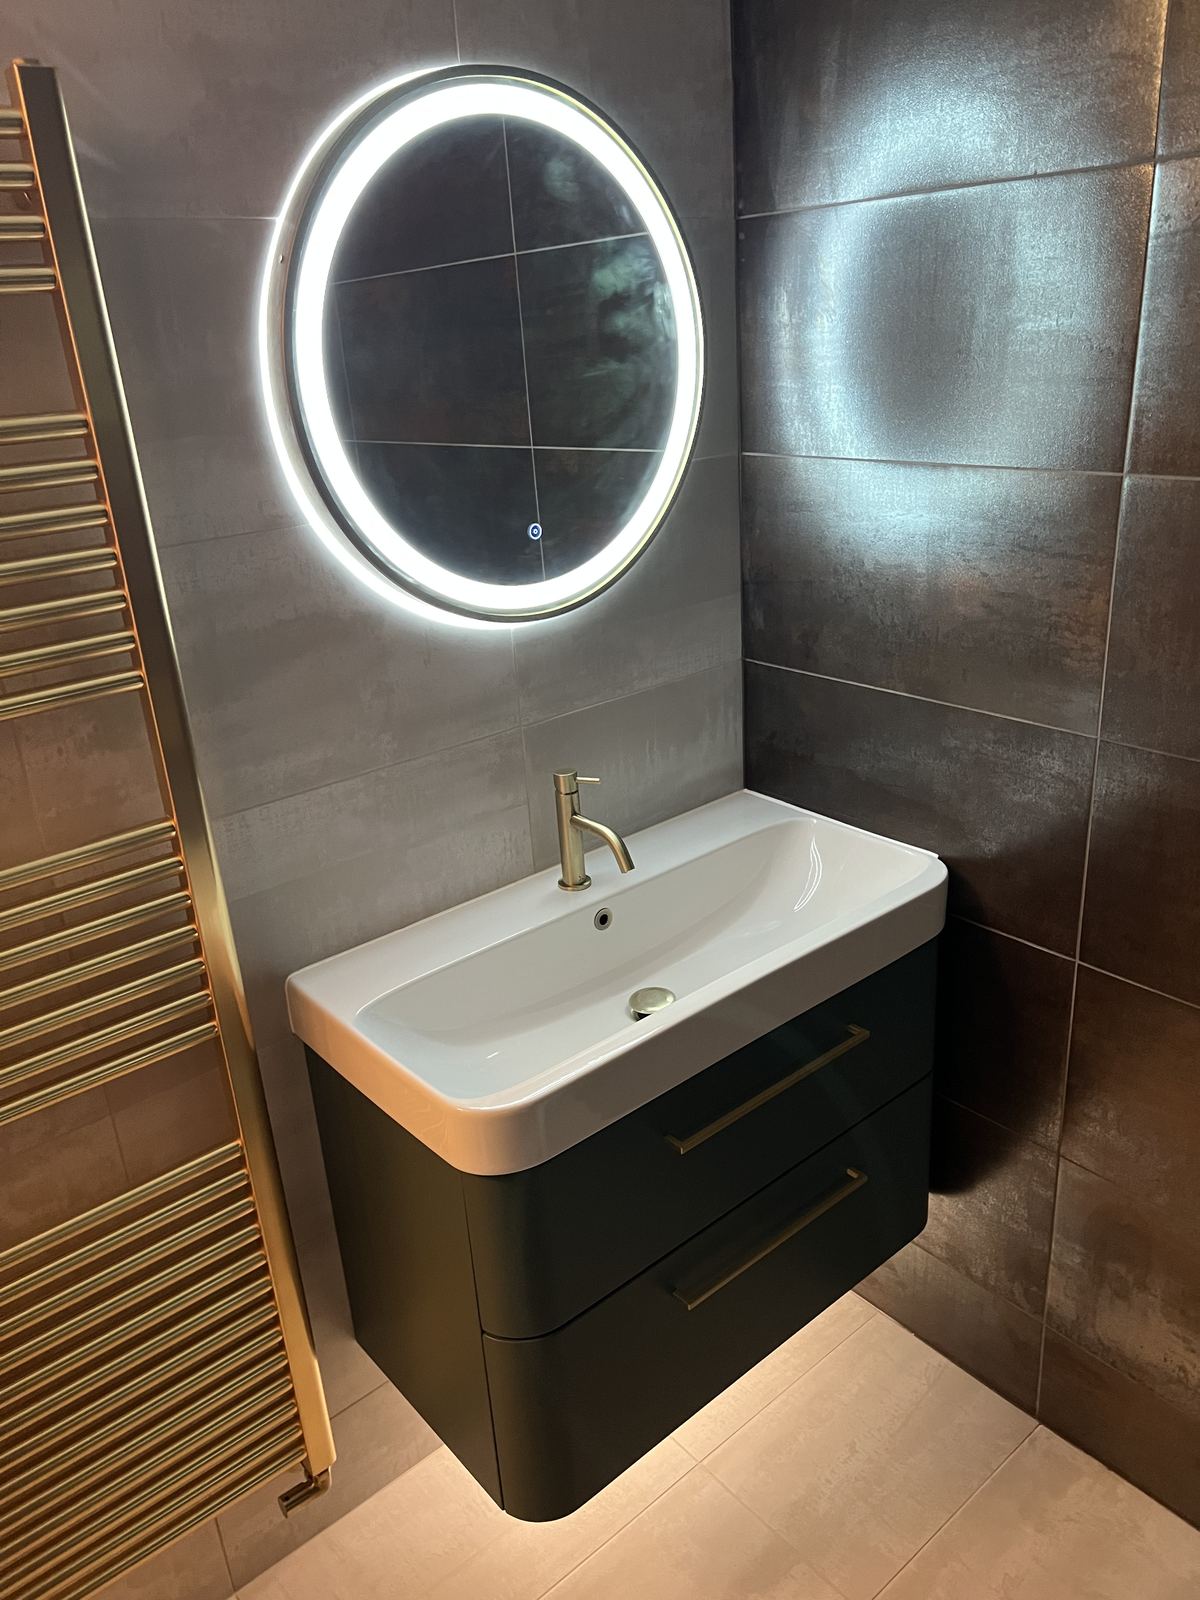
    Integrated vanity and storage

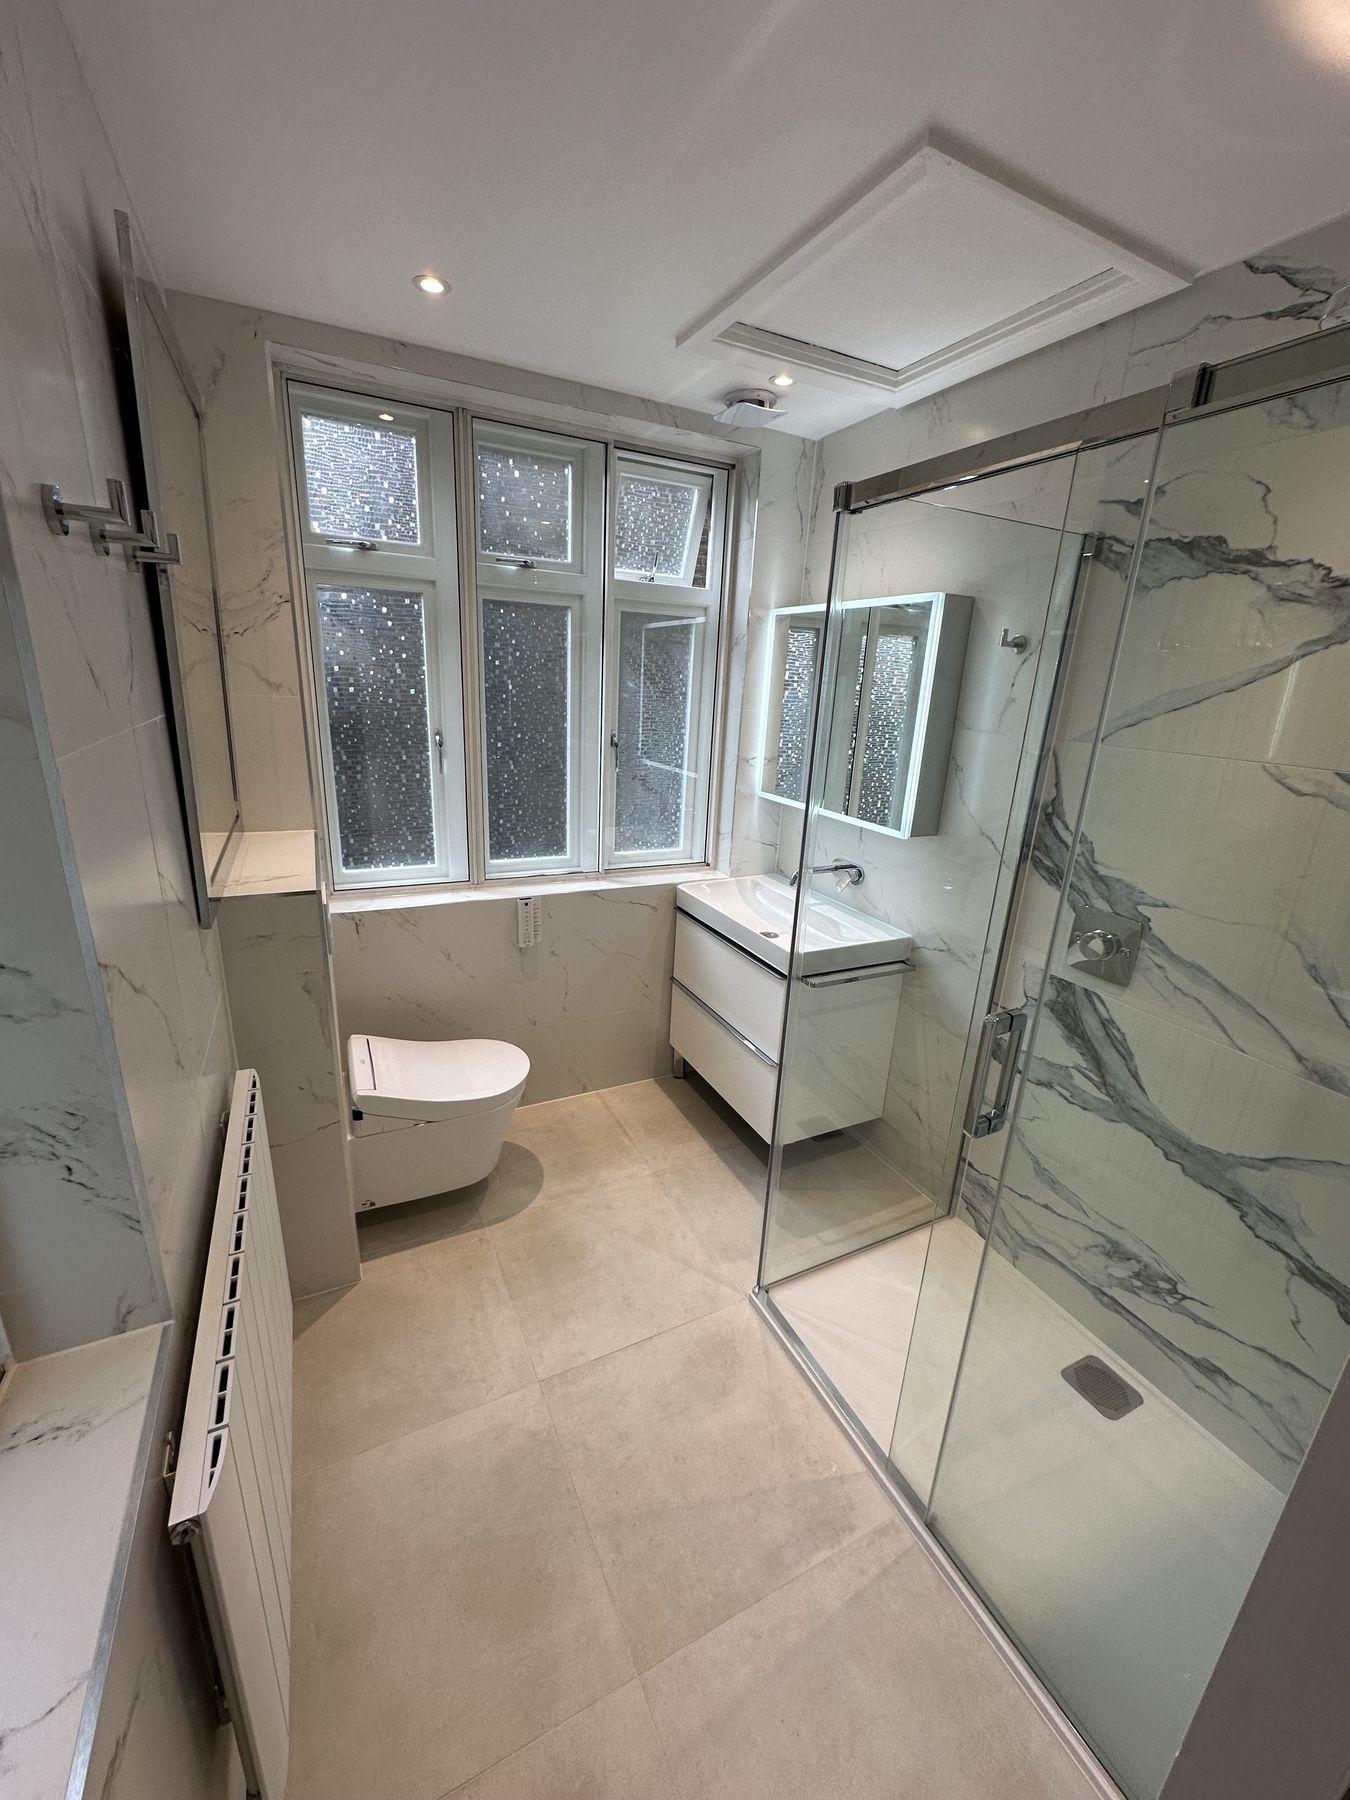
  4. Wall-hung sanitaryware — En-suite Bathrooms in London
    04

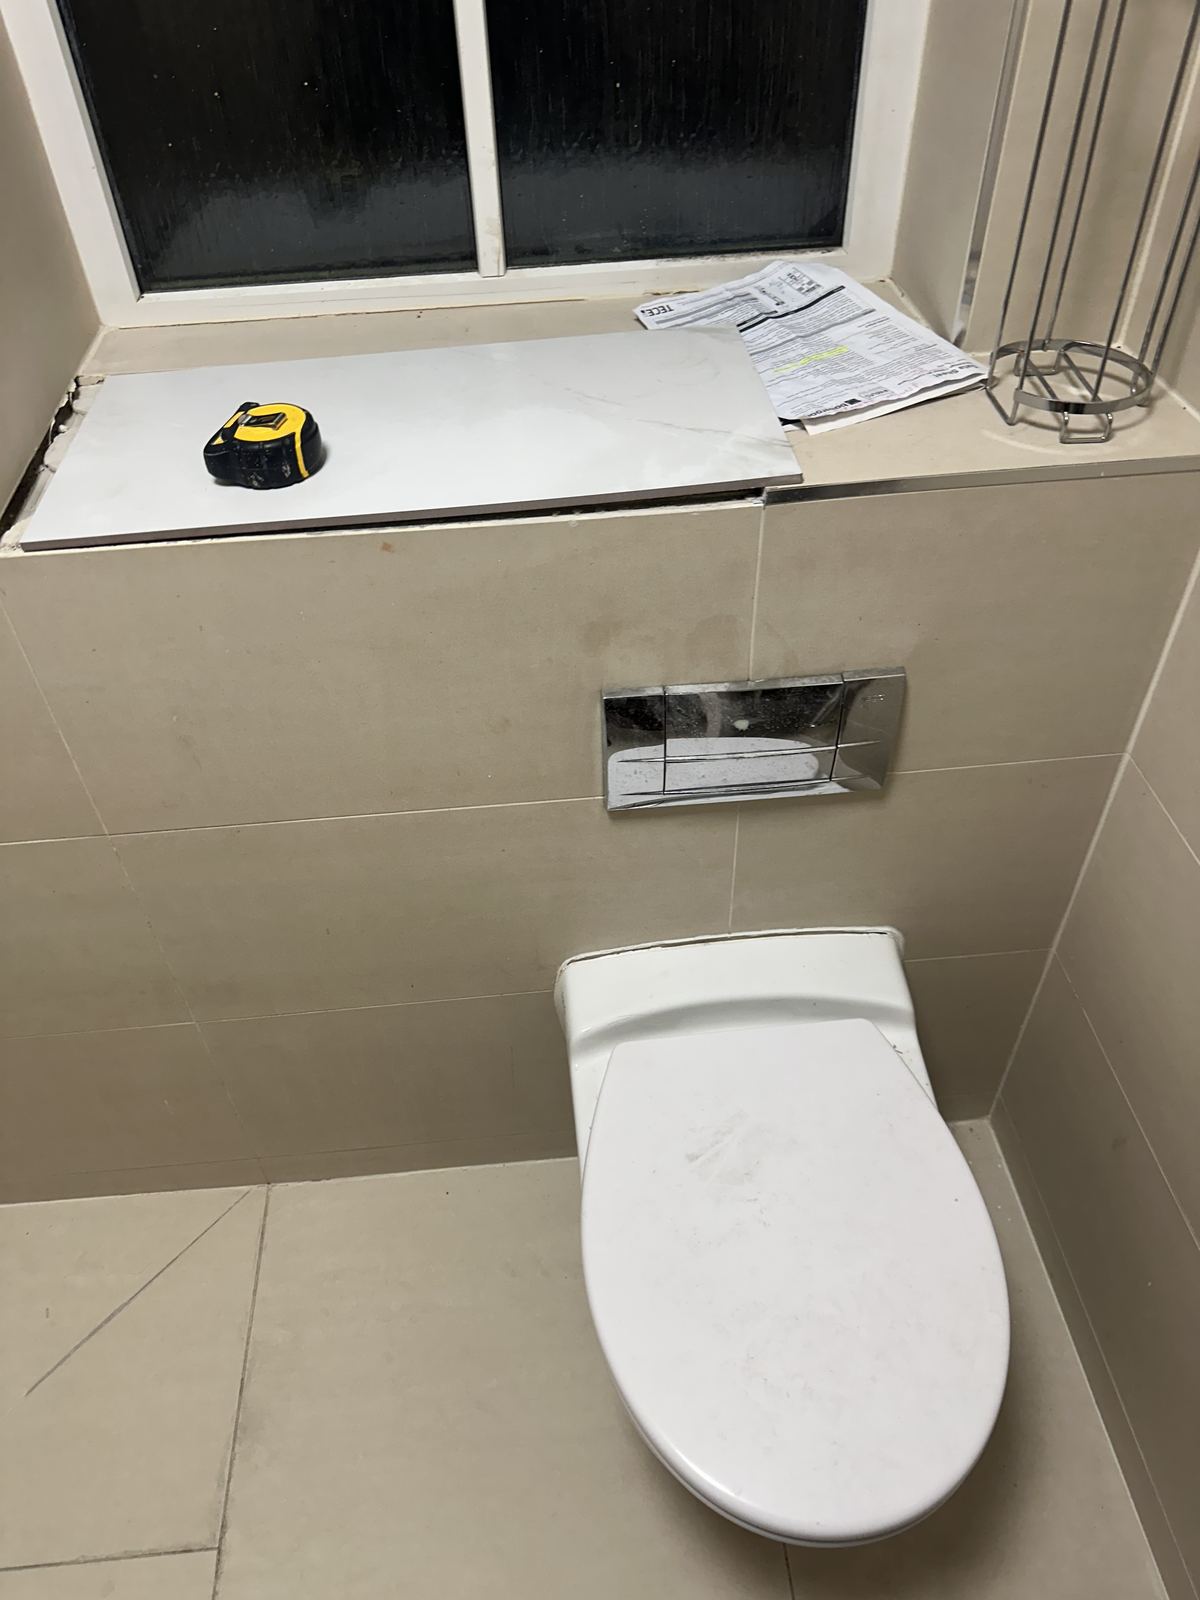
    Wall-hung sanitaryware

  5. Lighting and mirror design — En-suite Bathrooms in London
    05

    Lighting and mirror design

  6. Ventilation and waterproofing — En-suite Bathrooms in London
    06

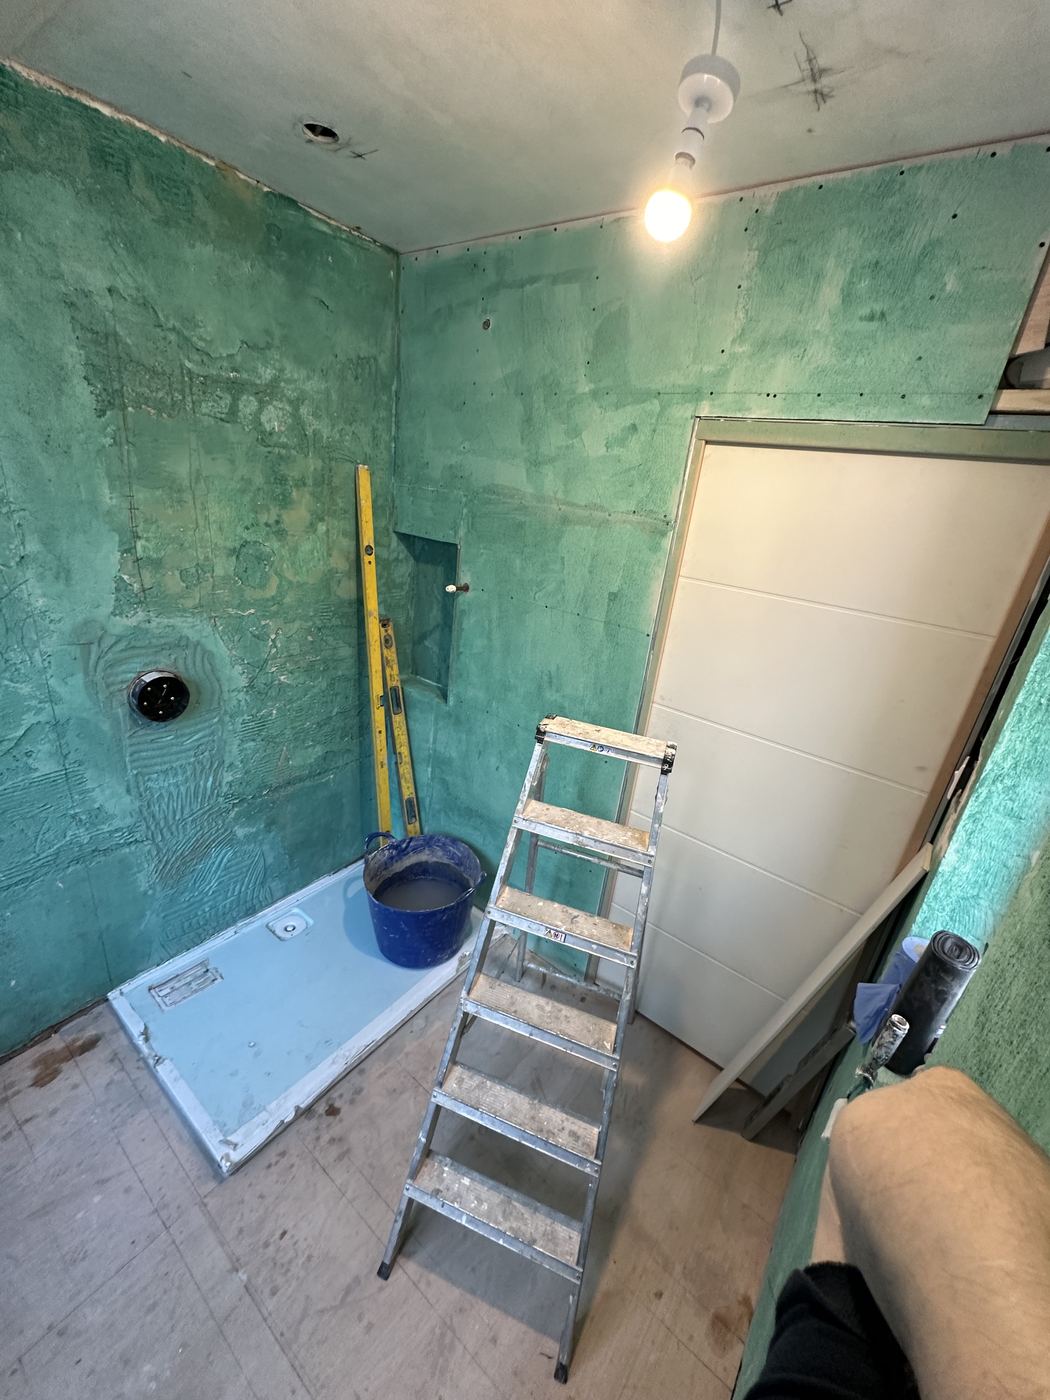
    Ventilation and waterproofing

  7. Tiling and final installation — En-suite Bathrooms in London
    07

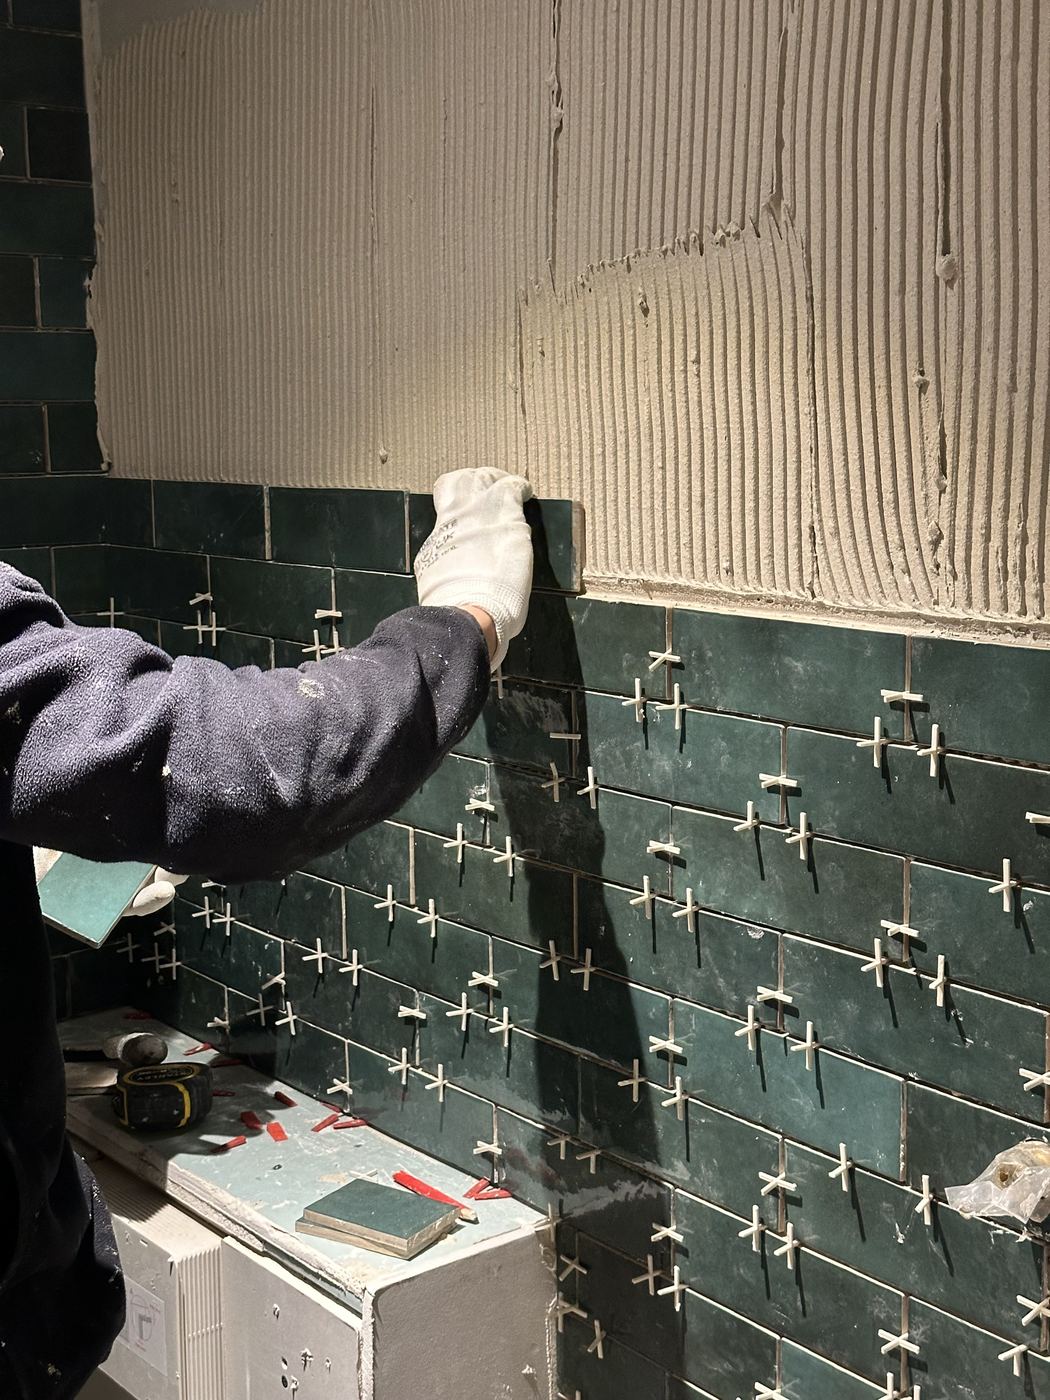
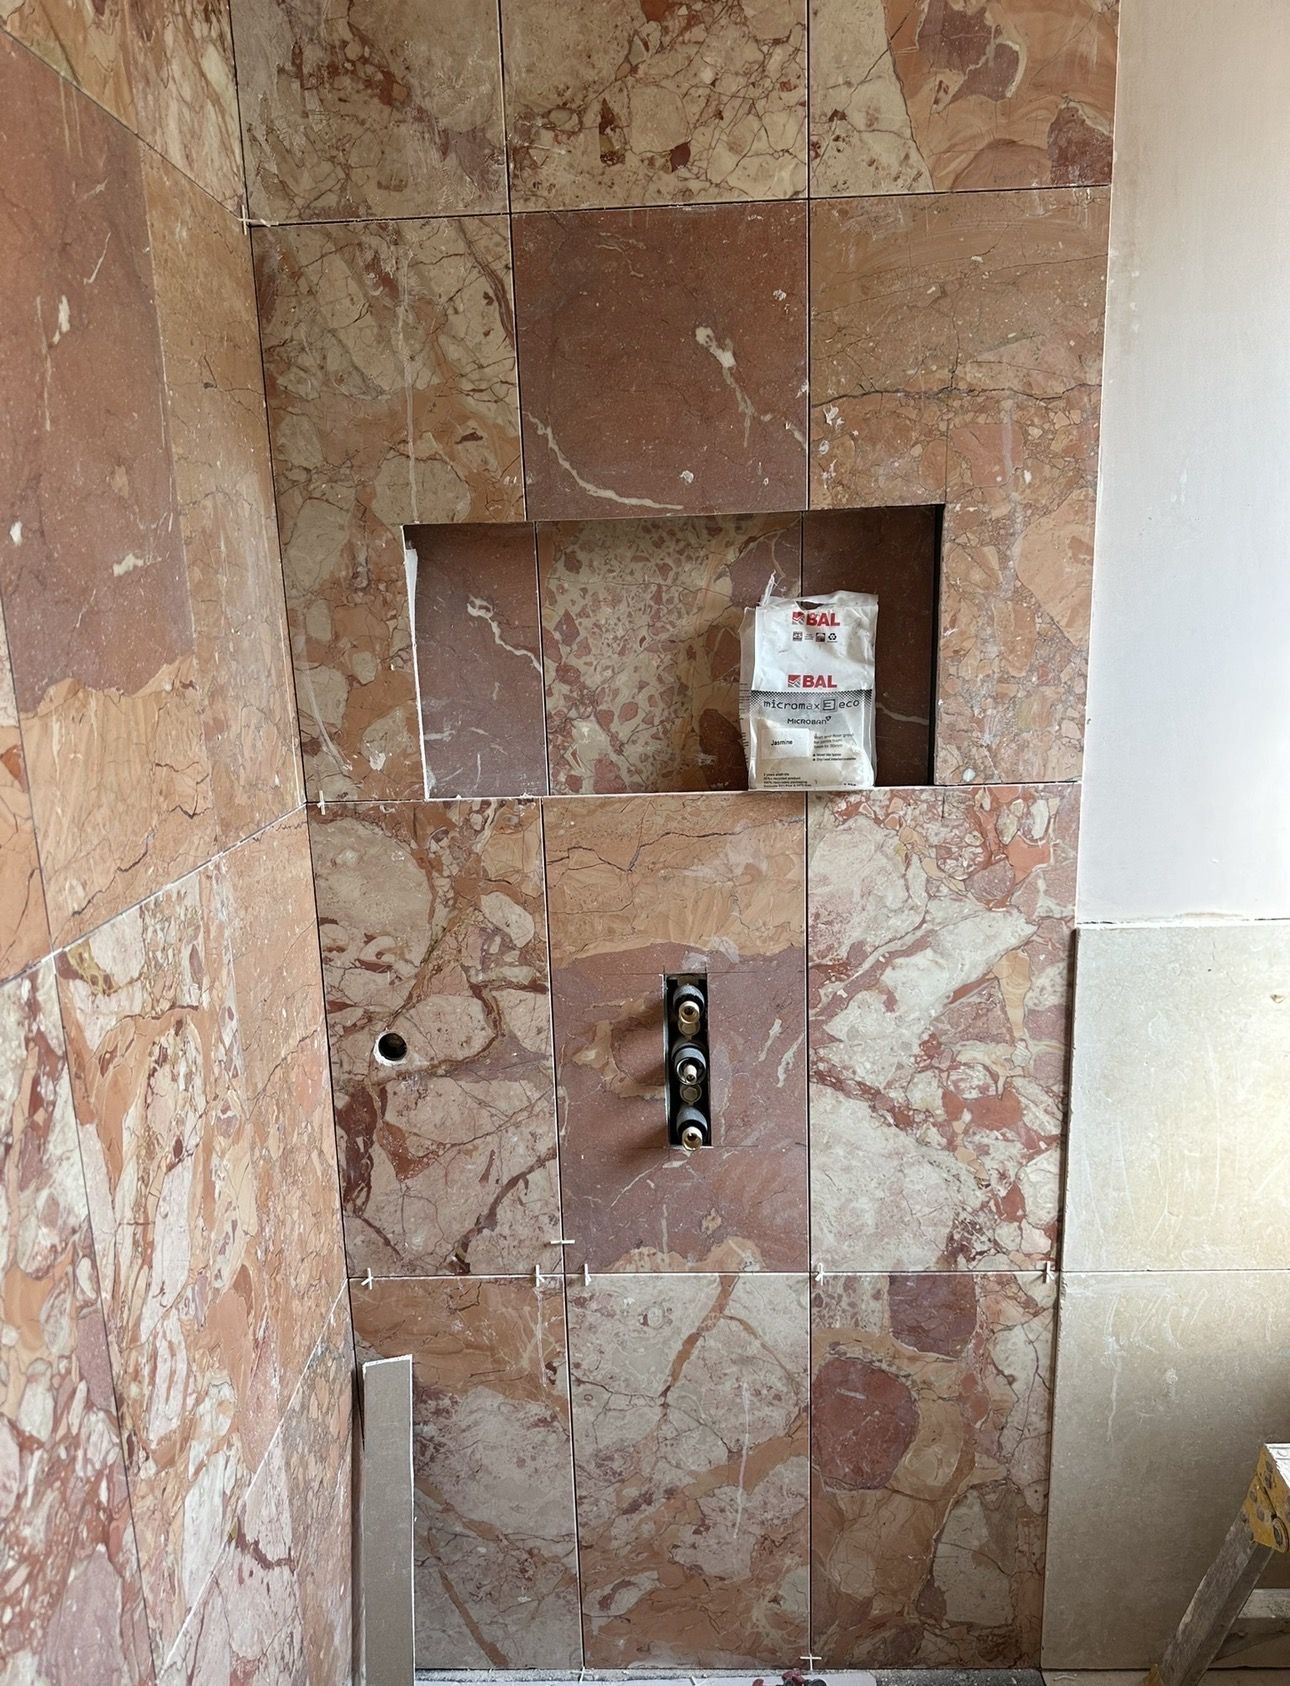
    Tiling and final installation

01 / 07

The process

Making more room without adding more room

  1. Measure — En-suite Bathrooms in London
    01

    Measure

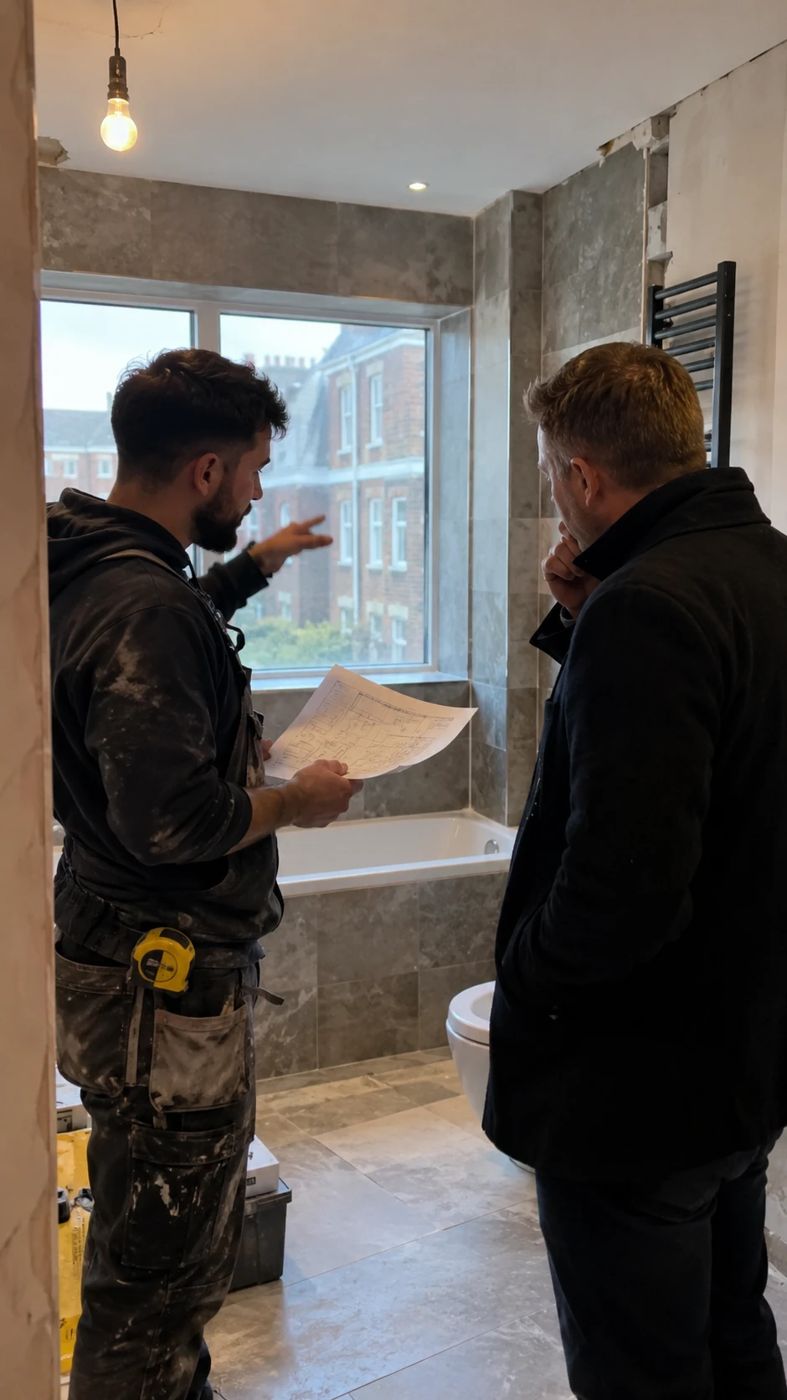
    We understand the exact dimensions, access and technical limitations.

  2. Optimise — En-suite Bathrooms in London
    02

    Optimise

    We test layouts, storage solutions and fitting positions.

  3. Refine — En-suite Bathrooms in London
    03

    Refine

    We bring together light, surfaces, joinery and details to create a coherent room.

  4. Install — En-suite Bathrooms in London
    04

    Install

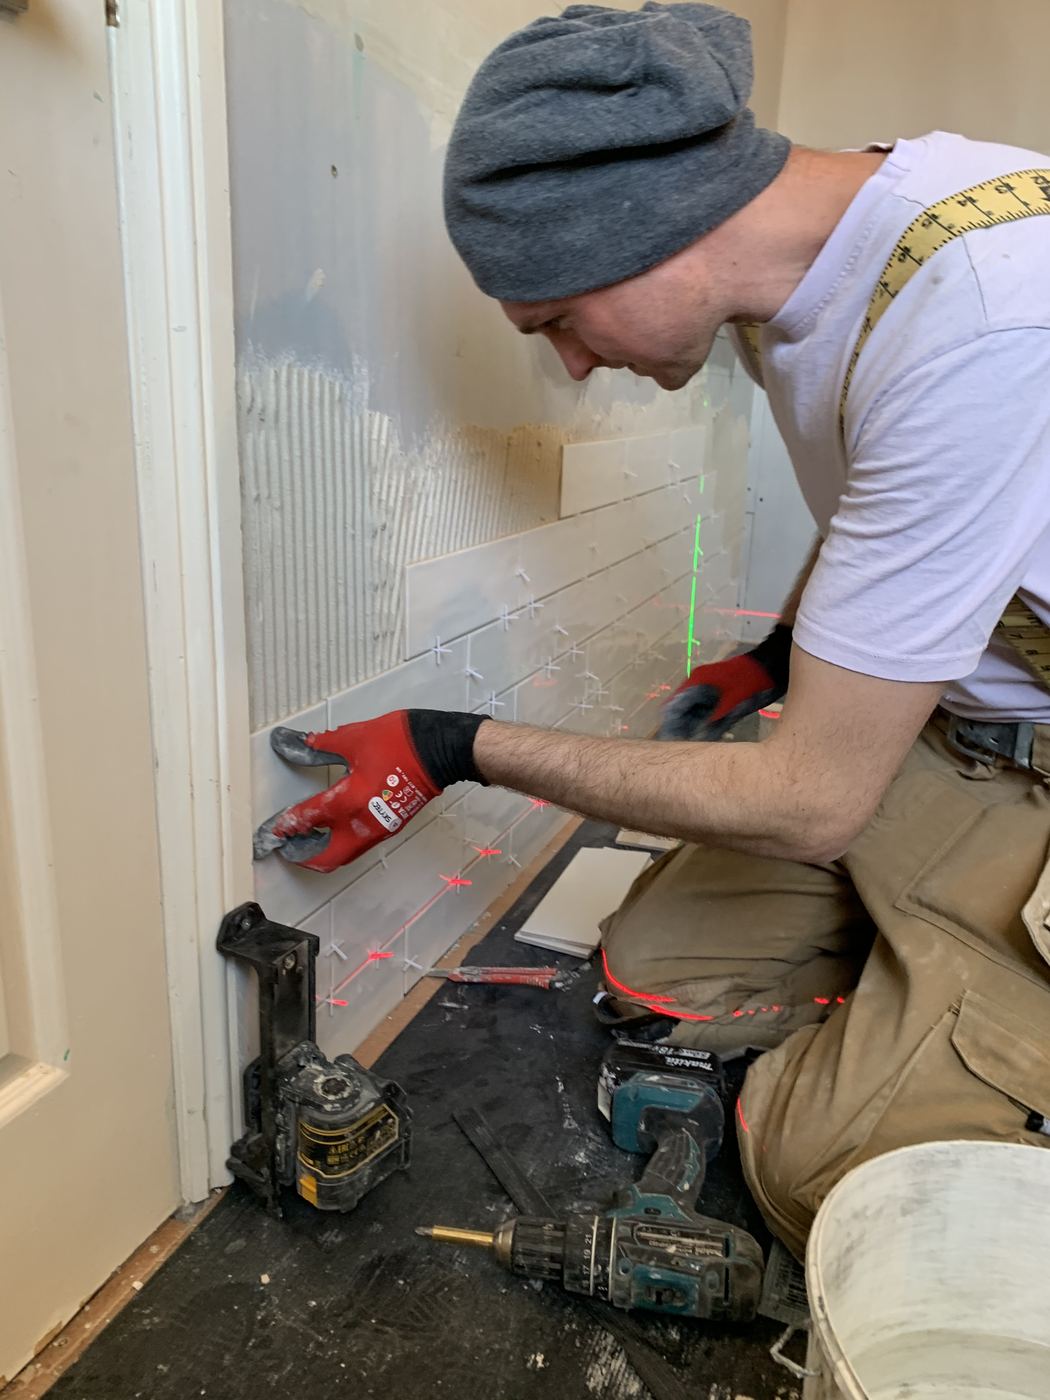
    We manage the construction and finishing with minimal disruption to the home.

Why work with us

A more considered way to build

The best results come from connecting the decisions early — before design becomes construction and before small details become expensive problems.

  • One responsible team

    Design, supply, construction and installation managed through one clear process.

  • Designed around your home

    Every project responds to the architecture, routines and character of the space.

  • Quality without noise

    Careful materials, experienced specialists and clear communication throughout.

  • Built to be lived with

    A beautiful bathroom should feel right every day, not only on the day it is photographed.

The result matters.
So does the way
you get there

James Whitmore

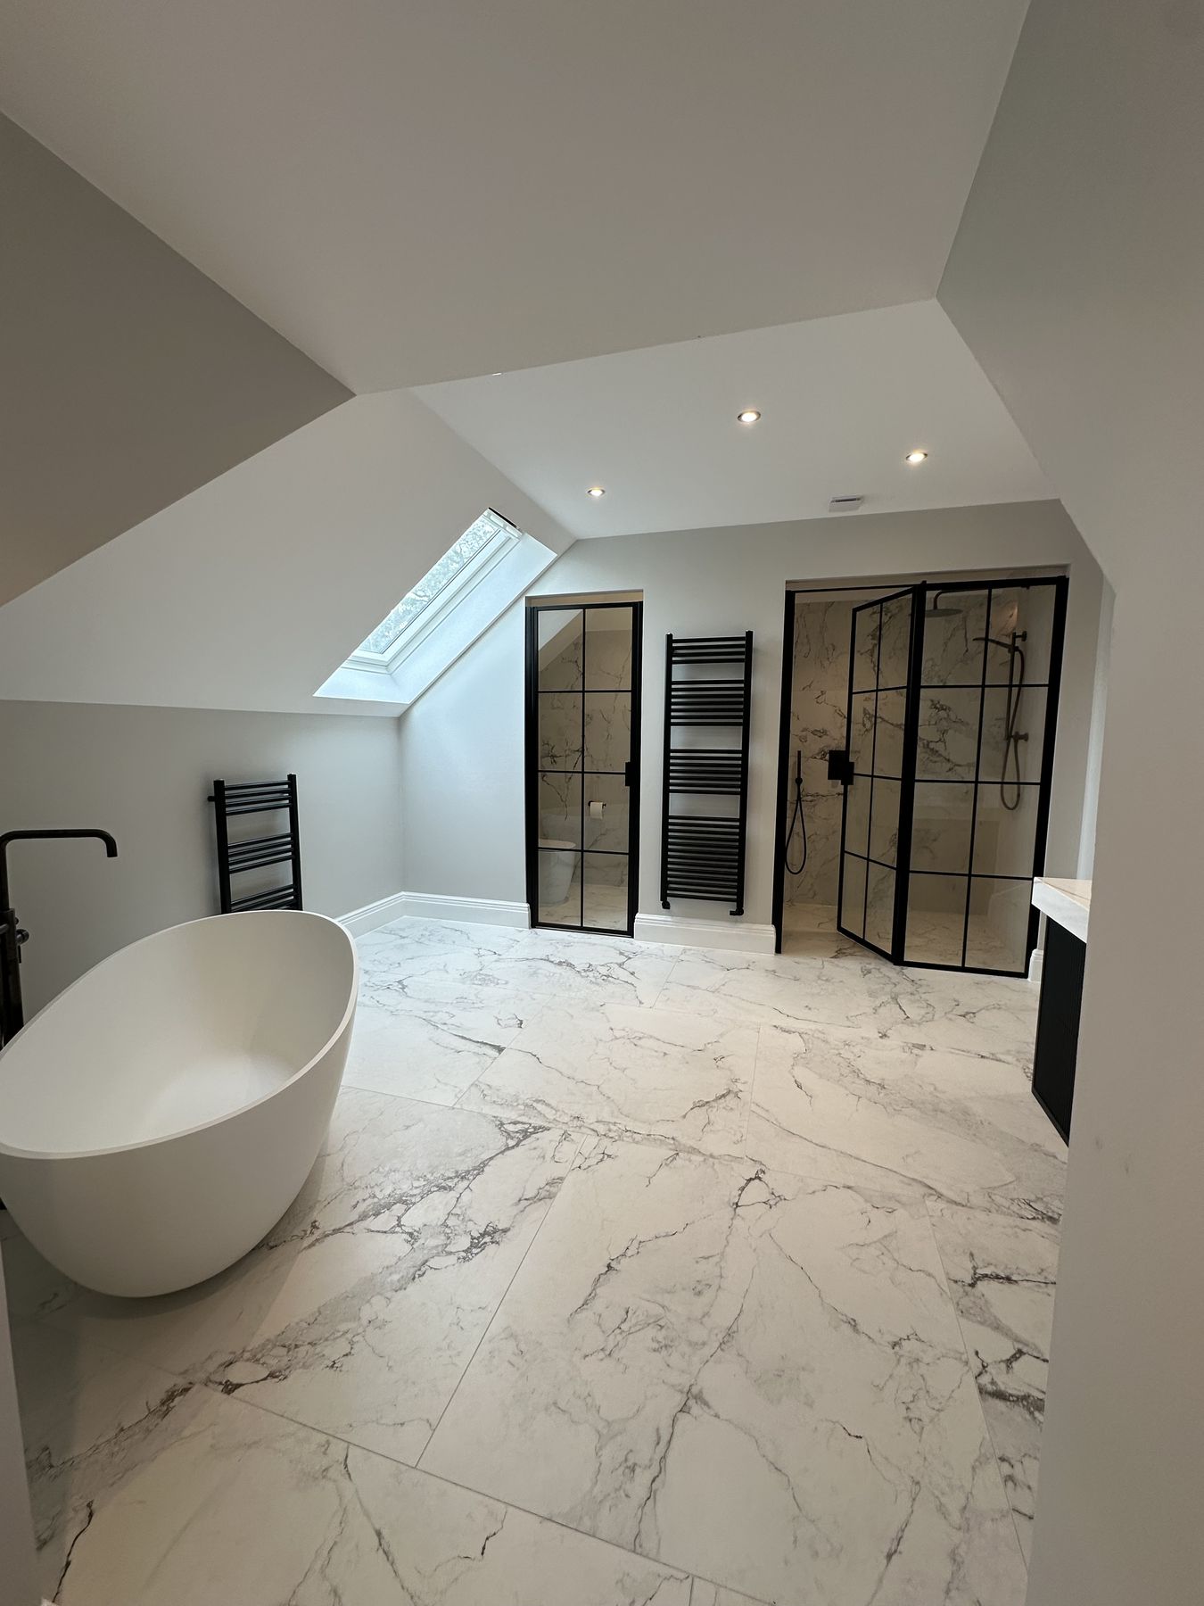
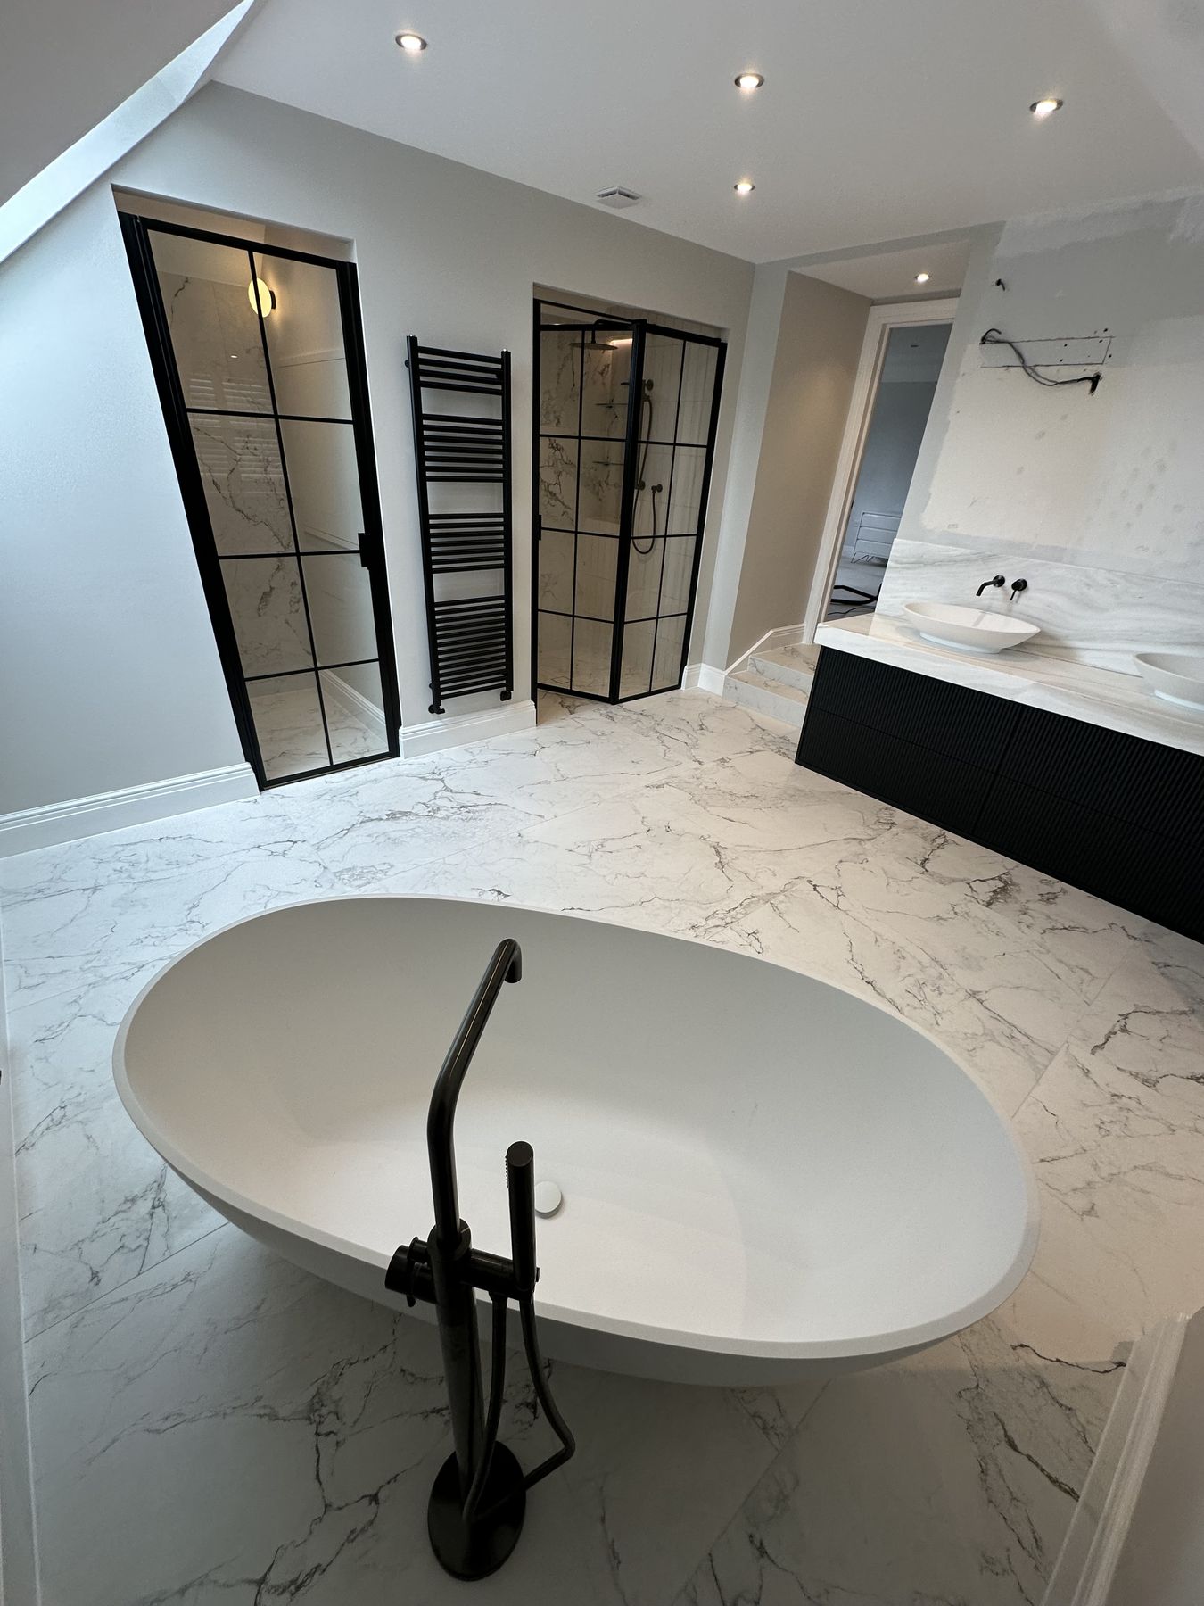
Cobham · Loft Master Bathroom · 15.8 m²

“We never imagined our loft could feel this spacious. The freestanding bath, natural stone and walk-in showers have completely transformed the room. The whole process was smooth from start to finish.”
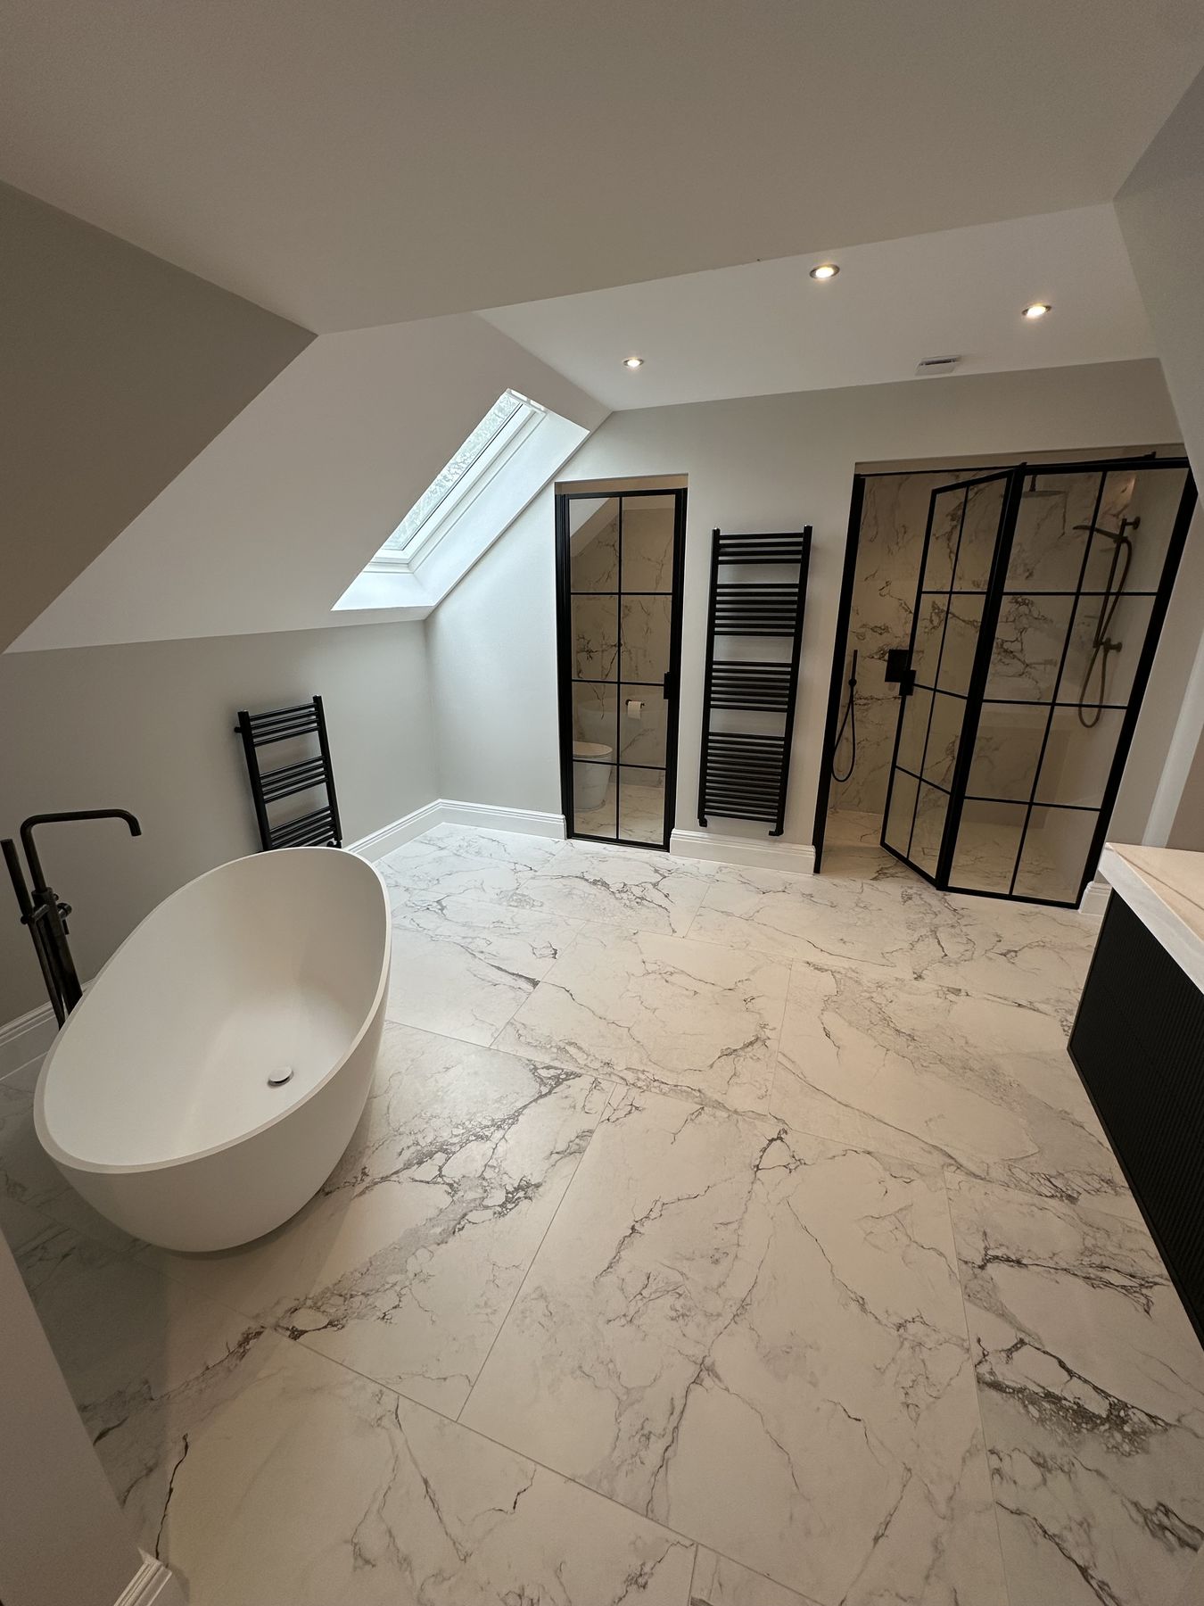
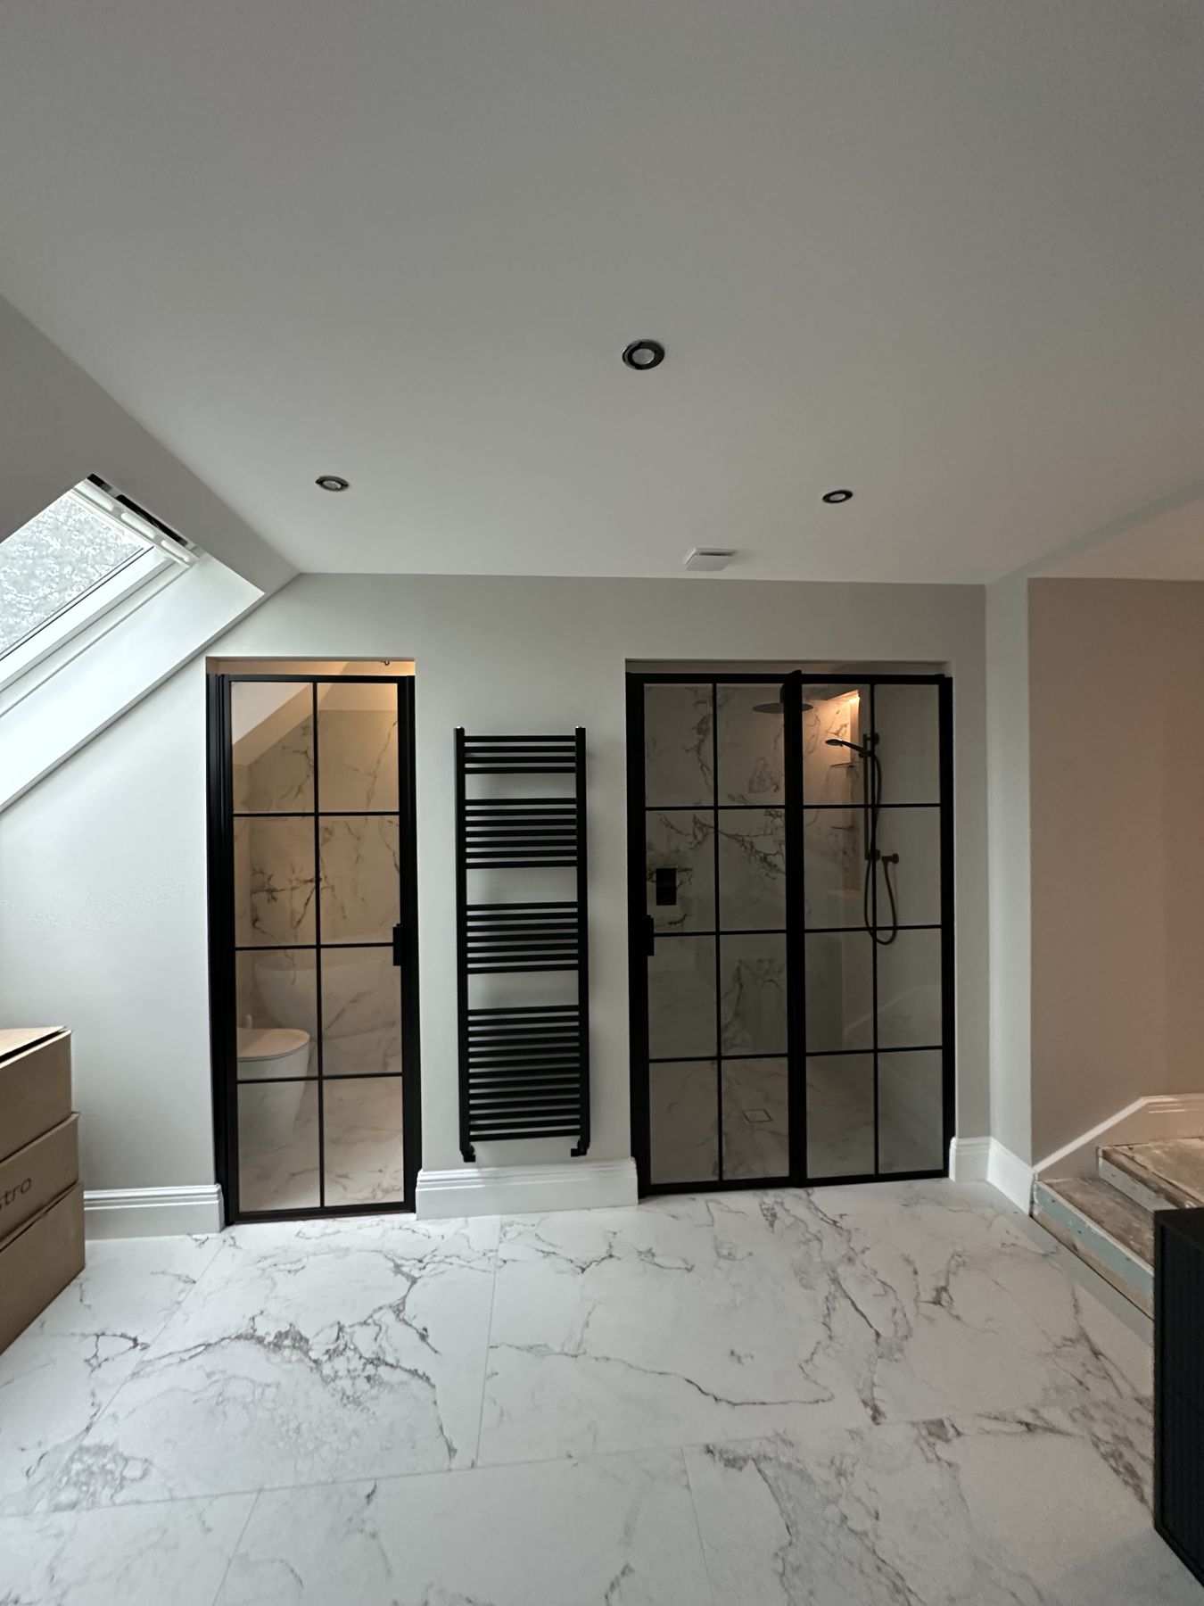
Loft master bathroom with a freestanding bath beneath the eaves
Freestanding bath on marble-effect porcelain
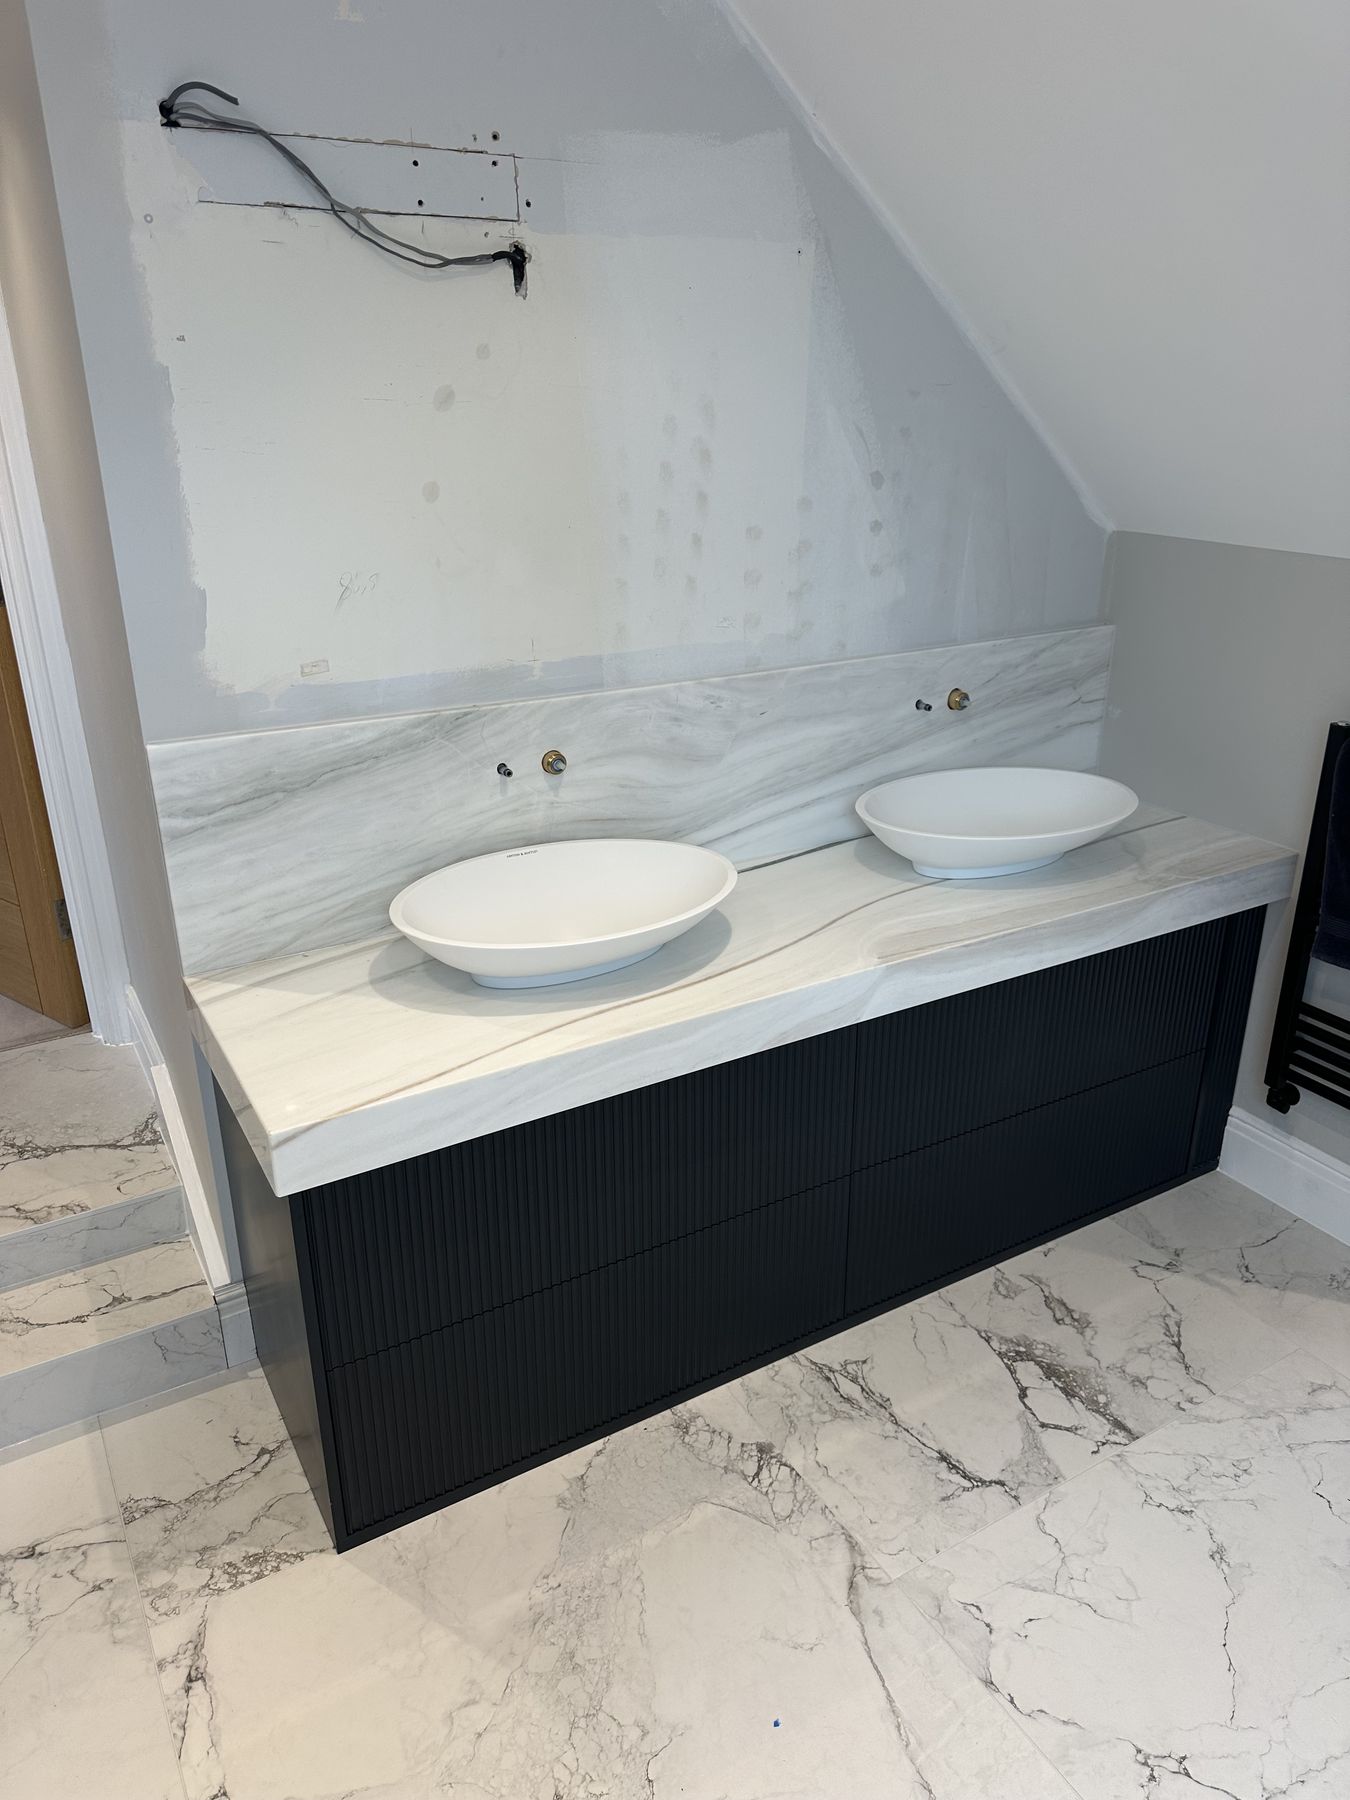
Double vanity with vessel basins
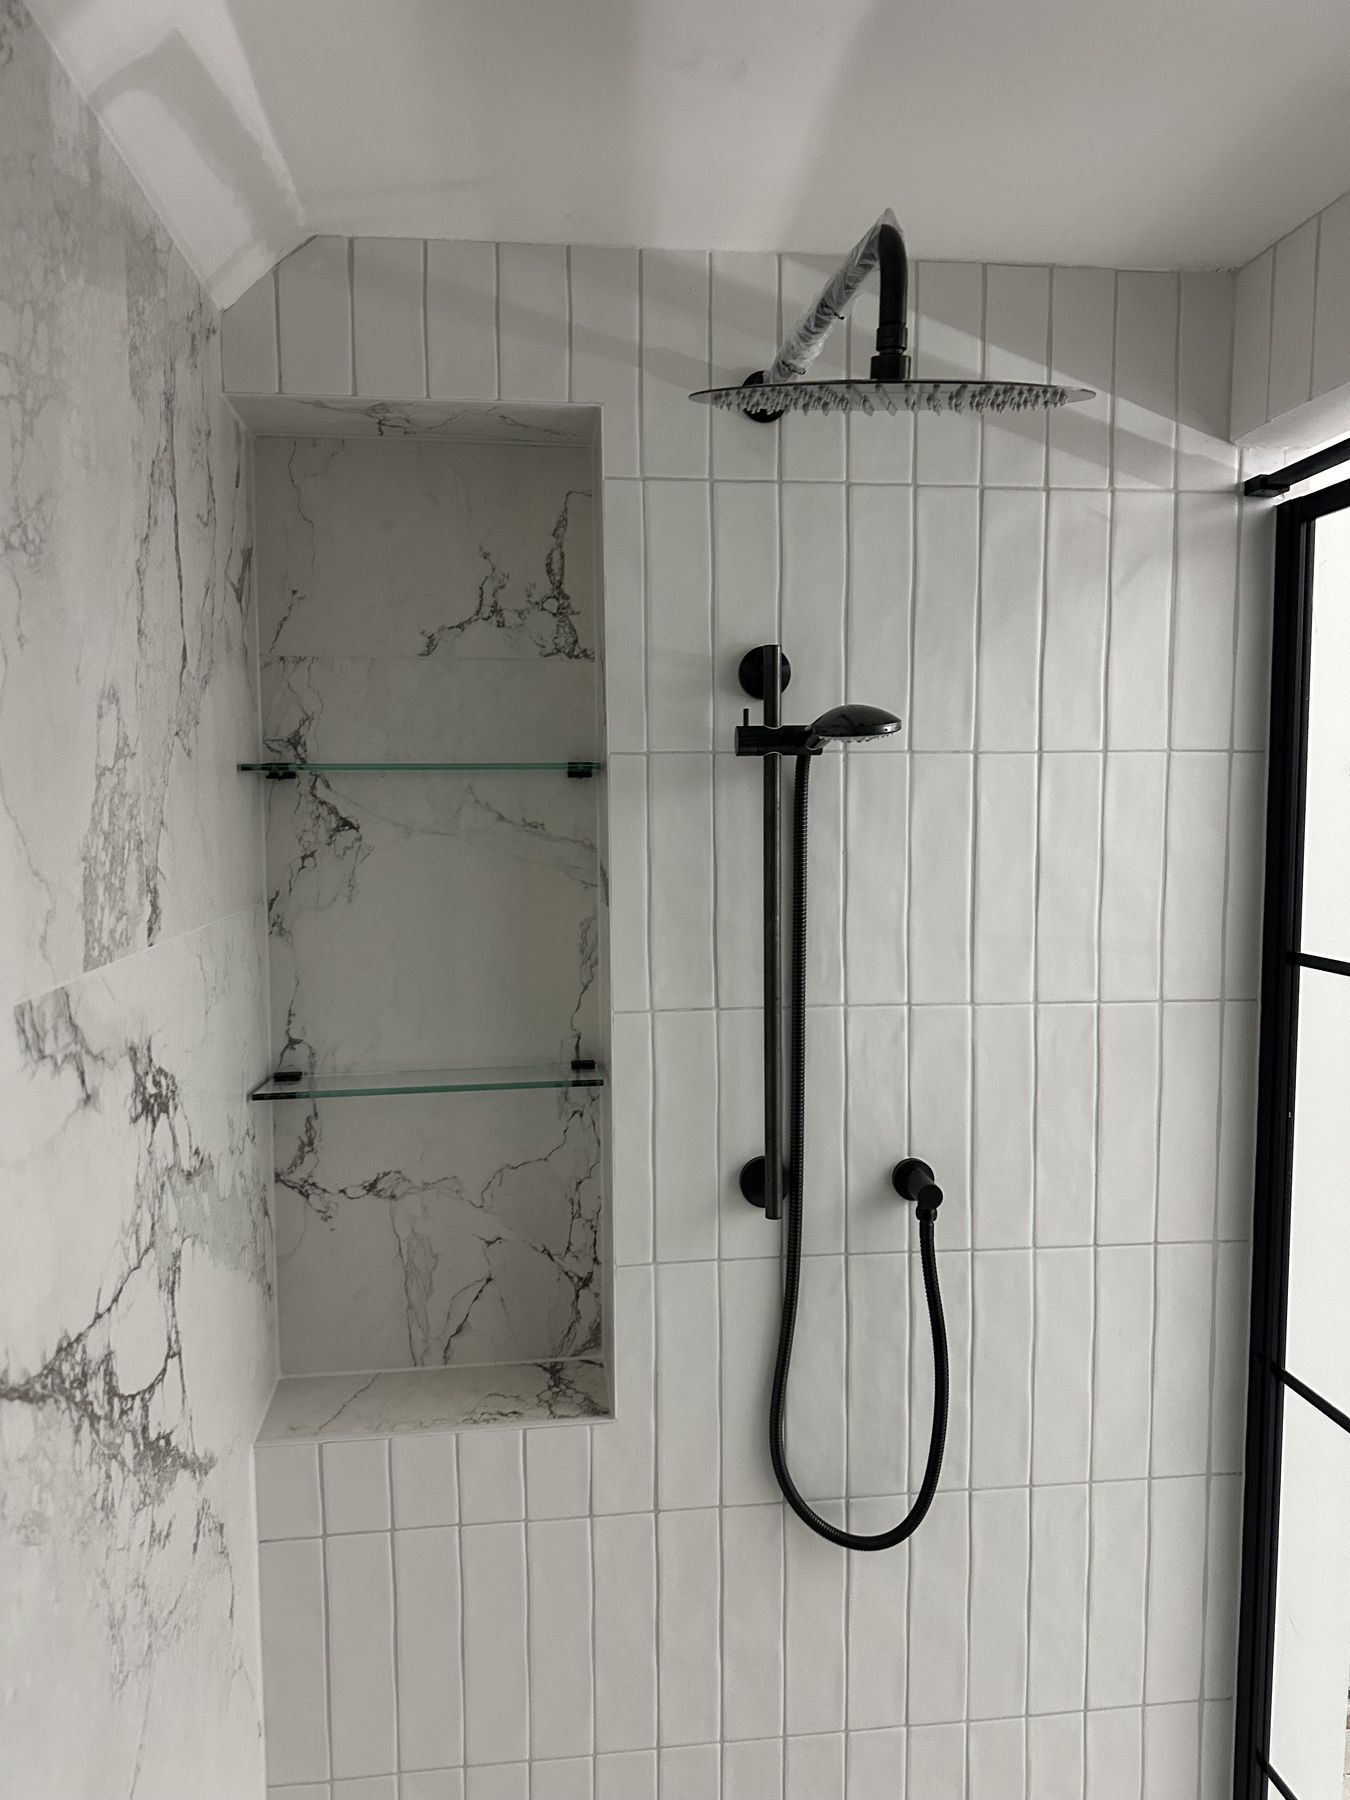
Walk-in shower with a tiled niche
Black-framed glass screens
01 / 05

Questions

What clients
usually want
to know
before
starting

Yes. The right layout, proportions, storage and lighting can make a significant difference in a compact room.

Sometimes. The feasibility depends on the size, layout and technical requirements of the room.

Yes. Integrated joinery and carefully planned vanity storage can keep the room visually calm.

Yes. Ventilation is considered as part of the technical design and overall comfort of the room.

Often, yes. We assess the space, drainage routes and ventilation to confirm how an en-suite can be added.

In many compact rooms a walk-in shower gives more space and comfort, but the right choice depends on how you use the room.

Yes. Where the structure allows, a sliding or pocket door can free up valuable floor and wall space.

Wall-hung fittings, continuous surfaces, mirrors and layered lighting help a compact room feel open and calm.

Yes. Materials, colours and details can be coordinated so the two rooms feel connected.

Start with a conversation

Make more of the space you already have

Share a few details about your space and we’ll help you understand the right next step.