Discuss Your Project

A seamless shower space, built around precision

Architectural wet rooms designed and installed with careful waterproofing, drainage and finish.

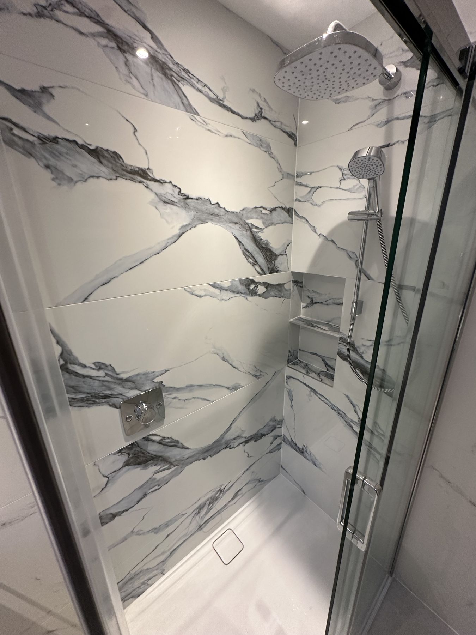
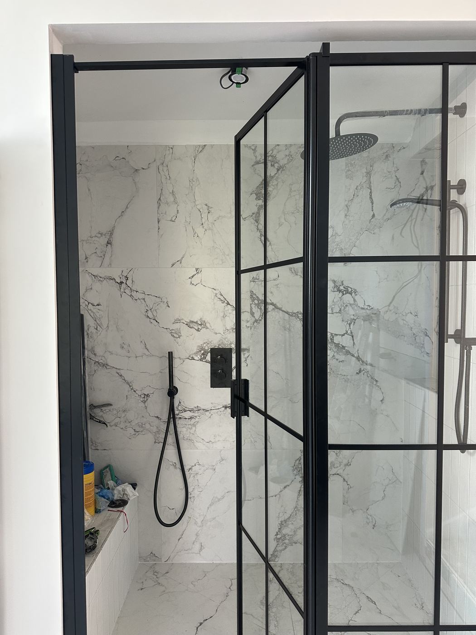
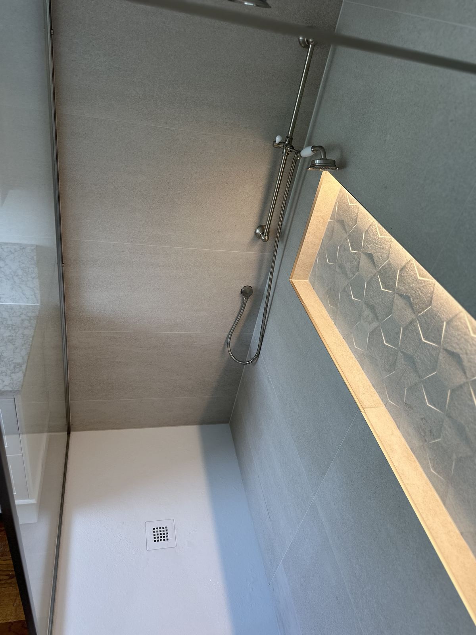
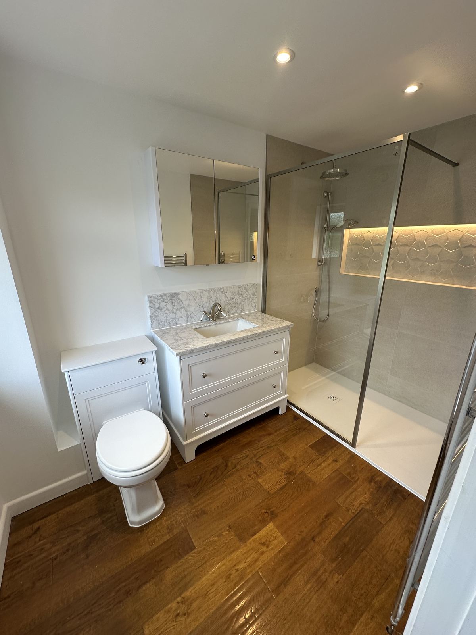
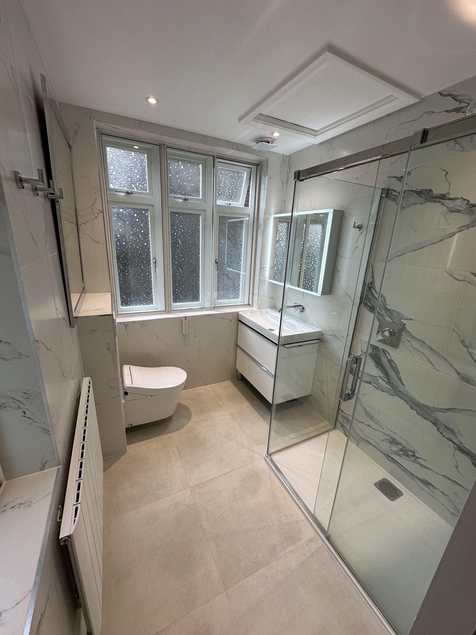
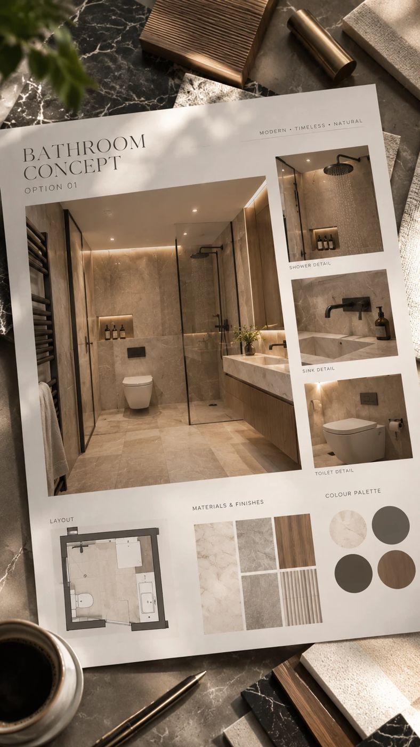
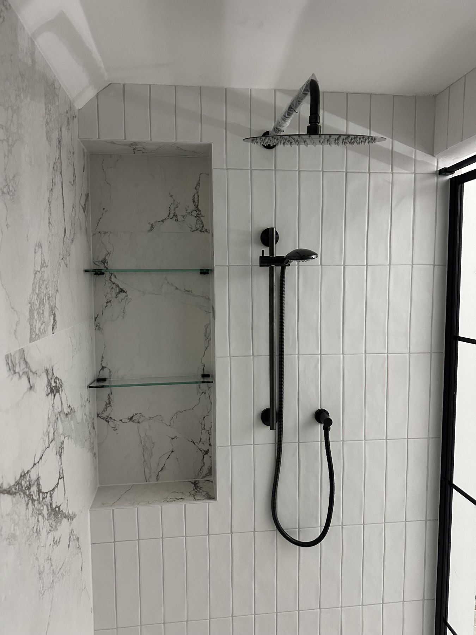
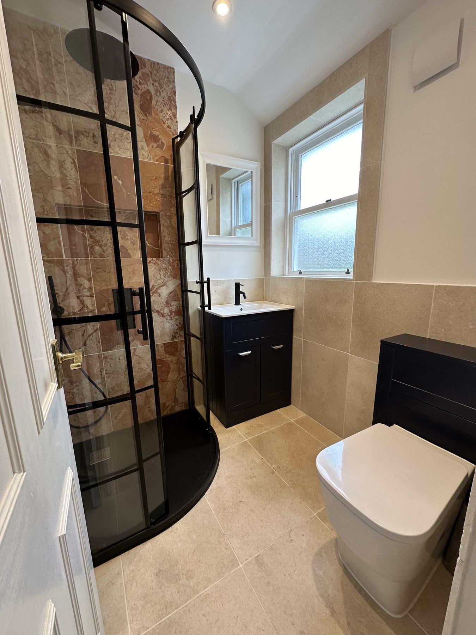
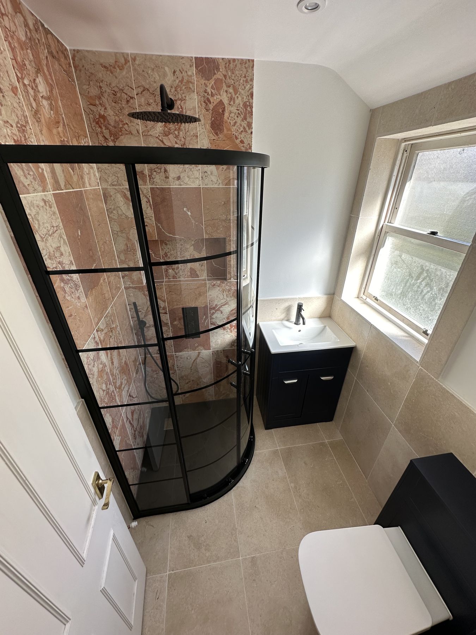
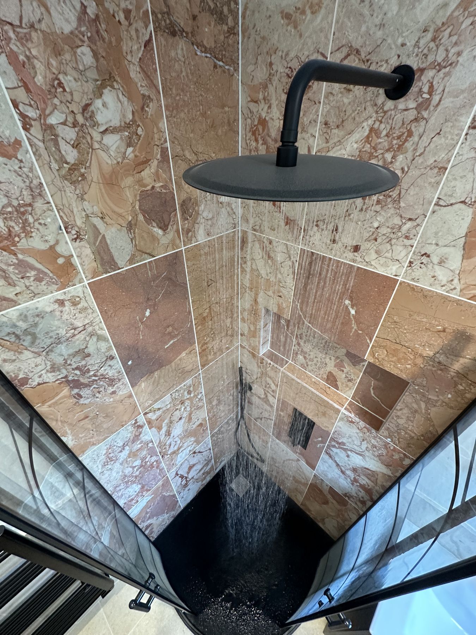
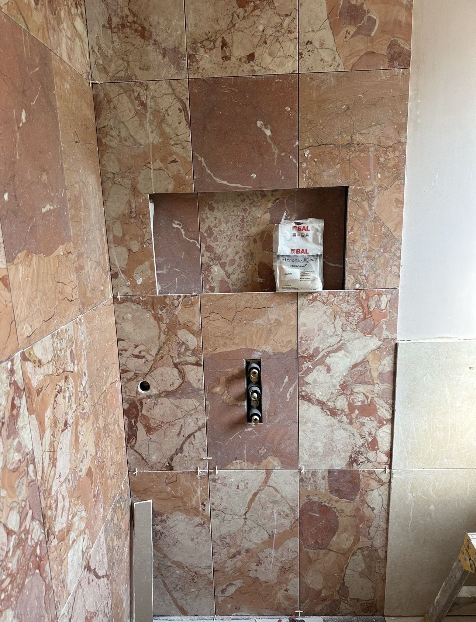
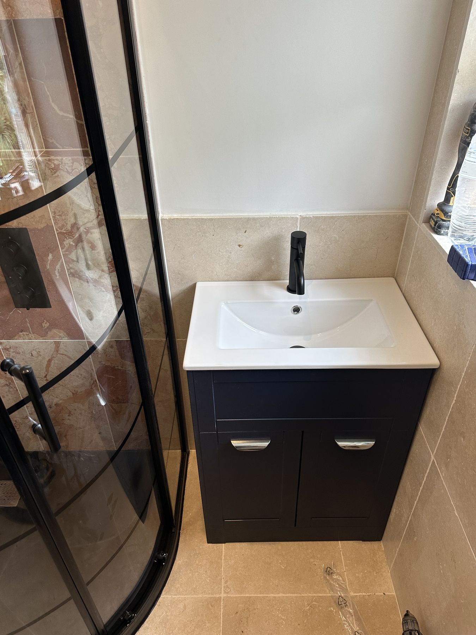
Walk-in shower with large-format white marble walls, a rain head and a recessed niche

Design · Supply · Build

London & Greater London

The details behind the minimalism

Minimalism requires accuracy

A wet room may look simple, but its performance depends on decisions that are mostly hidden from view.

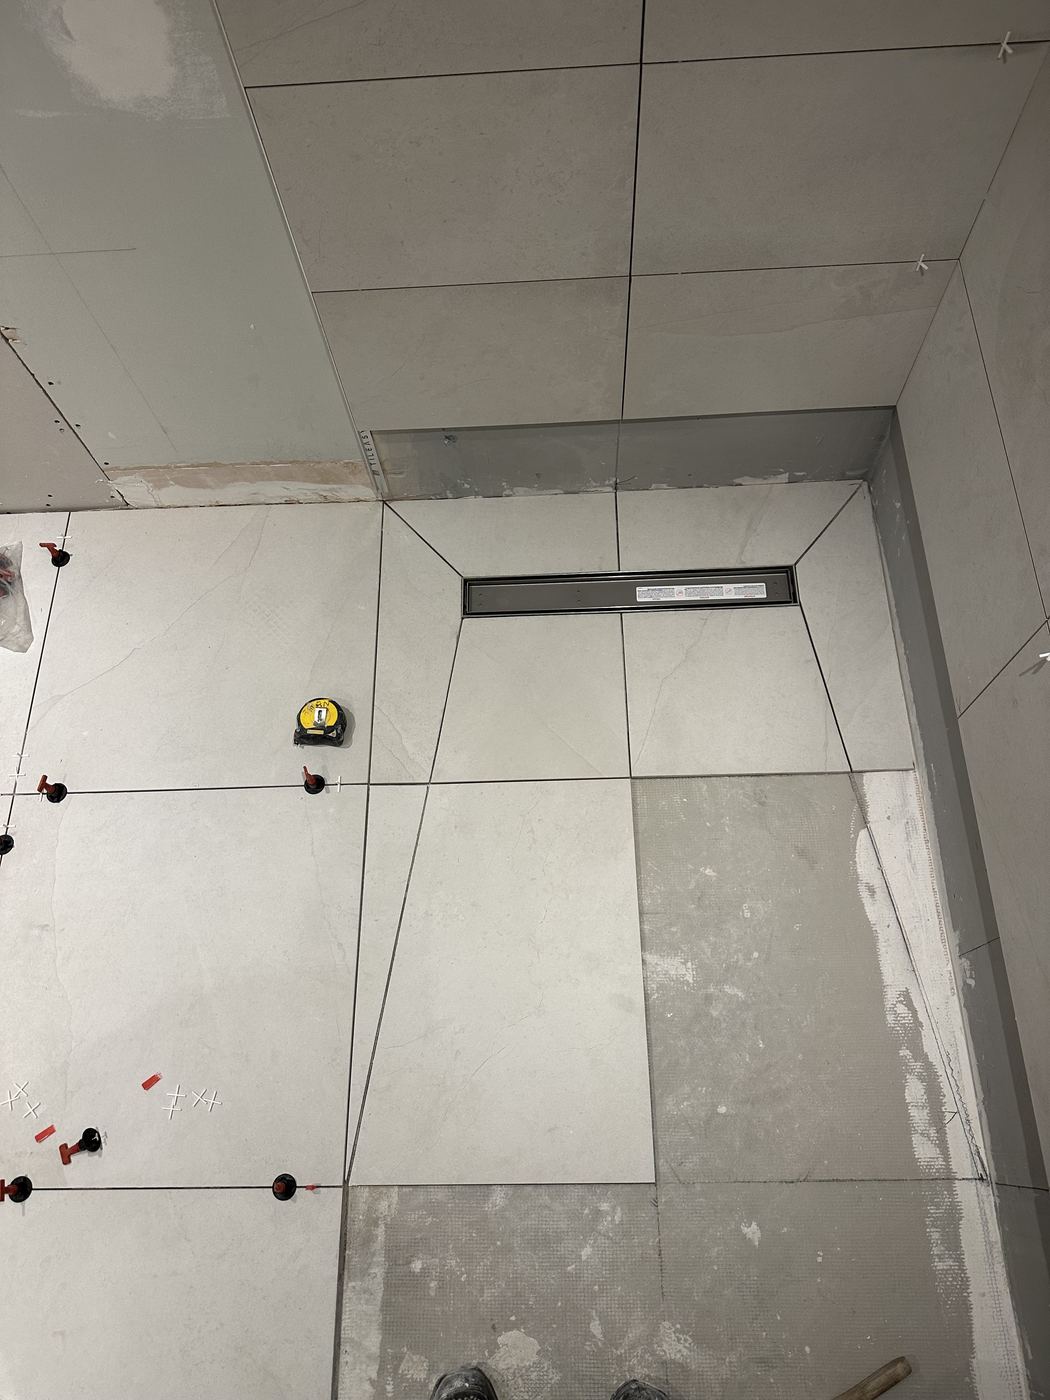
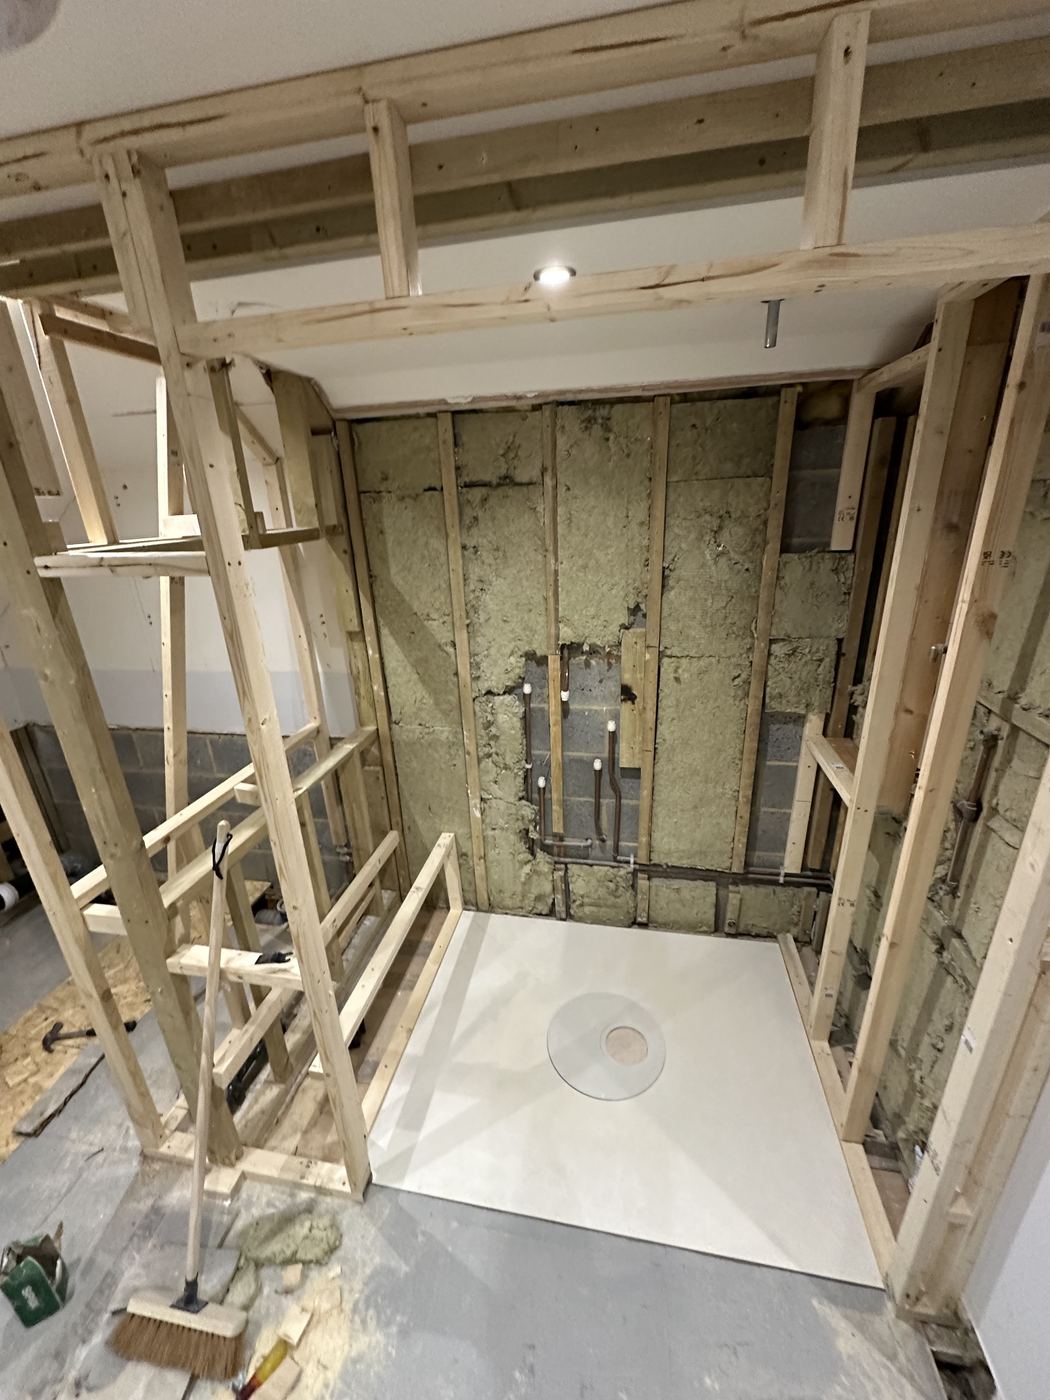
We resolve drainage, falls, waterproofing, ventilation, surfaces and junctions before the final finish is installed.

The result is a clean, calm space that works properly every day.

What’s included

Everything behind a seamless finish

  1. Wet room layout and drainage planning — Wet Rooms in London
    01

    Wet room layout and drainage planning

  2. Waterproofing systems — Wet Rooms in London
    02

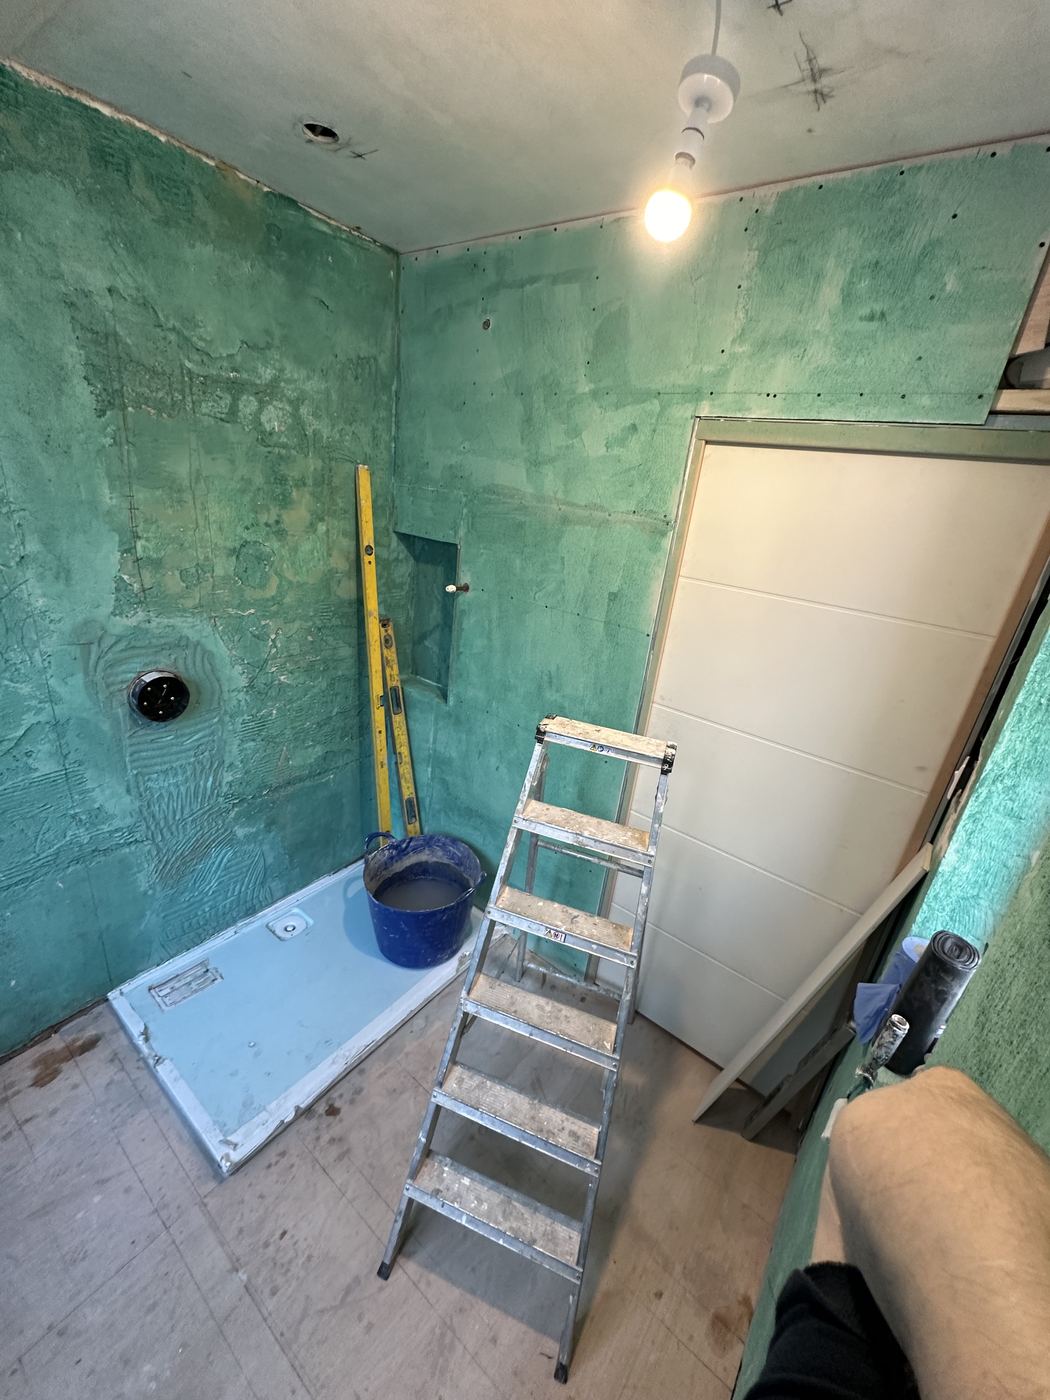
    Waterproofing systems

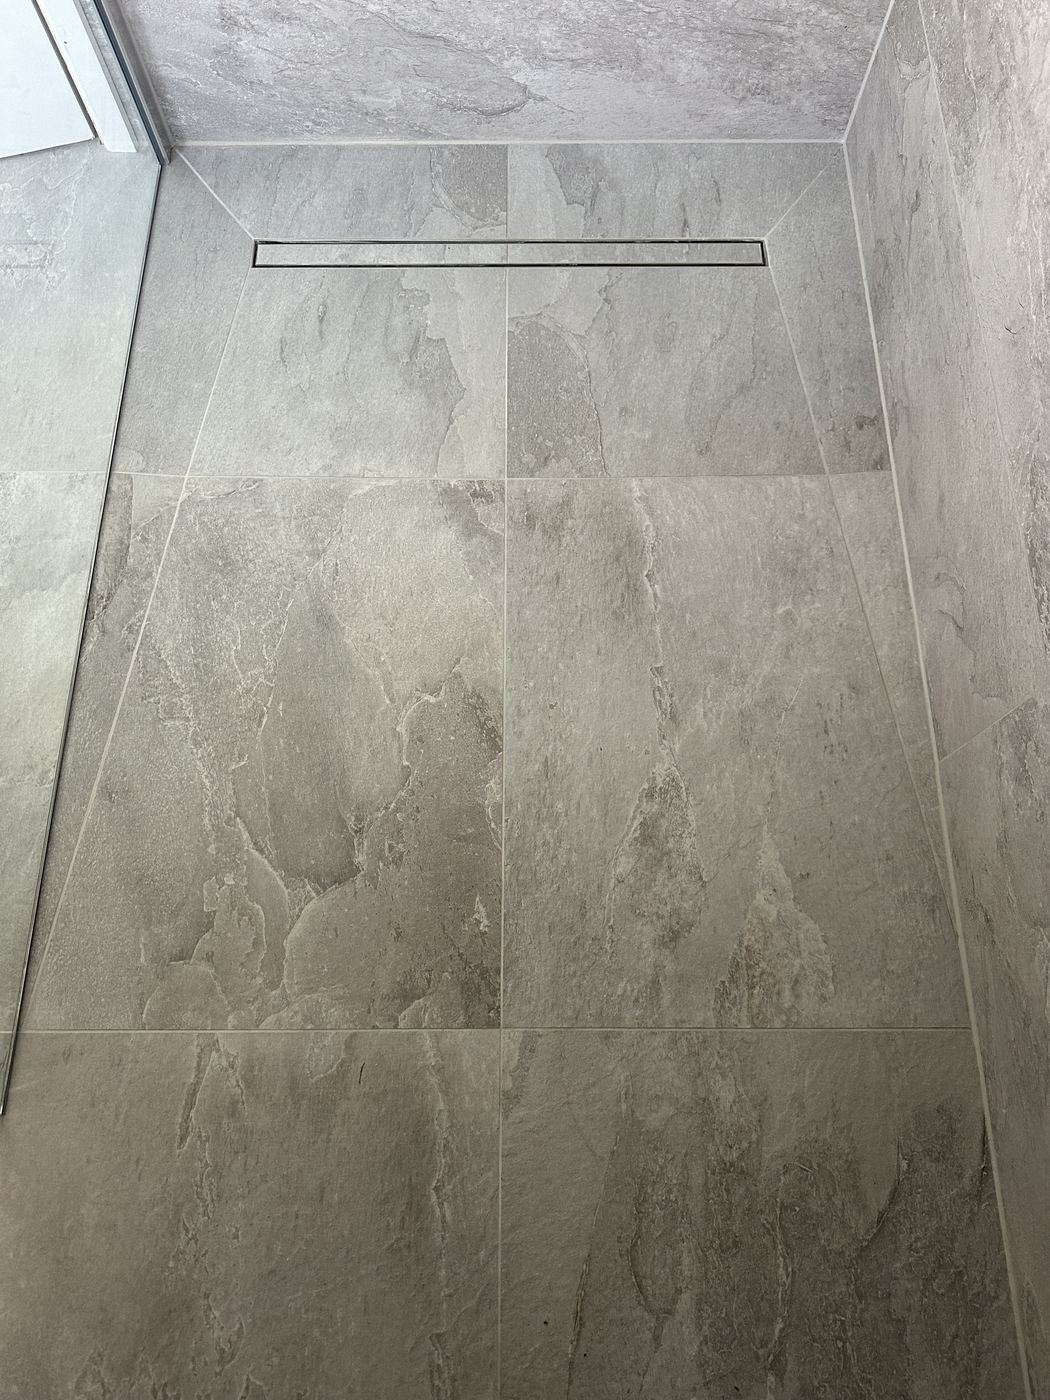
  3. Falls and waste positioning — Wet Rooms in London
    03

    Falls and waste positioning

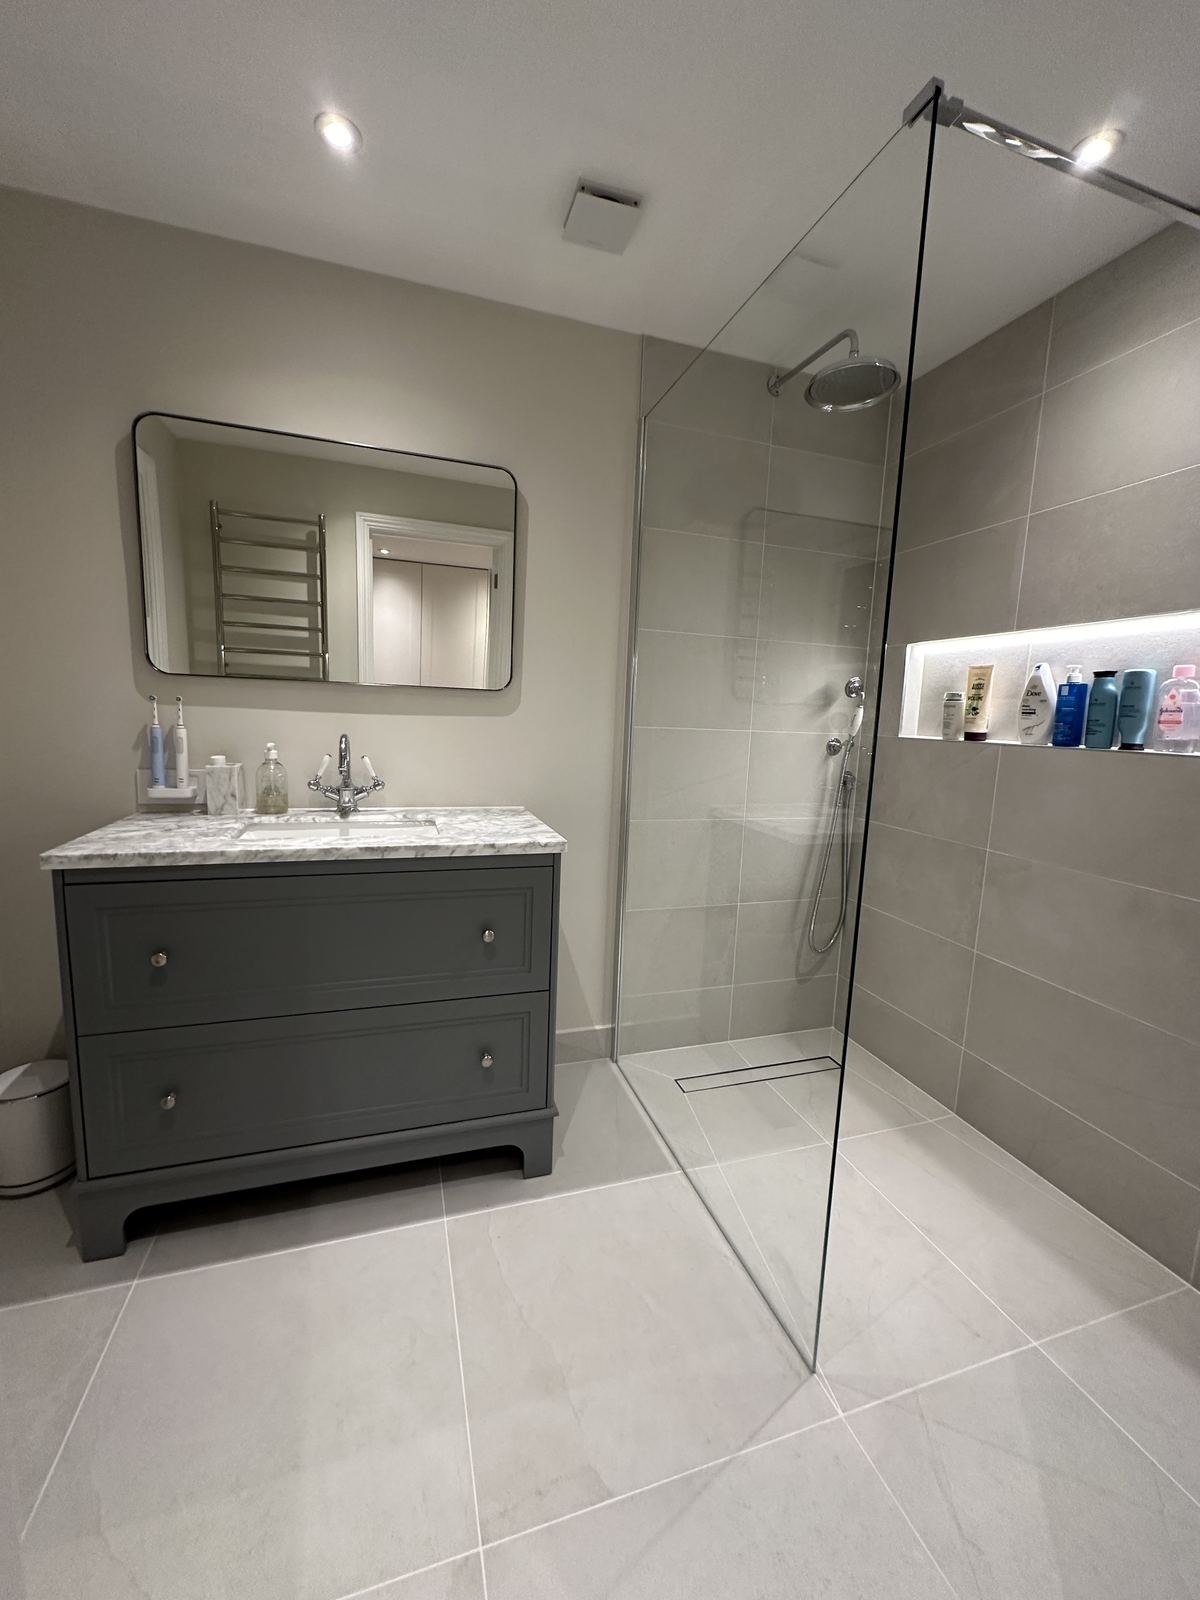
  4. Walk-in shower design — Wet Rooms in London
    04

    Walk-in shower design

  5. Glass and screen installation — Wet Rooms in London
    05

    Glass and screen installation

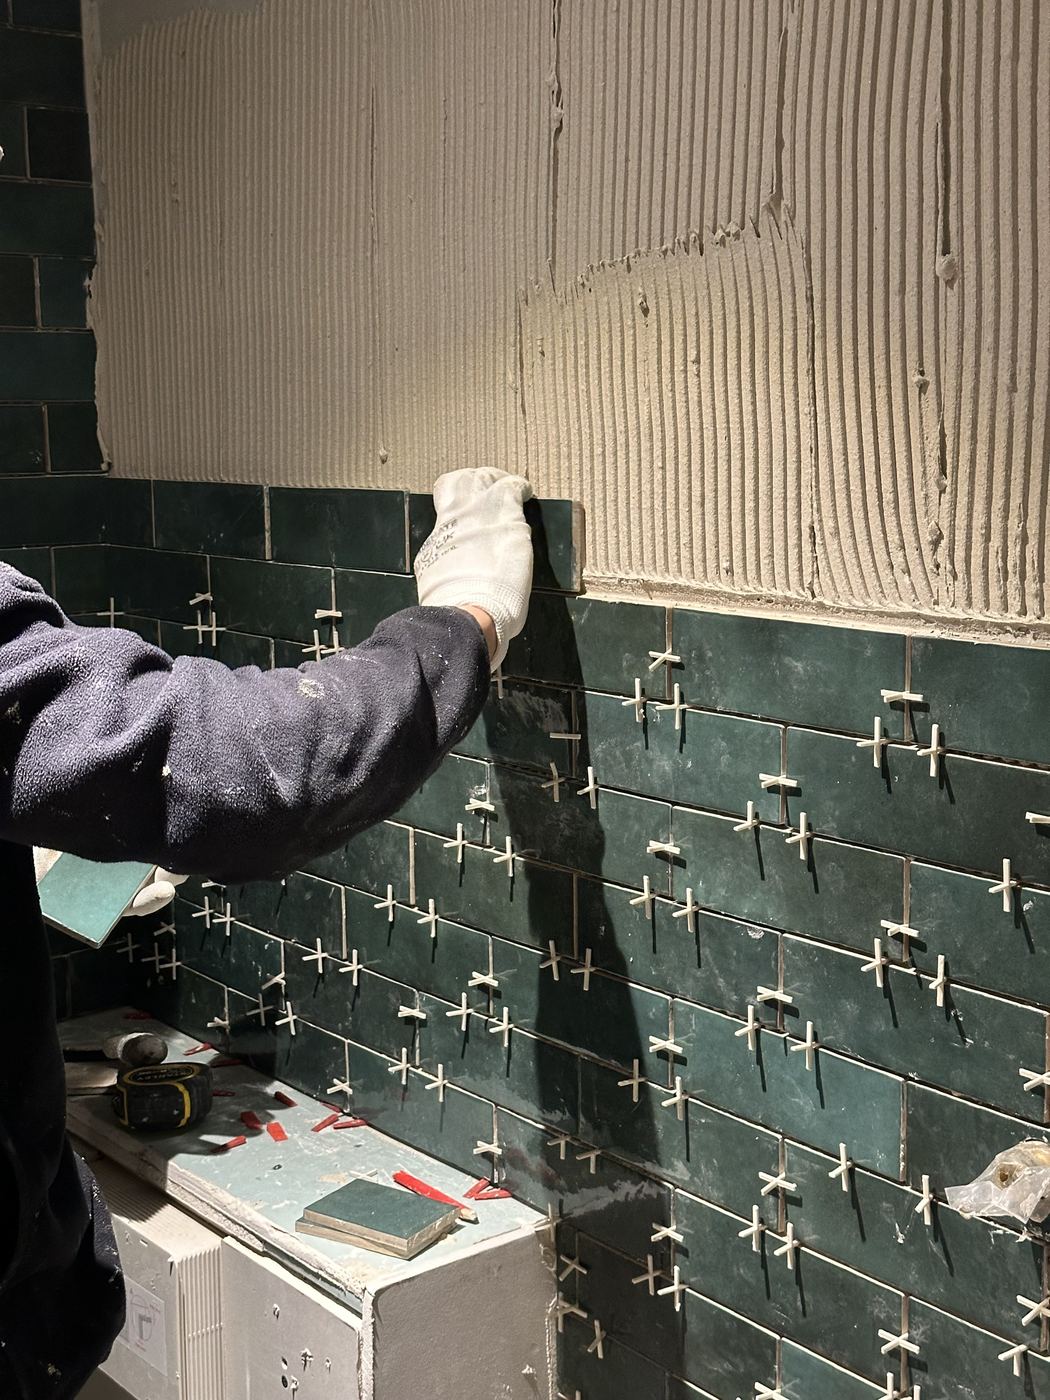
  6. Tiling and surface preparation — Wet Rooms in London
    06

    Tiling and surface preparation

  7. Ventilation and lighting — Wet Rooms in London
    07

    Ventilation and lighting

  8. Final sealing and performance checks — Wet Rooms in London
    08

    Final sealing and performance checks

01 / 08

The process

The right preparation makes the finish feel effortless

  1. Assess — Wet Rooms in London
    01

    Assess

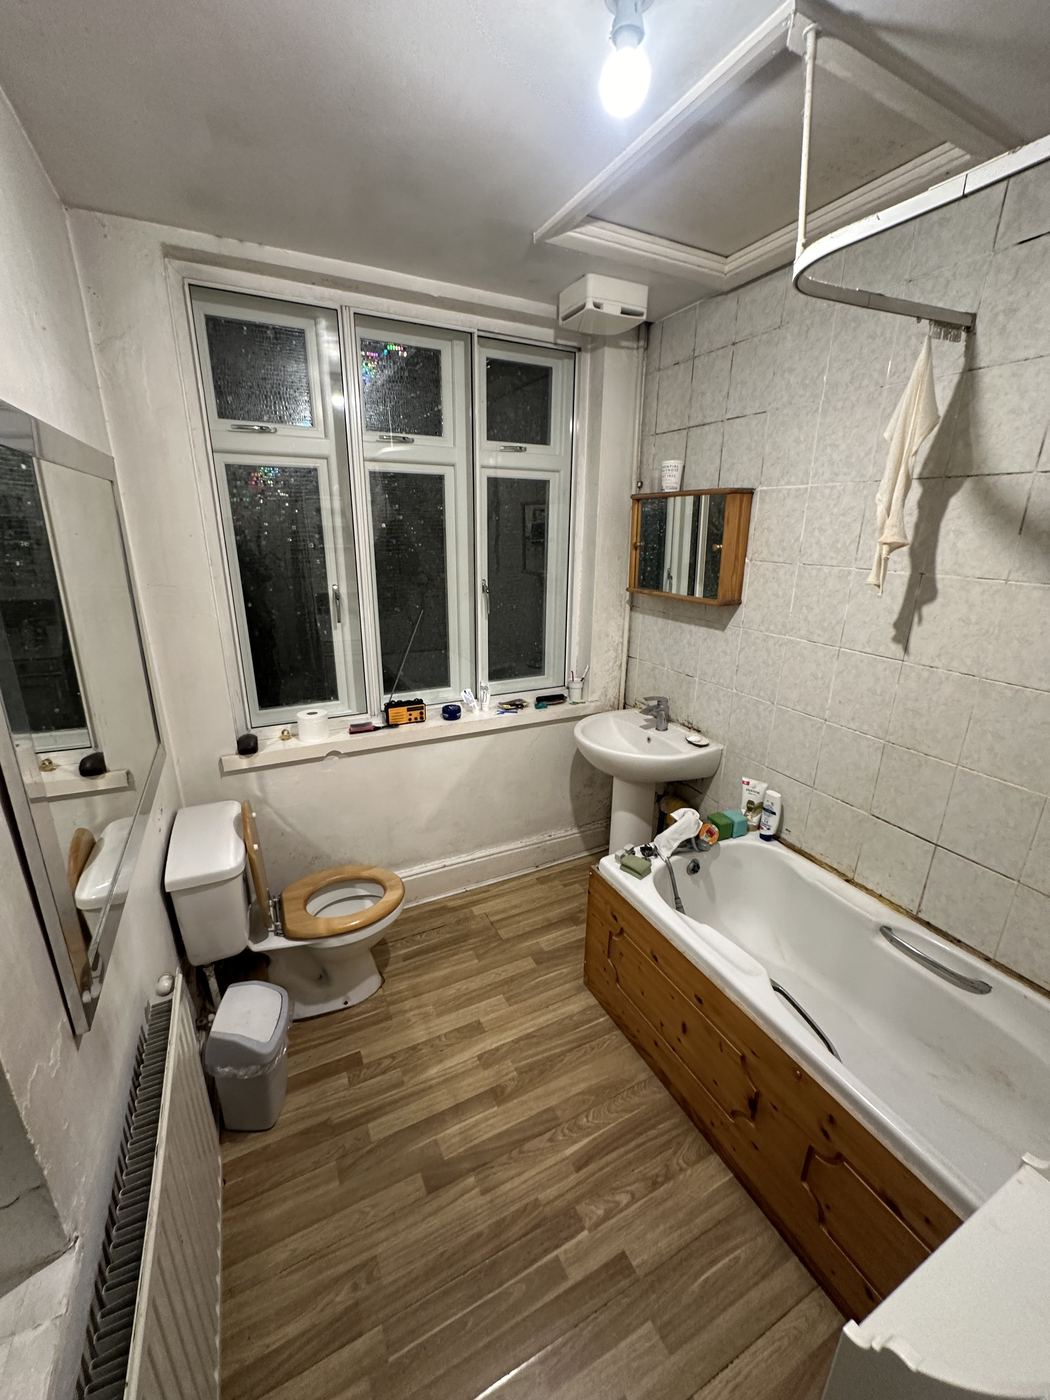
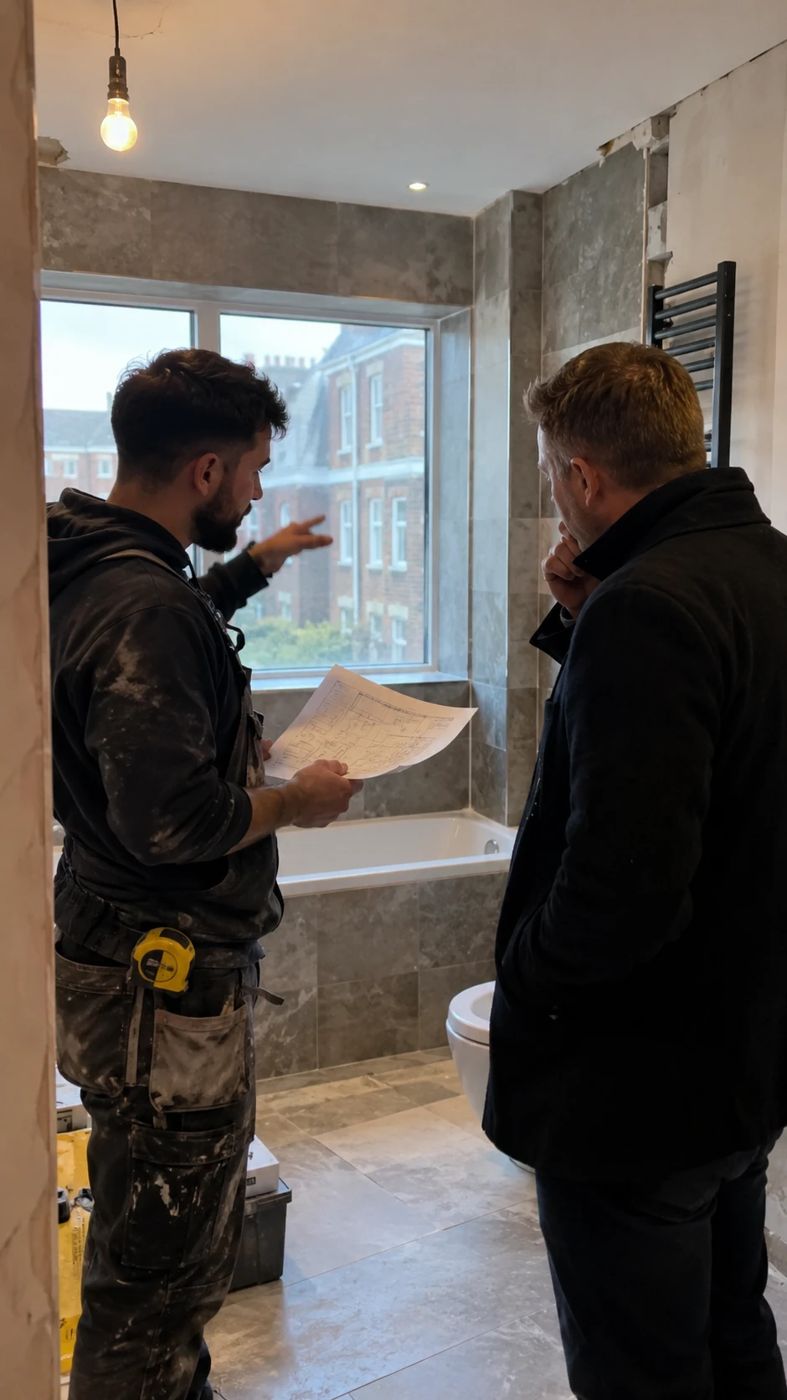
    We inspect the room, floor levels, structure and drainage possibilities.

  2. Plan — Wet Rooms in London
    02

    Plan

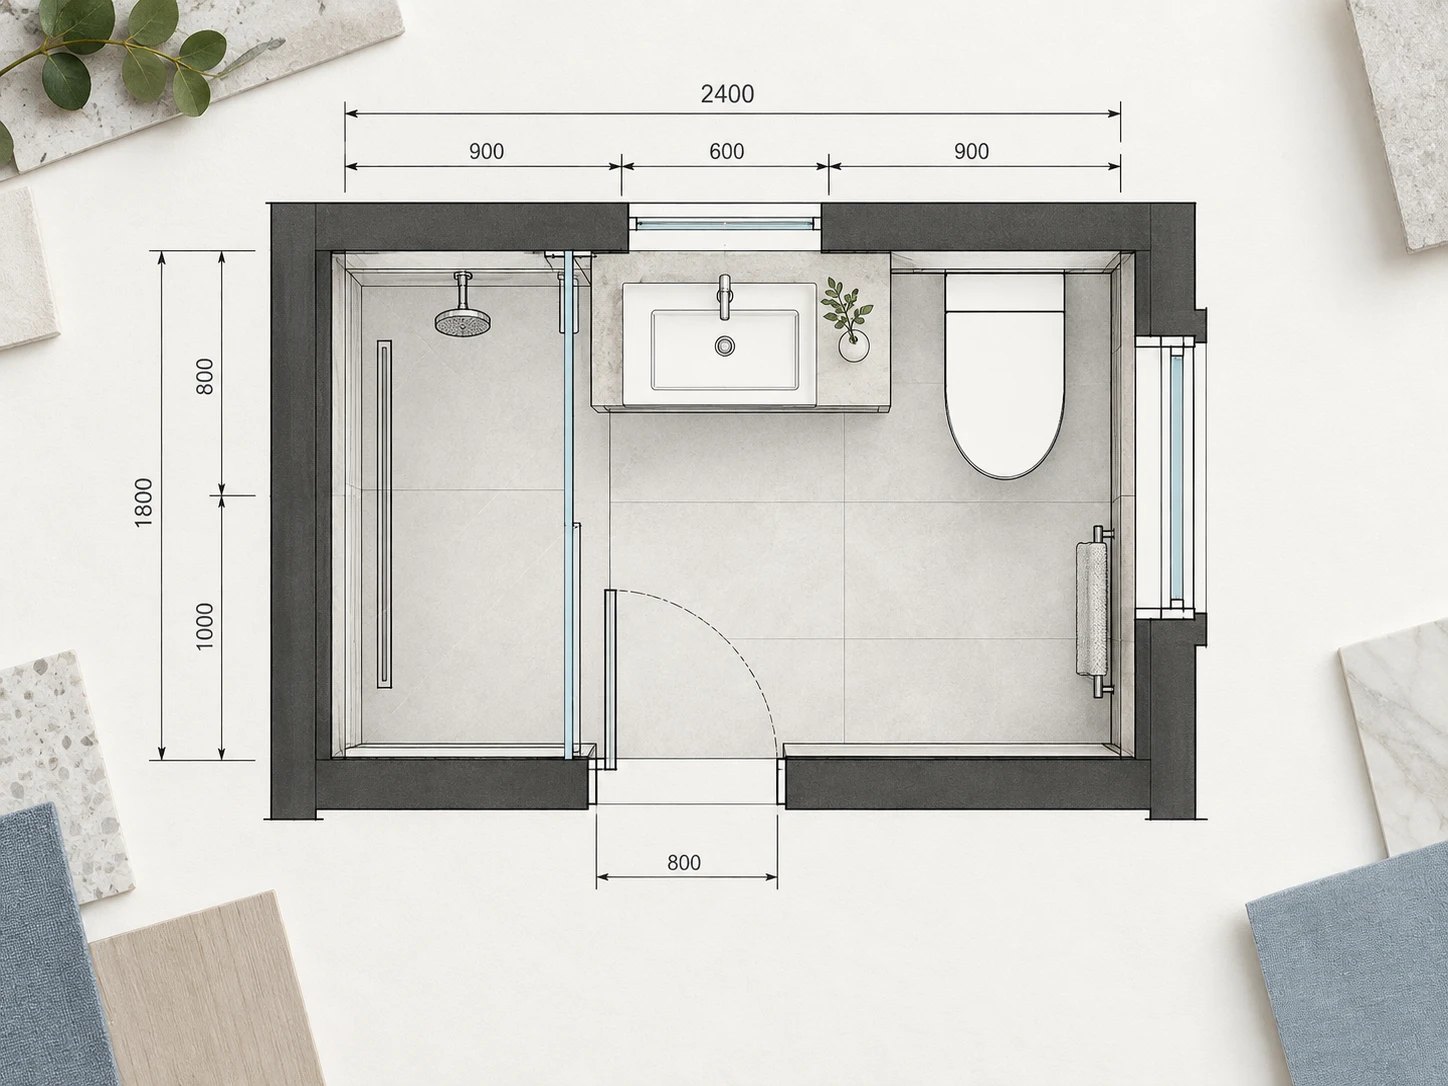
    We develop the layout, shower position, falls, surfaces and technical details.

  3. Protect — Wet Rooms in London
    03

    Protect

    We complete the waterproofing and preparation required for a reliable room.

  4. Finish — Wet Rooms in London
    04

    Finish

    We install the final surfaces, glass, fittings and details.

Why work with us

A more considered way to build

The best results come from connecting the decisions early — before design becomes construction and before small details become expensive problems.

  • One responsible team

    Design, supply, construction and installation managed through one clear process.

  • Designed around your home

    Every project responds to the architecture, routines and character of the space.

  • Quality without noise

    Careful materials, experienced specialists and clear communication throughout.

  • Built to be lived with

    A beautiful bathroom should feel right every day, not only on the day it is photographed.

The result matters.
So does the way
you get there

James Whitmore

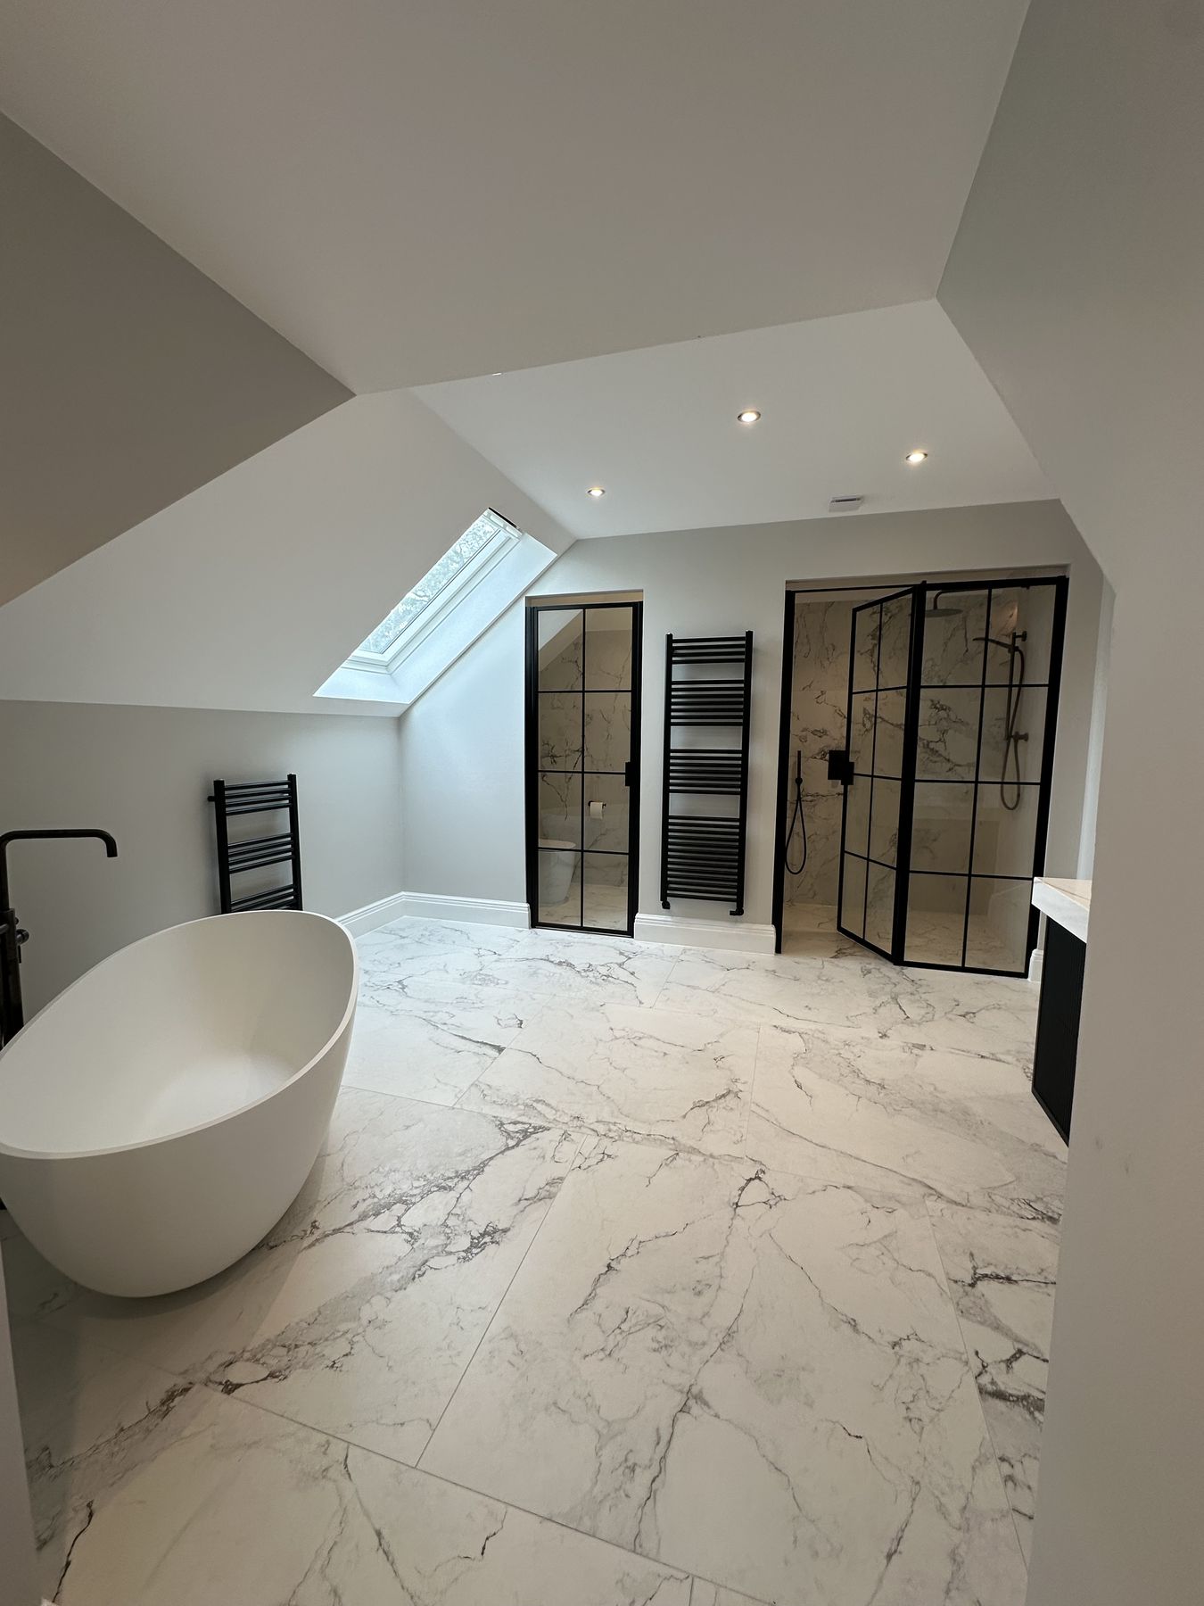
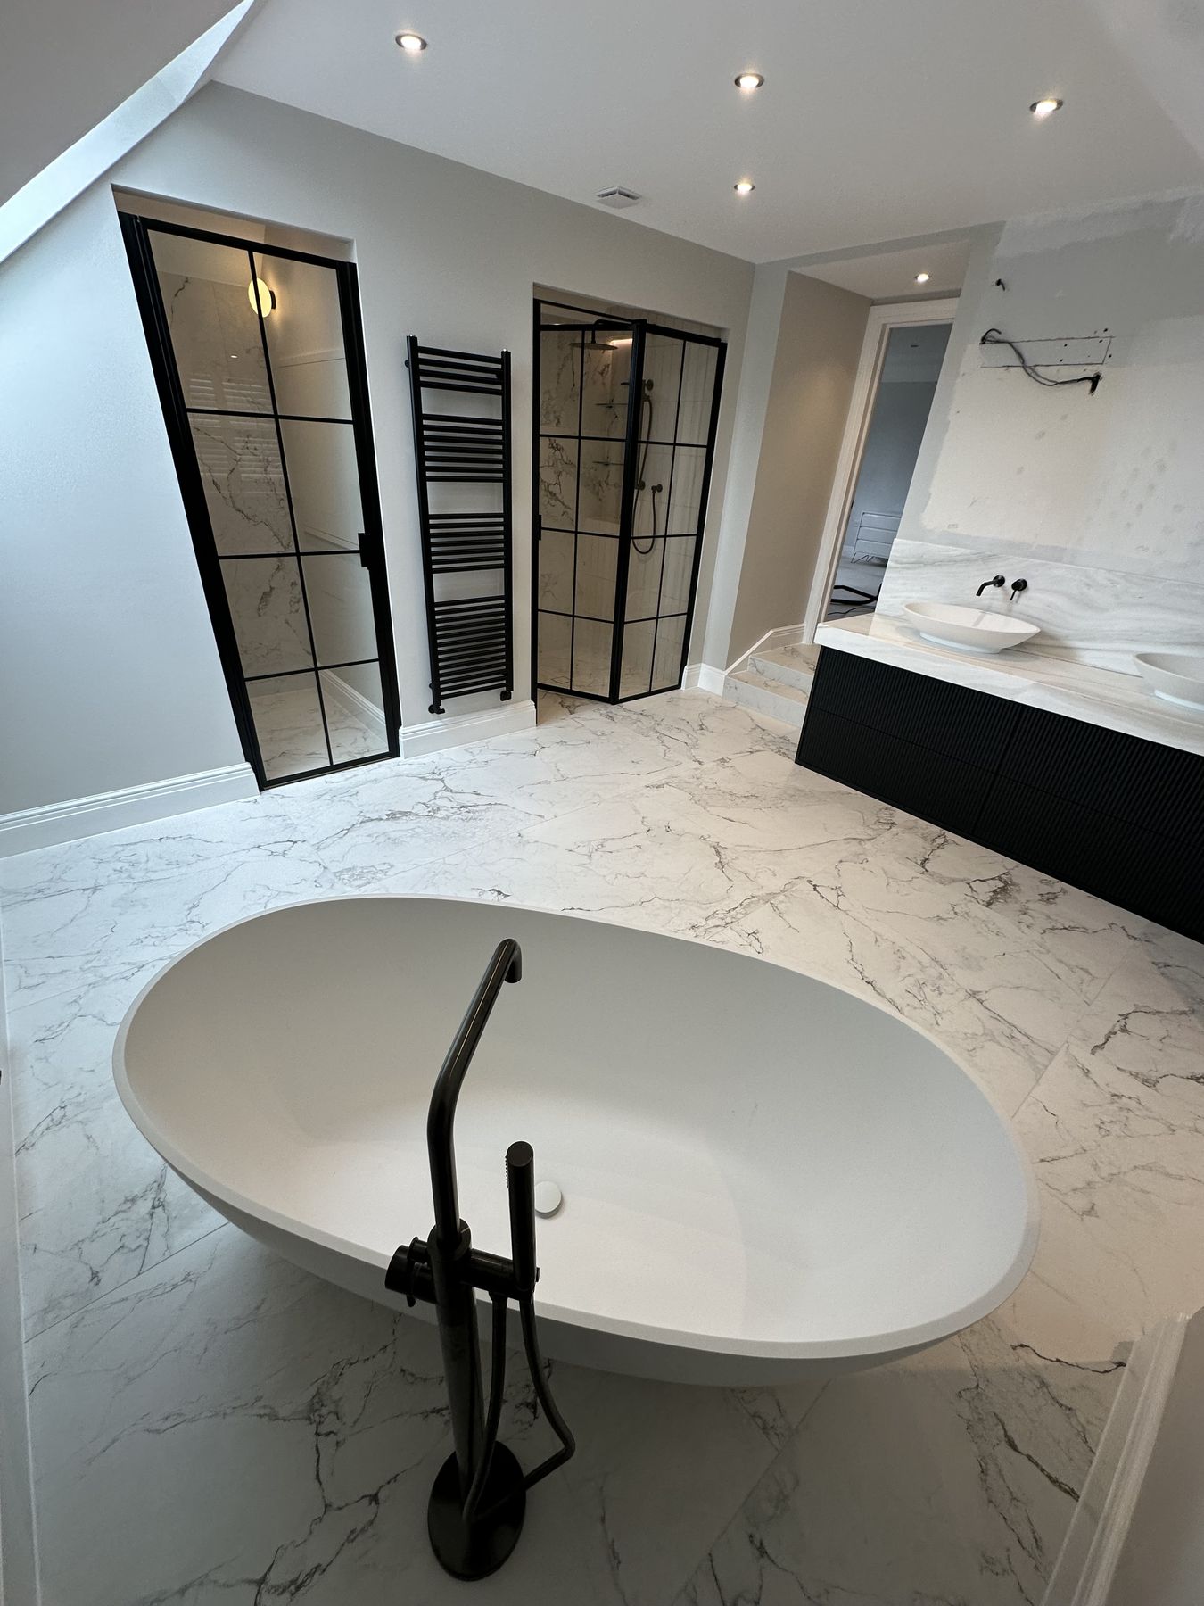
Cobham · Loft Master Bathroom · 15.8 m²

“We never imagined our loft could feel this spacious. The freestanding bath, natural stone and walk-in showers have completely transformed the room. The whole process was smooth from start to finish.”
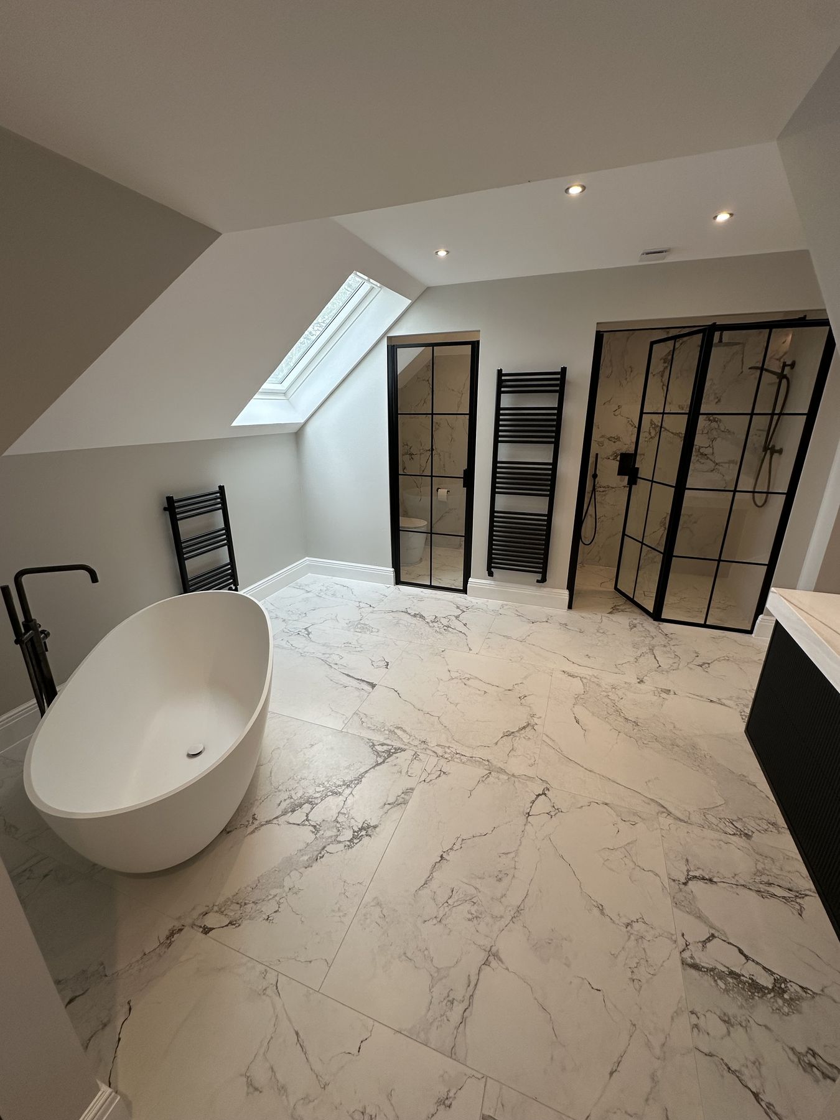
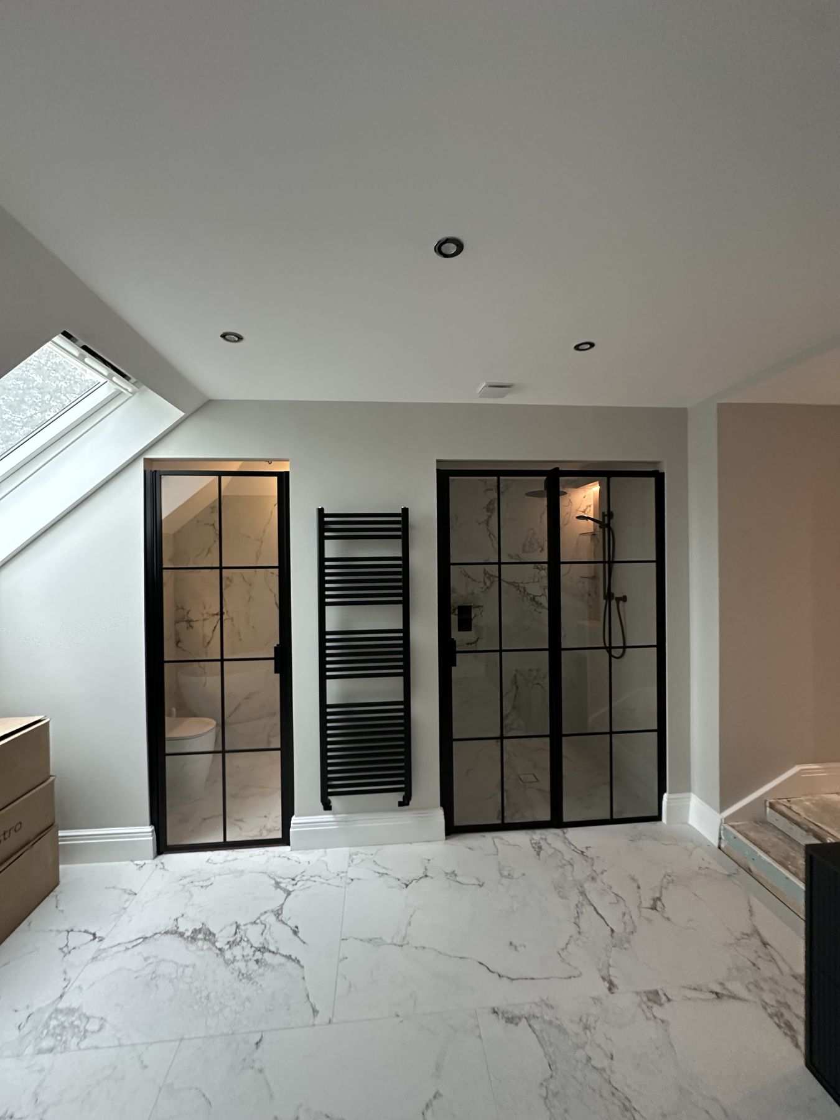
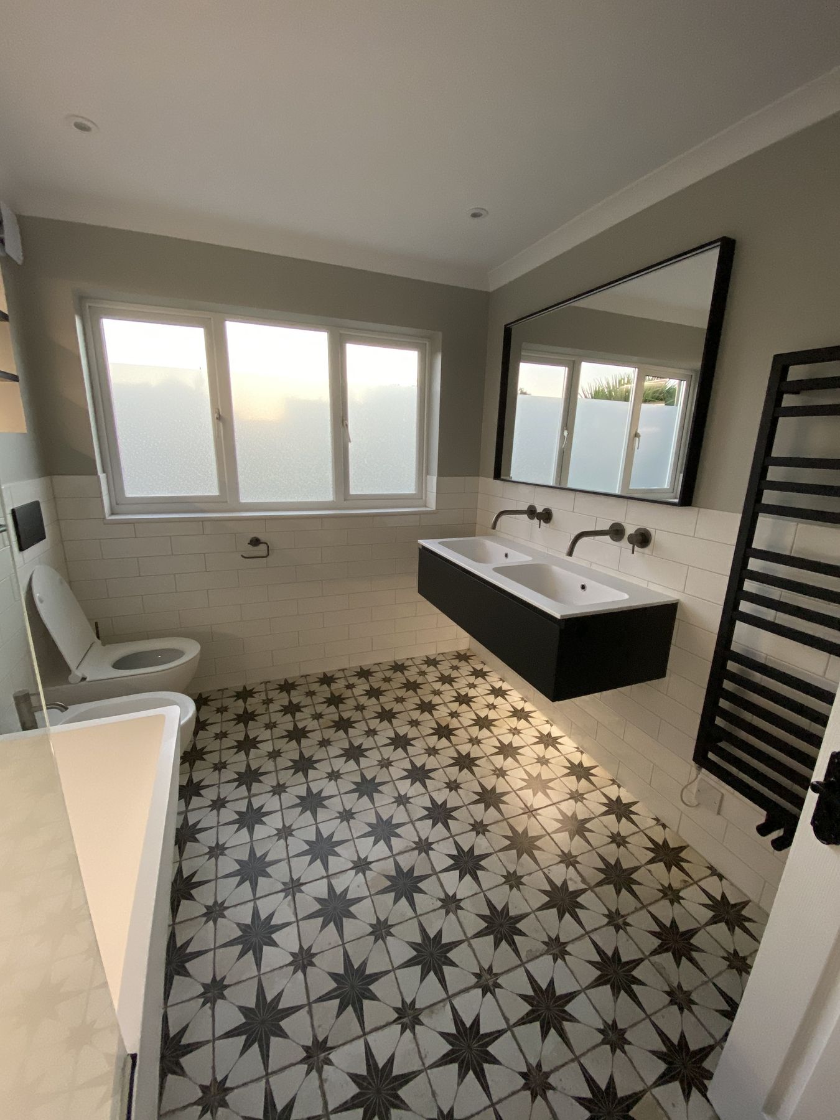
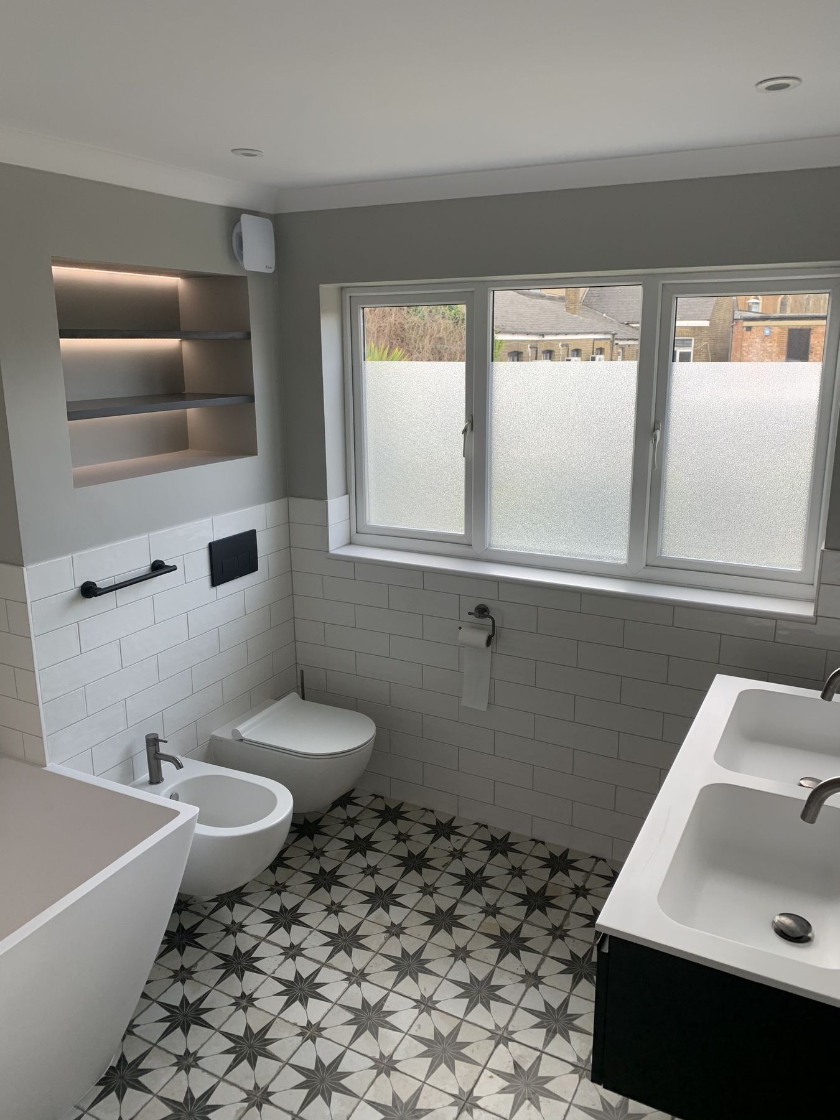
Loft master bathroom with a freestanding bath beneath the eaves
Freestanding bath on marble-effect porcelain
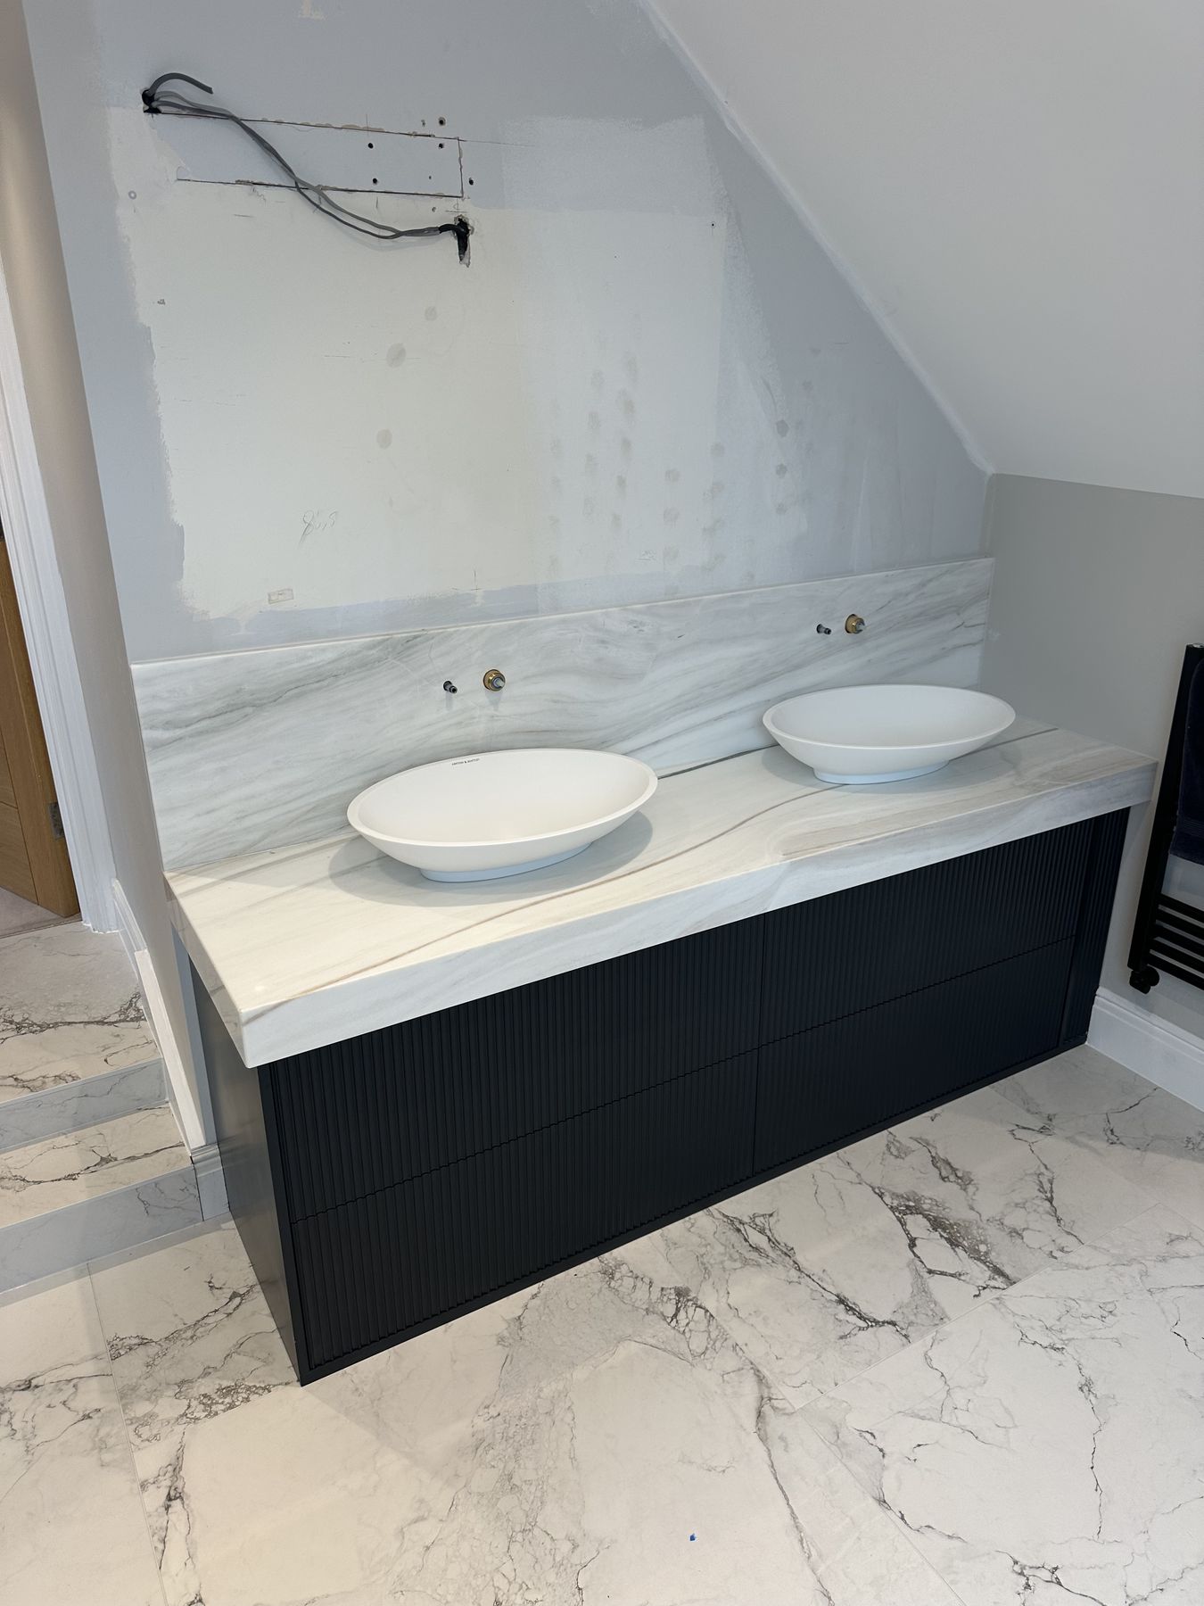
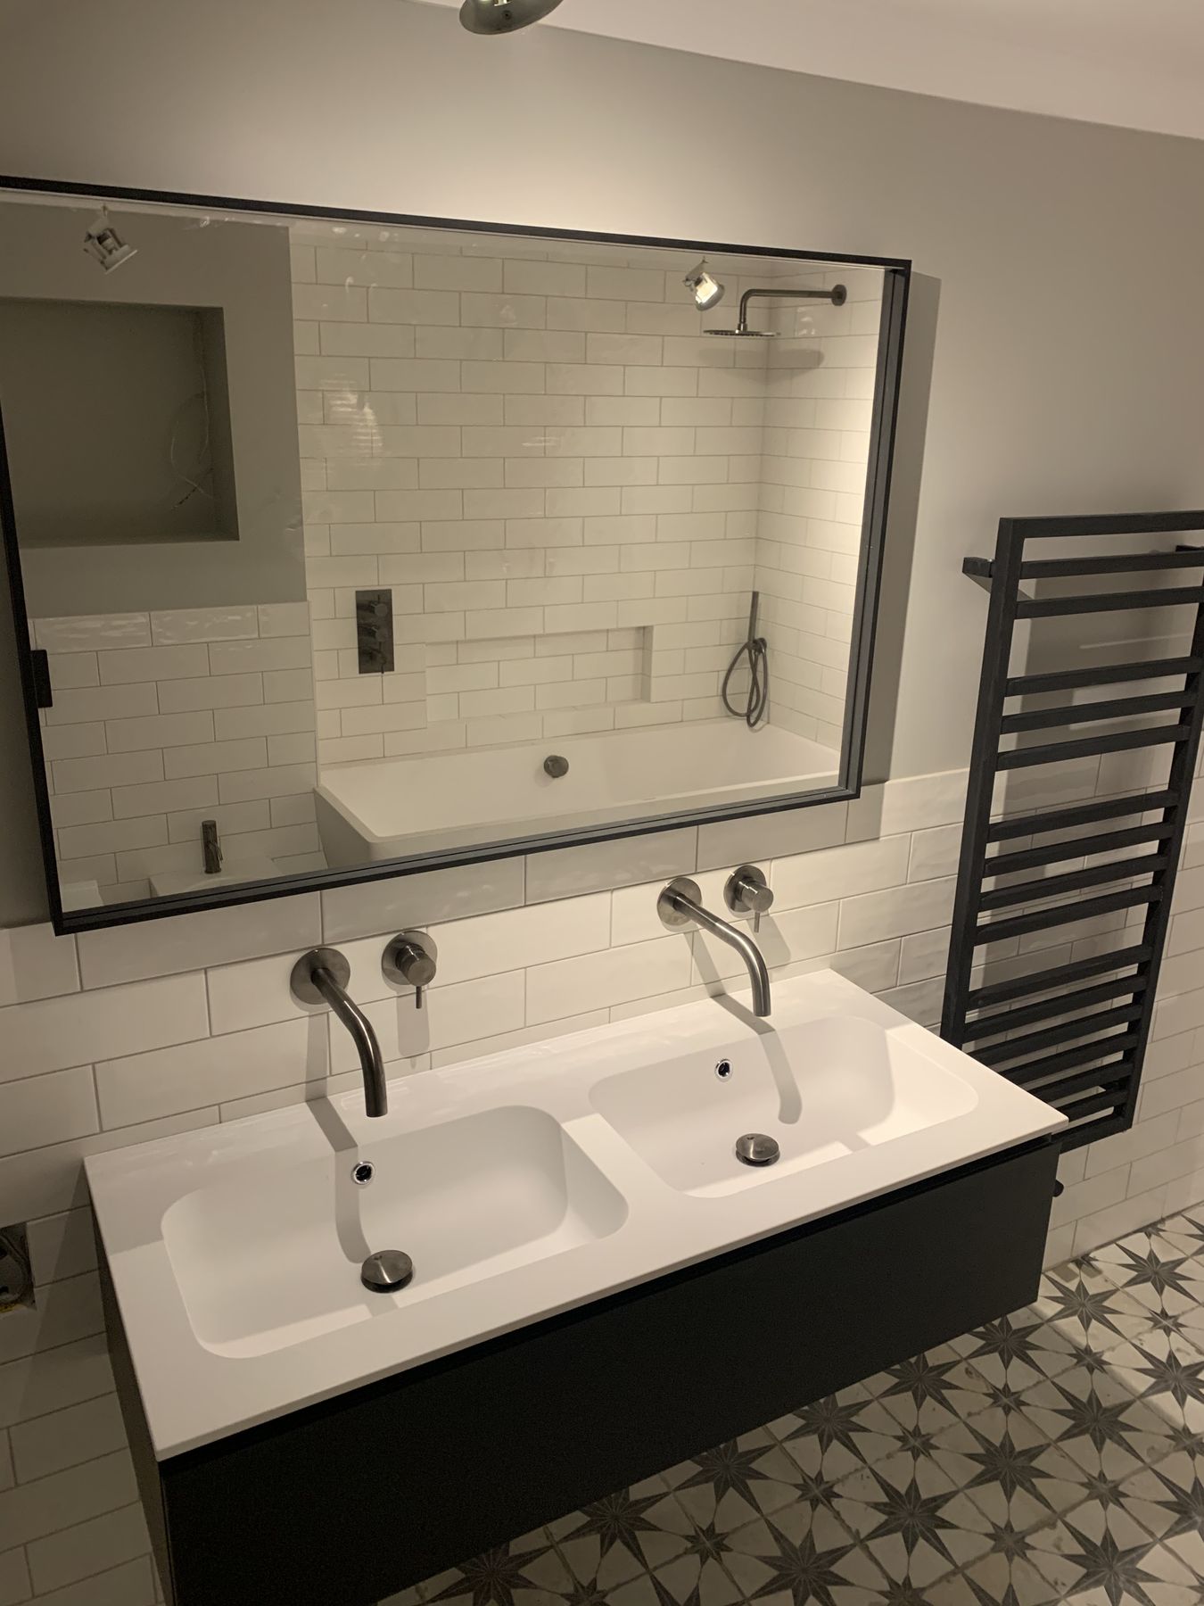
Double vanity with vessel basins
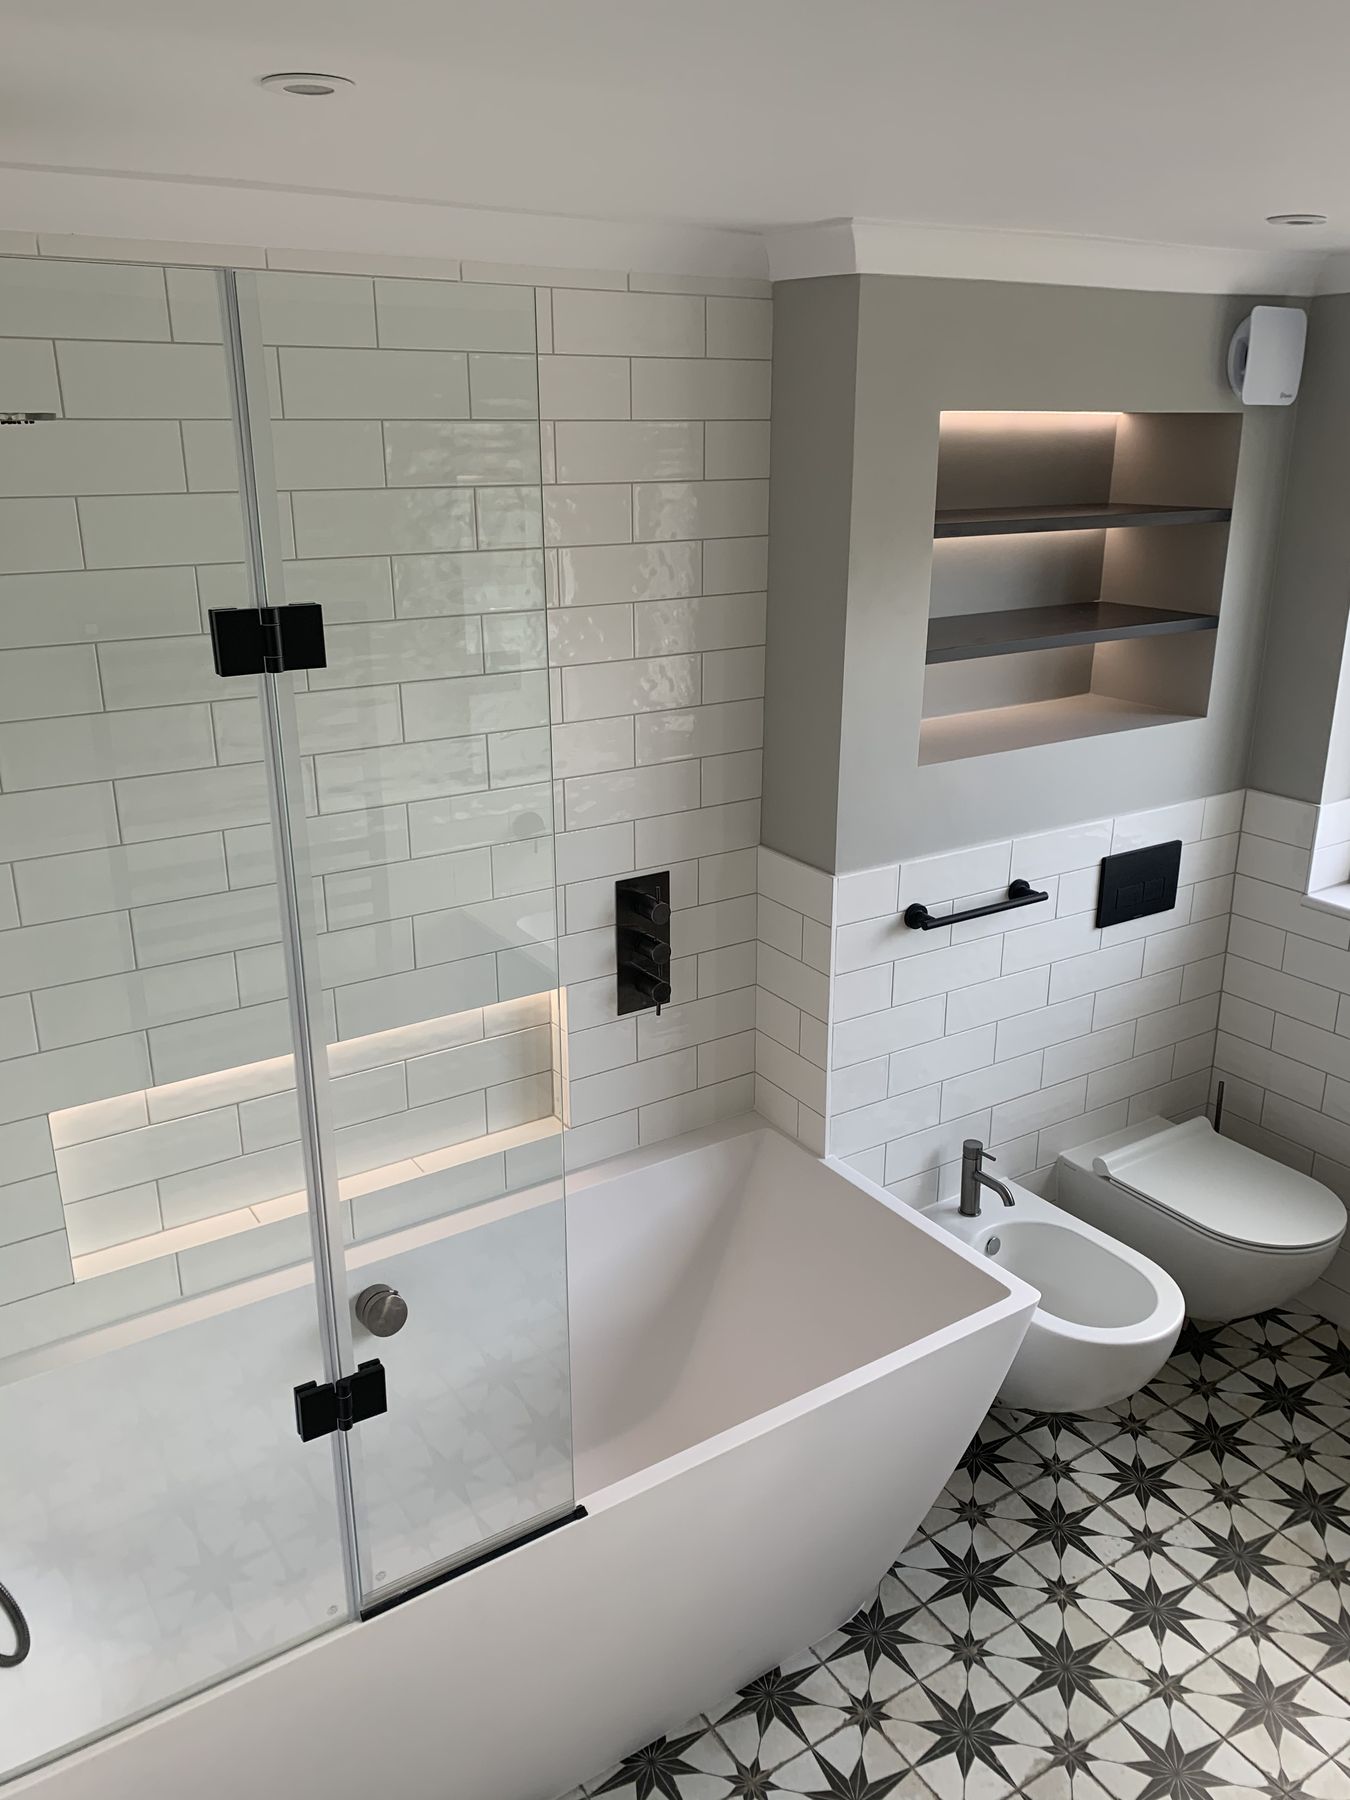
Walk-in shower with a tiled niche
Black-framed glass screens
01 / 05

Questions

What clients
usually want
to know
before
starting

Not always. The structure, floor levels, drainage and existing services need to be assessed before the design is confirmed.

A reliable wet room depends on correct preparation, waterproofing, falls, drainage and careful detailing at every junction.

Yes. The layout can combine a walk-in shower with a bath where the room and design allow it.

Yes. Glass, shower fittings and final sealing can be coordinated as part of the complete installation.

Often, yes. The floor structure, drainage route and falls are assessed first to confirm what is possible on an upper floor.

Yes. A wet room can make a compact space feel larger, provided splash zones, glass and ventilation are carefully planned.

Tiles, large-format porcelain and natural stone can all work, as long as the surface, slip resistance and falls are specified correctly.

Yes. It can be integrated beneath the finish and helps the floor dry quickly while keeping the room comfortable.

It depends on the size of the room and the preparation required. A clear schedule is agreed once the survey and design are complete.

Start with a conversation

Create a shower space without technical compromises

Share a few details about your space and we’ll help you understand the right next step.