Light under the eaves
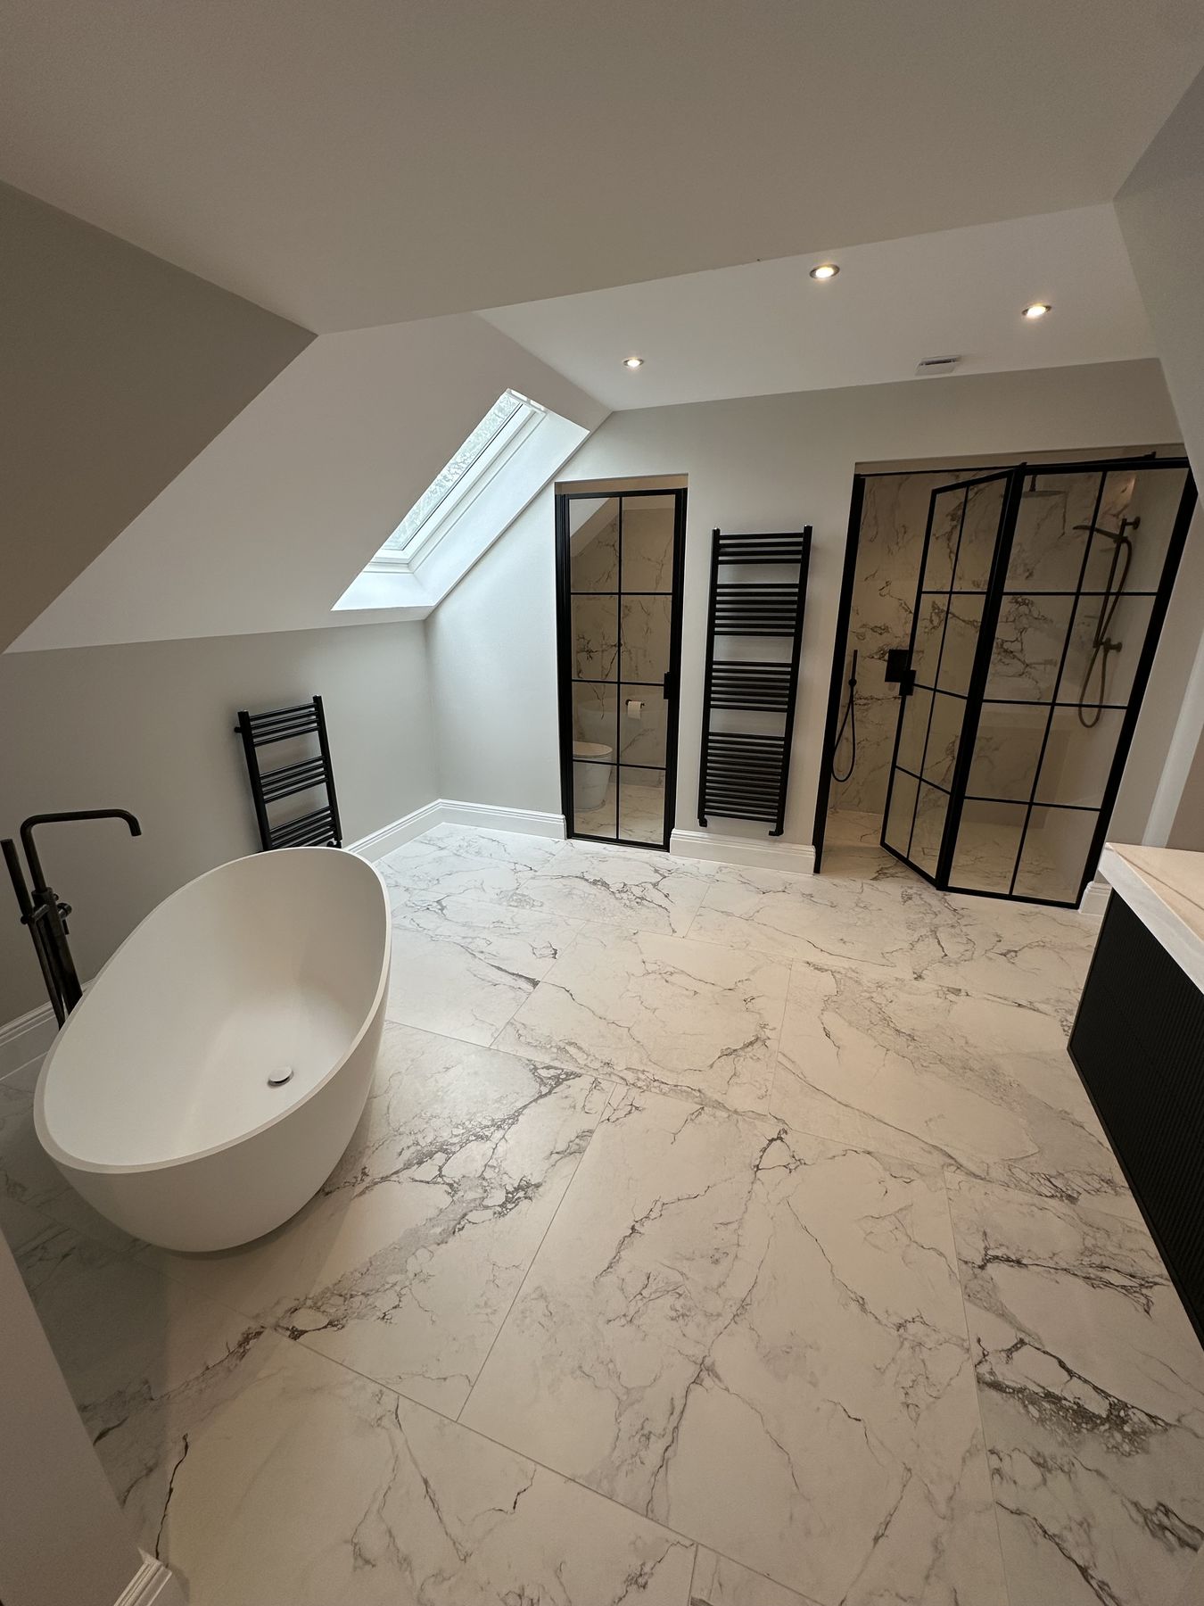
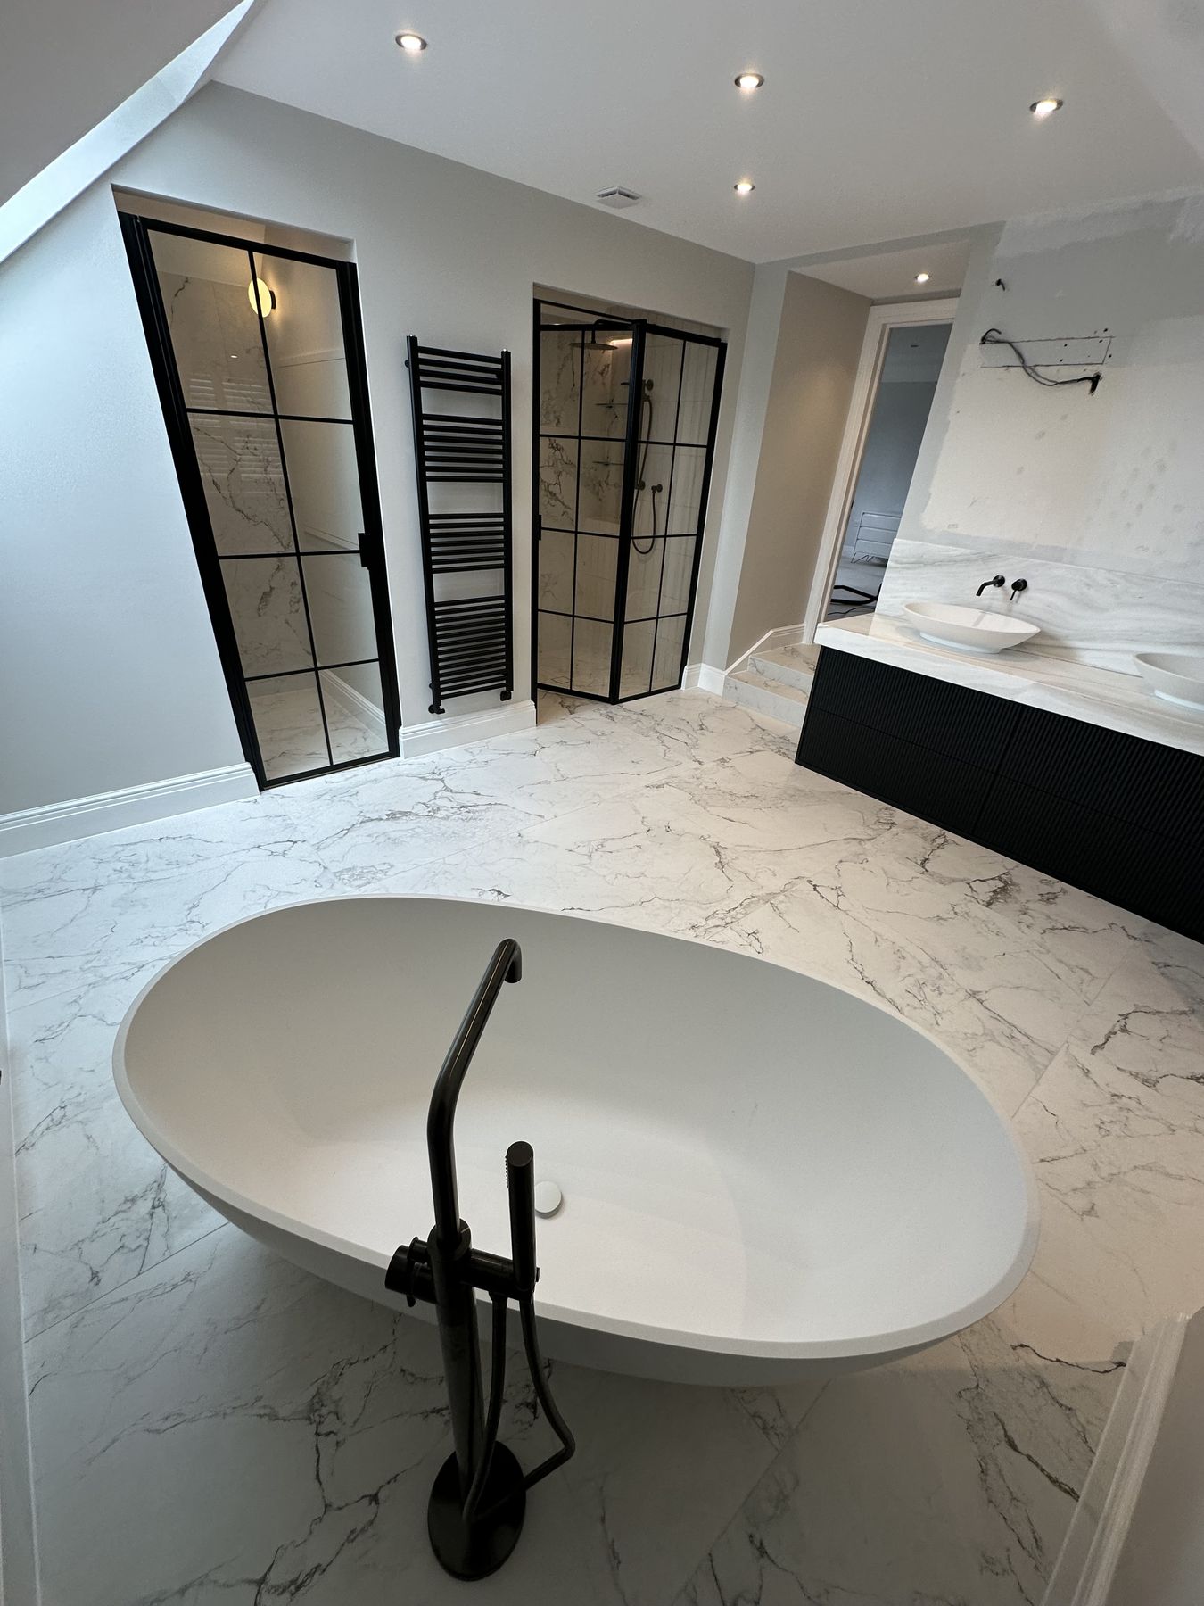
A loft master bathroom built from bare framing into a bright suite of marble, black-framed glass and a freestanding bath.
The project
A loft that needed to become a master suite
The clients were converting the top of the house and wanted the bathroom to feel like the best room in it.
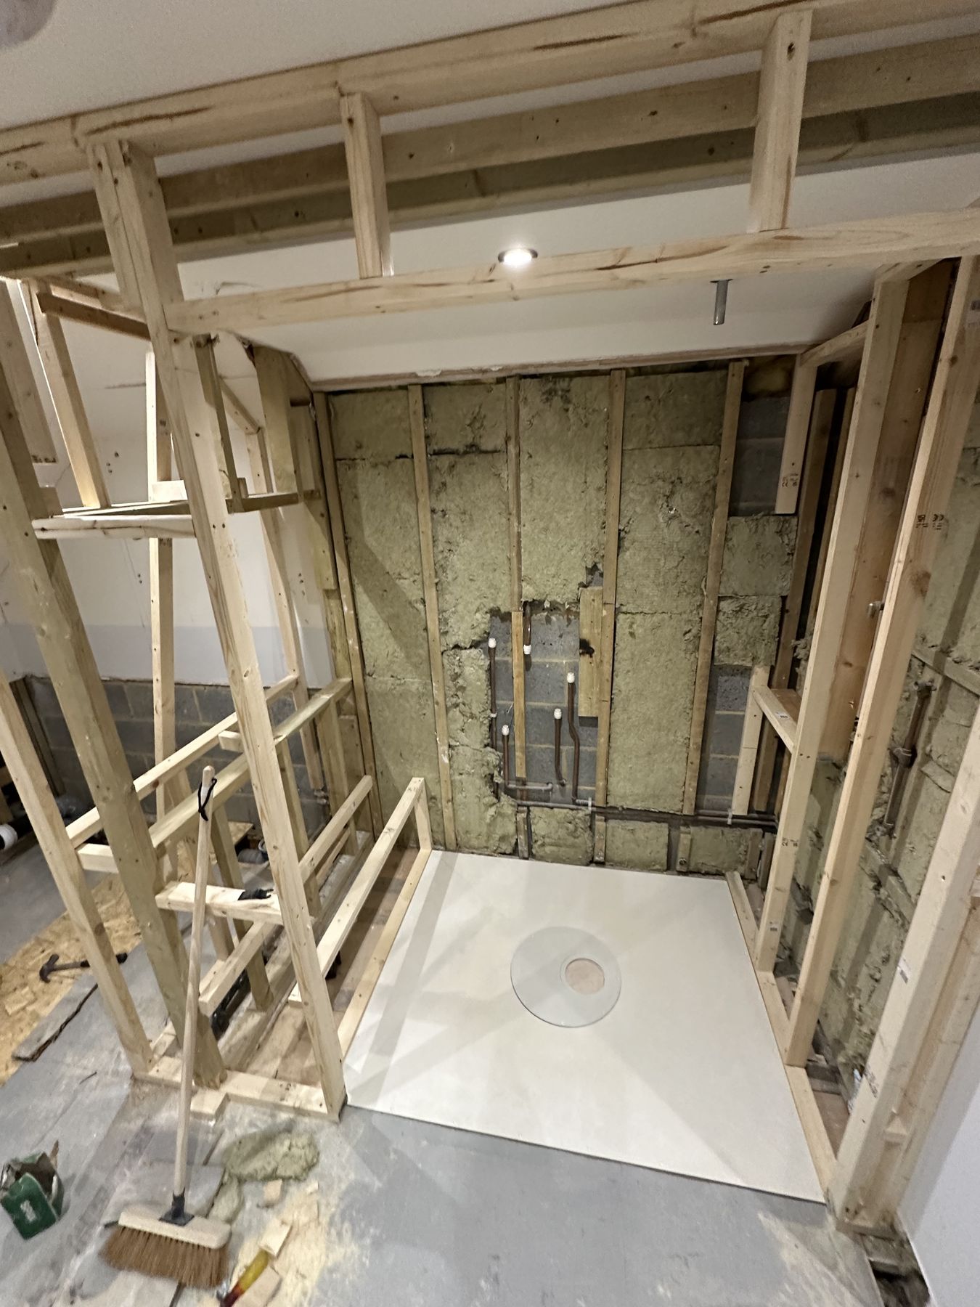
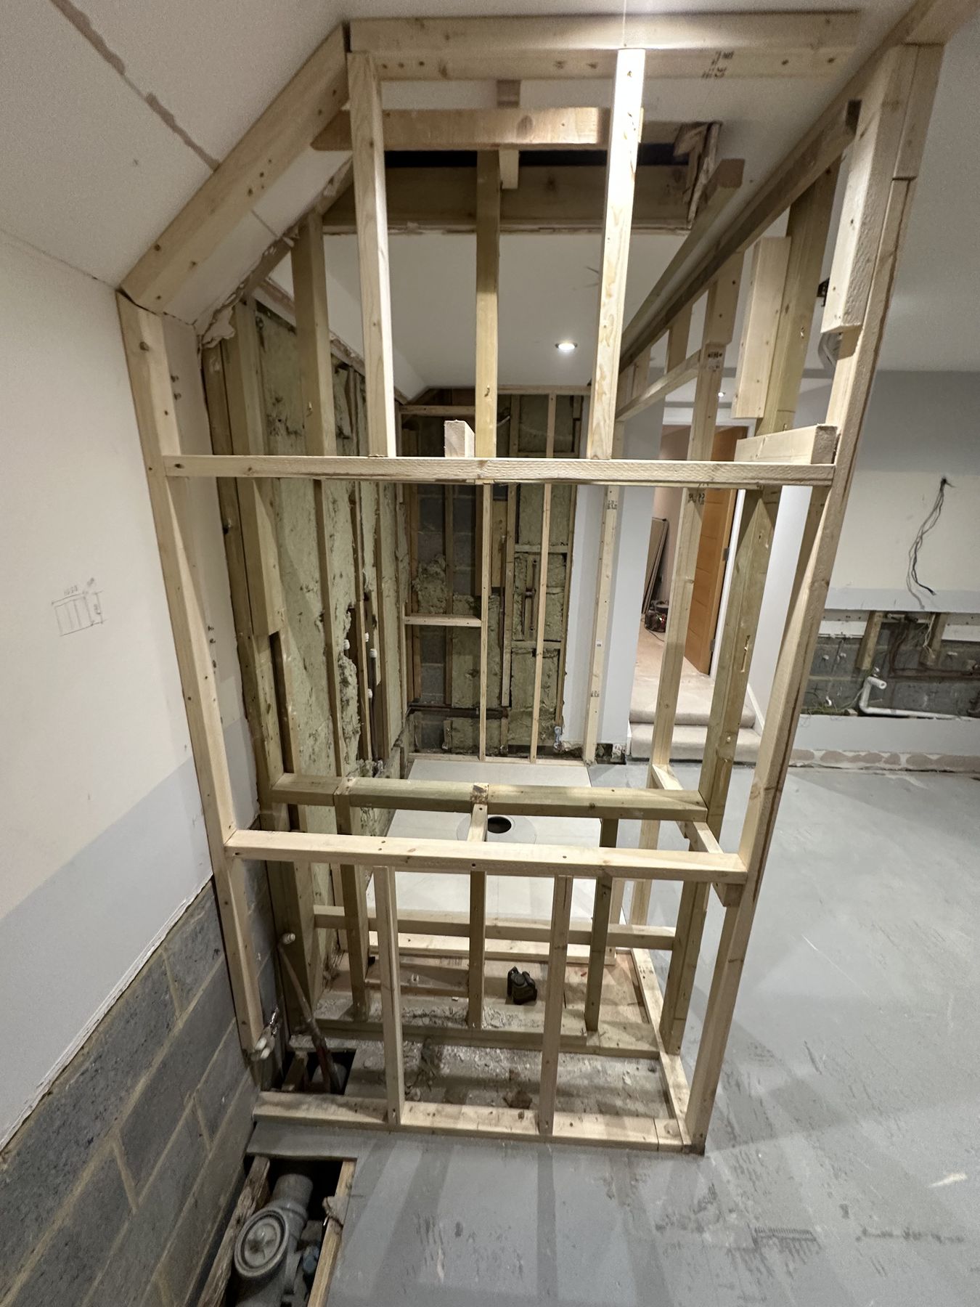
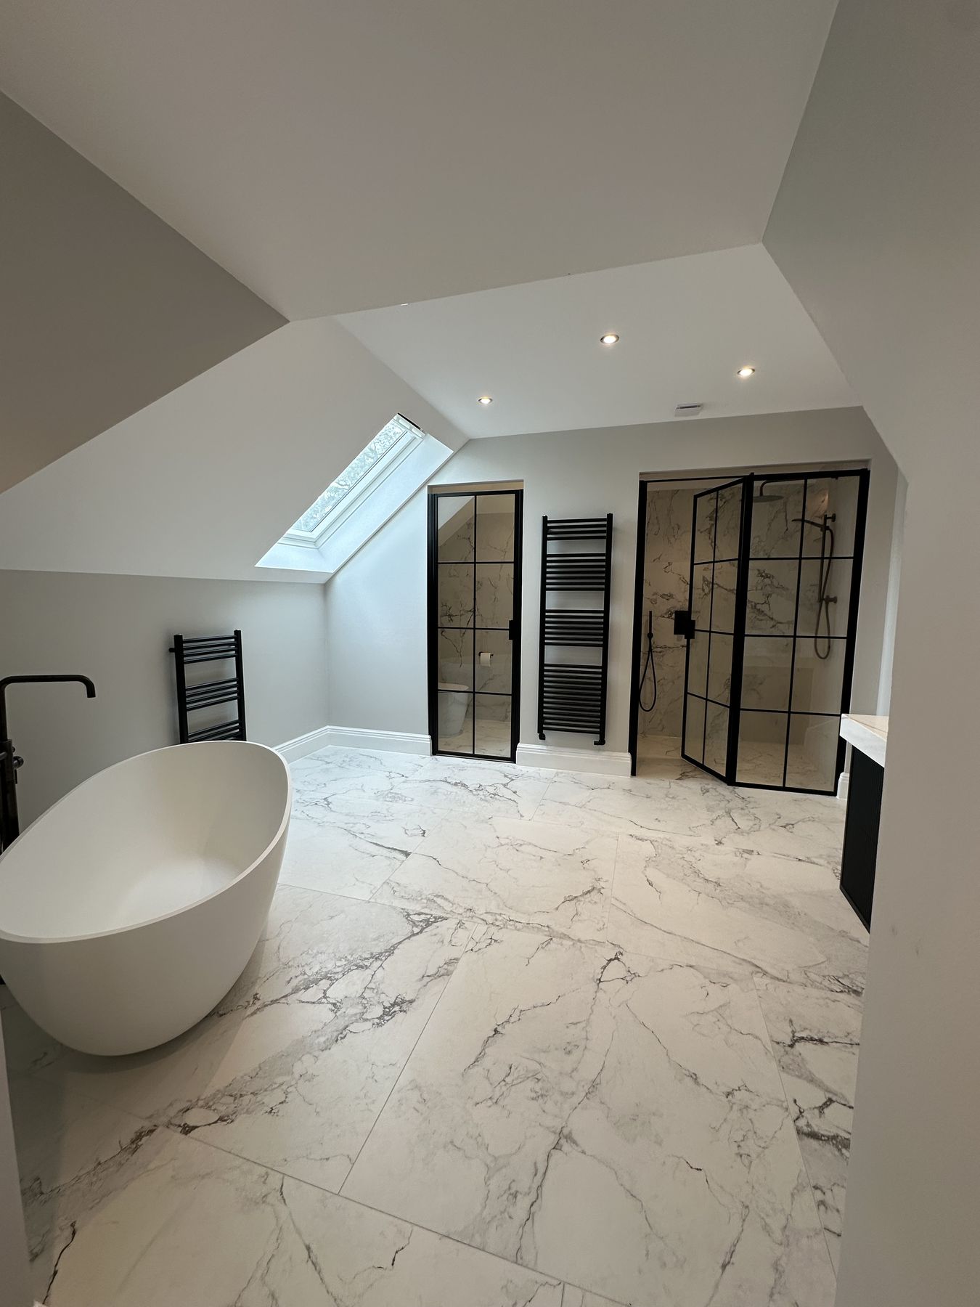
The space had sloping ceilings, a single roof light and no services in place, so every element had to be planned from the framing up.
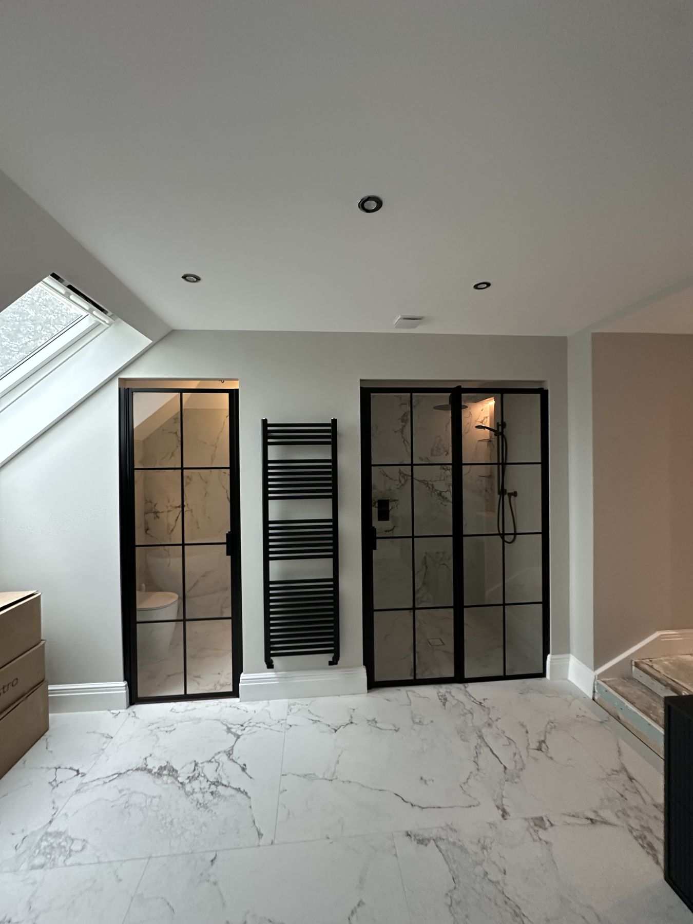
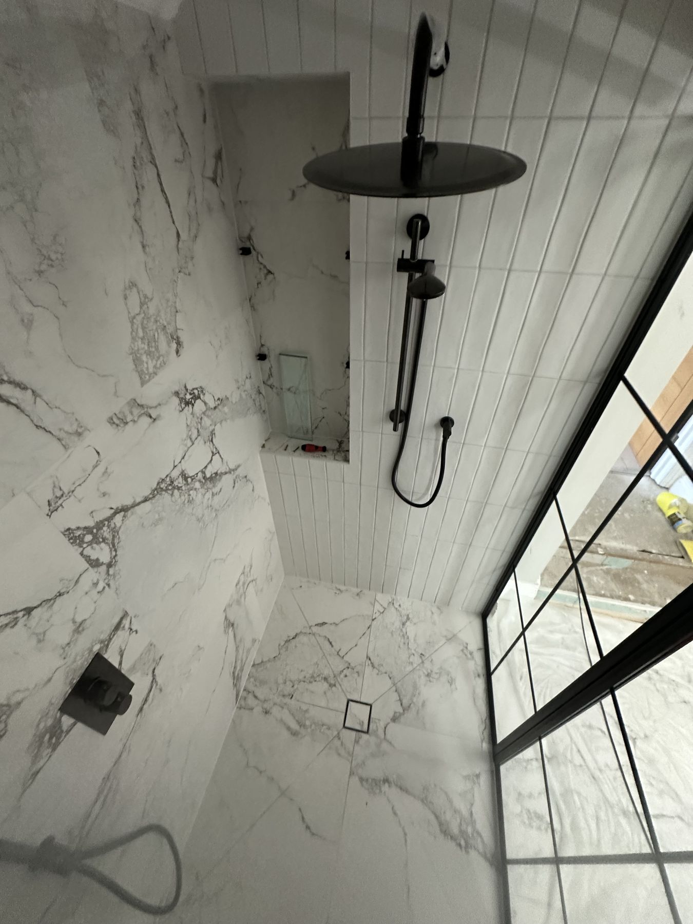
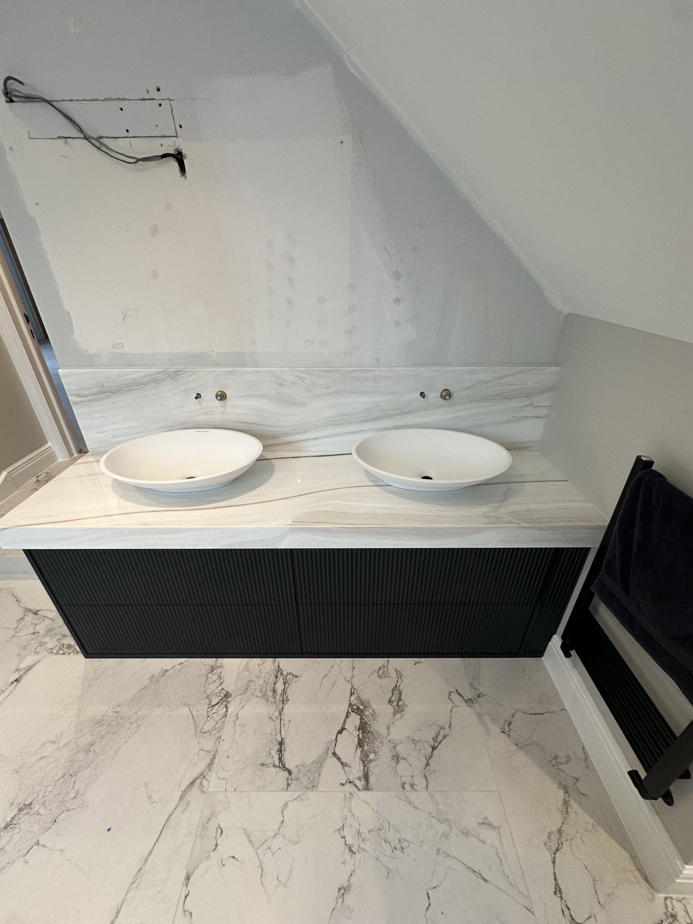
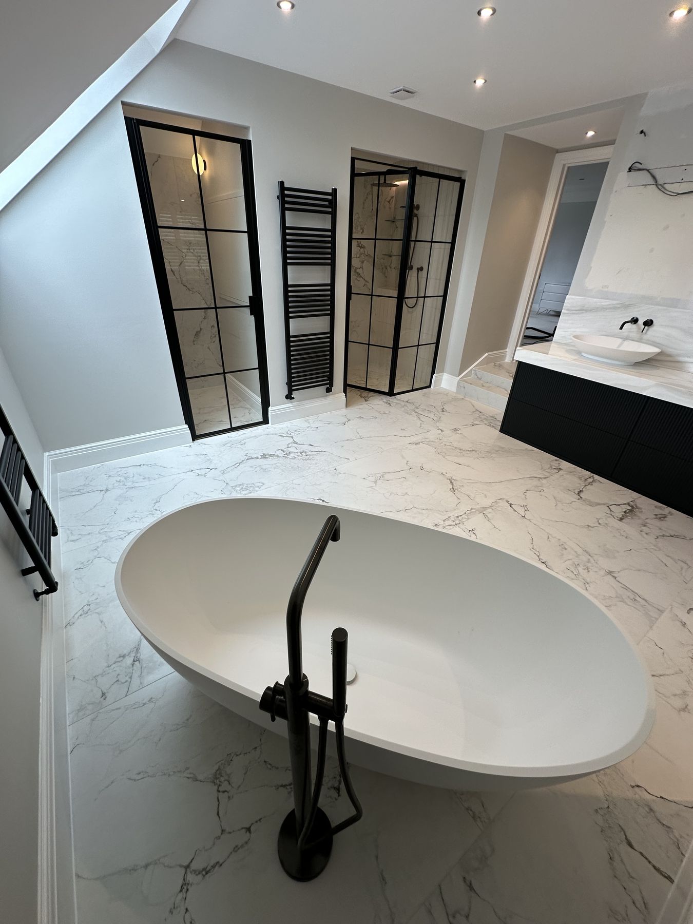
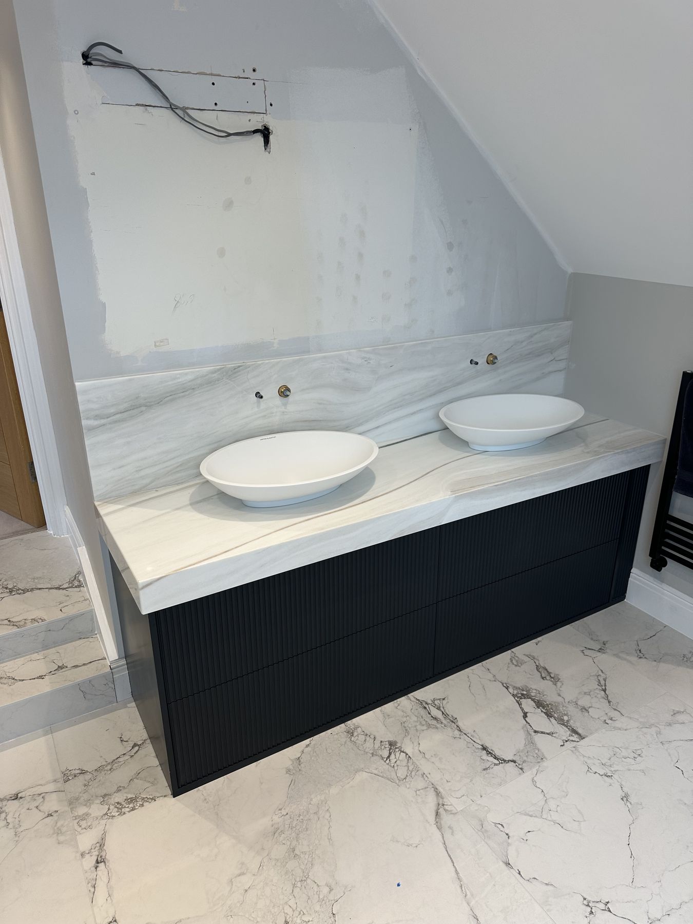
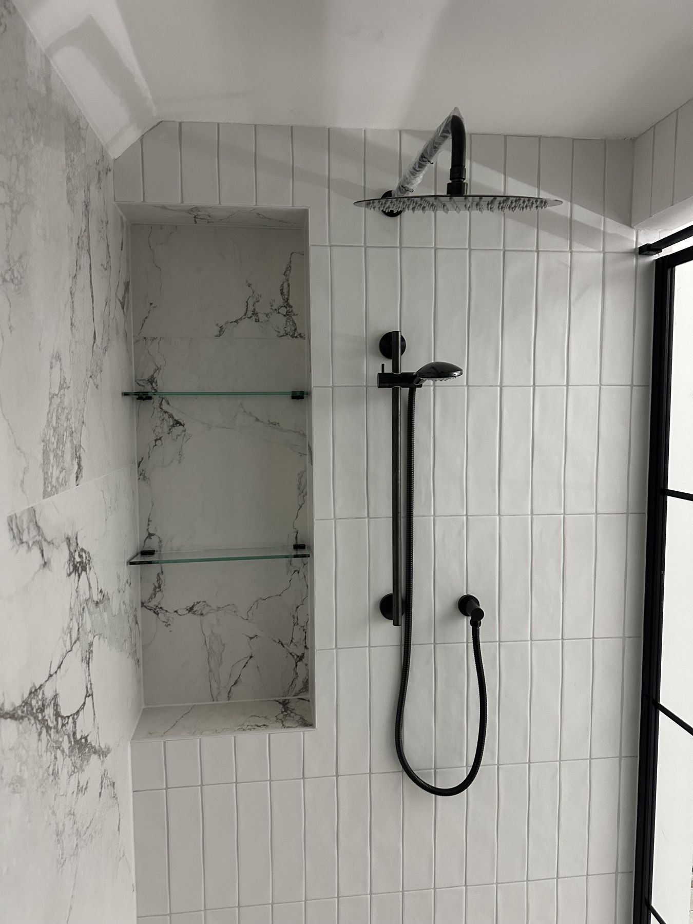
We built the room around three zones: a freestanding bath beneath the eaves, a walk-in shower behind black-framed screens and a long double vanity.
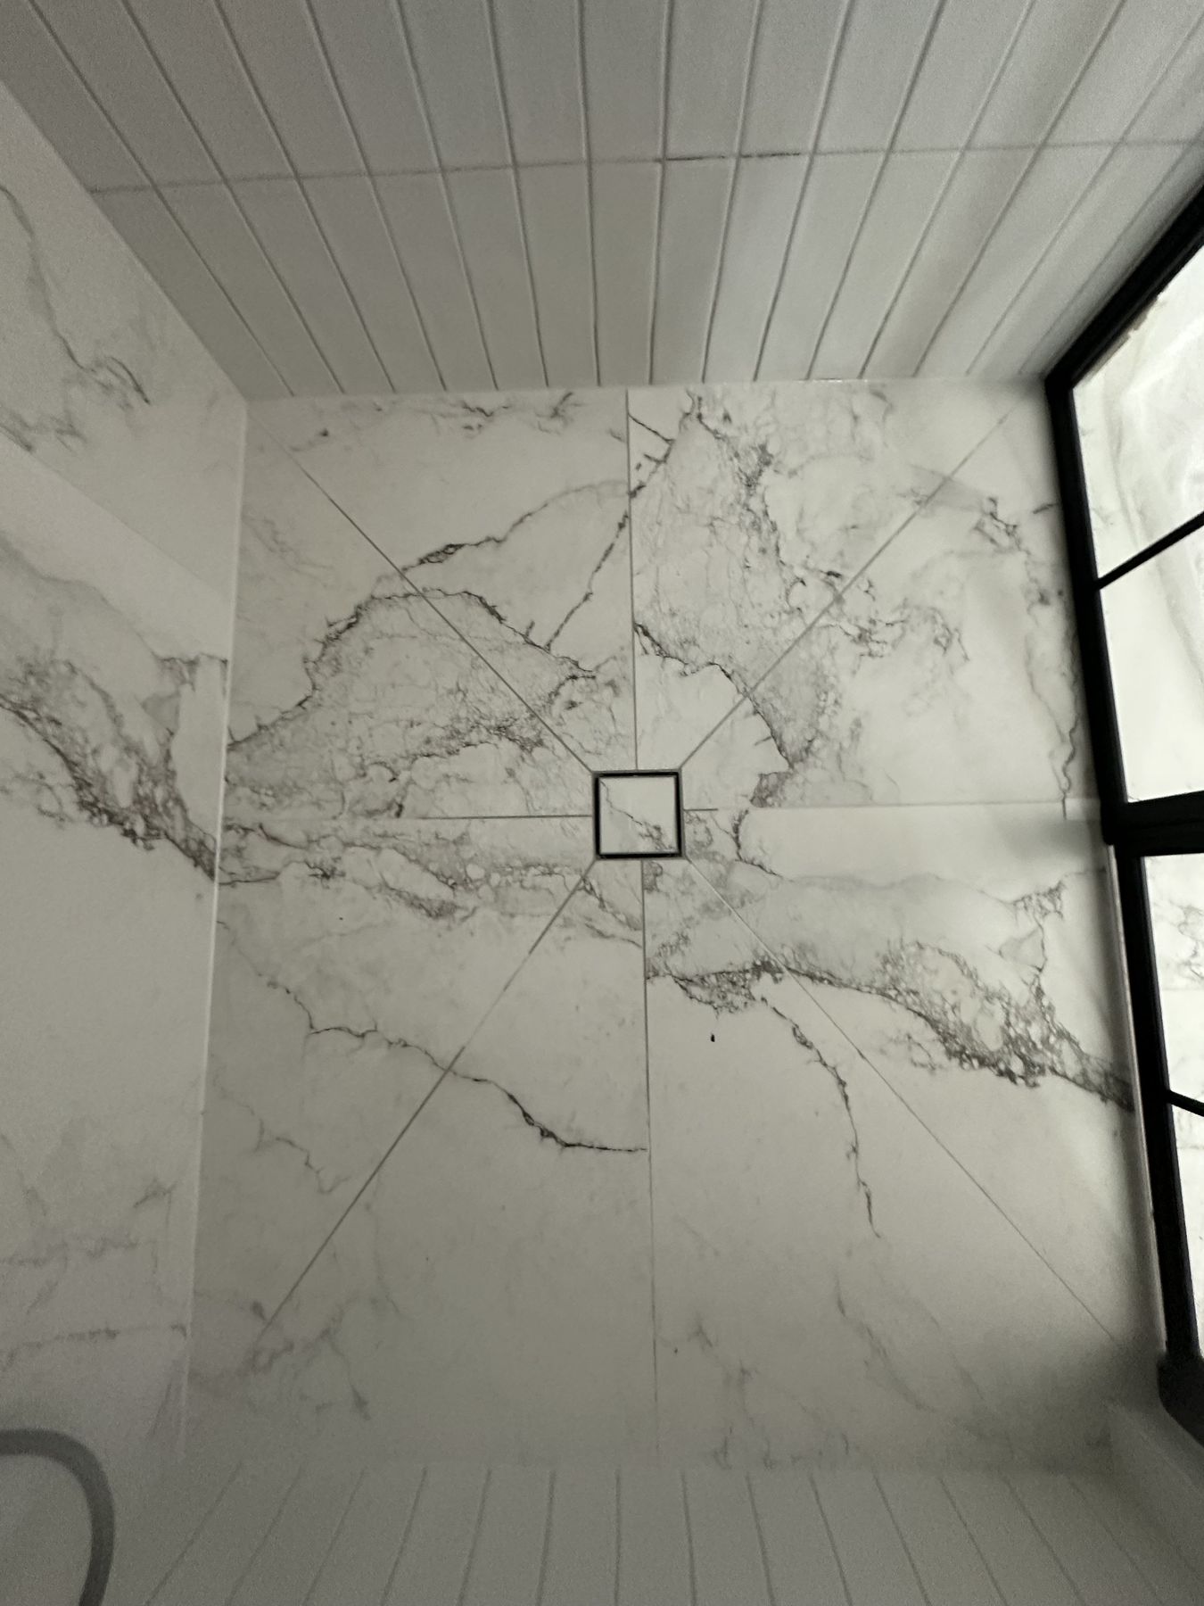
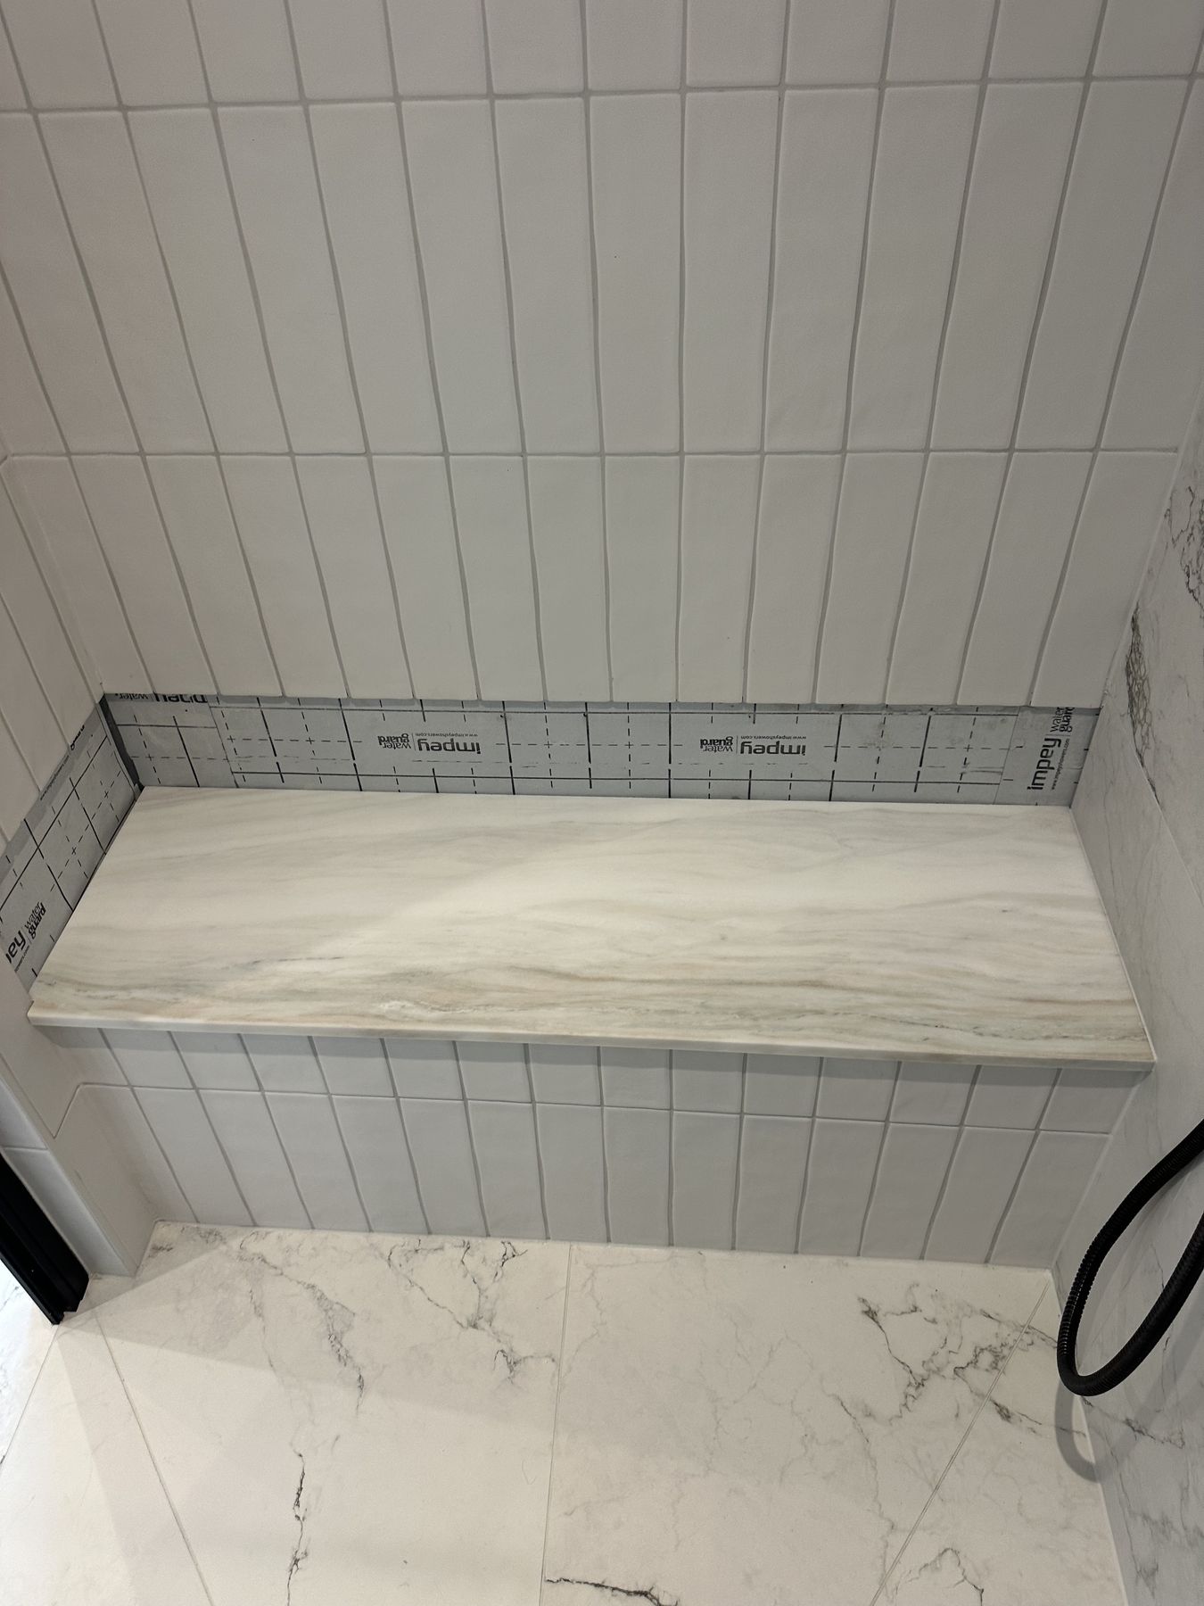
Marble-effect porcelain on the floor and walls ties the zones together and bounces light around the whole loft.
Before
Understanding
the starting point
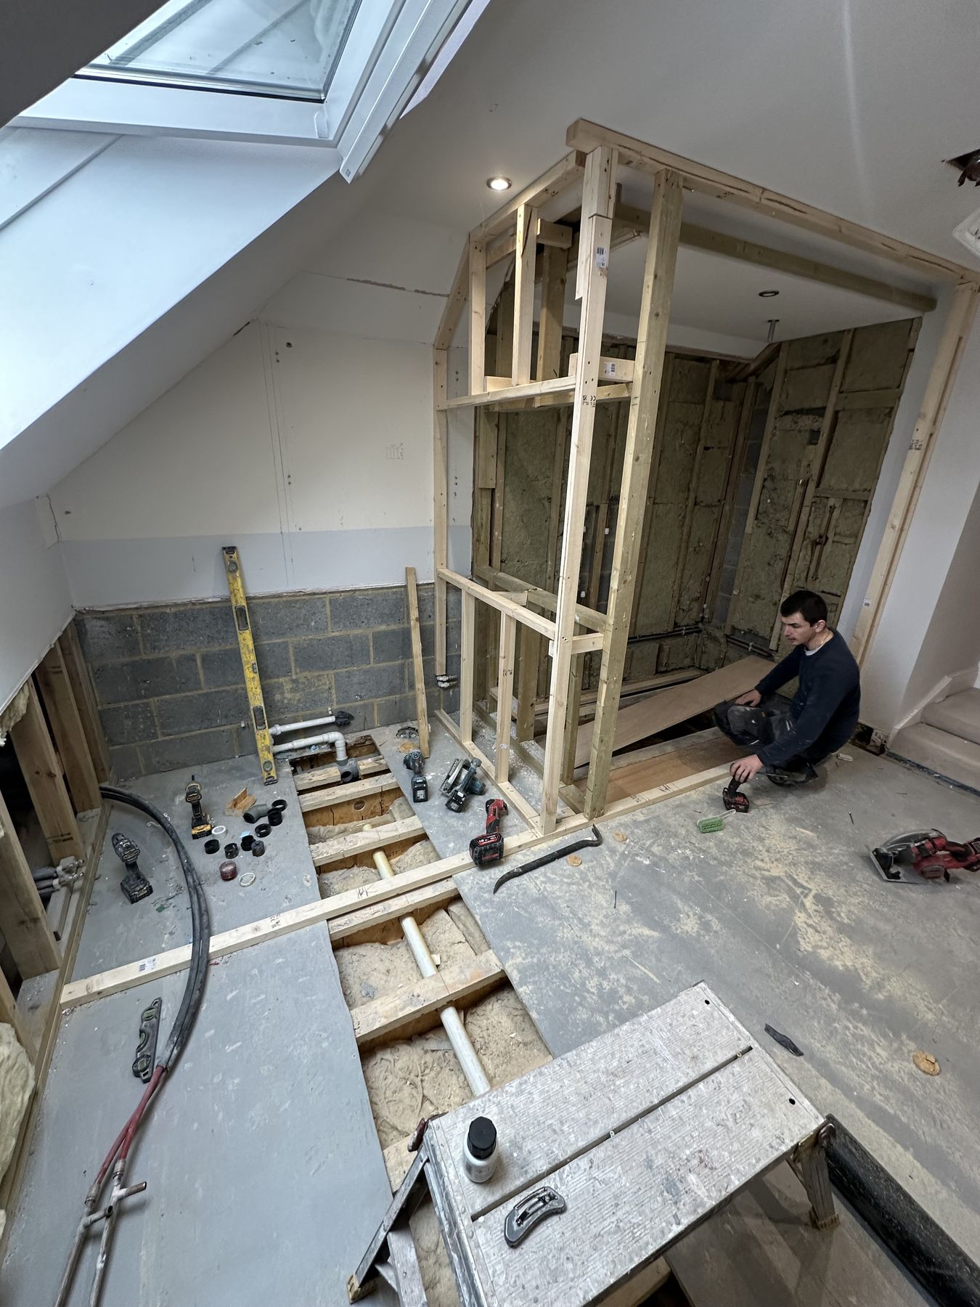
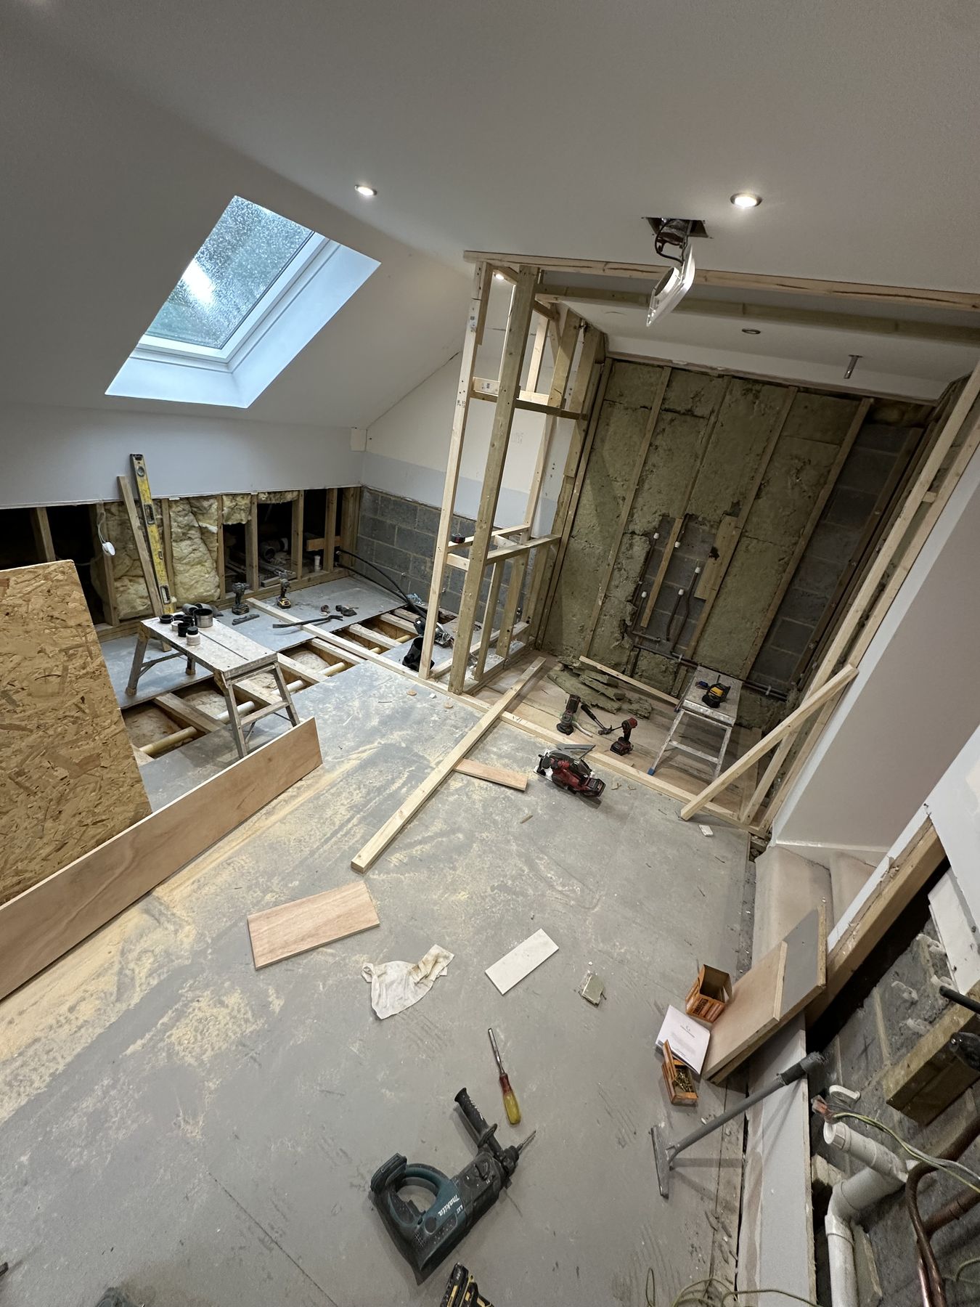
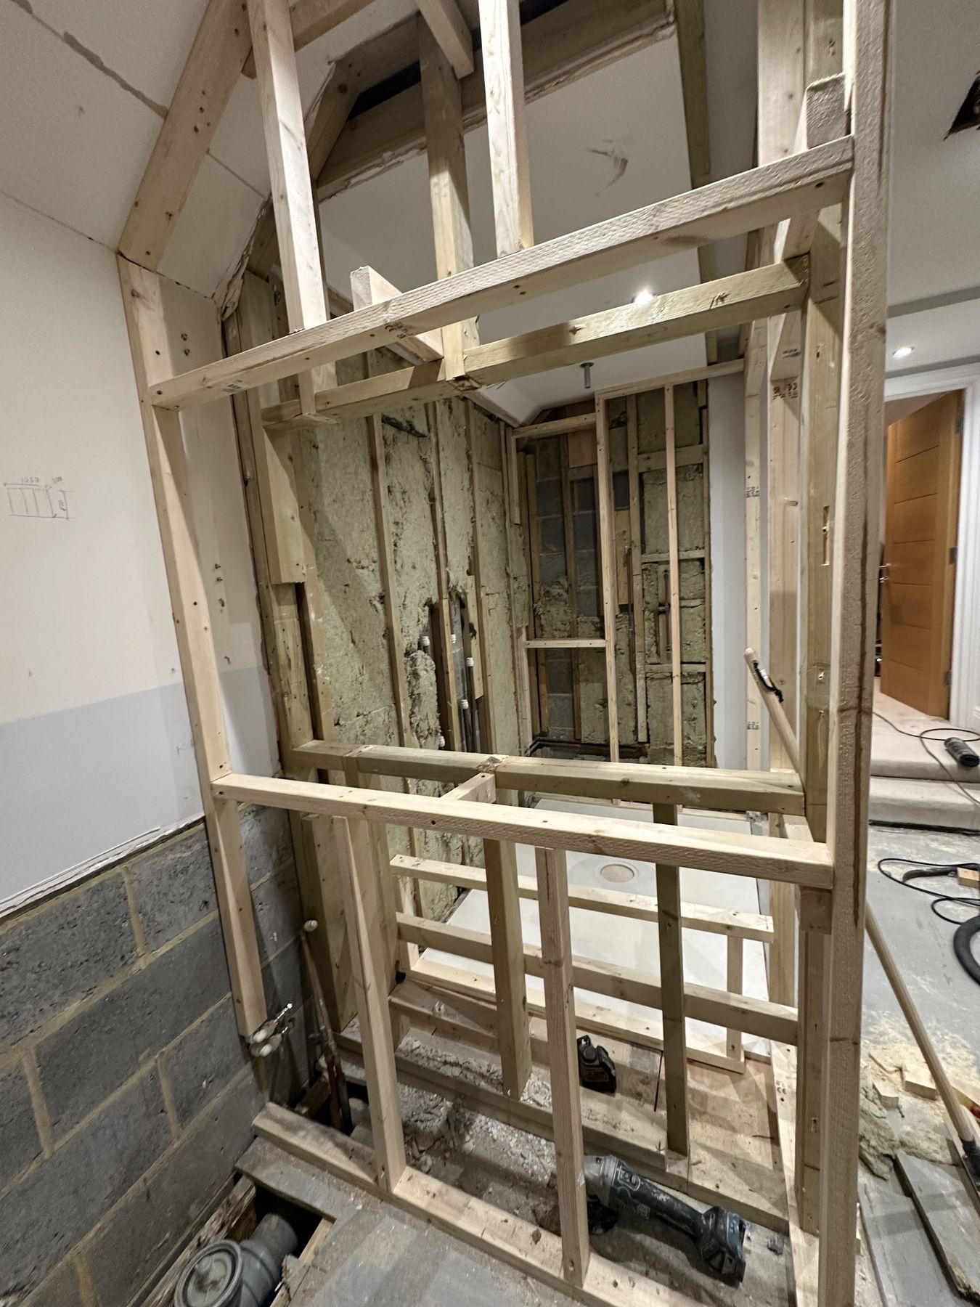
We started with an empty loft: timber framing, roof lights and the opportunity to plan every service from scratch.
The brief
Bright, generous and calm
The brief
The brief was a master bathroom that used every part of the loft, including the low spaces under the eaves.
Design direction
We combined large-format marble-effect porcelain, black Crittall-style screens and matt black brassware for a crisp, architectural feel.
The plan
Every centimetre has a role
The bath sits under the slope, the shower takes the full-height wall and the double vanity runs along the side of the room.
- 1Freestanding bath
- 2Walk-in shower
- 3Lit niche
- 4Double vanity
- 5Wall-hung WC
Approximate plan drawn from the project photographs — not a measured drawing.
The concept
A palette of marble and black
Light surfaces for space and brightness, black details for structure and definition.
The build
The detail behind the finish
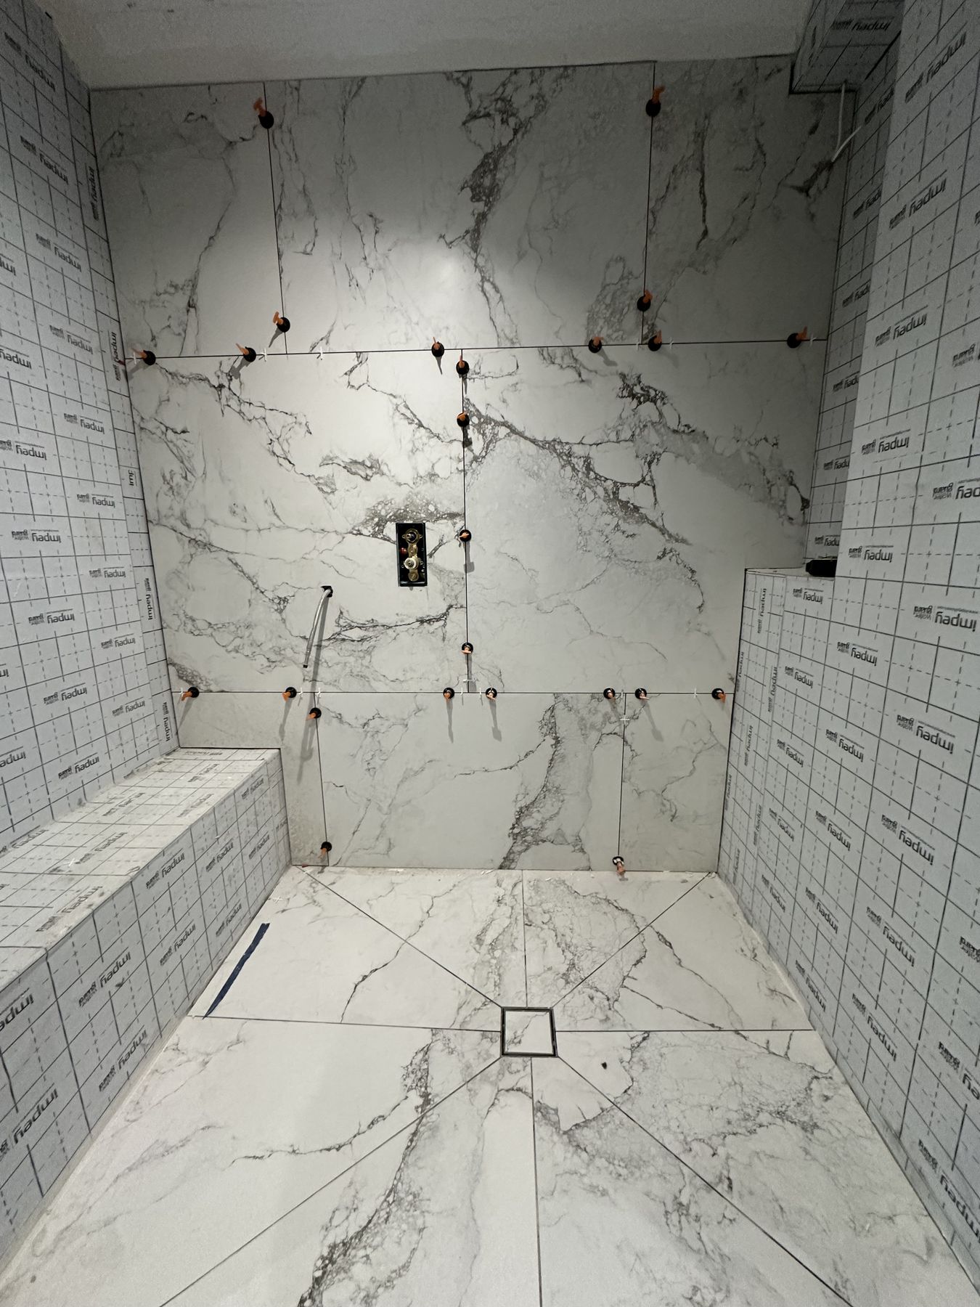
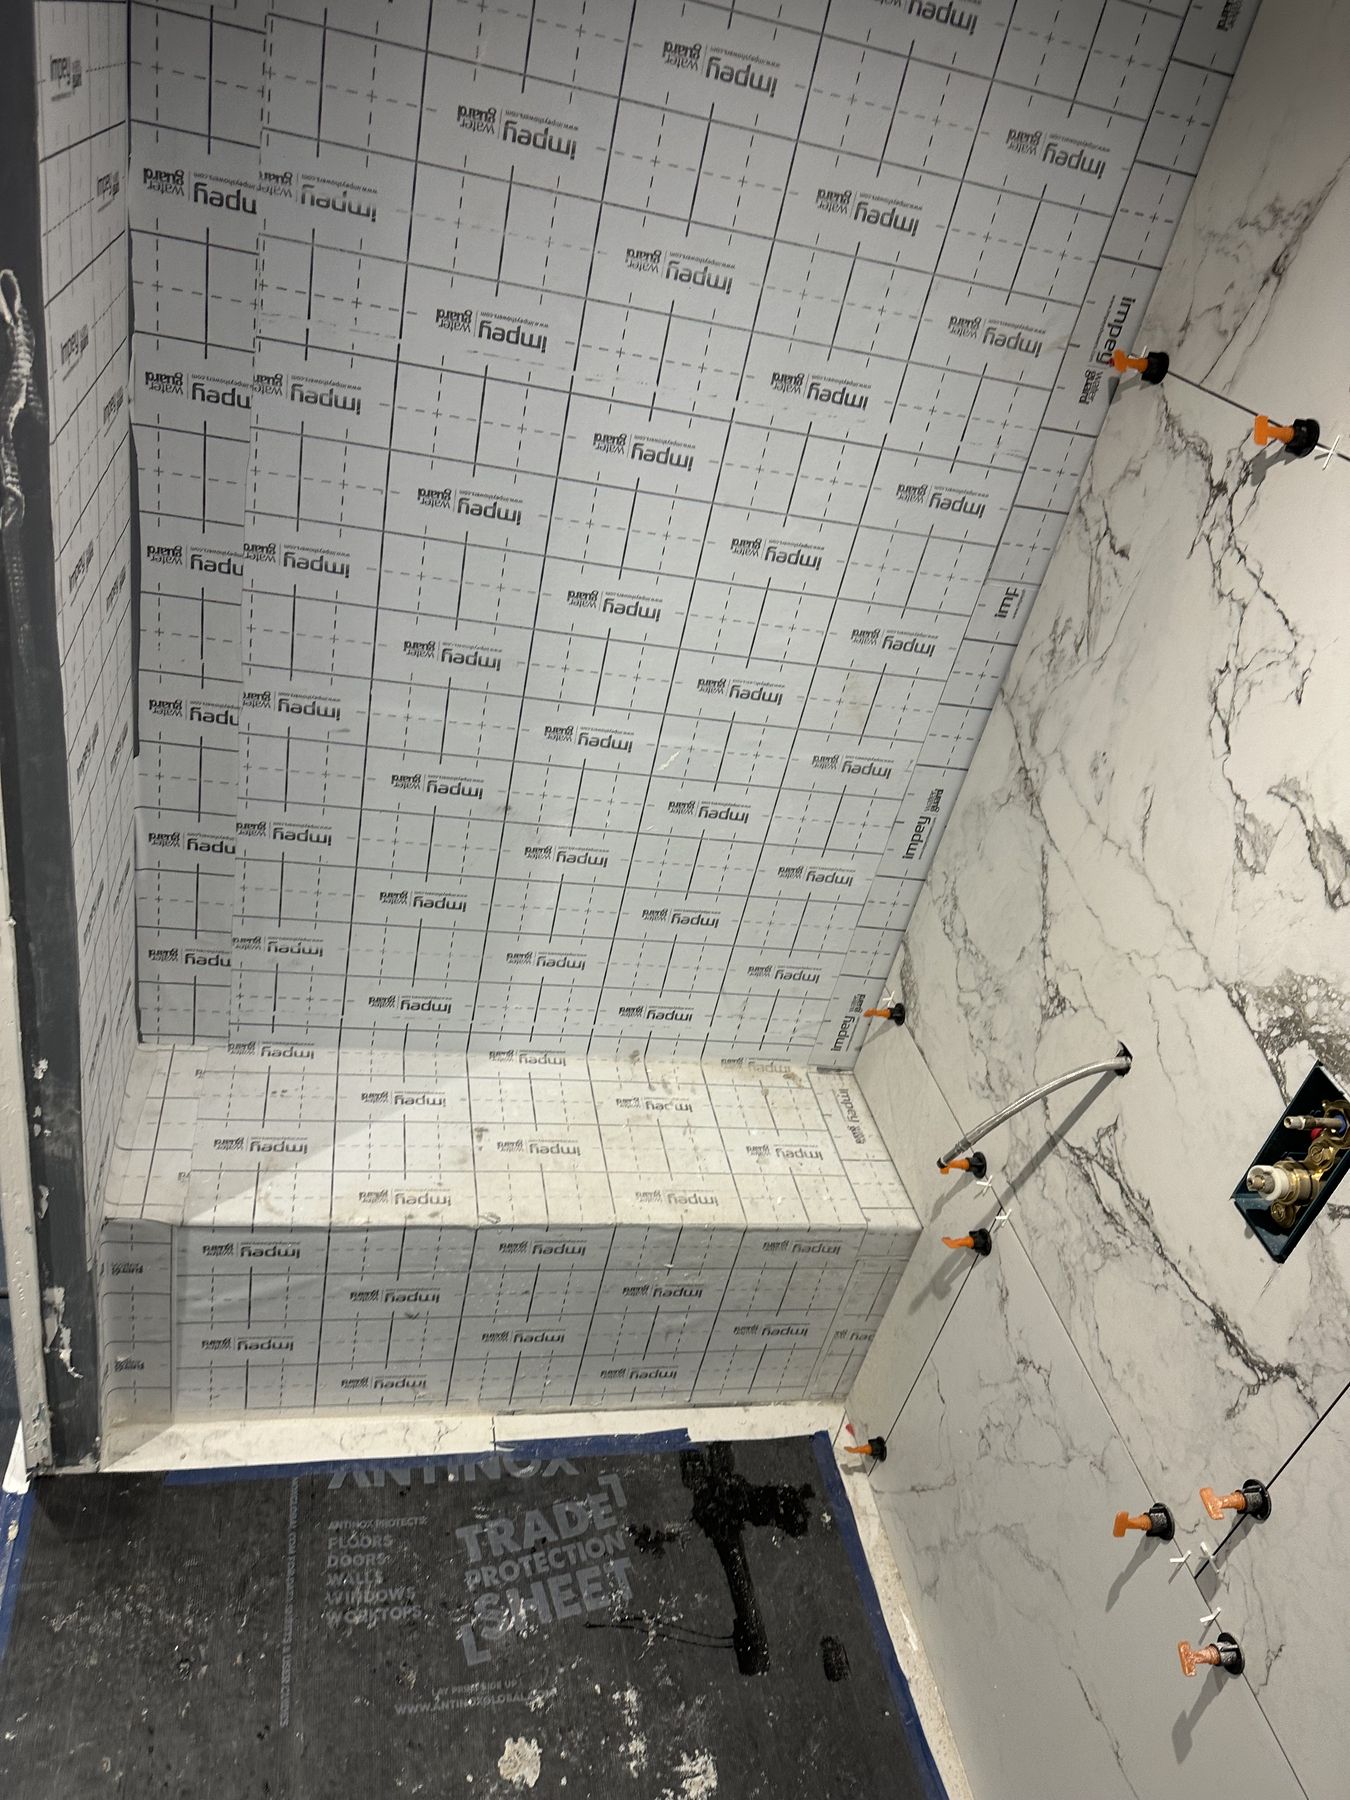
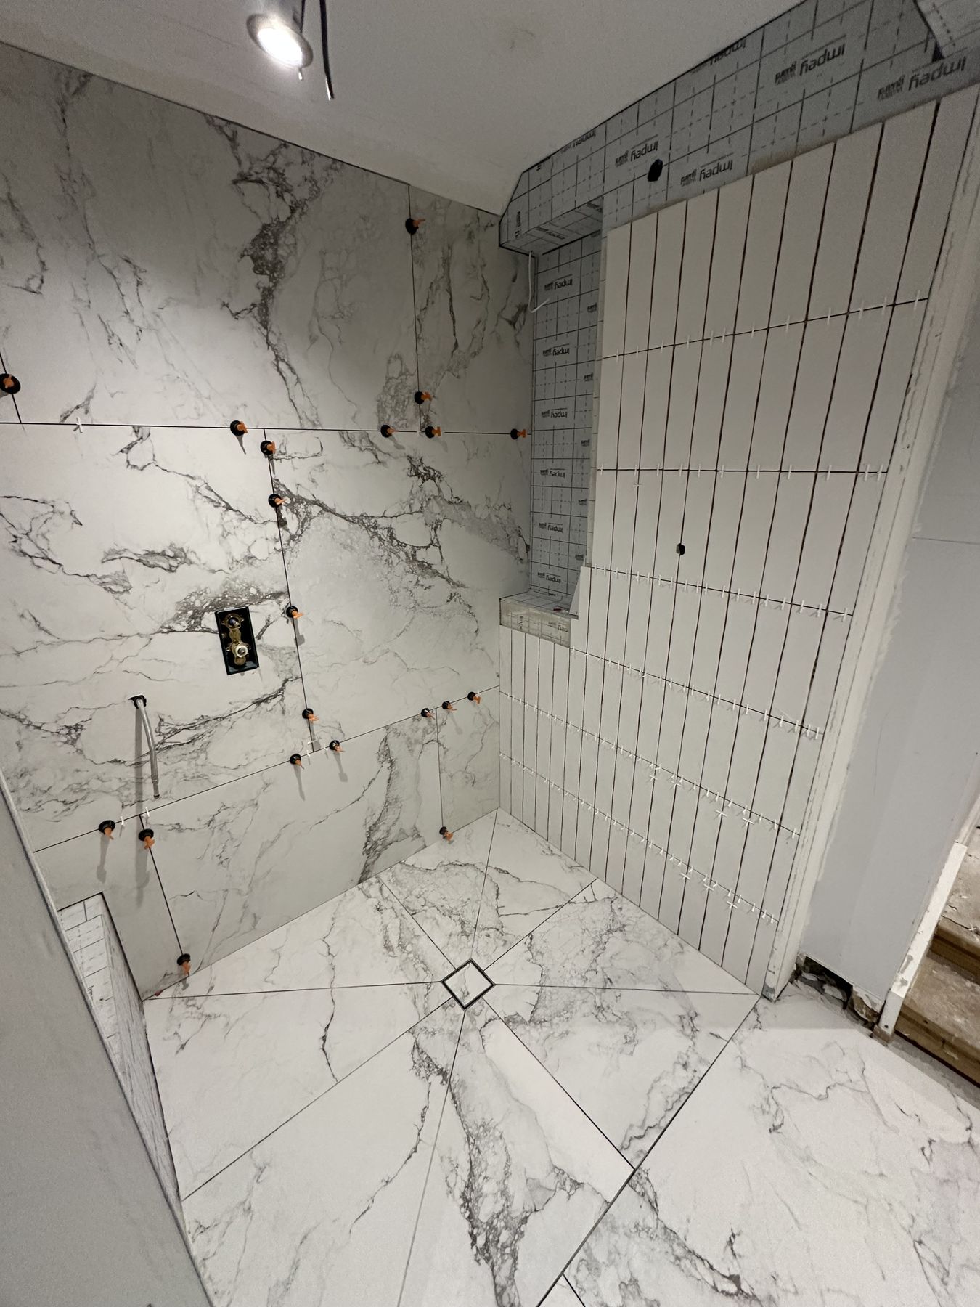
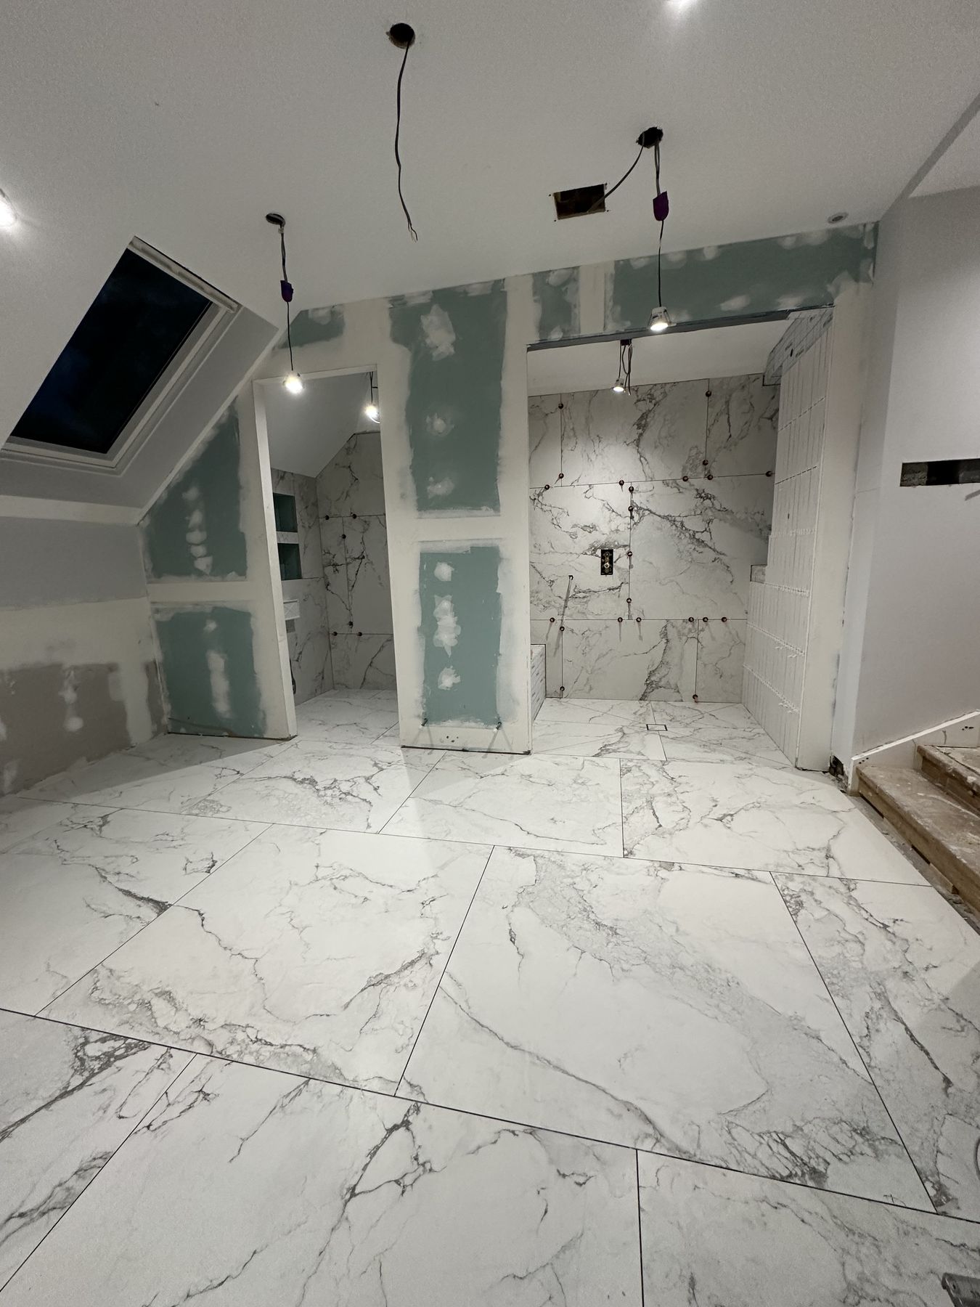
Building into a loft means precise framing, careful falls in the shower and accurate setting-out for large tiles.
The result
A room that feels lifted and light
The finished loft bathroom is calm and spacious, with every zone of the room designed around the slope of the roof.
Project summary
From bare framing to a bright master suite
The challenge
An unfinished loft with sloping ceilings, limited headroom and no existing services.
Every element had to be planned so the low spaces became useful rather than awkward.
The response
A complete design and build: framing, services, waterproofing, large-format tiling, glass and fittings.
The bath sits under the eaves, the shower takes the full-height wall and the vanity runs the length of the room.
The result
A bright master bathroom that makes the most of the whole loft.
Marble, black-framed glass and a freestanding bath give the room a calm, architectural character.
Continue exploring
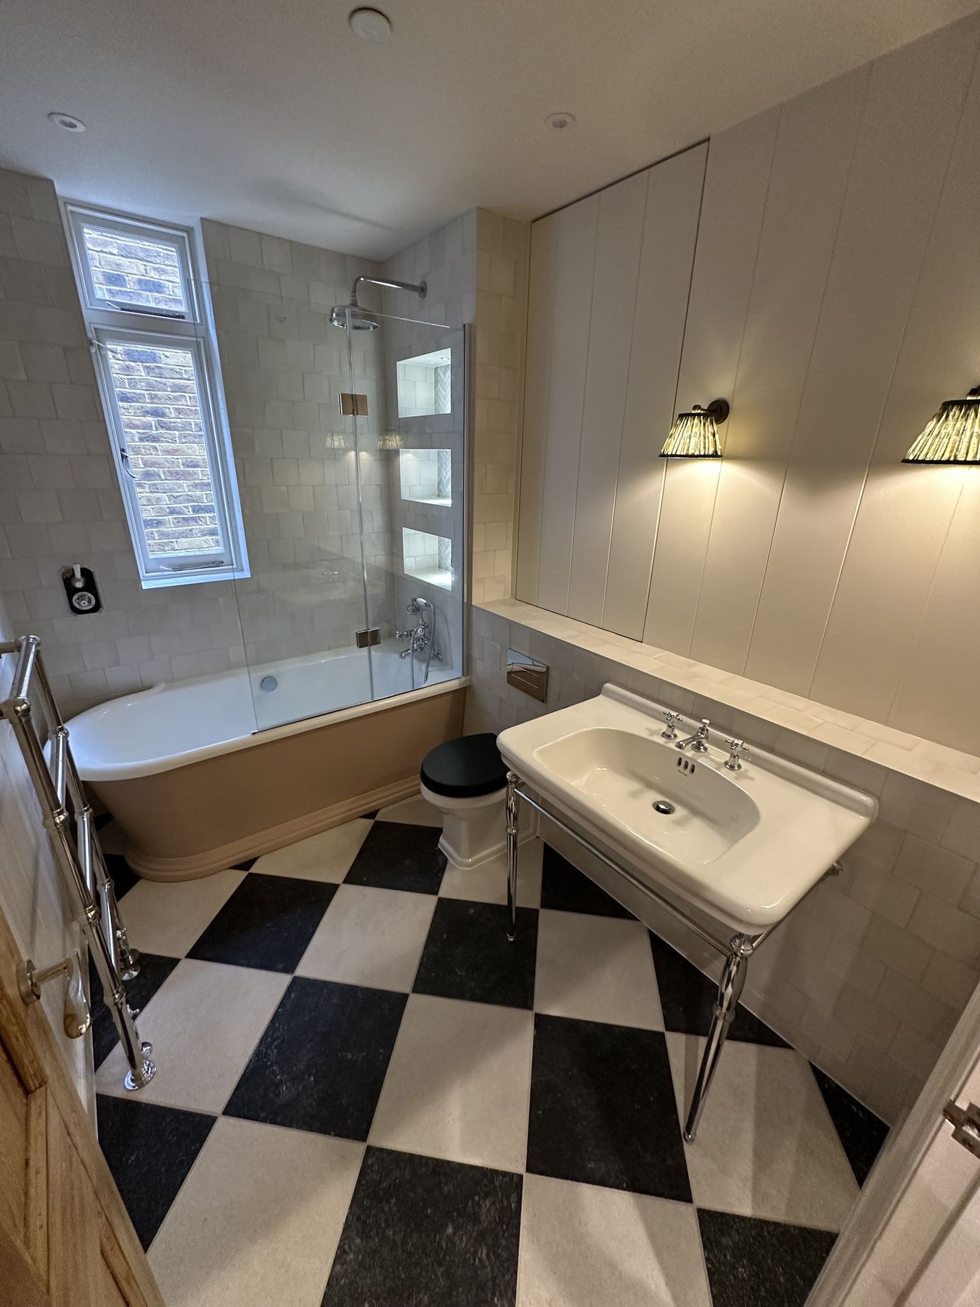
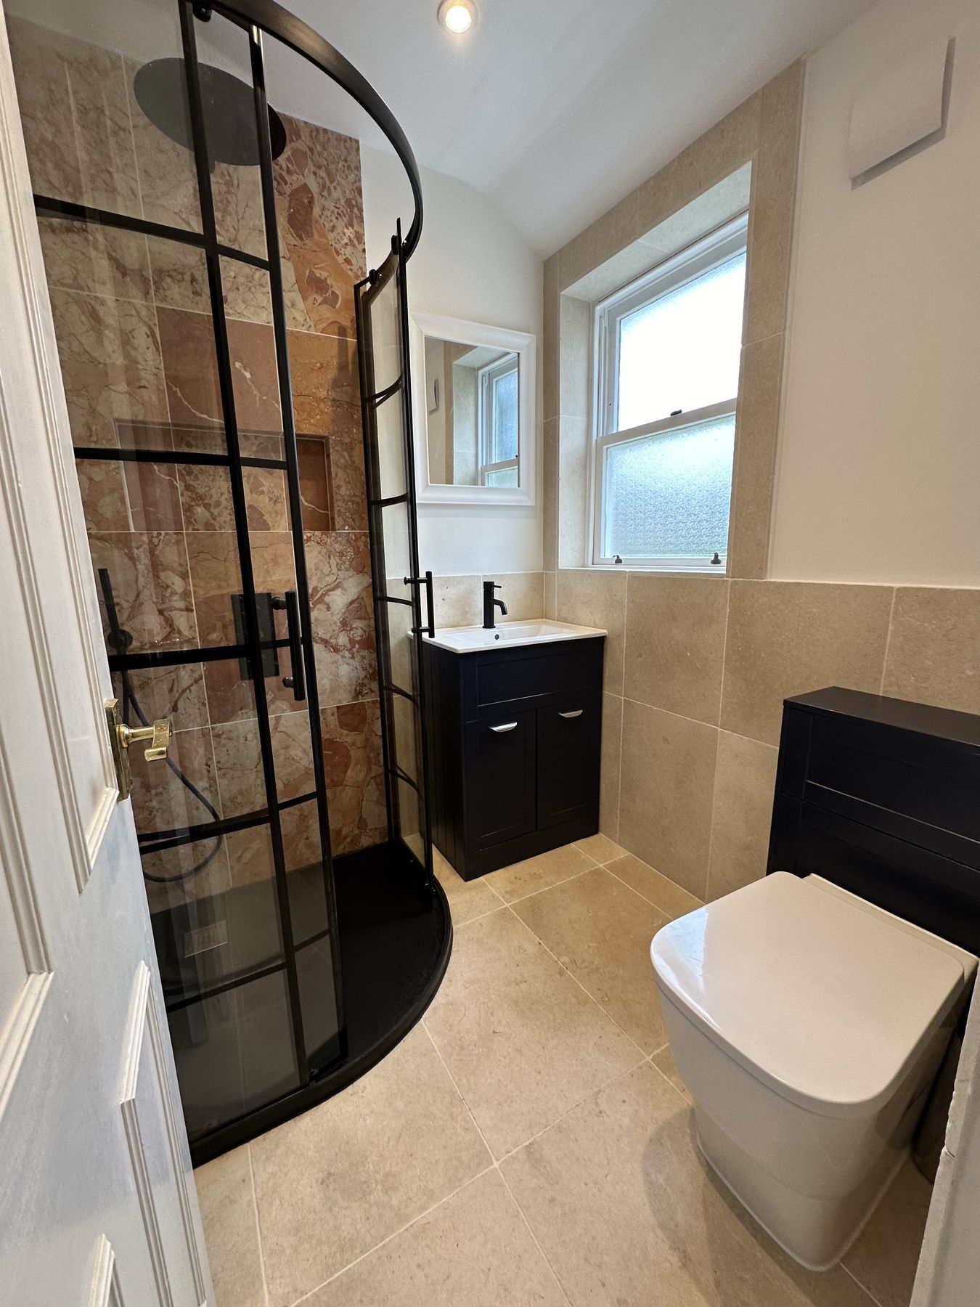
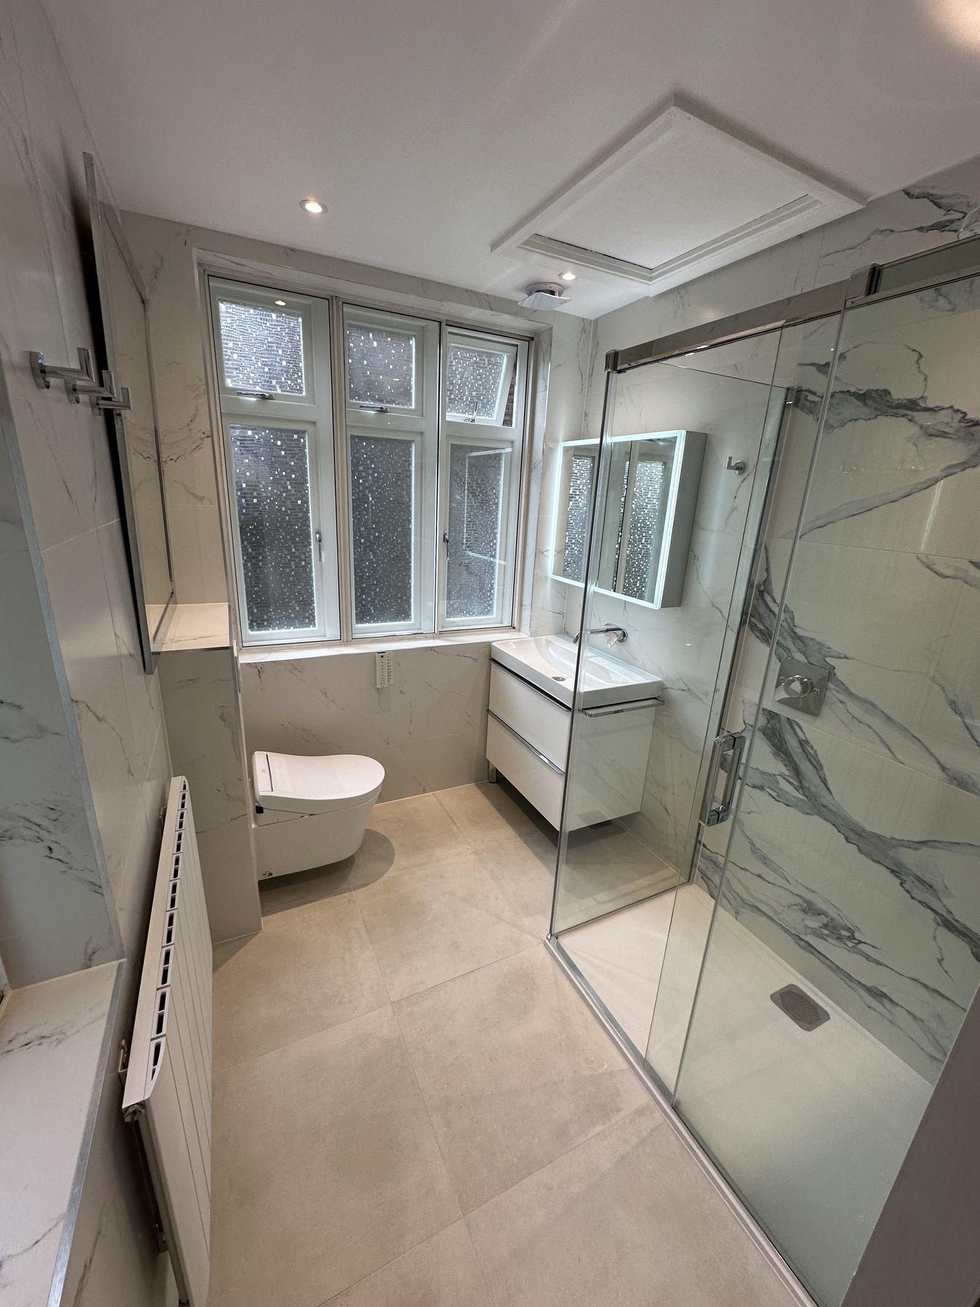
More spaces with a point of view
Planning your own space?
Let’s create a room that feels like yours
Tell us about your home, your ideas and the kind of bathroom you want to live with.