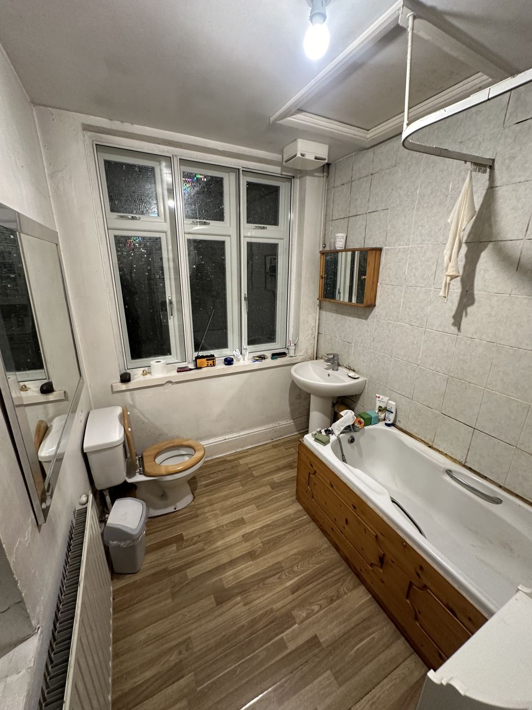
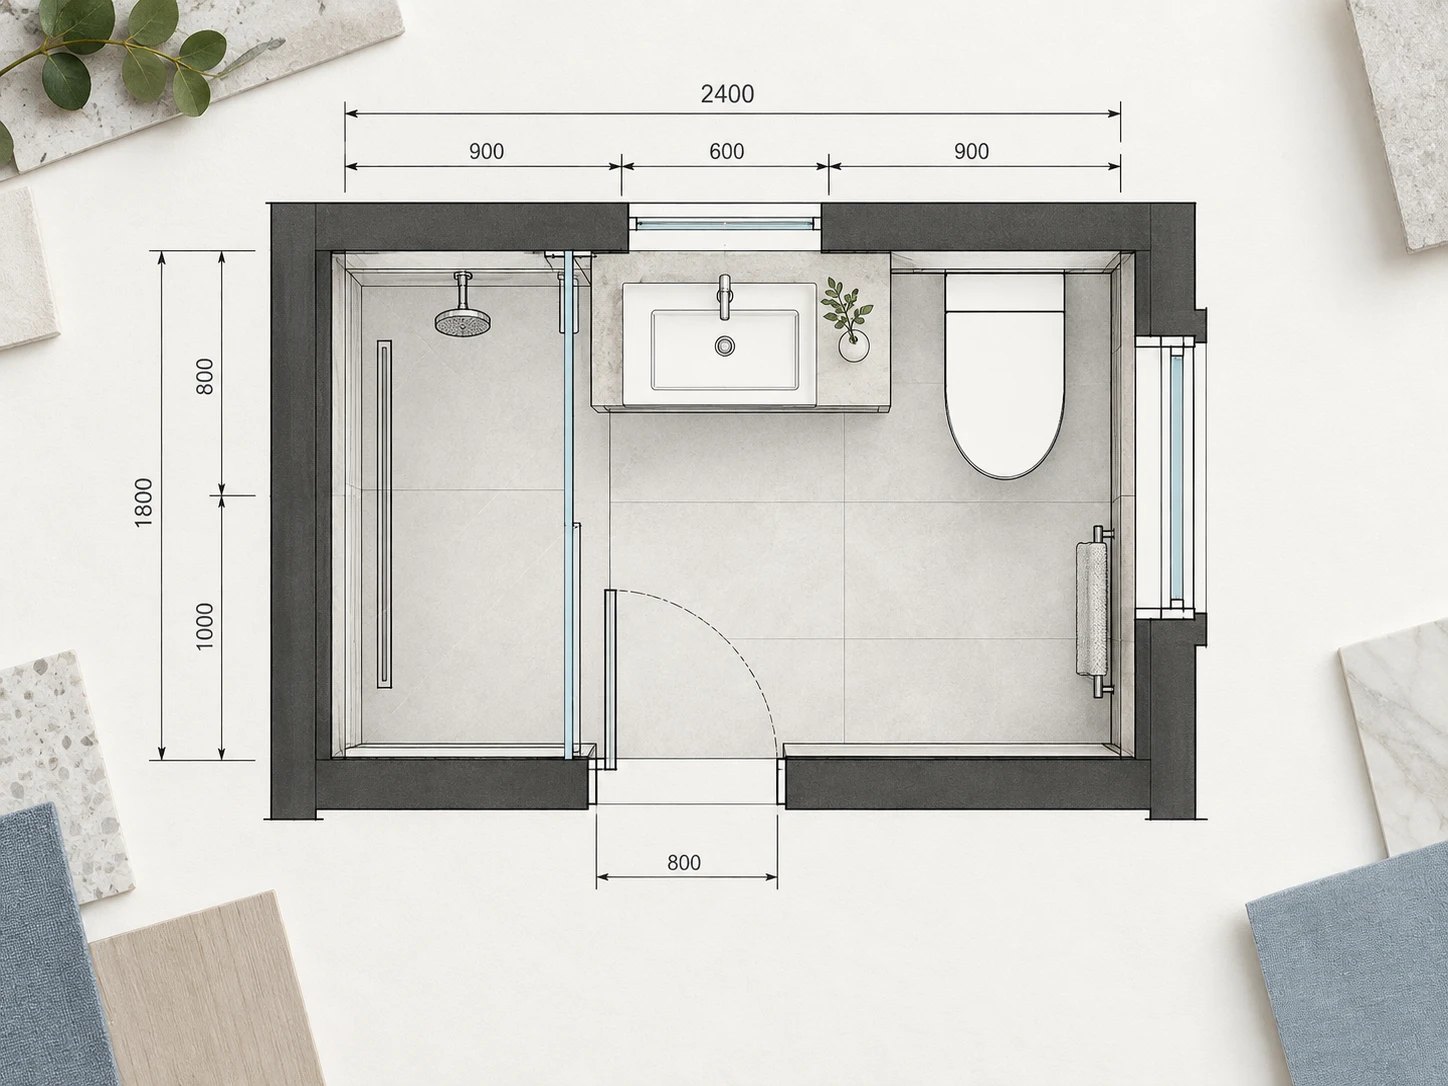
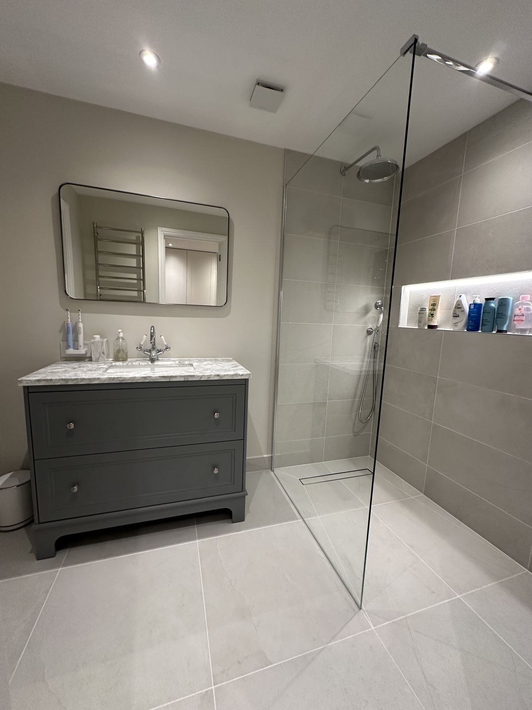
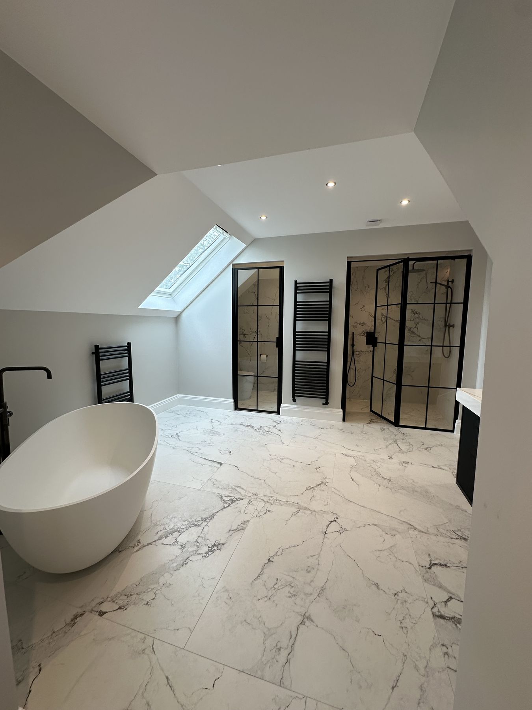
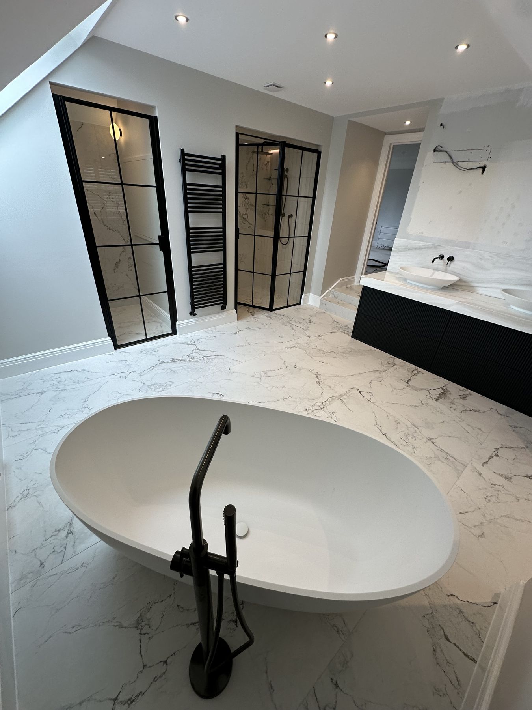
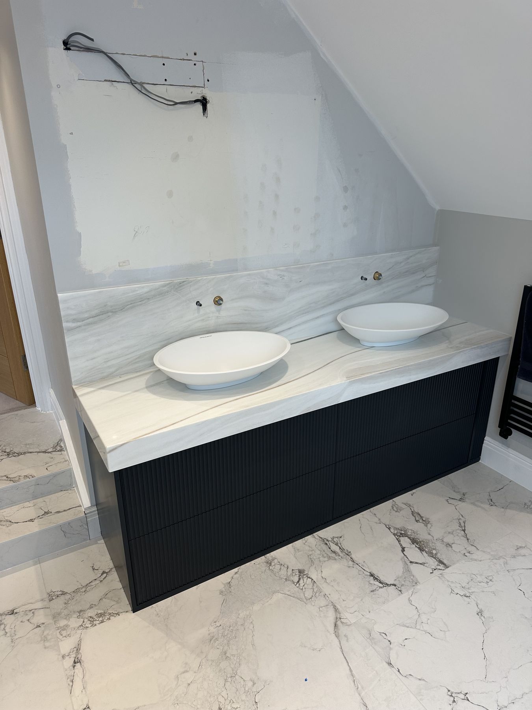
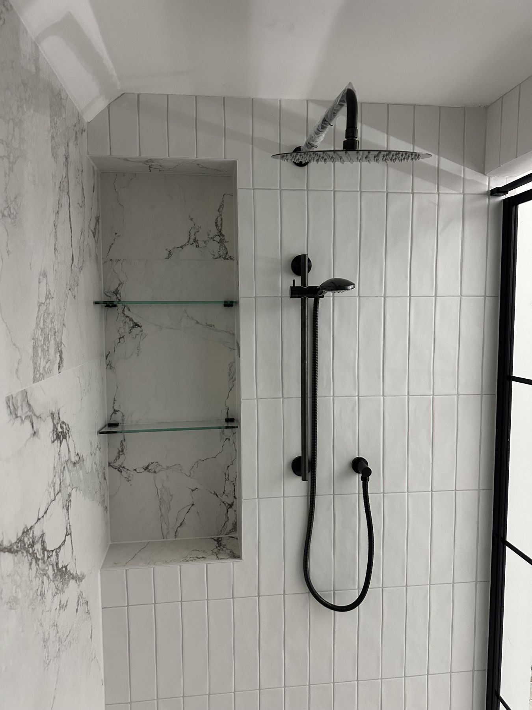
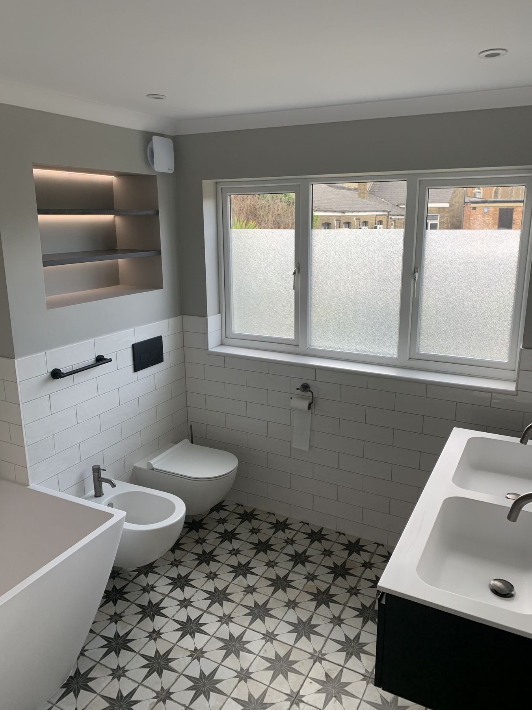
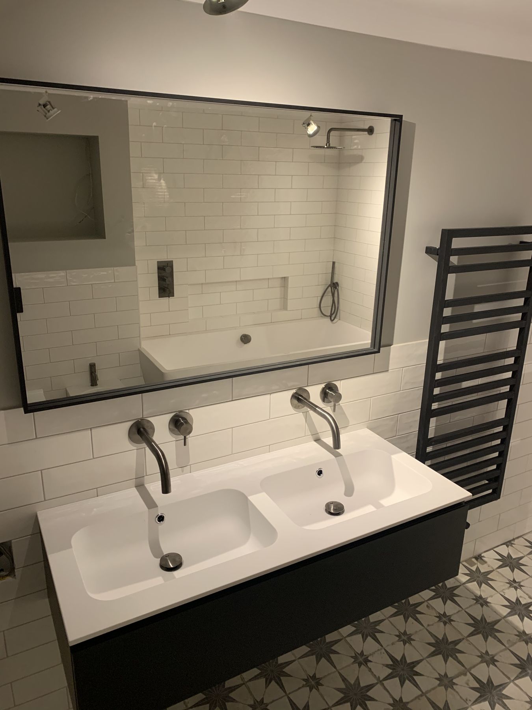
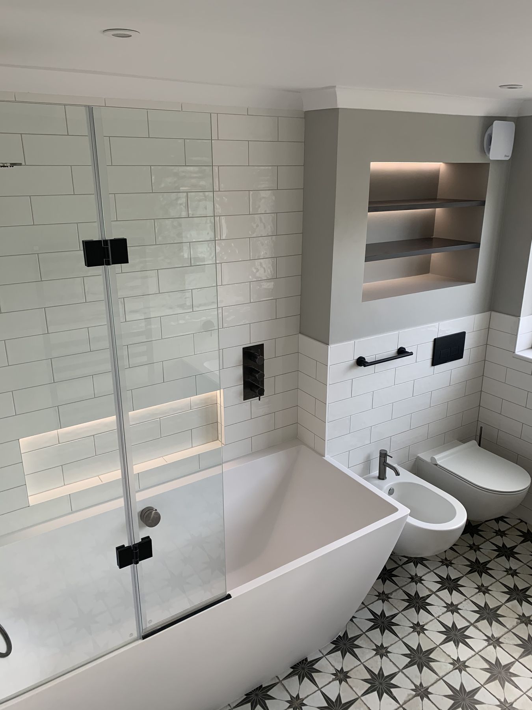
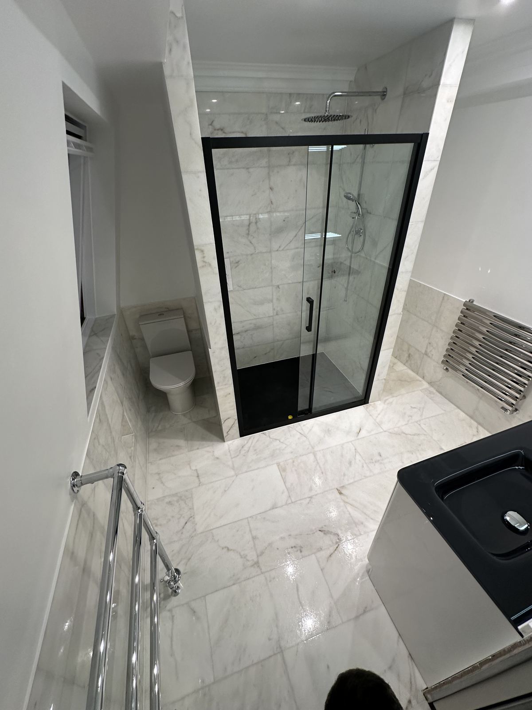
When the layout no longer works, the services are outdated or the finishes no longer belong in the home, a complete renovation is often the right solution.
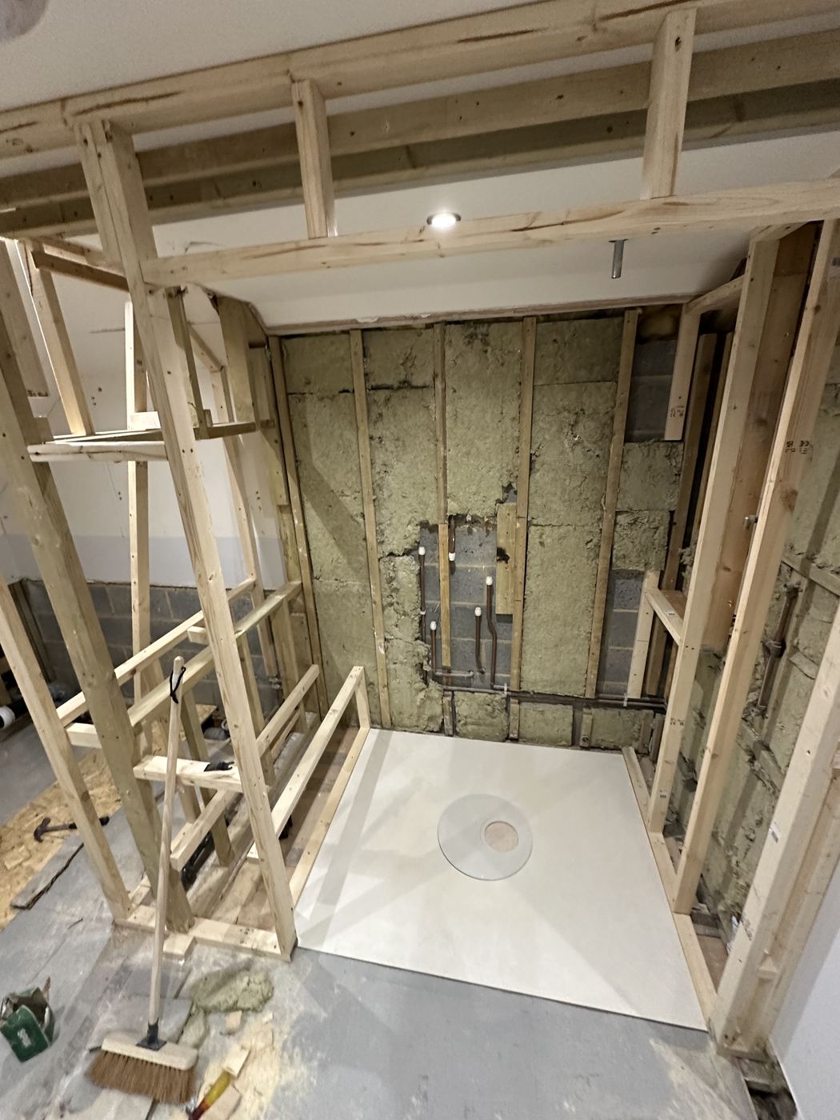
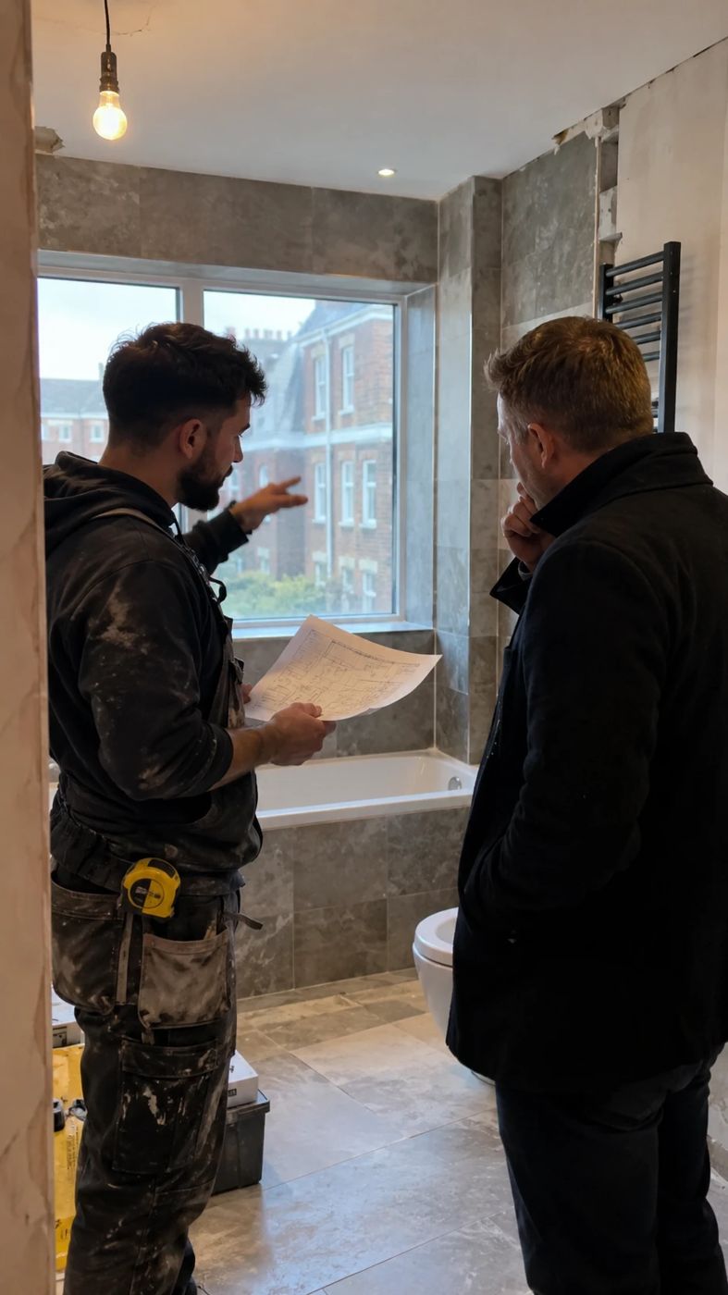
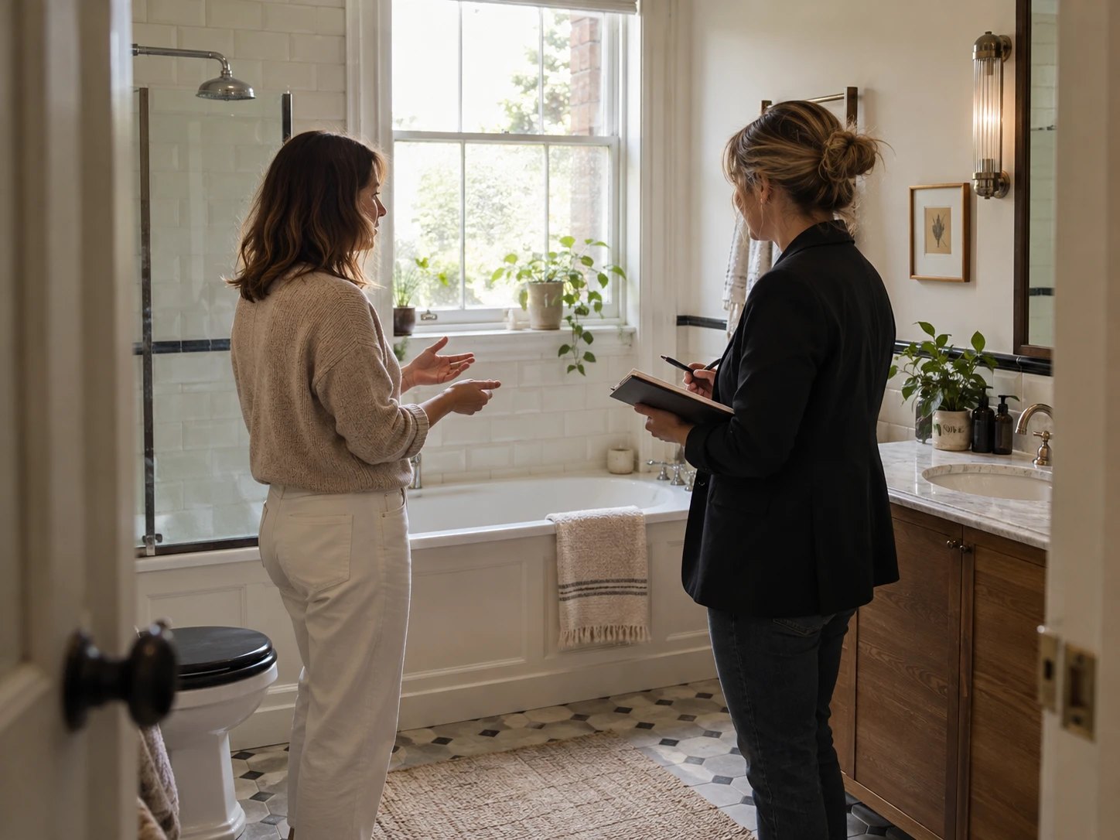
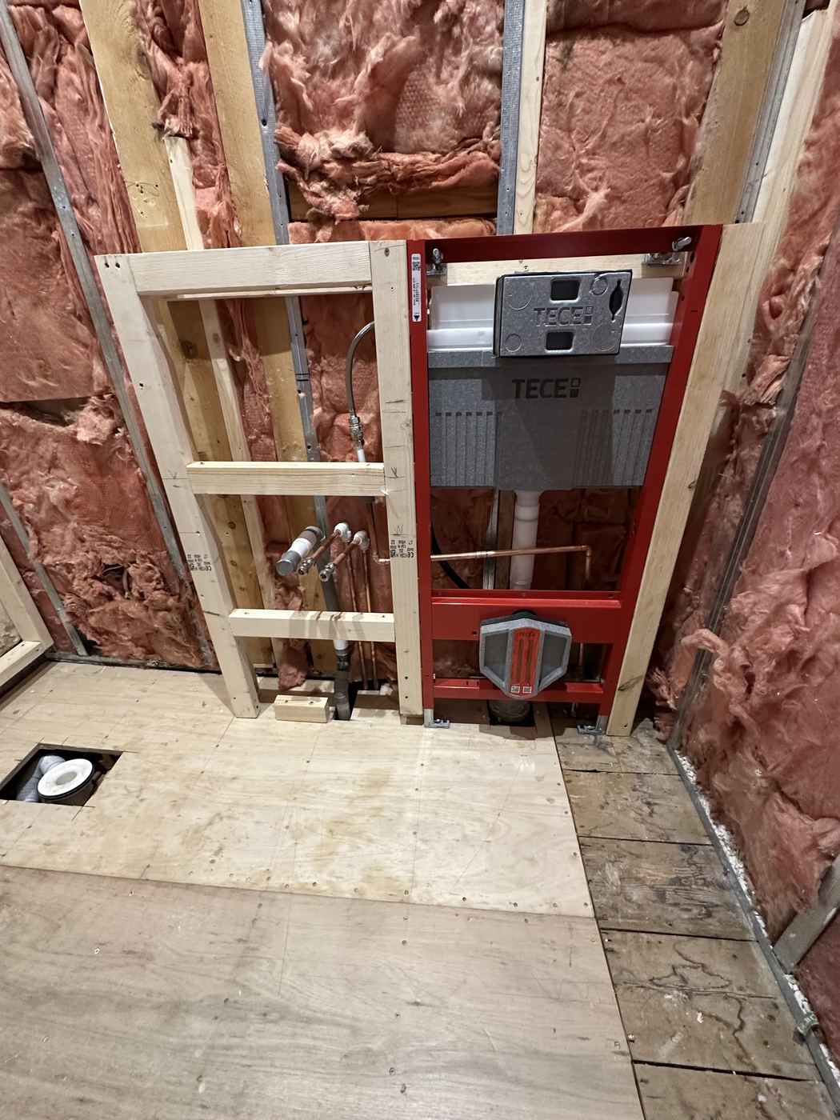
We take the room back to the right starting point, resolve what is hidden behind the surface and rebuild it with a clear scope and careful coordination.
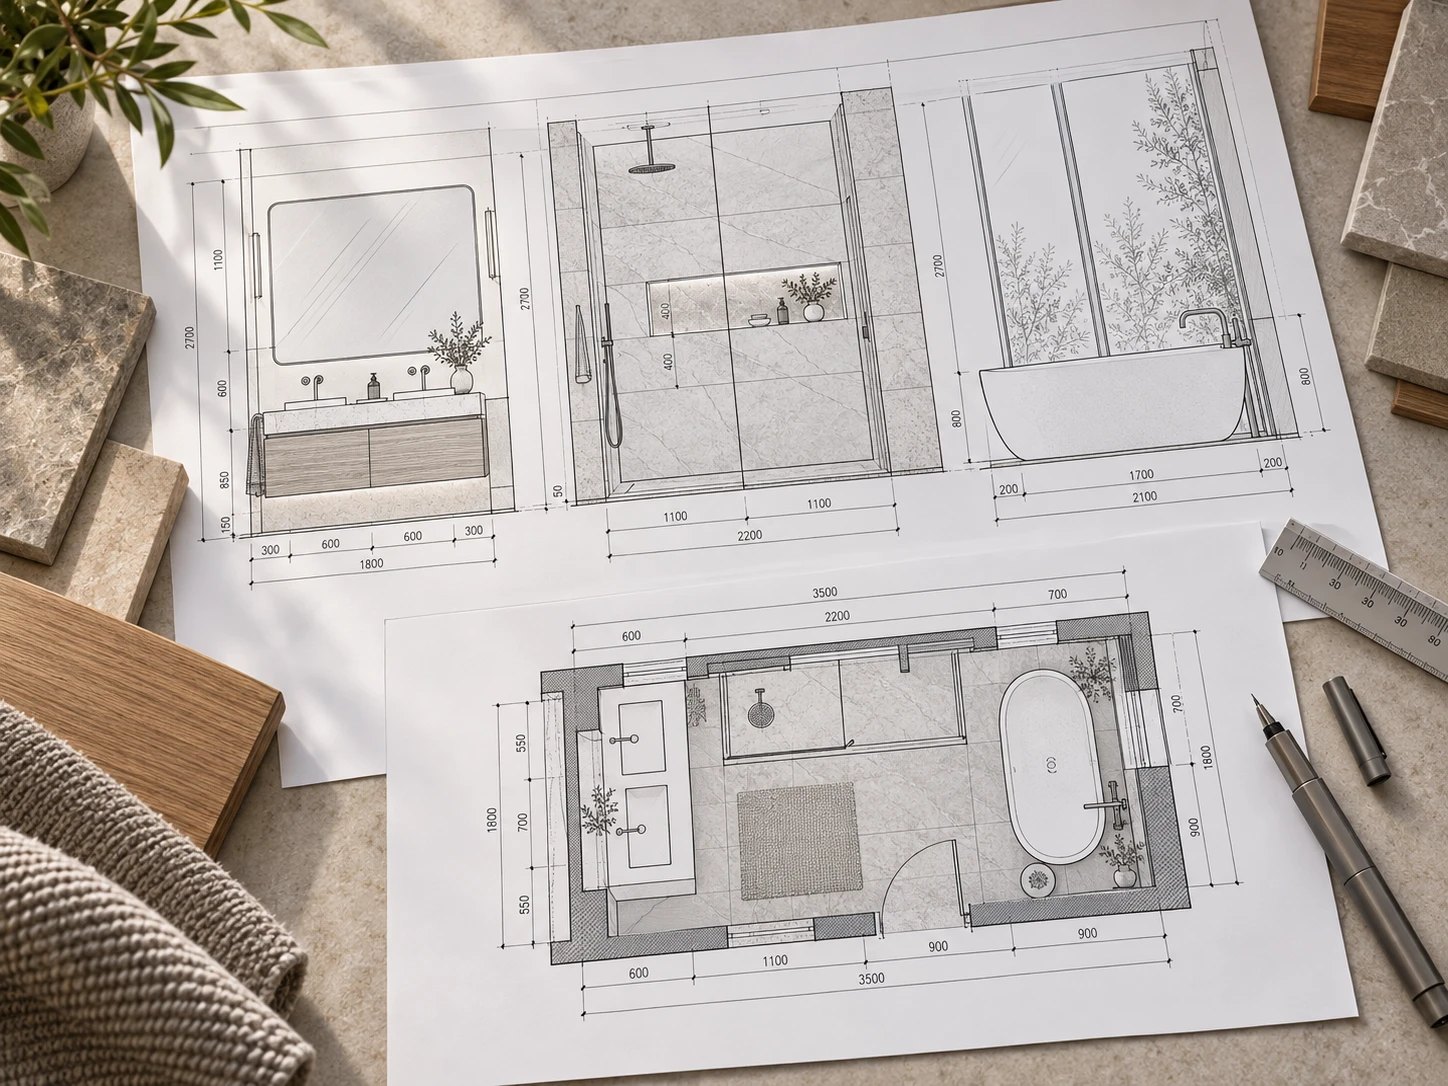
Design, supply, construction and installation managed through one clear process.
Designed around your home
Every project responds to the architecture, routines and character of the space.
Quality without noise
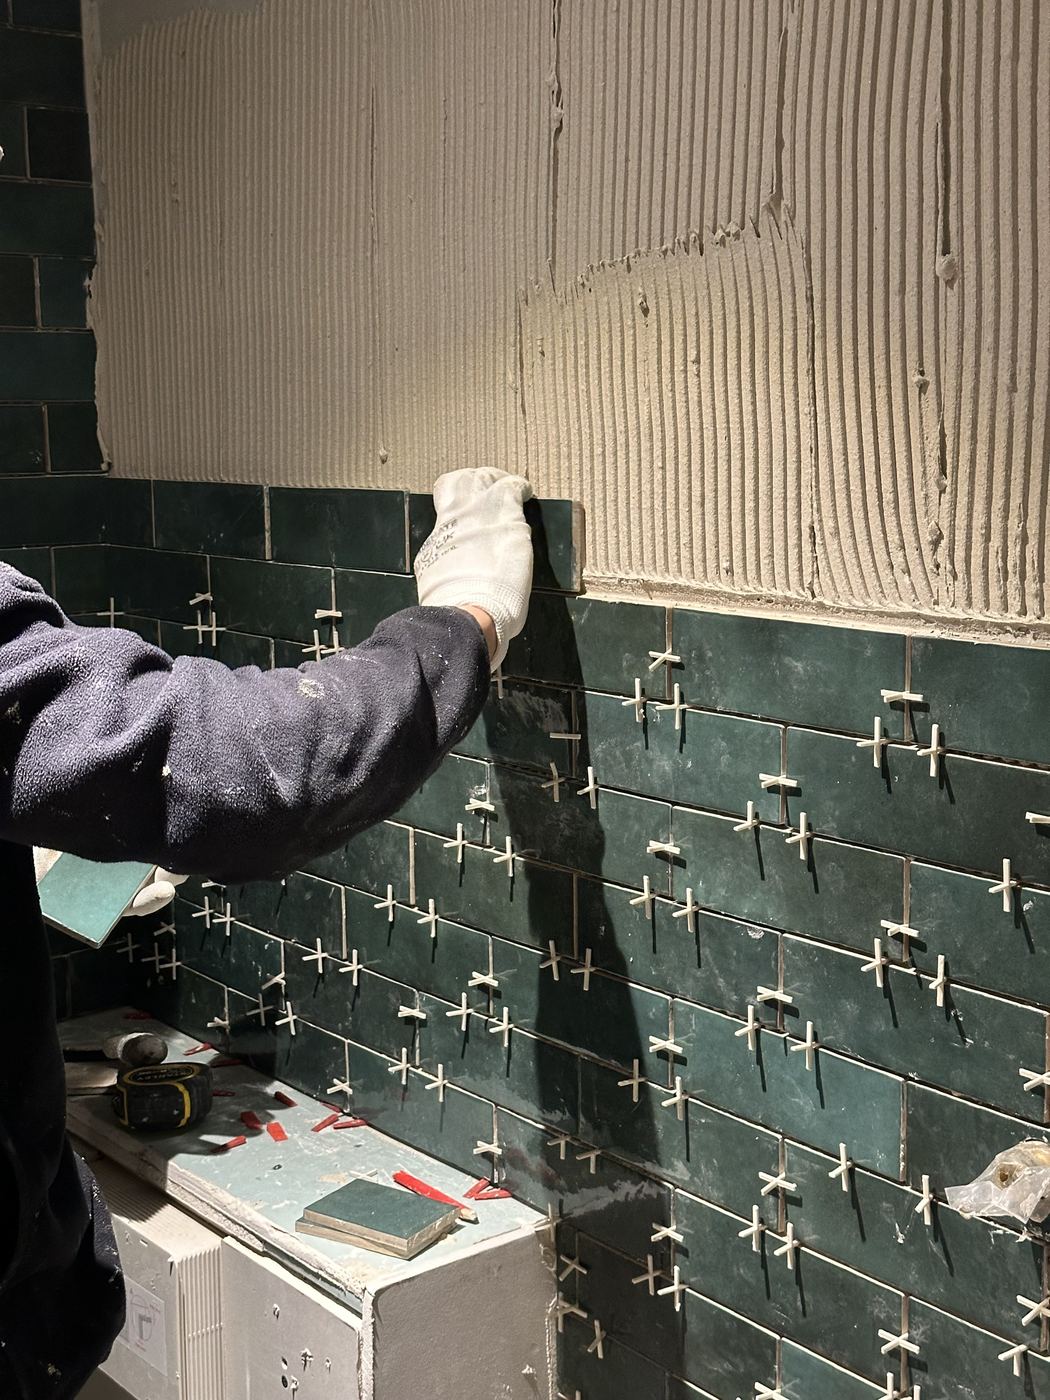
Careful materials, experienced specialists and clear communication throughout.
Built to be lived with
A beautiful bathroom should feel right every day, not only on the day it is photographed.
The result matters. So does the way you get there
James Whitmore
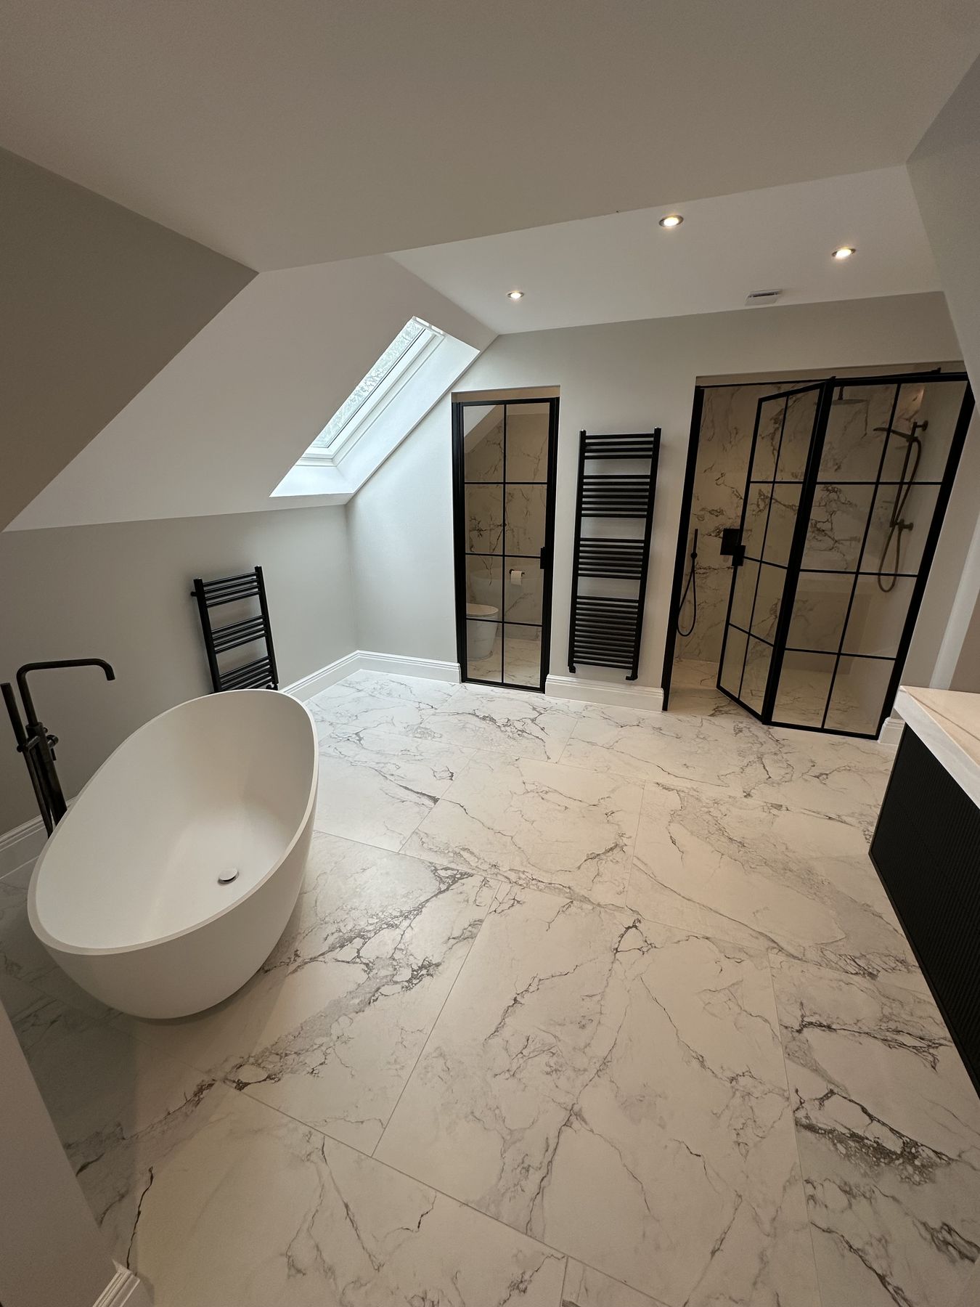
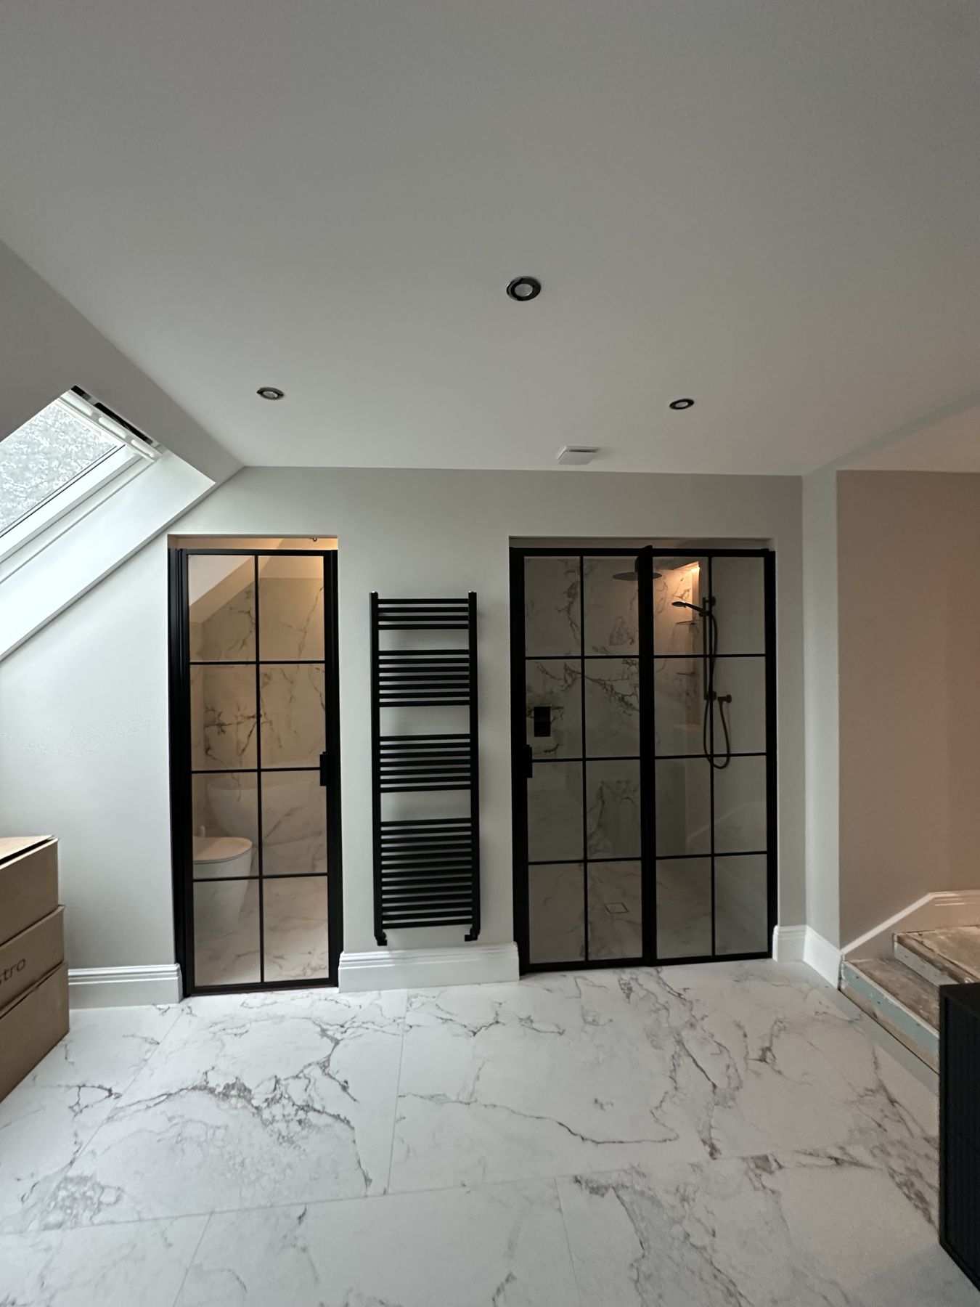
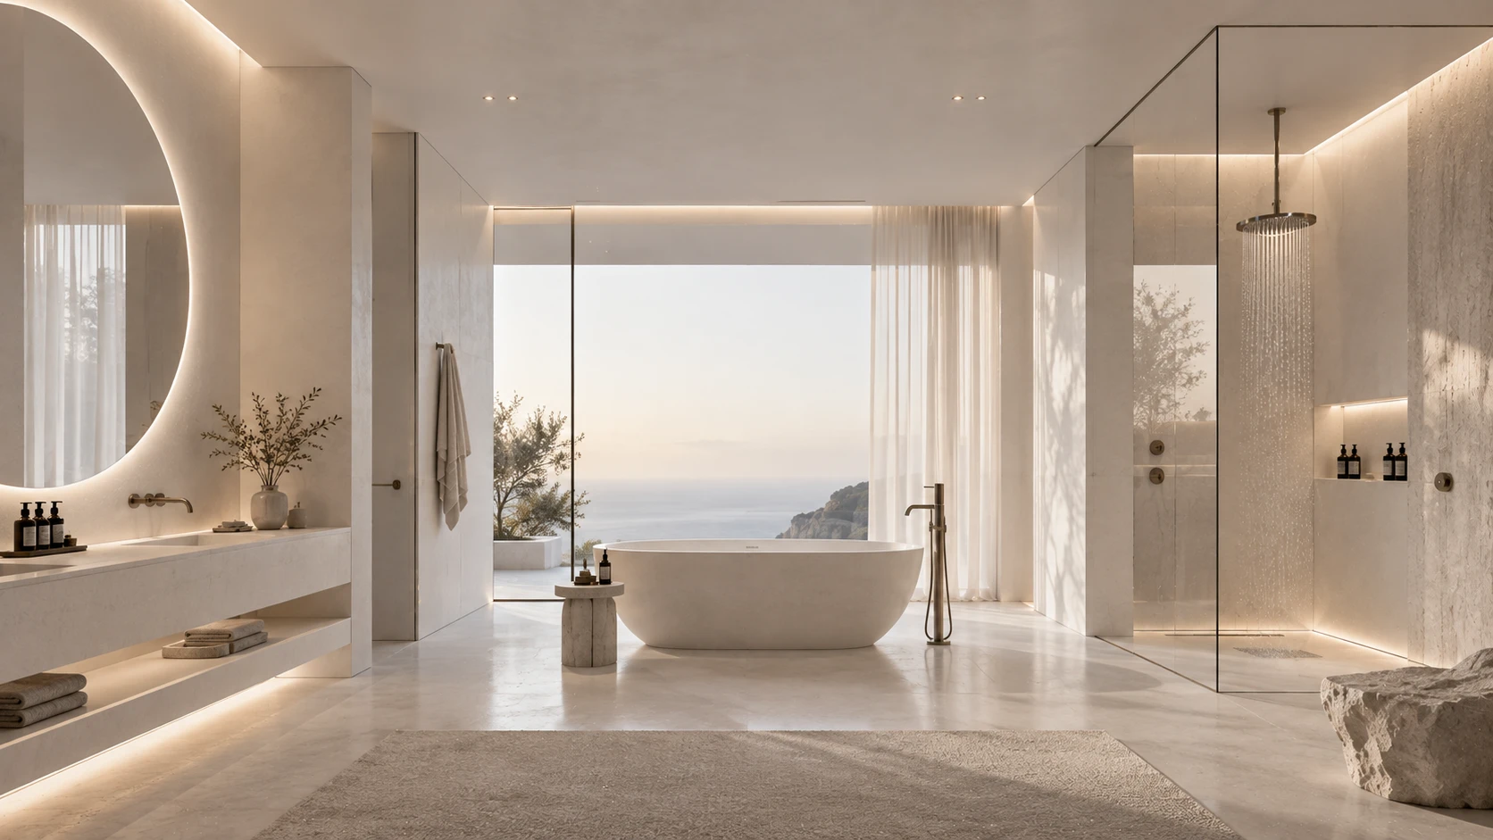
Cobham · Loft Master Bathroom · 15.8 m²
“We never imagined our loft could feel this spacious. The freestanding bath, natural stone and walk-in showers have completely transformed the room. The whole process was smooth from start to finish.”
01 / 05
Charlotte Bennett
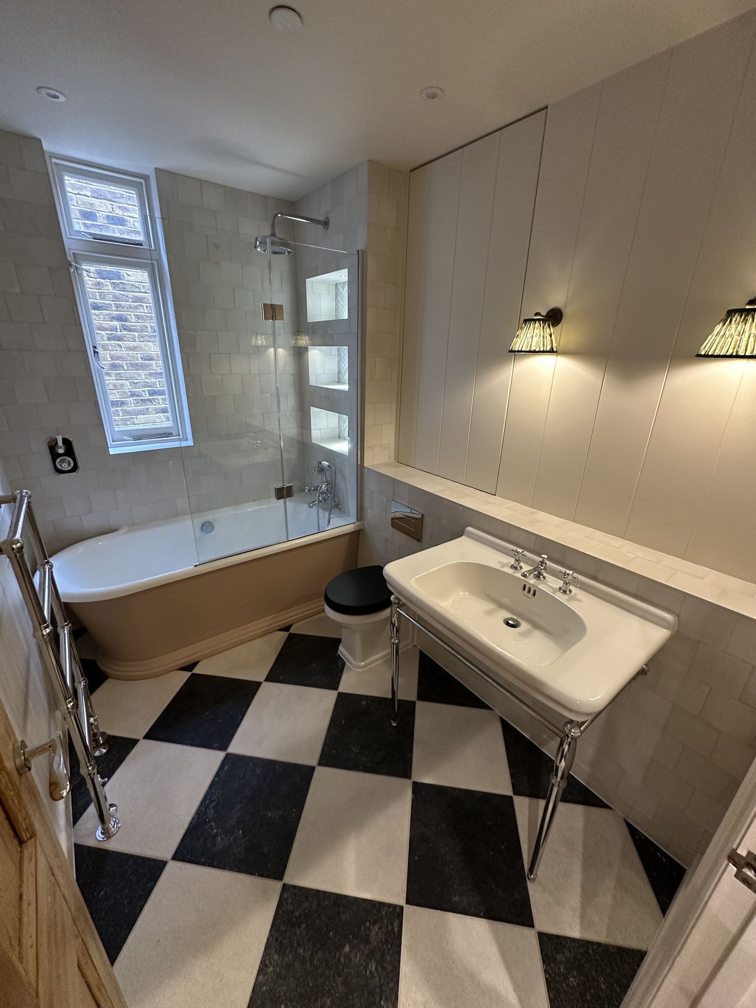
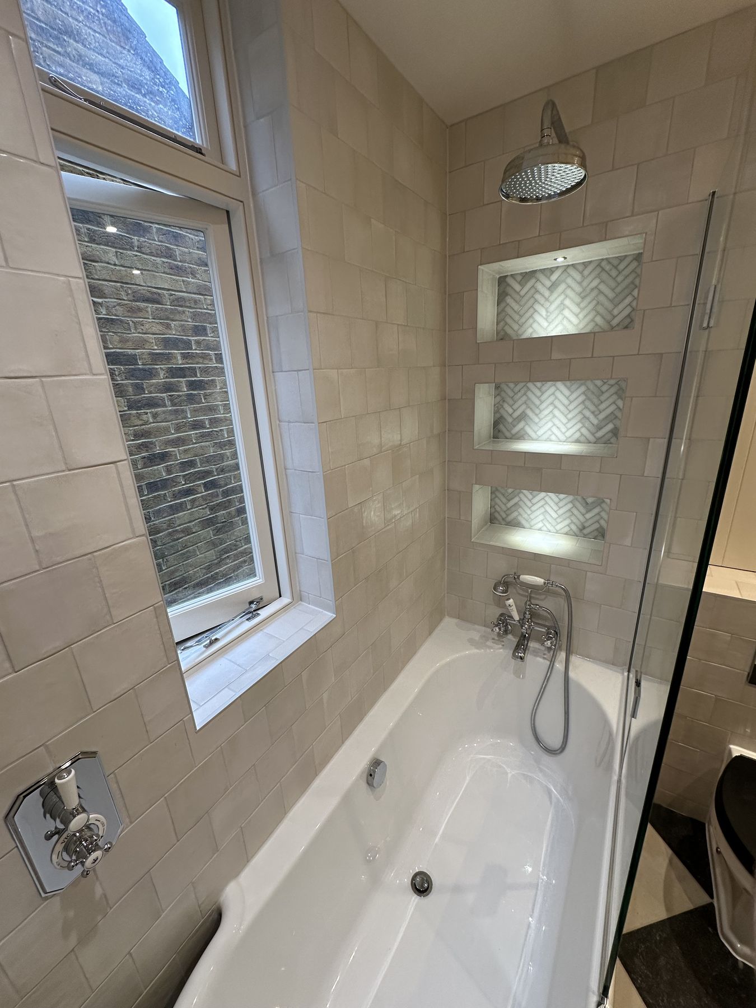
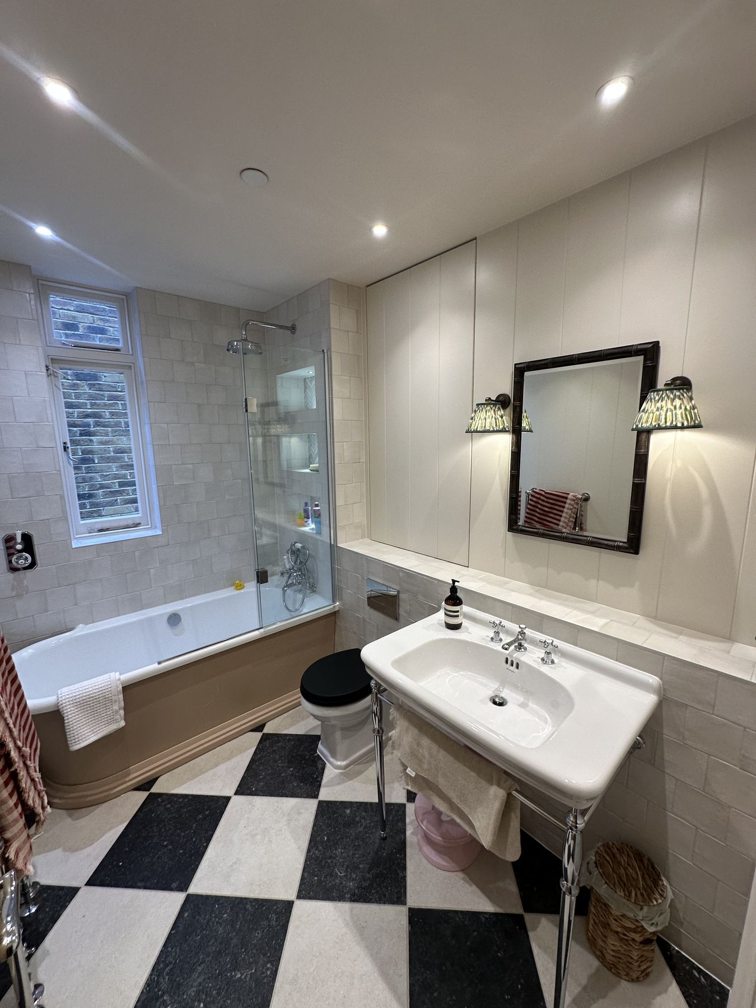
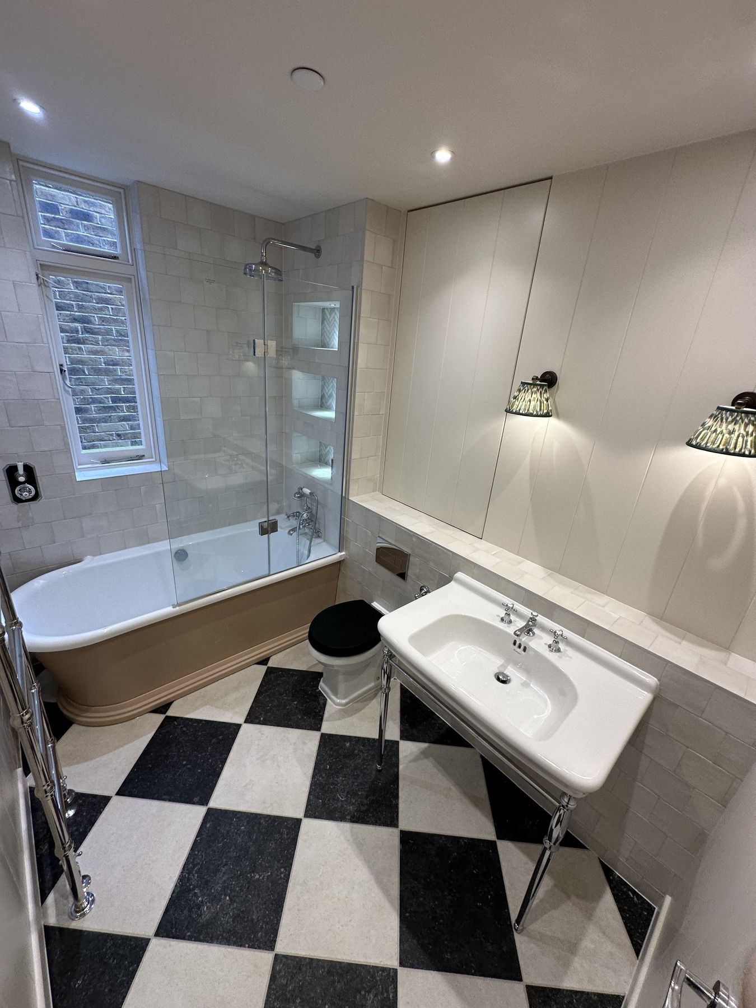
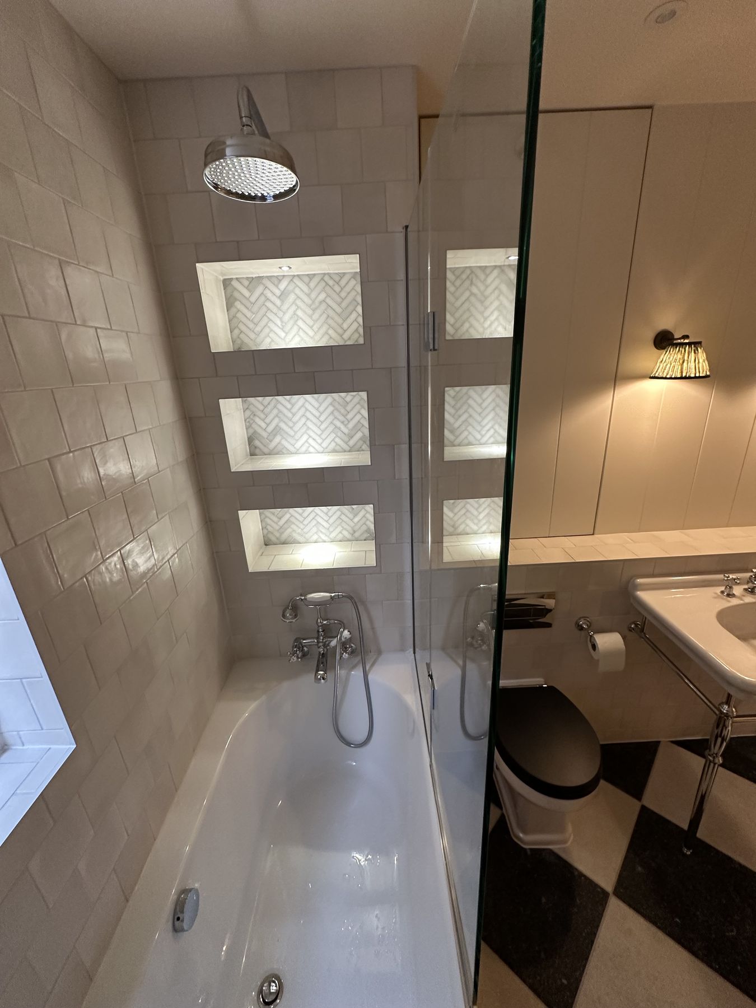
Teddington · Family Bathroom · 6.6 m²
“They really understood the character of our home. The traditional fittings, soft colours and beautiful tiled floor feel completely in keeping with the house. It’s a lovely space to use every day.”
01 / 05
Emily Richardson
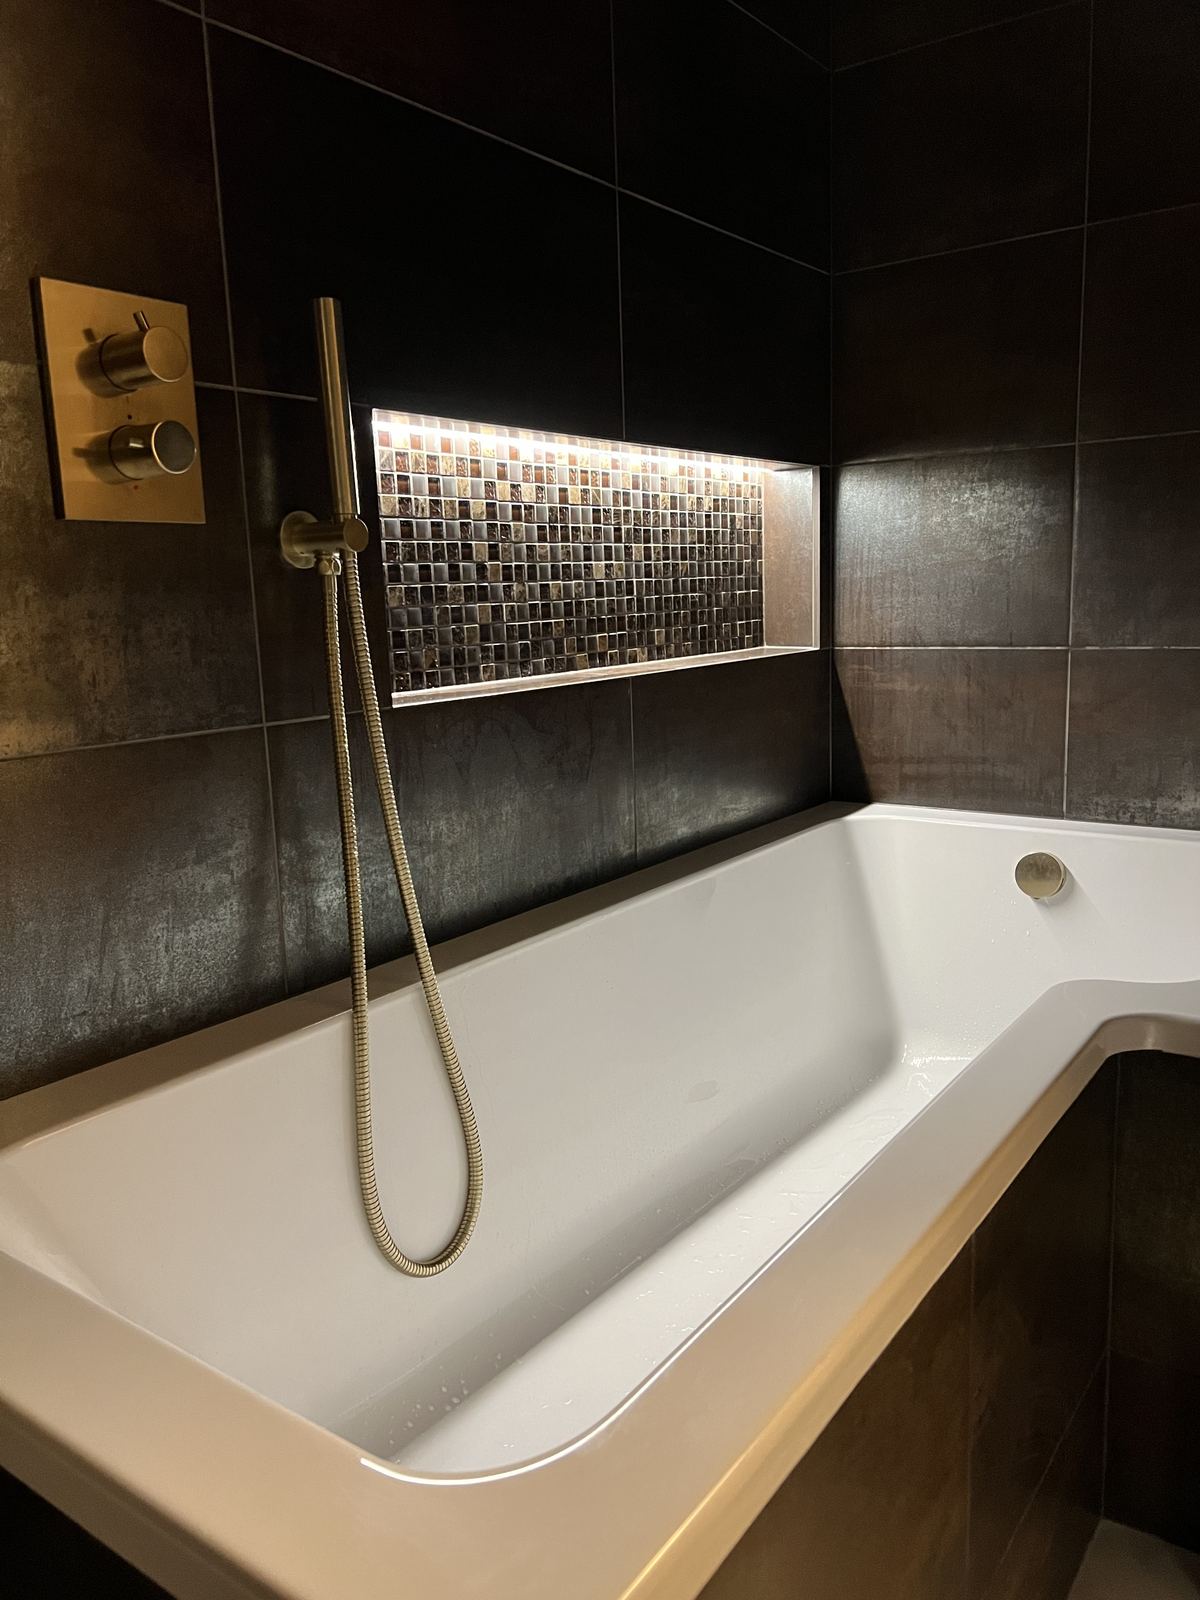
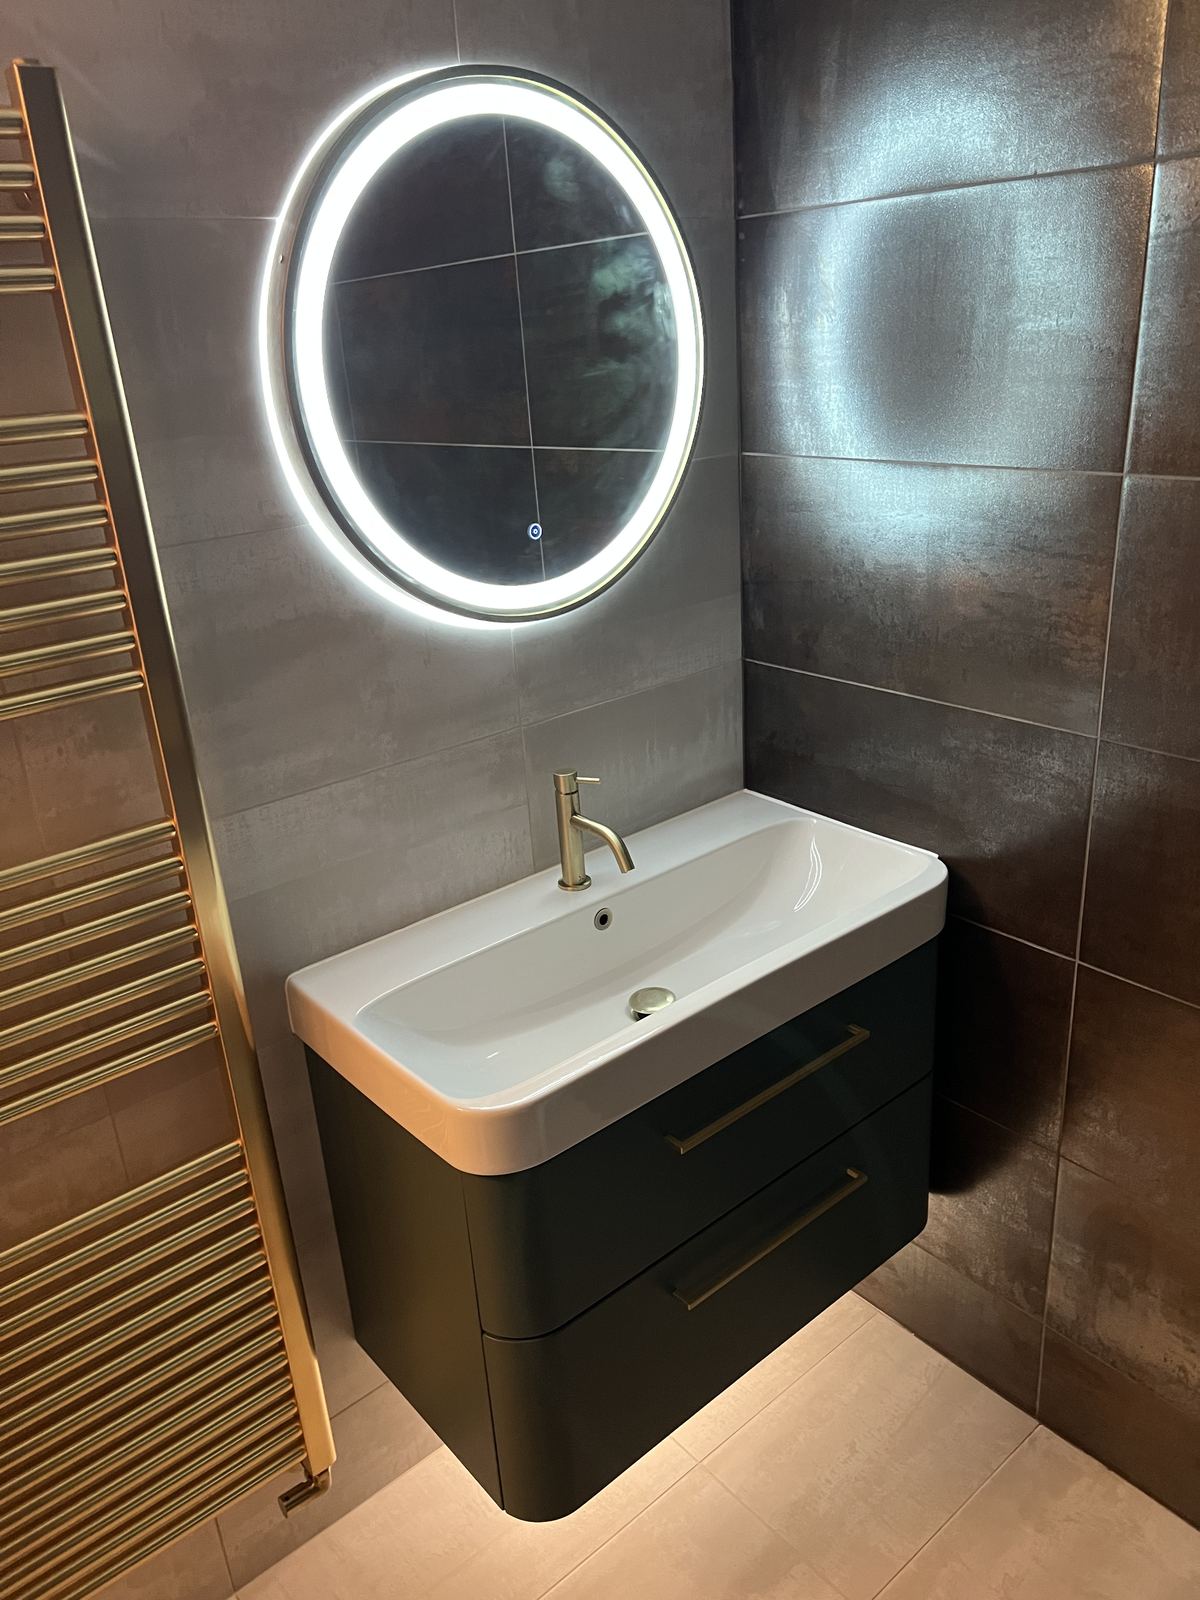
Maidenhead · Bathroom · 4.5 m²
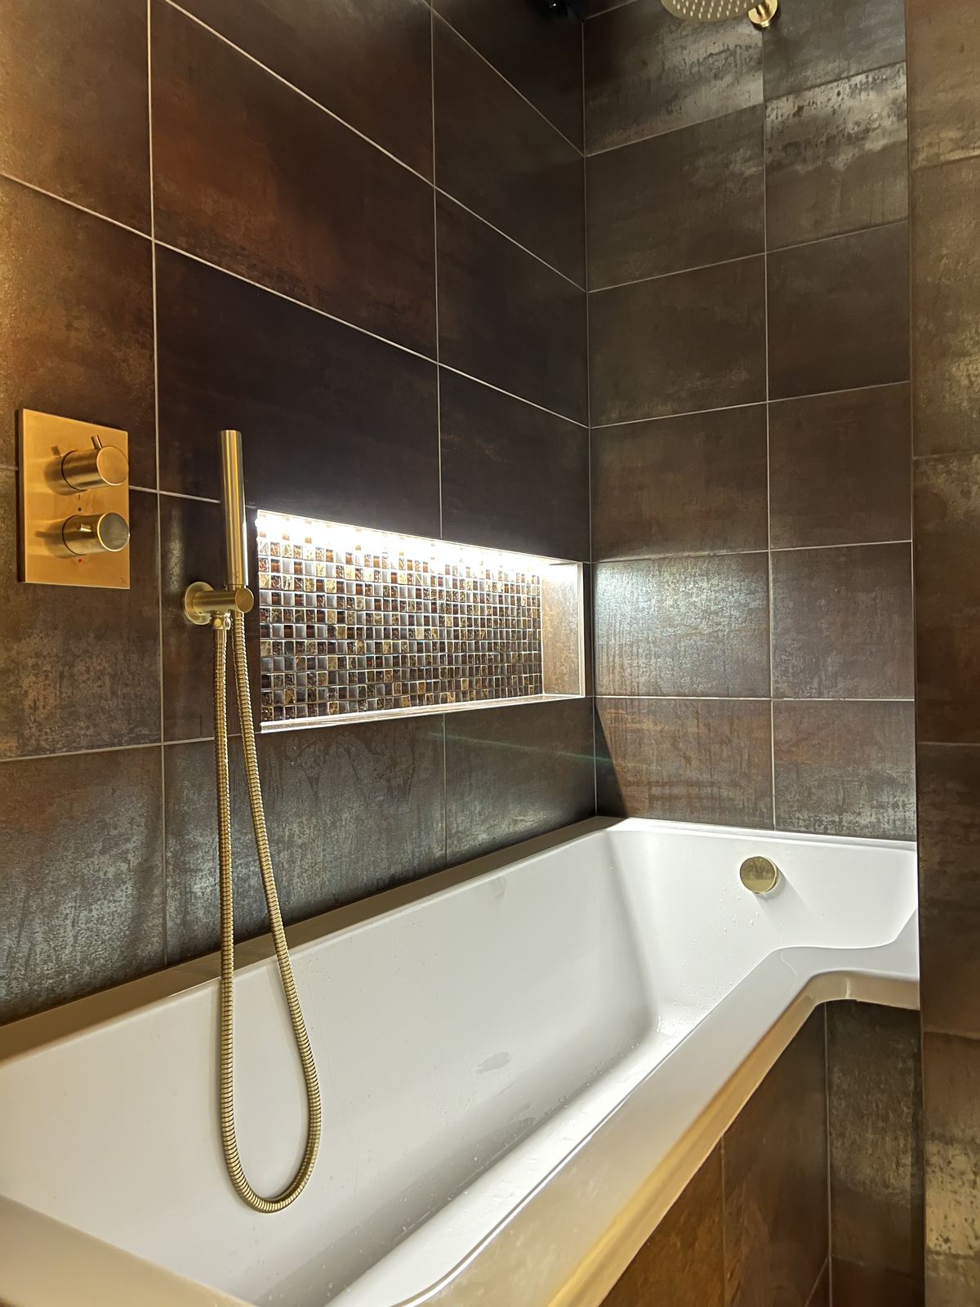
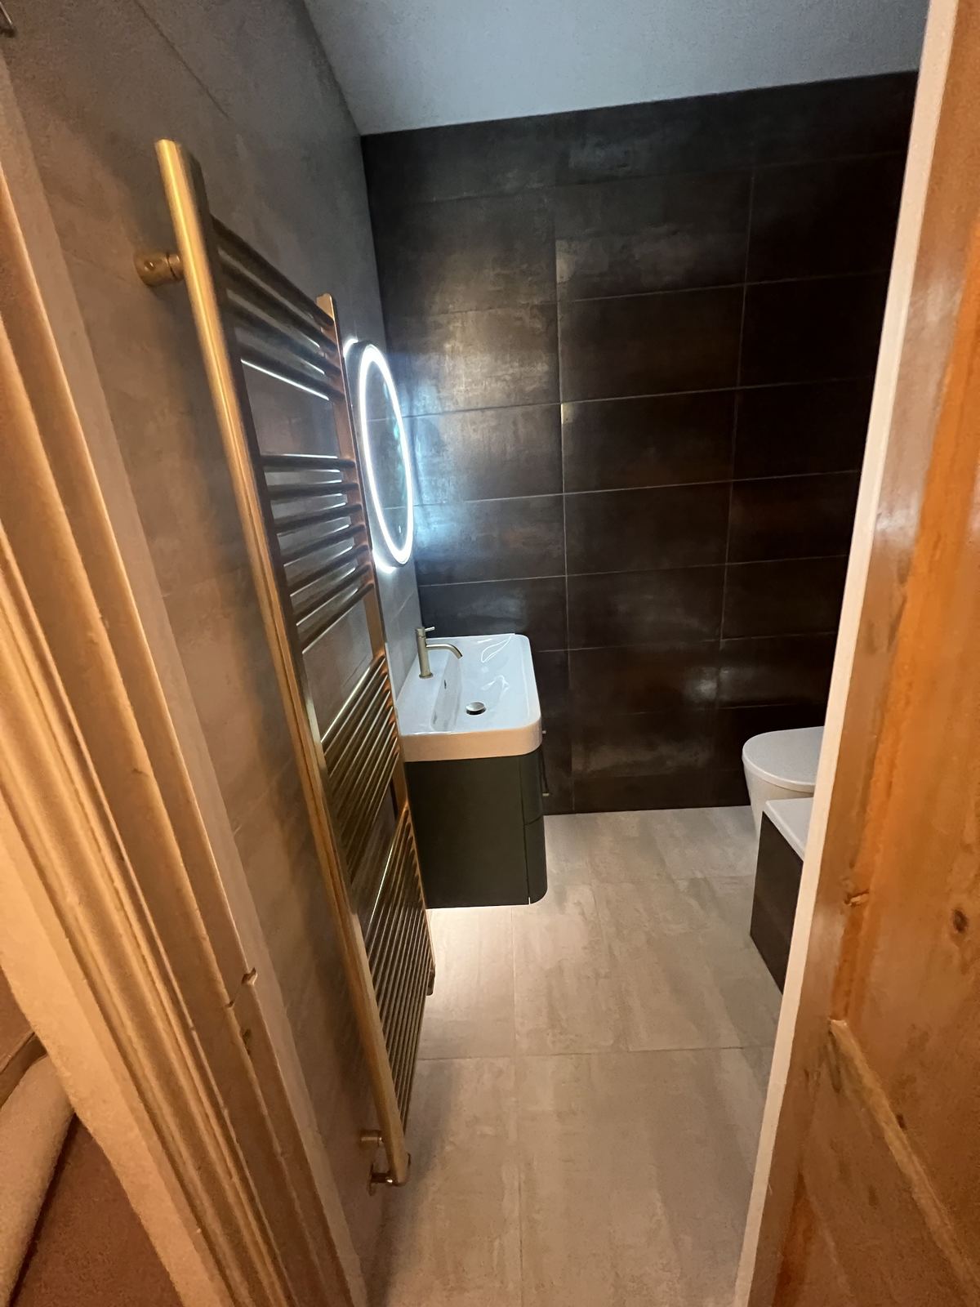
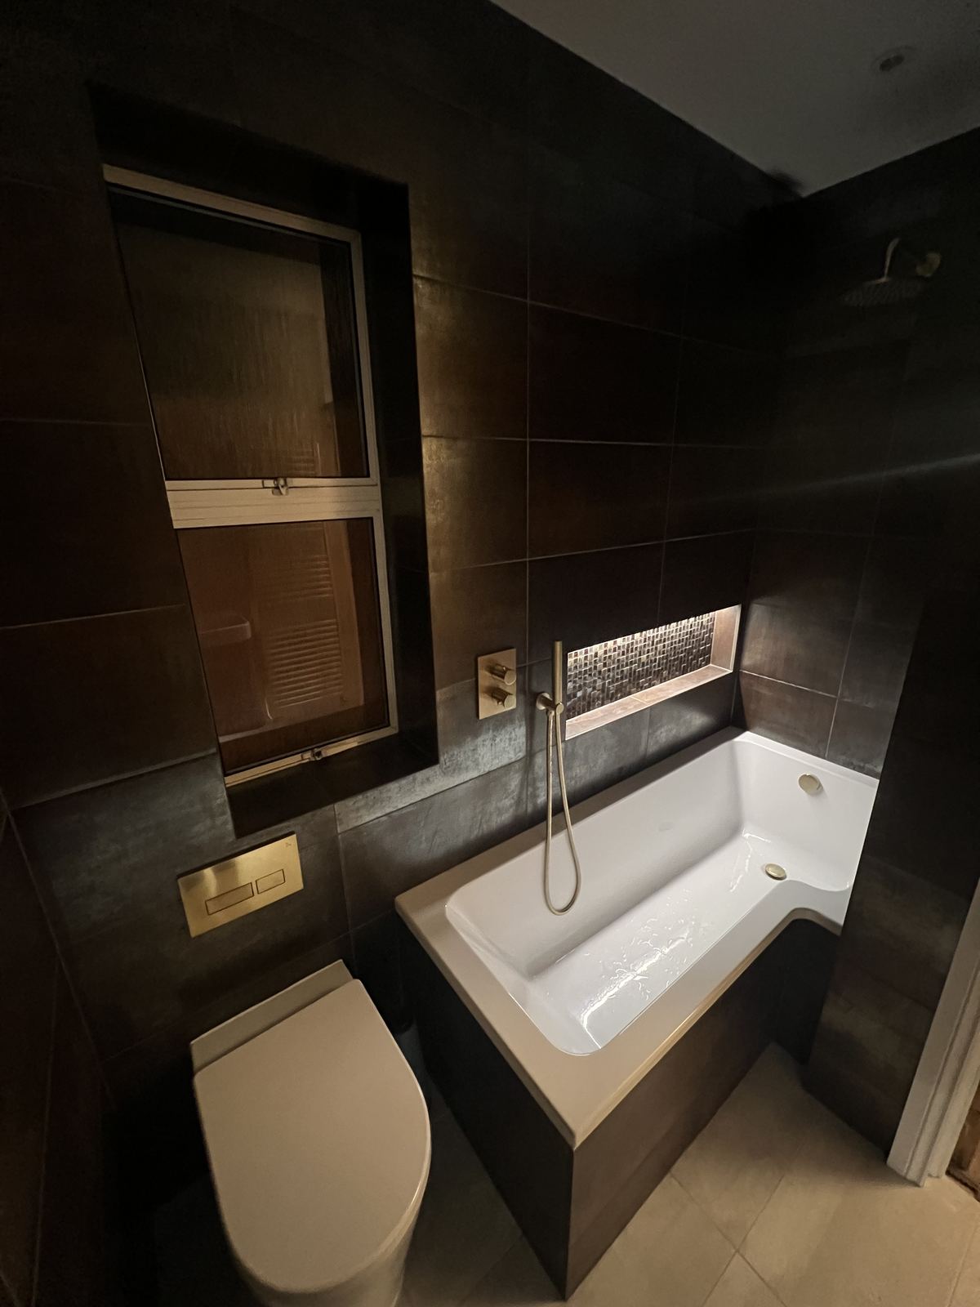
“We wanted something with the feel of a boutique hotel, and that’s exactly what we got. The dark tiles, brass details and softly lit niche make even a quick evening bath feel like a little luxury.”
01 / 05
Oliver Mitchell
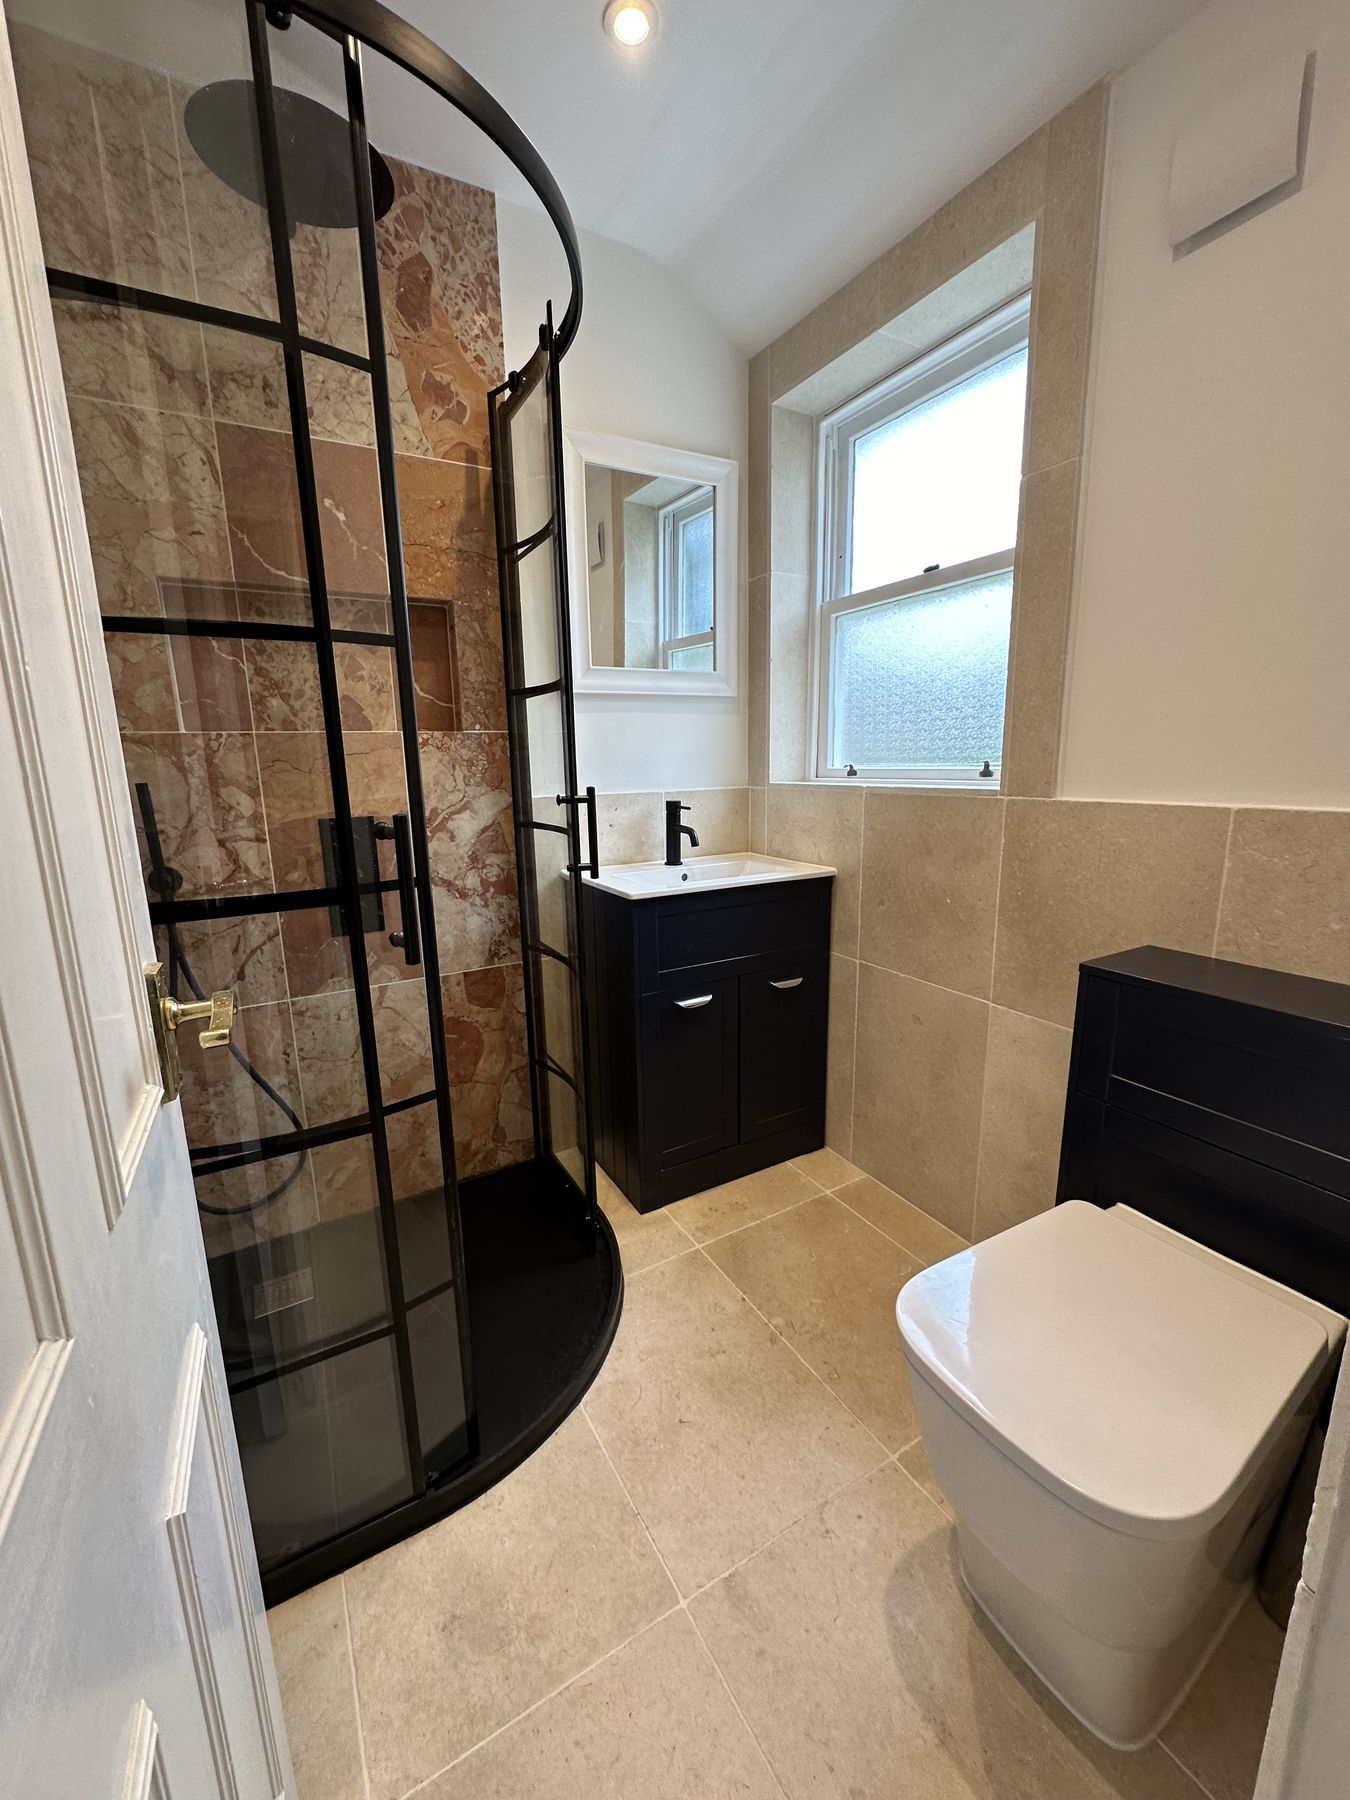
Putney · Shower Room · 3.9 m²
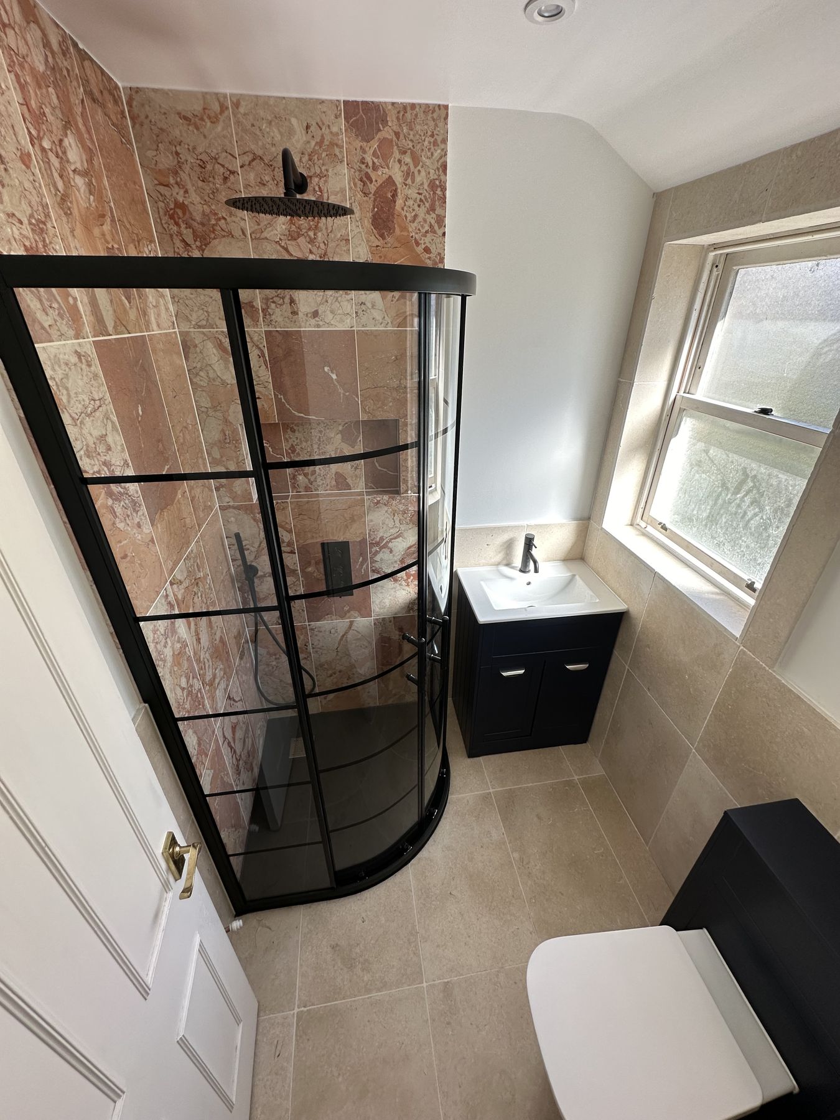
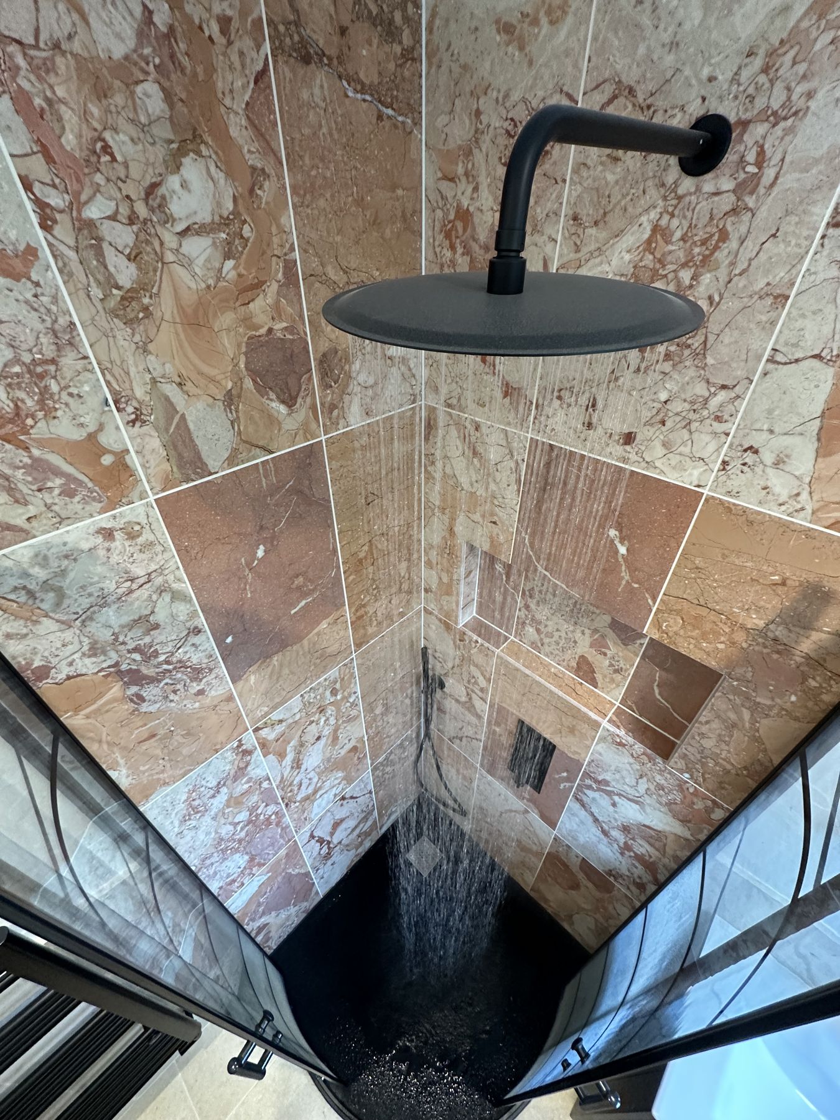
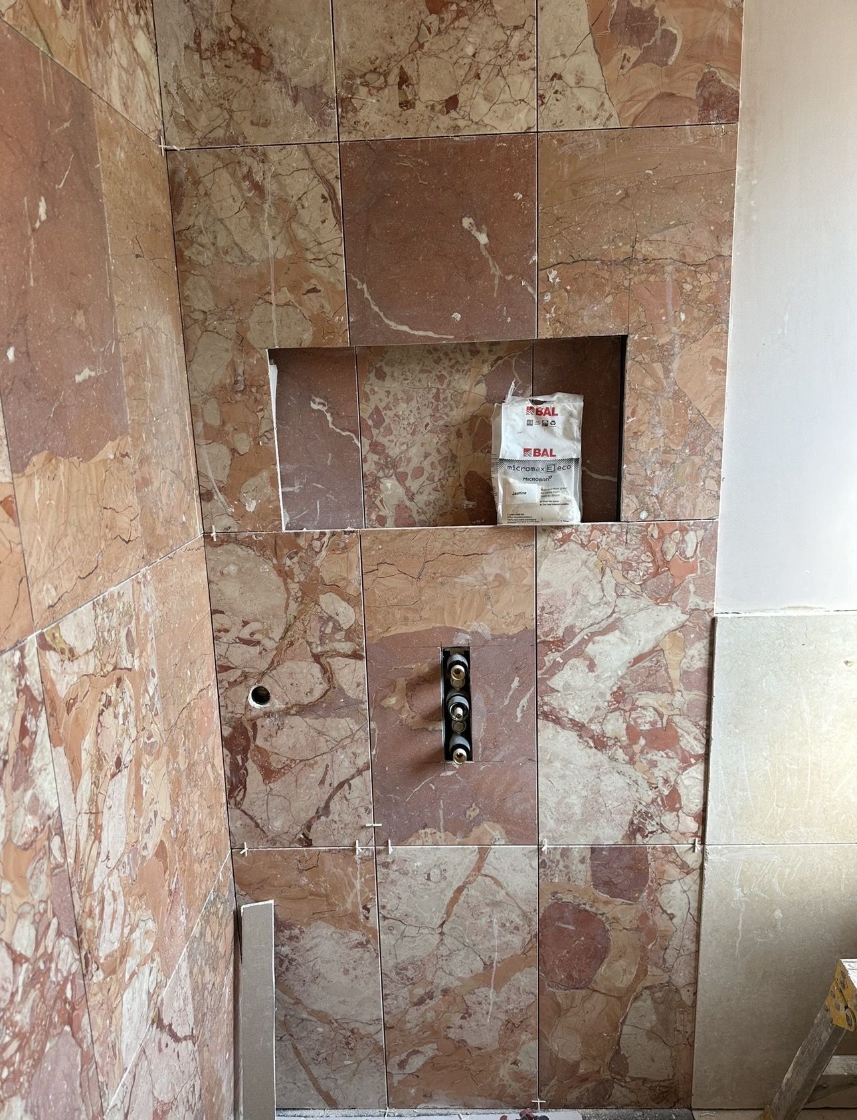
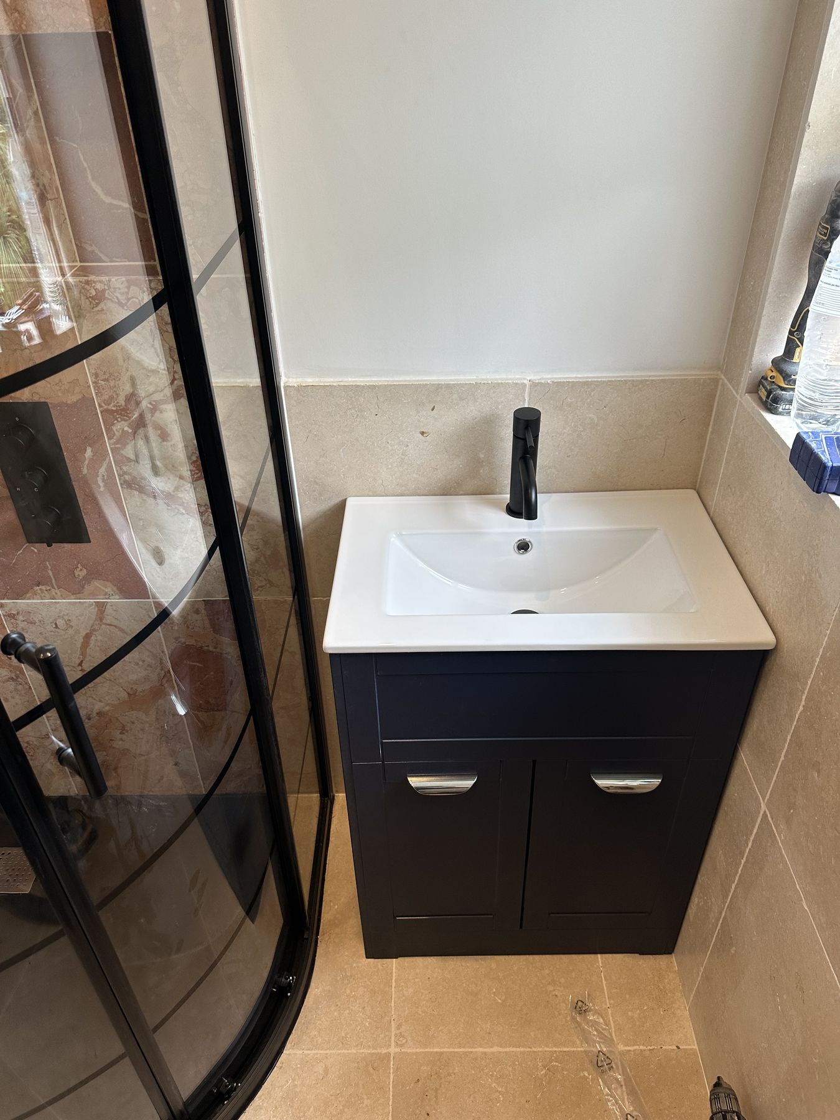
“It’s a small room, but they’ve made every inch count. We love the warm stone tiles and black shower frame. The result feels stylish without sacrificing any of the practicality we needed.”
01 / 05
Sophie Harrington
Wimbledon · Family Bathroom · 7.5 m²
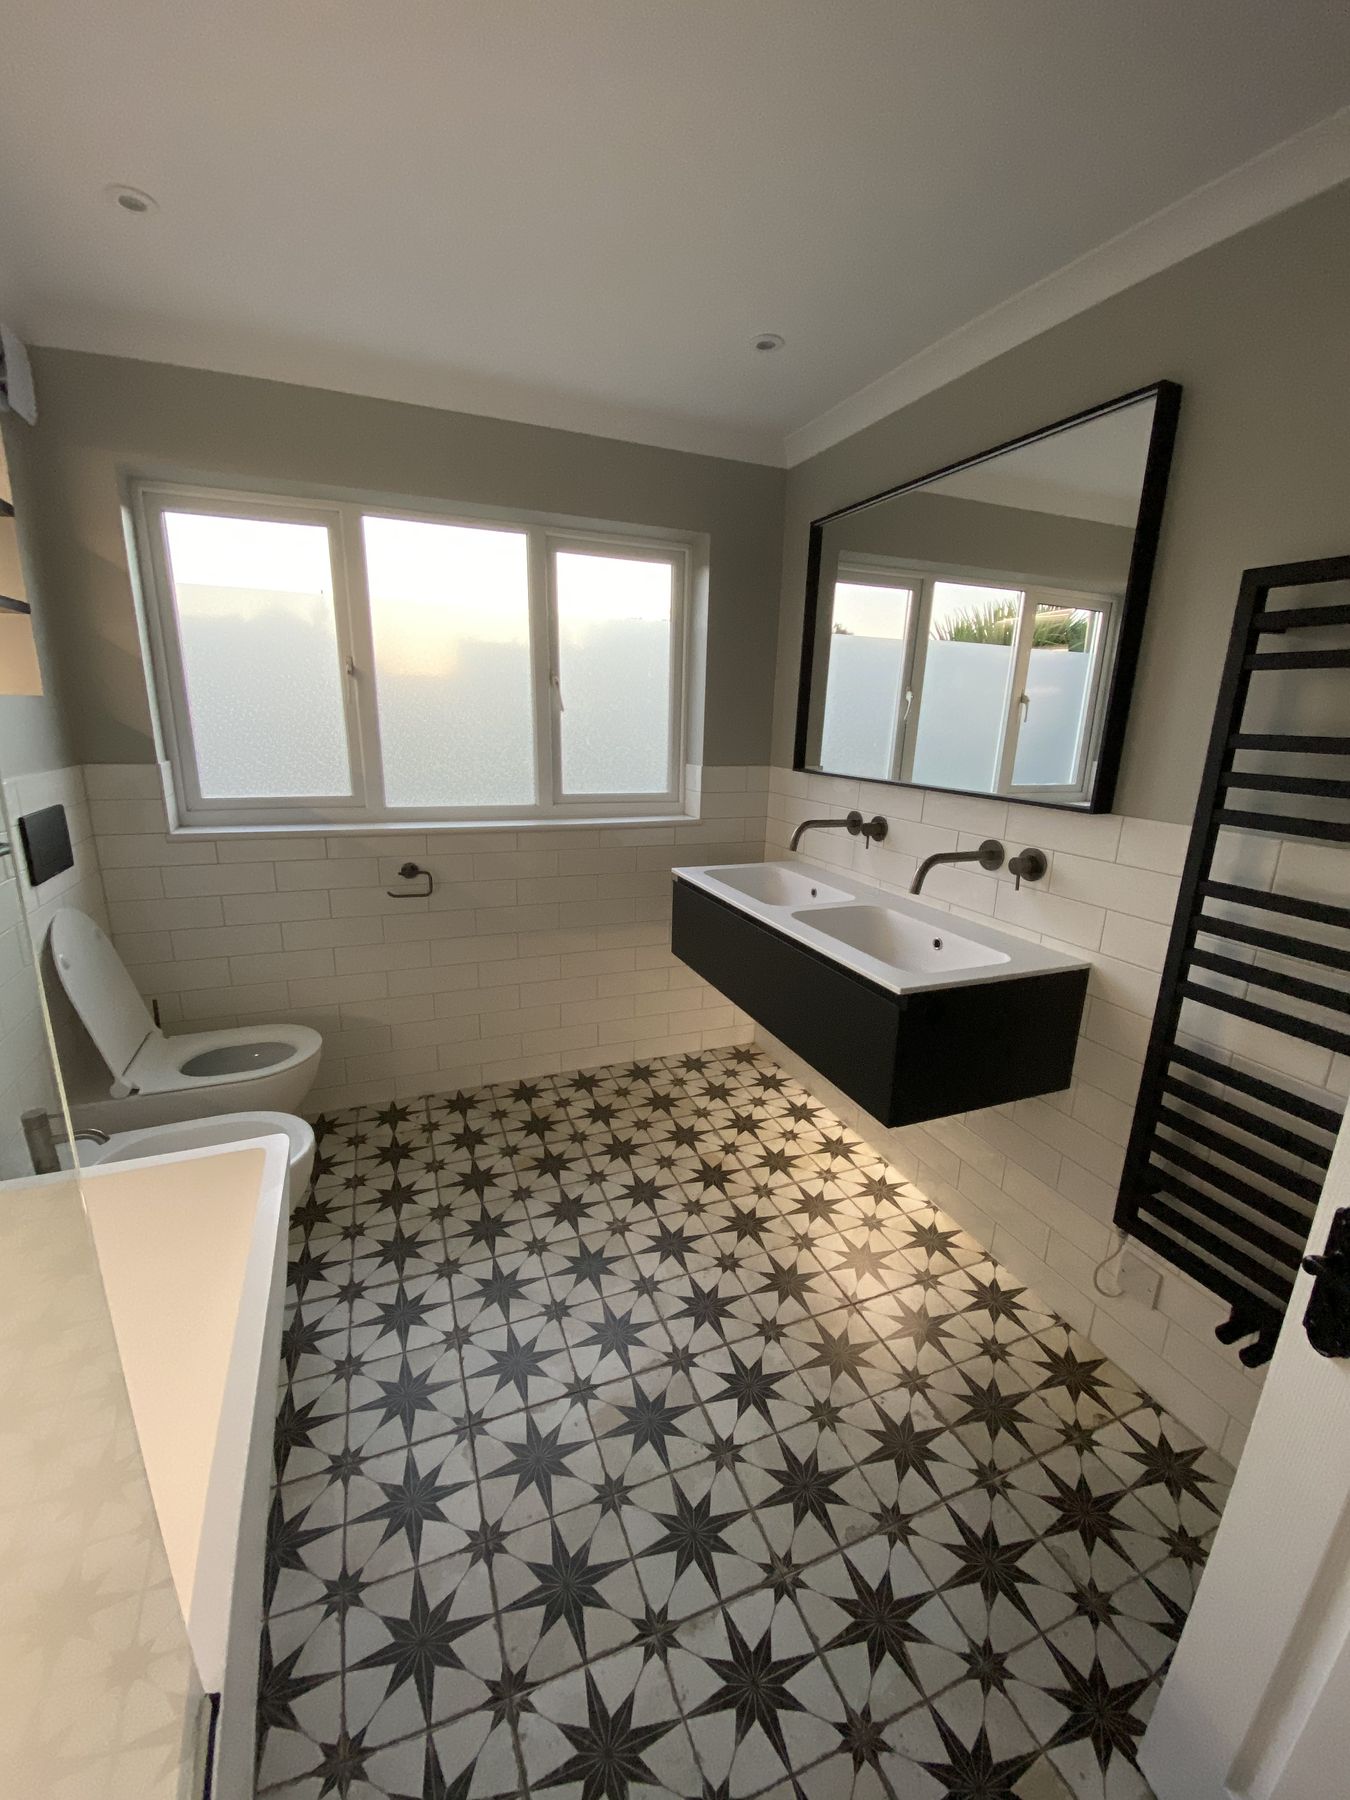
“Having two sinks has made such a difference to our mornings. The layout is practical, the patterned floor adds real character, and everything feels beautifully finished. We’re absolutely delighted.”
The timeline depends on the size, condition and complexity of the room. A realistic schedule is confirmed once the scope and specification are understood.
Not always. We assess the existing layout and explain the benefits, limitations and implications of any changes.
Yes. We coordinate the relevant specialists, deliveries and work stages through one managed process.
This depends on the property and the extent of the work. We discuss access, protection and disruption before the project begins.
After the survey and once the design and specification are agreed, we prepare a clear, itemised proposal so you know what is included before work begins.
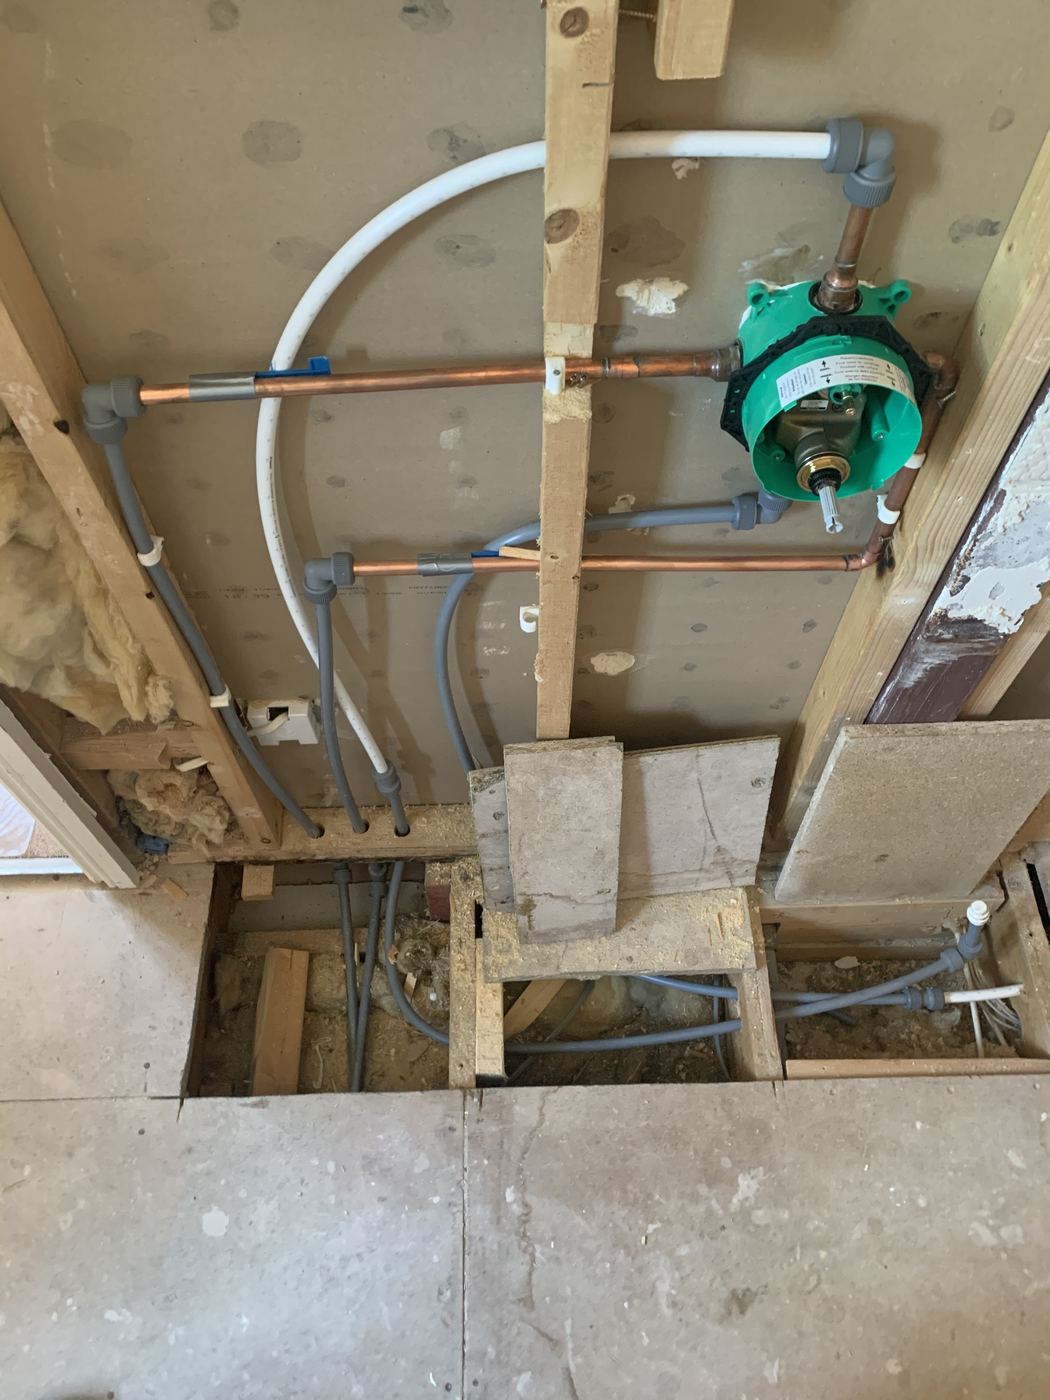
Older rooms can hide issues behind walls and floors. If something unexpected appears, we explain it, agree the solution with you and confirm any change before continuing.
You will have one person coordinating the project, so questions, decisions and updates go through a single clear line of communication.
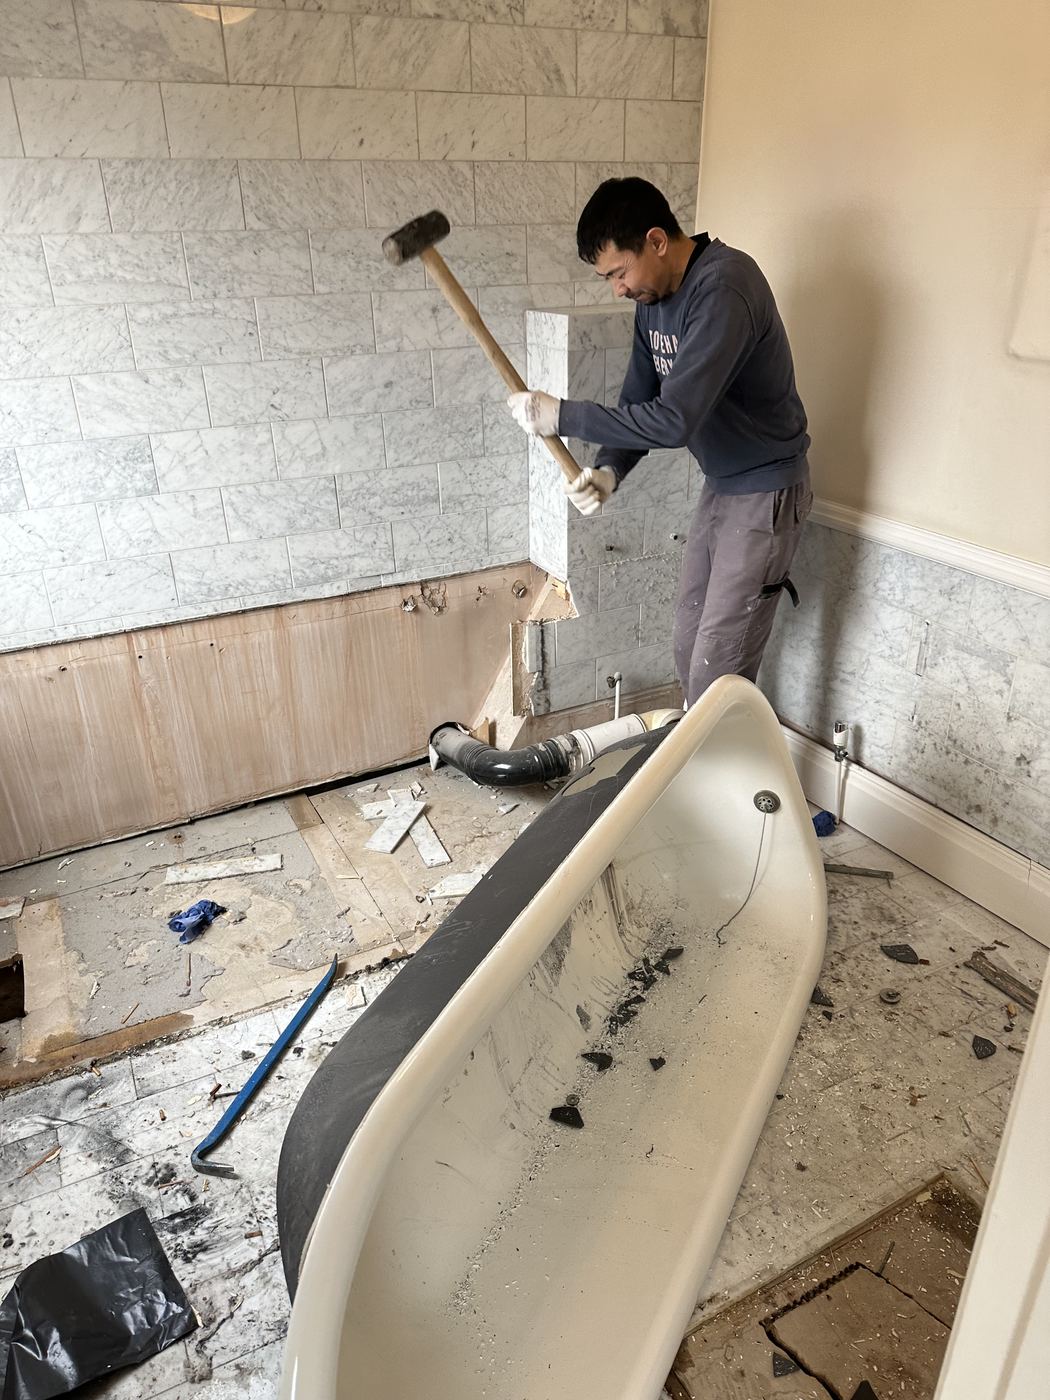
Yes. Strip-out, removal and disposal are part of the renovation scope.
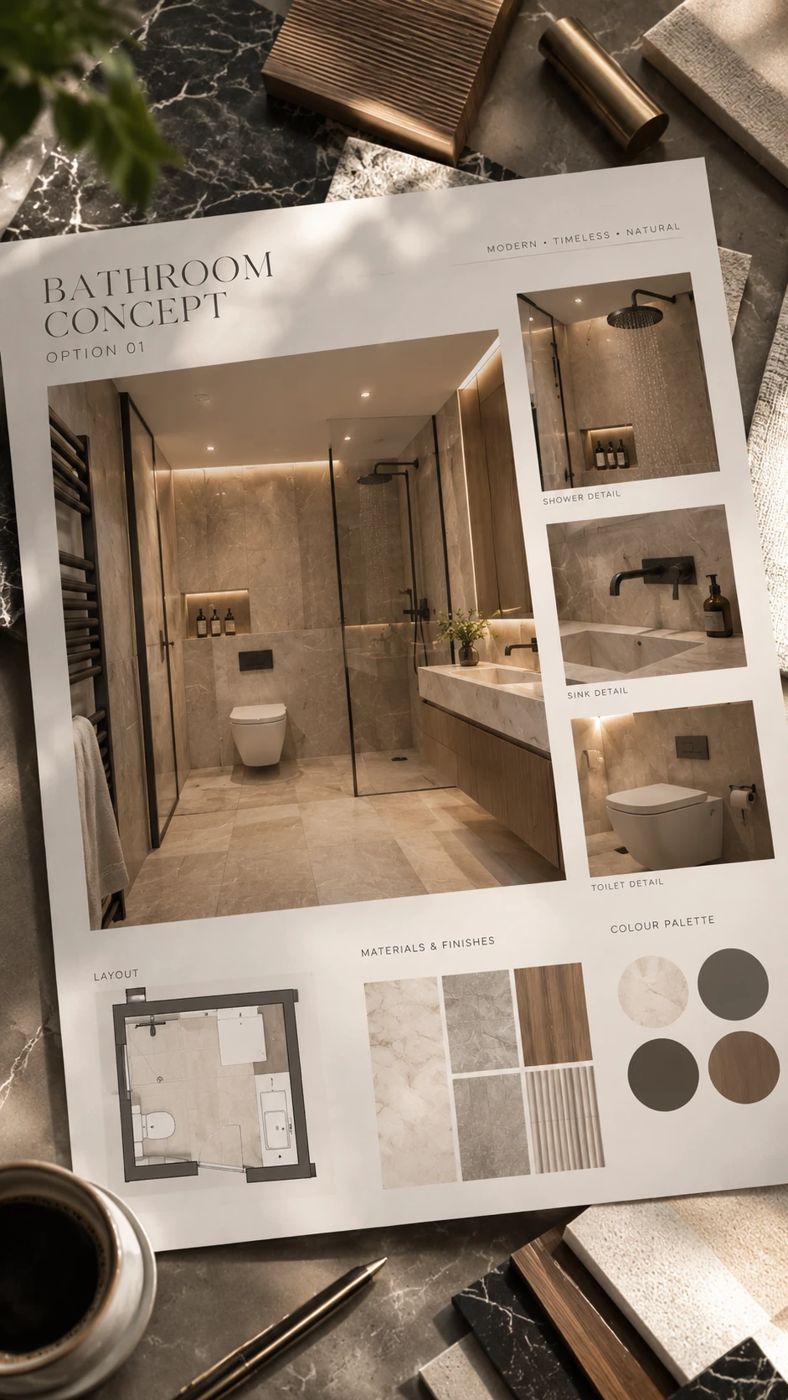
Yes. Renovation can start with our design service, so the layout, materials and lighting are resolved before construction begins.
Start with a conversation
Ready to start again with a better room?
Share a few details about your space and we’ll help you understand the right next step.
 01
 02
 03
 04
 05
 06
 07
 08