Pattern and precision
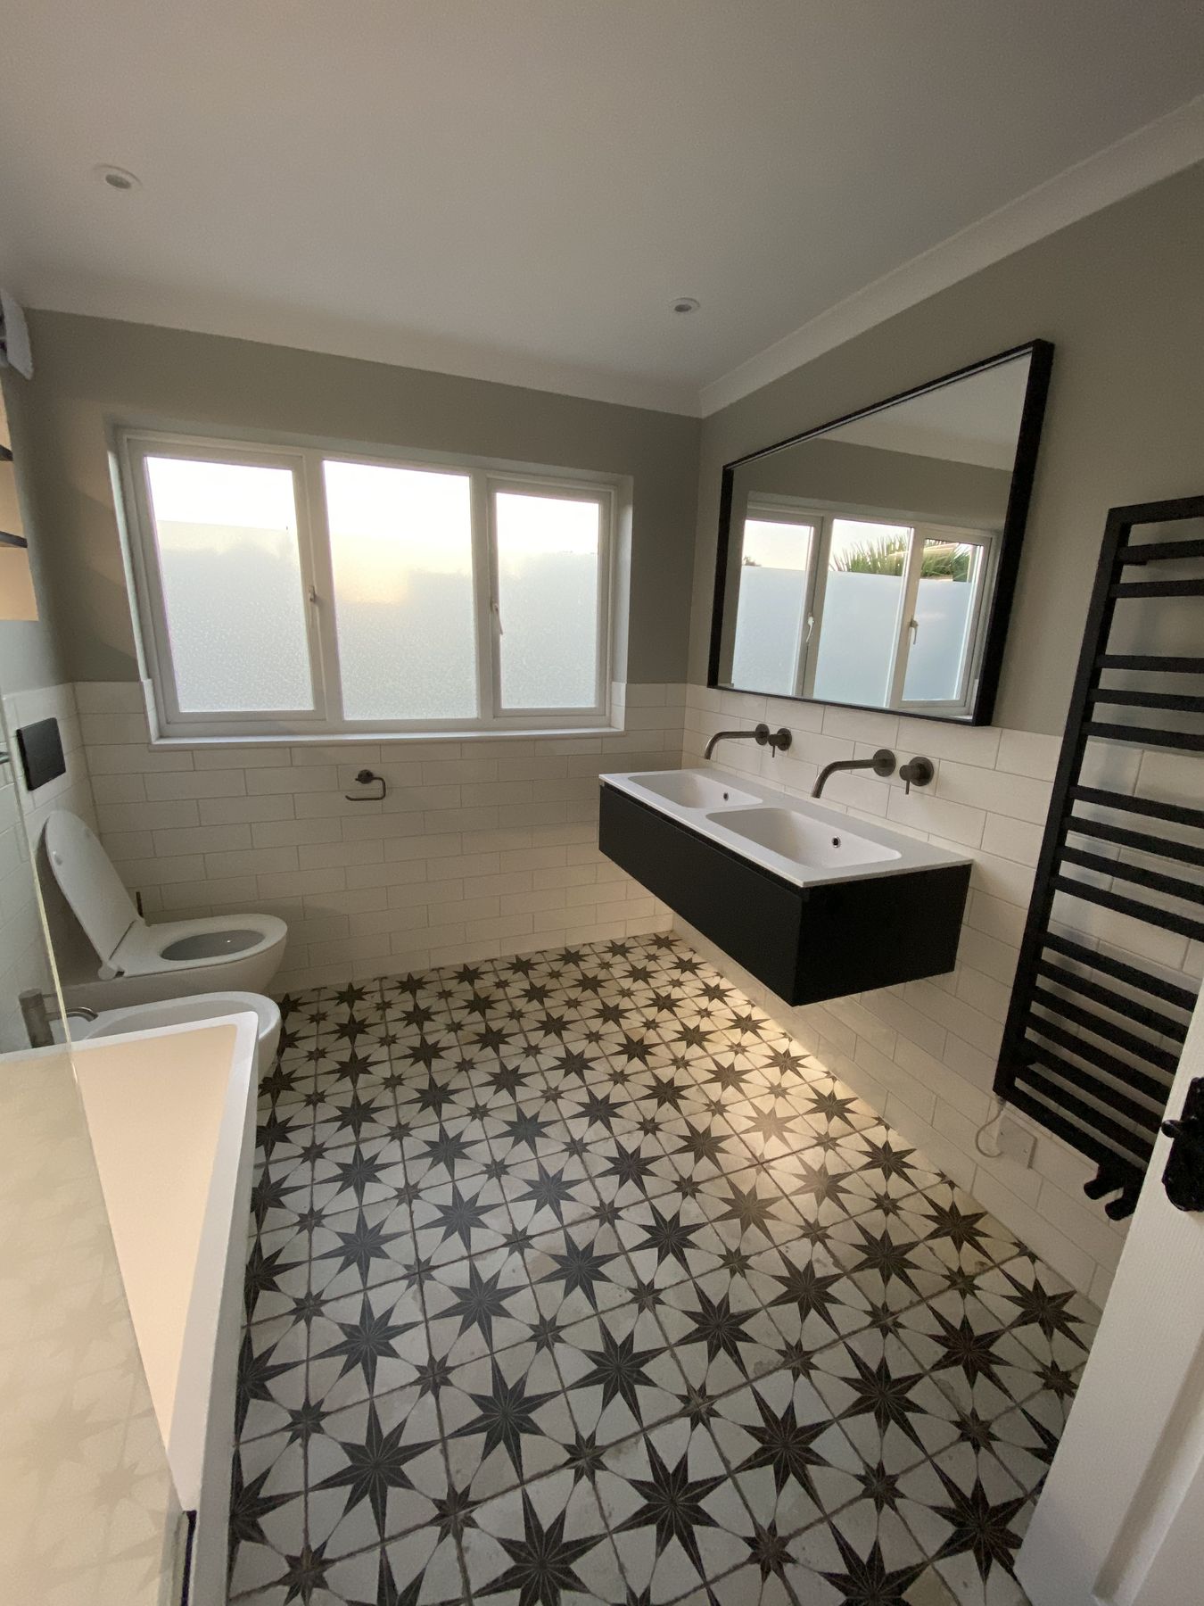
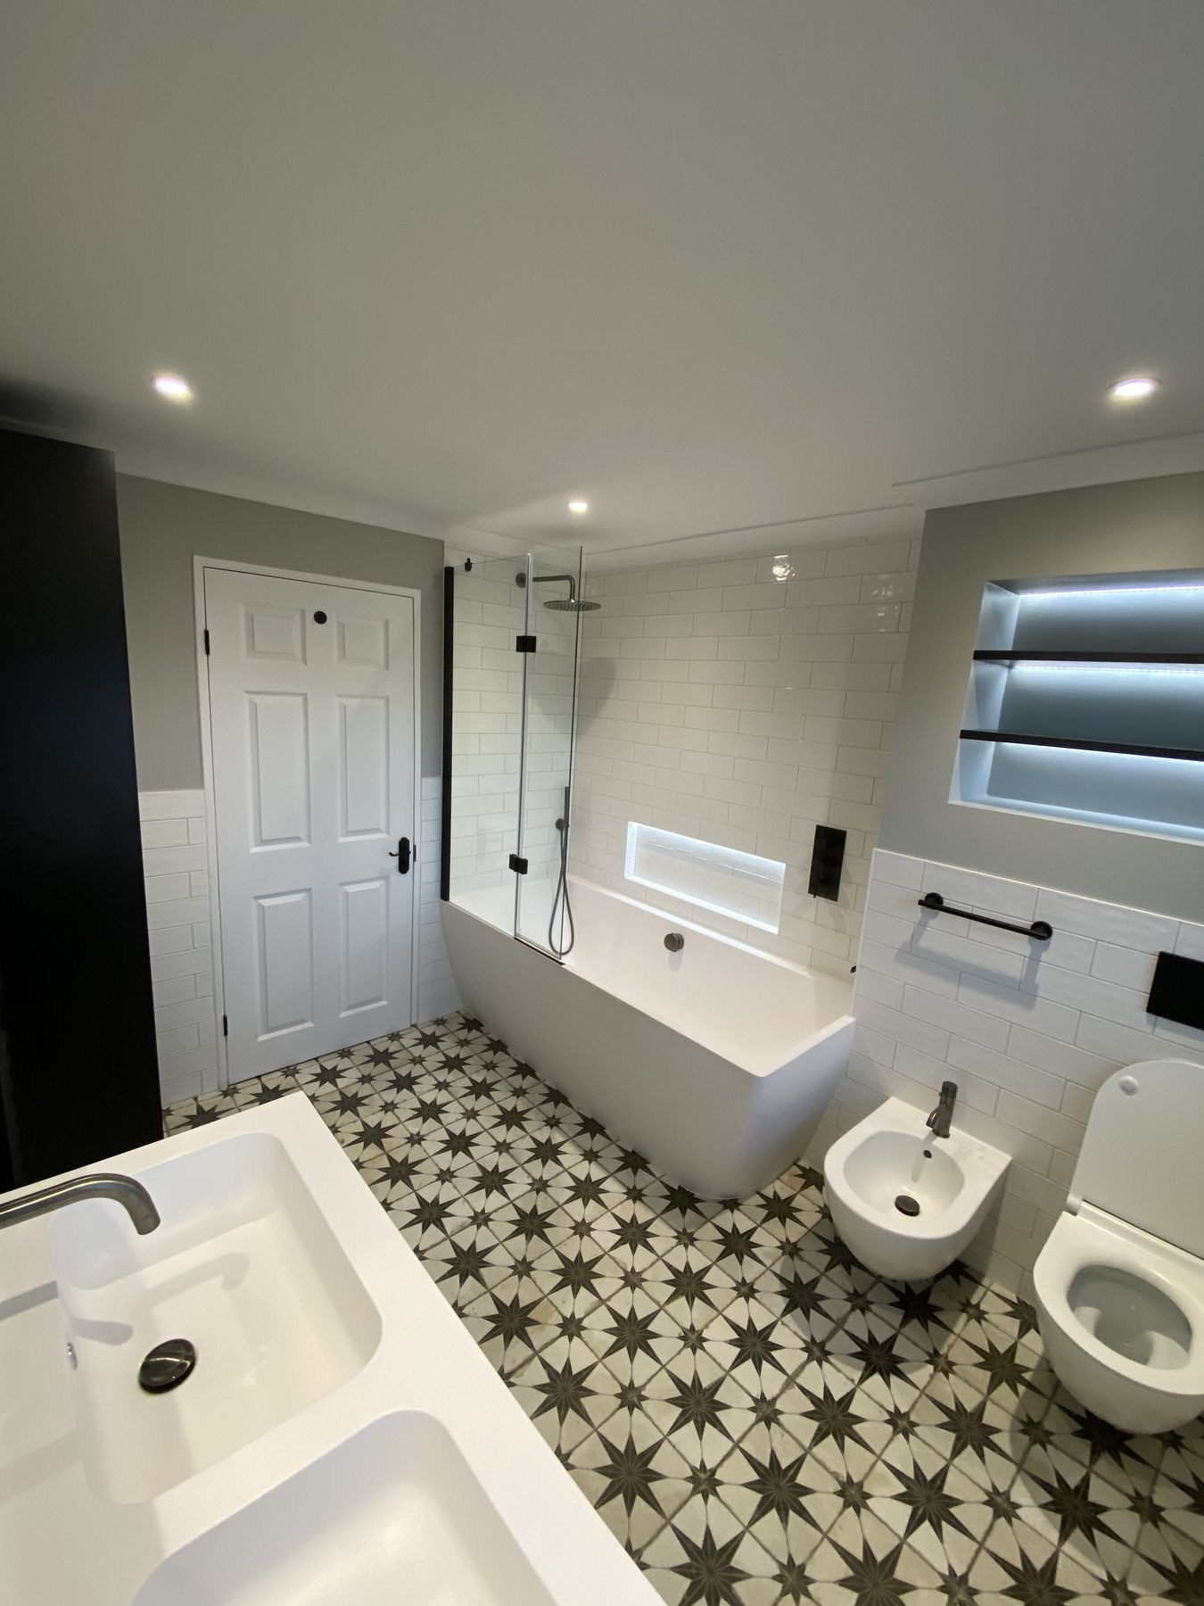
A blue, dated family bathroom rebuilt with star-pattern tiles, crisp metro walls, a black double vanity and lit shelving.
The project
A family bathroom that needed more of everything
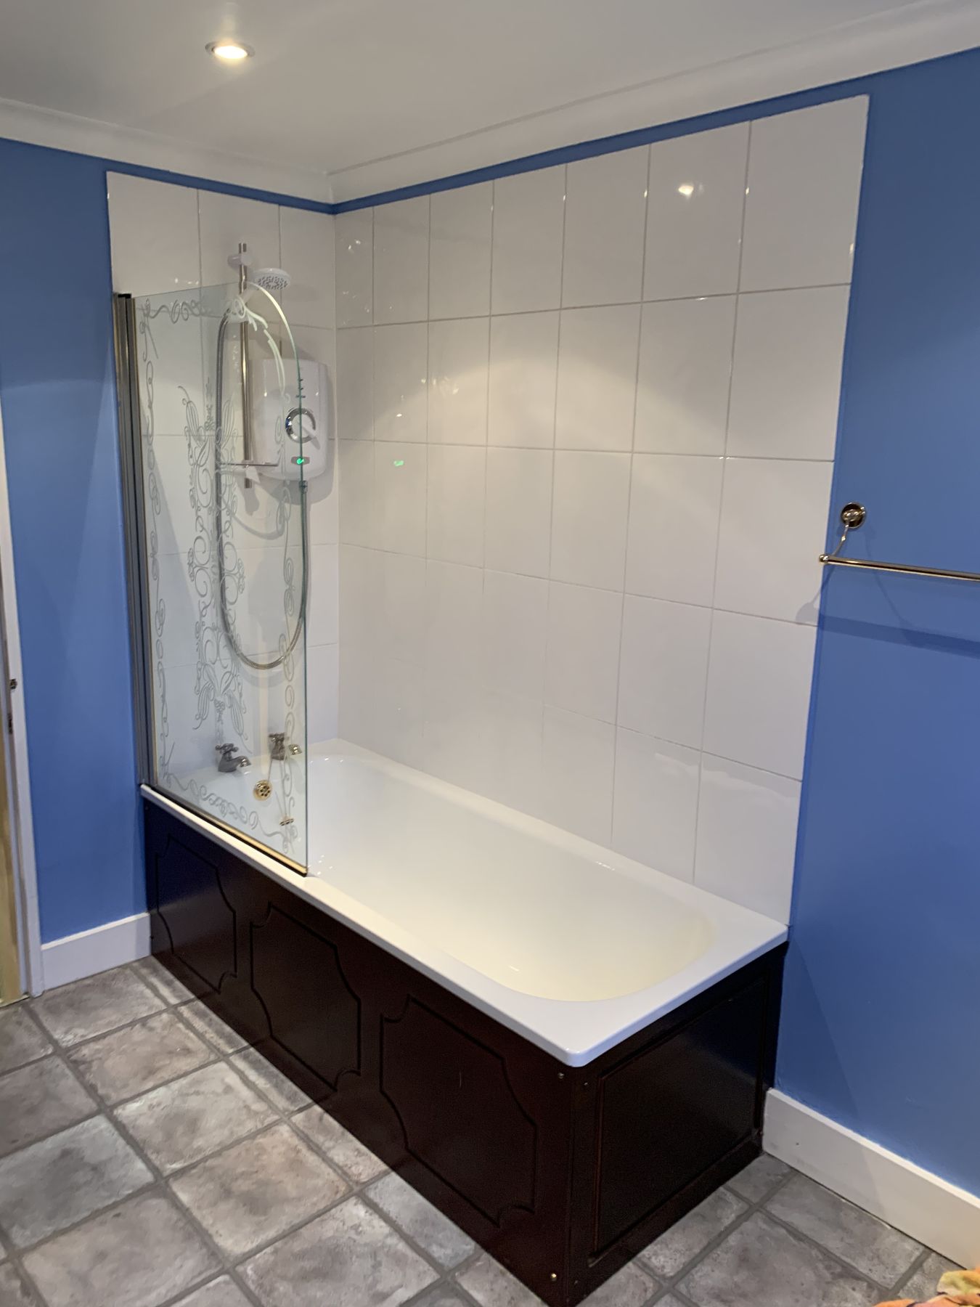
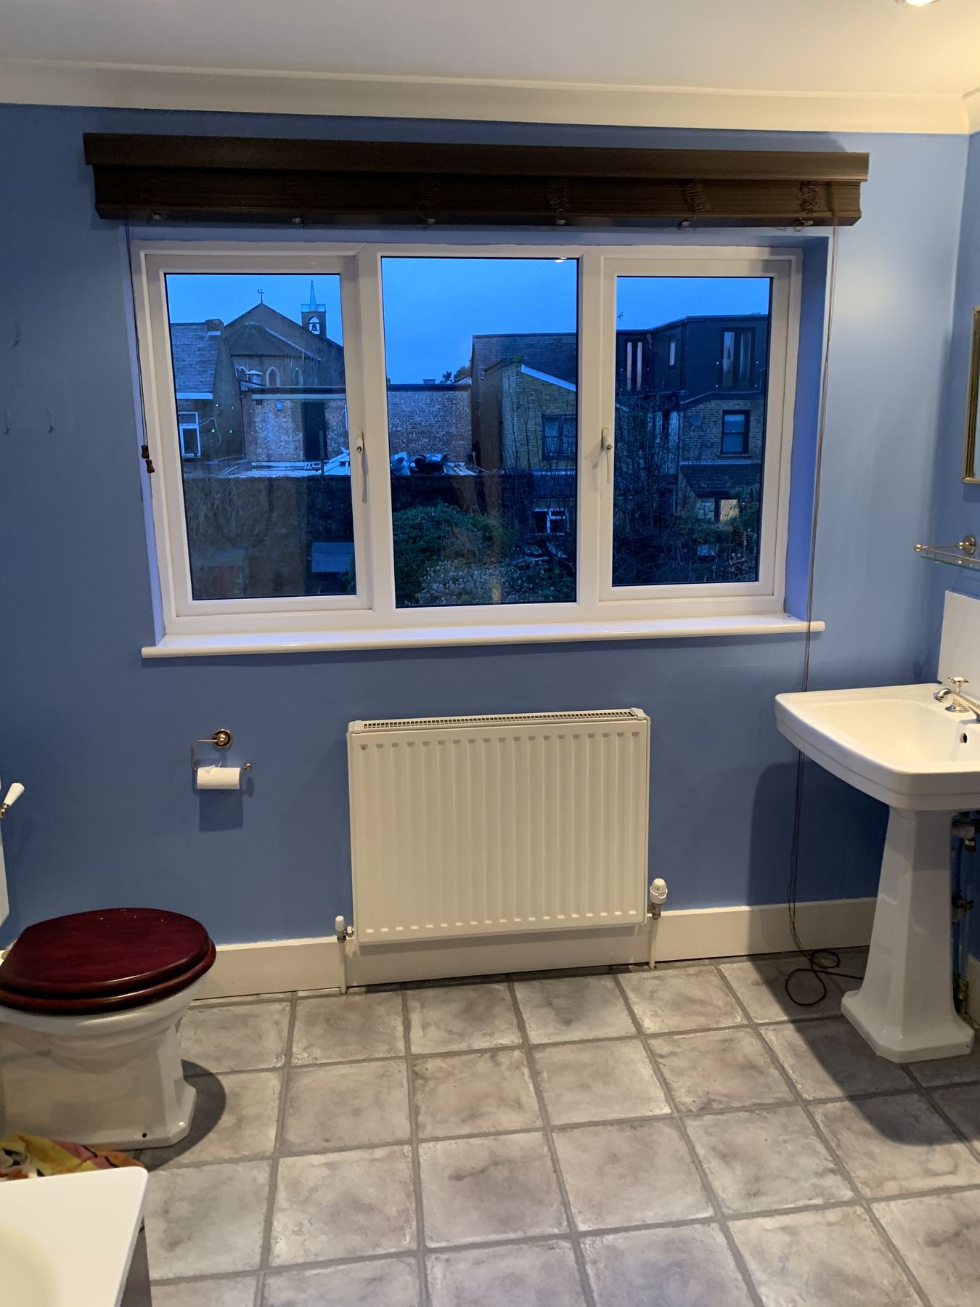
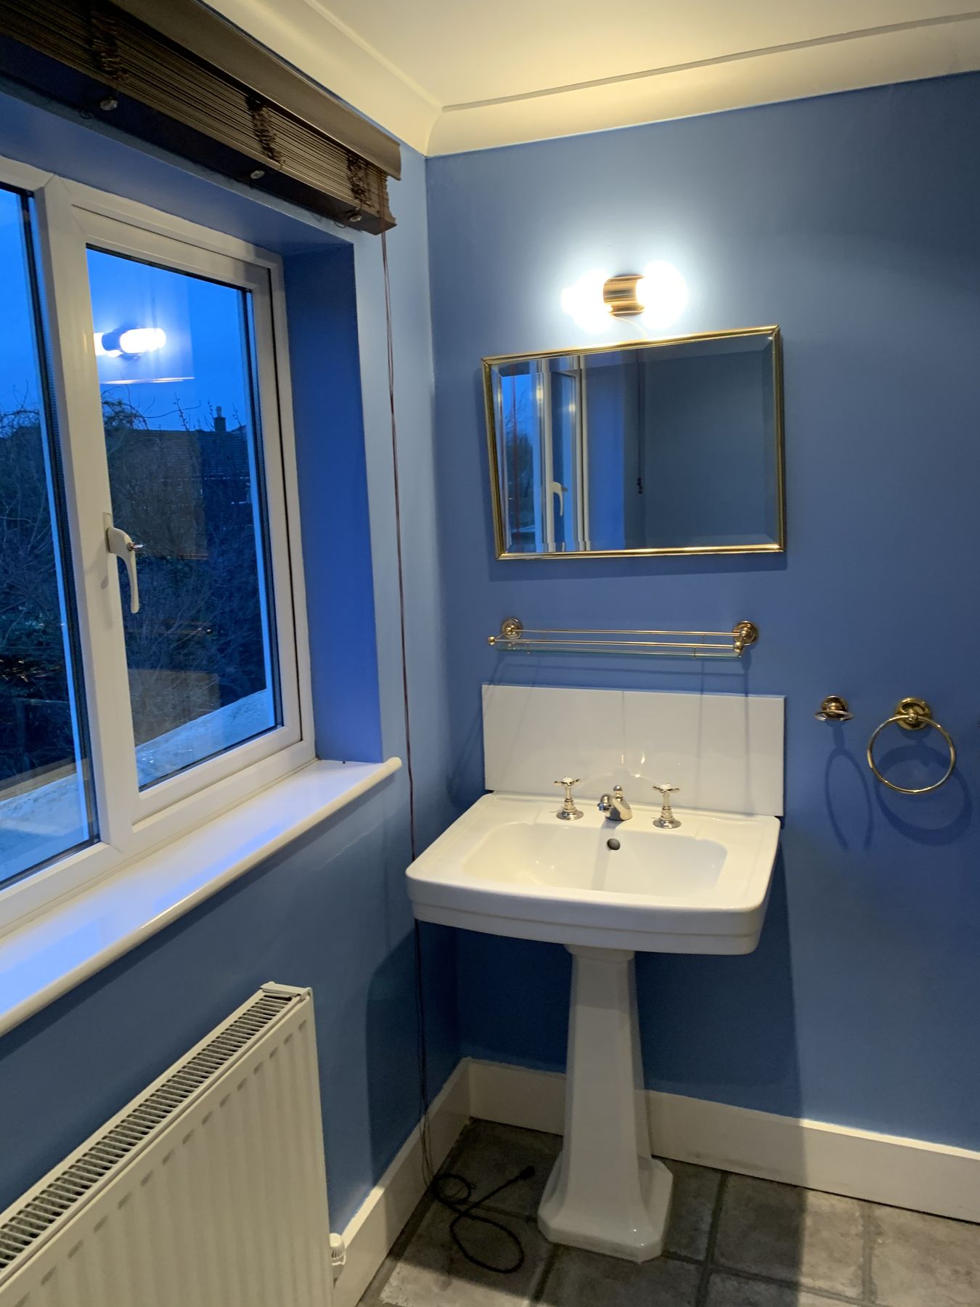
The old bathroom had blue painted walls, a dated suite and very little storage for a busy family.
Mornings were crowded and there was no space for two people to get ready at the same time.
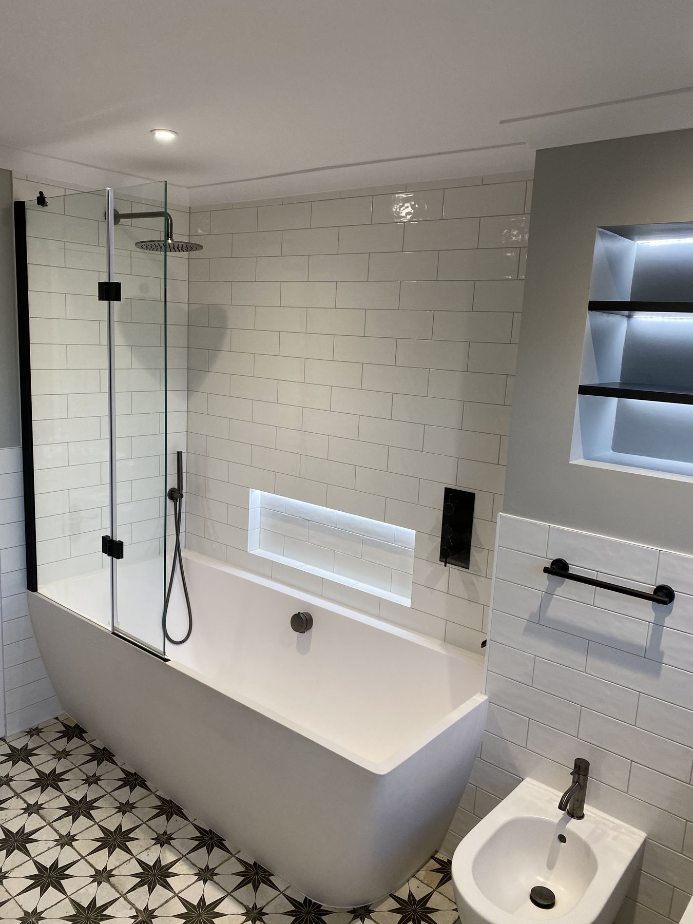
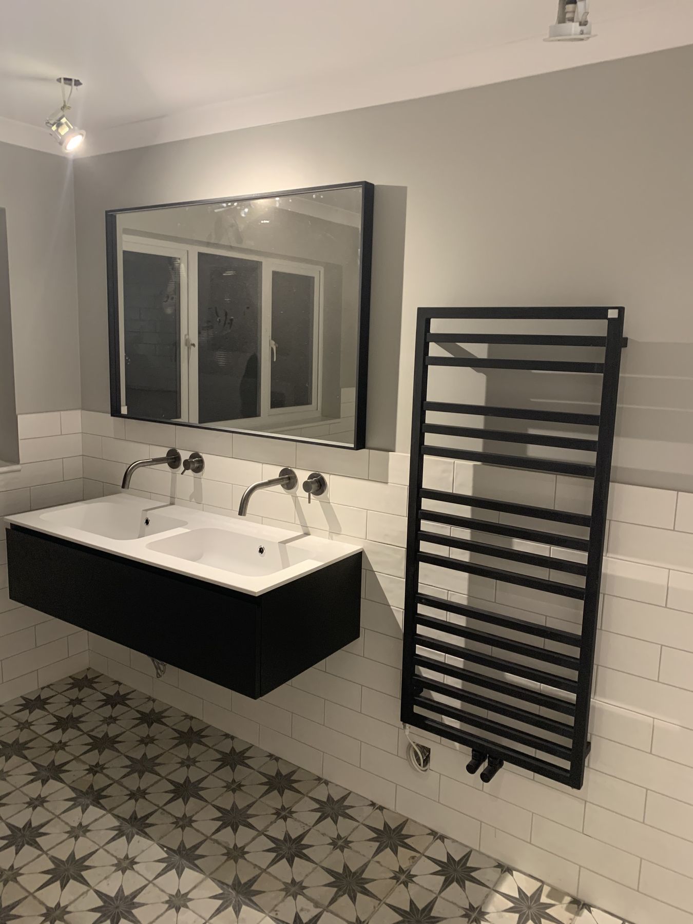
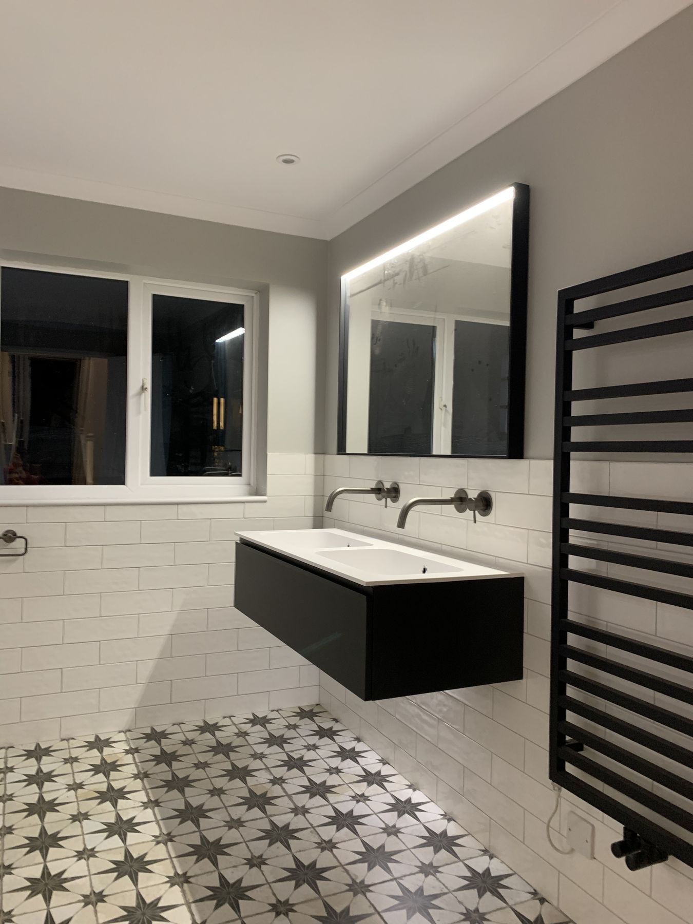
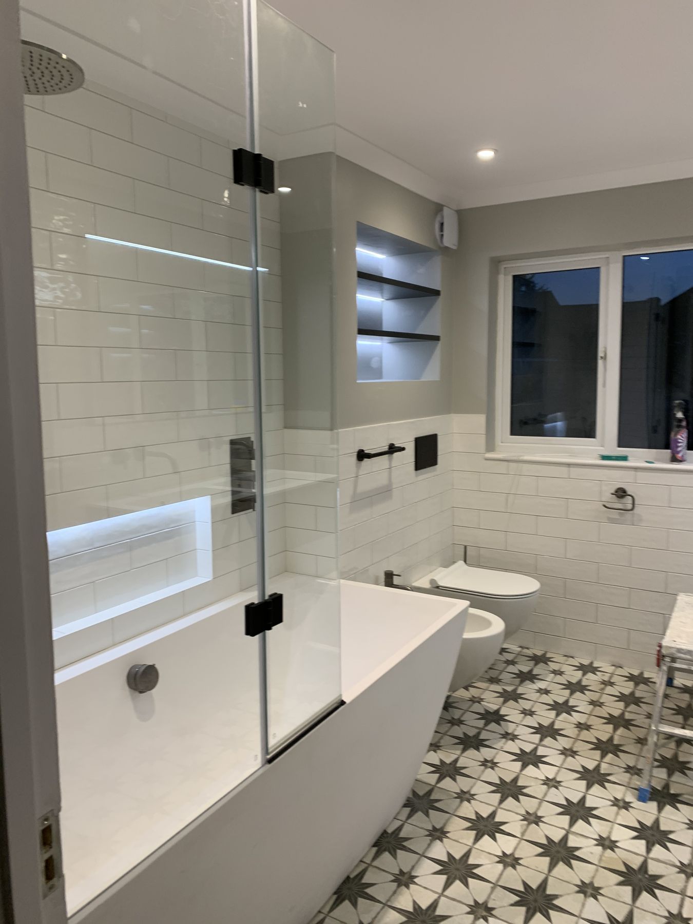
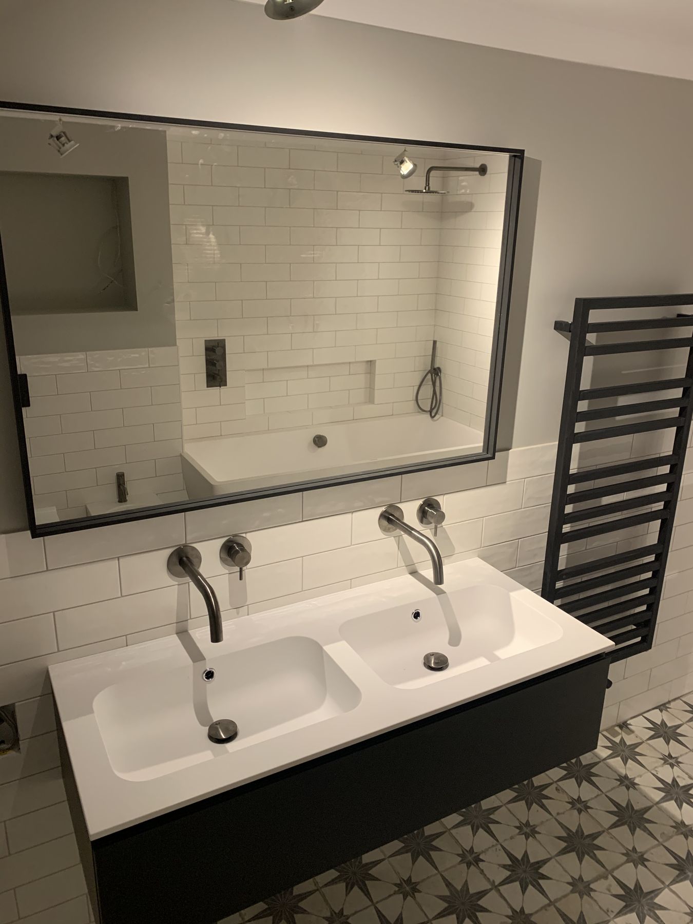
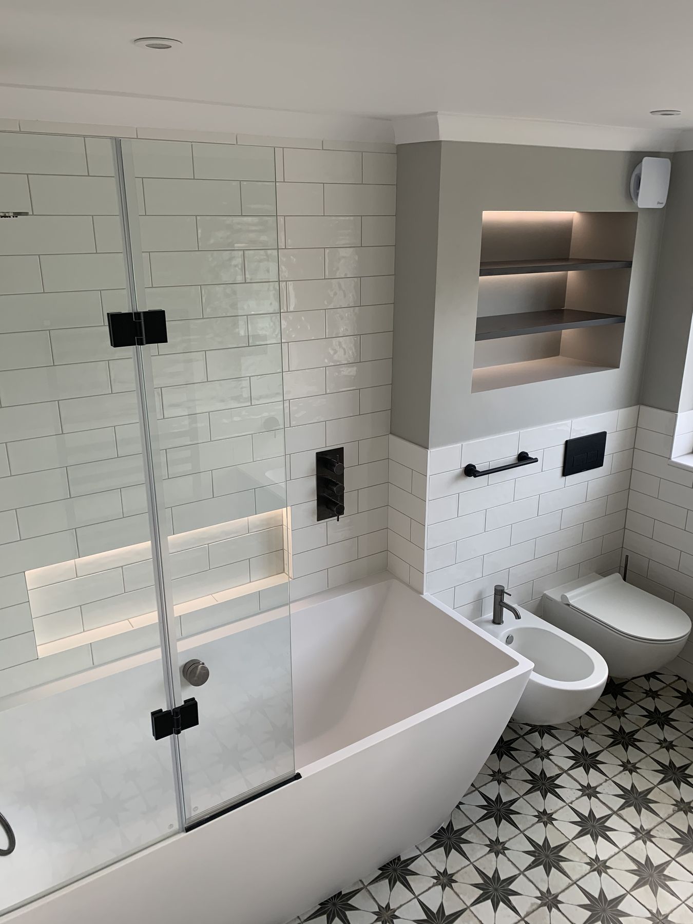
We redesigned the room around a black double vanity, a bath with a glass screen and storage recessed into the walls.
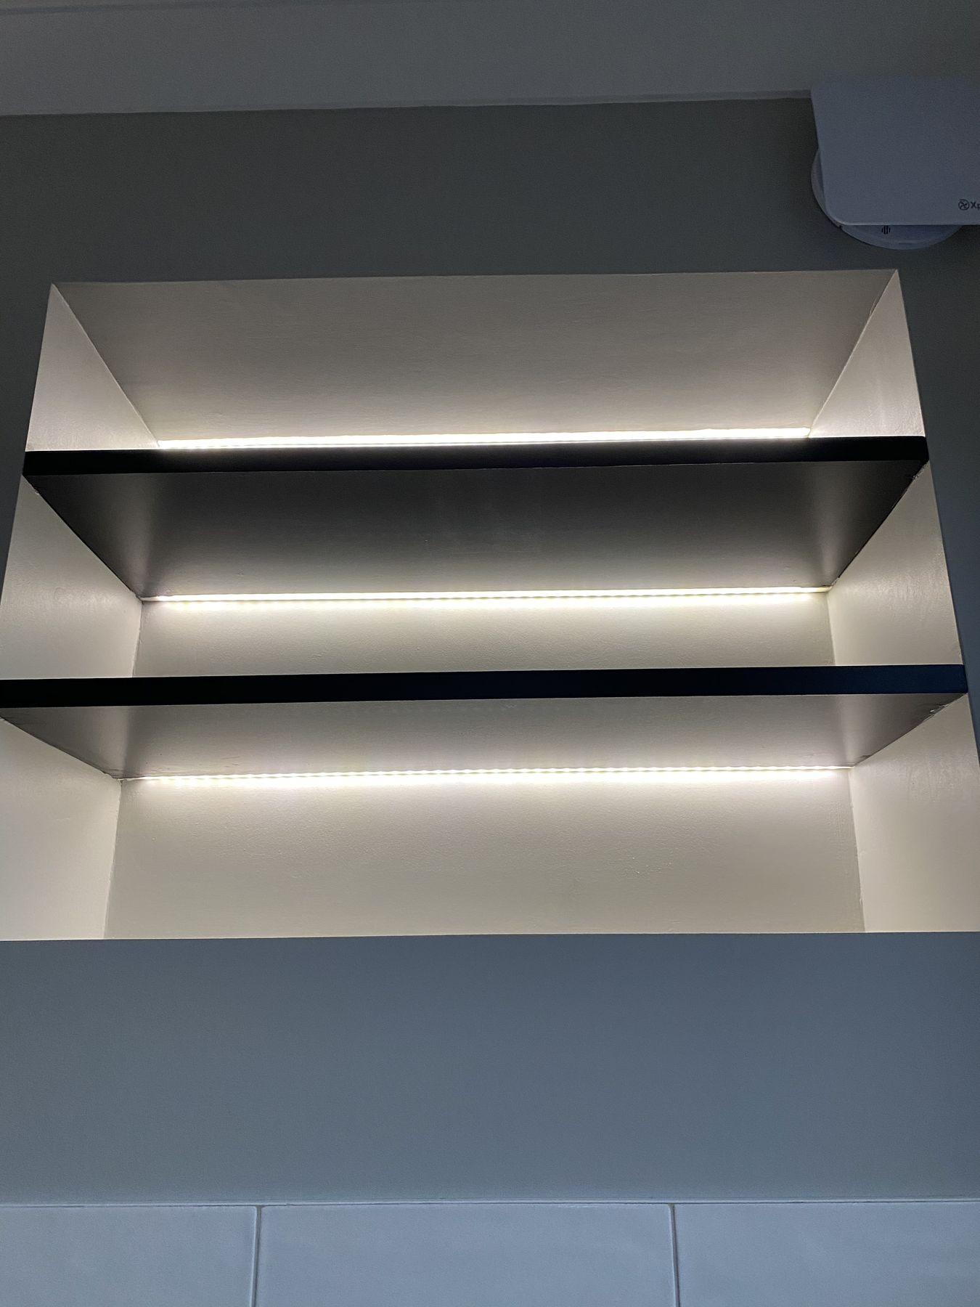
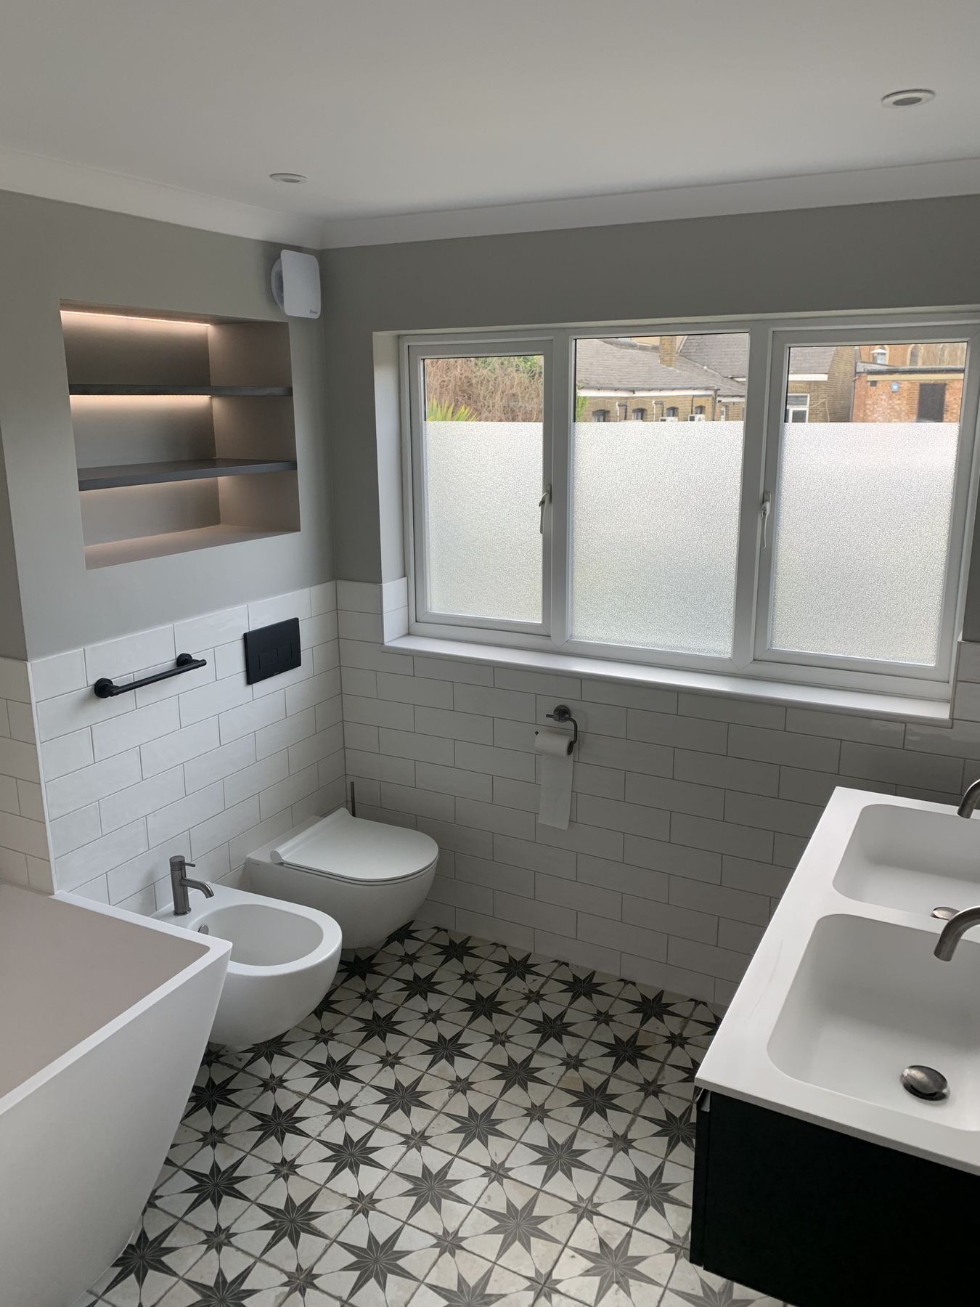
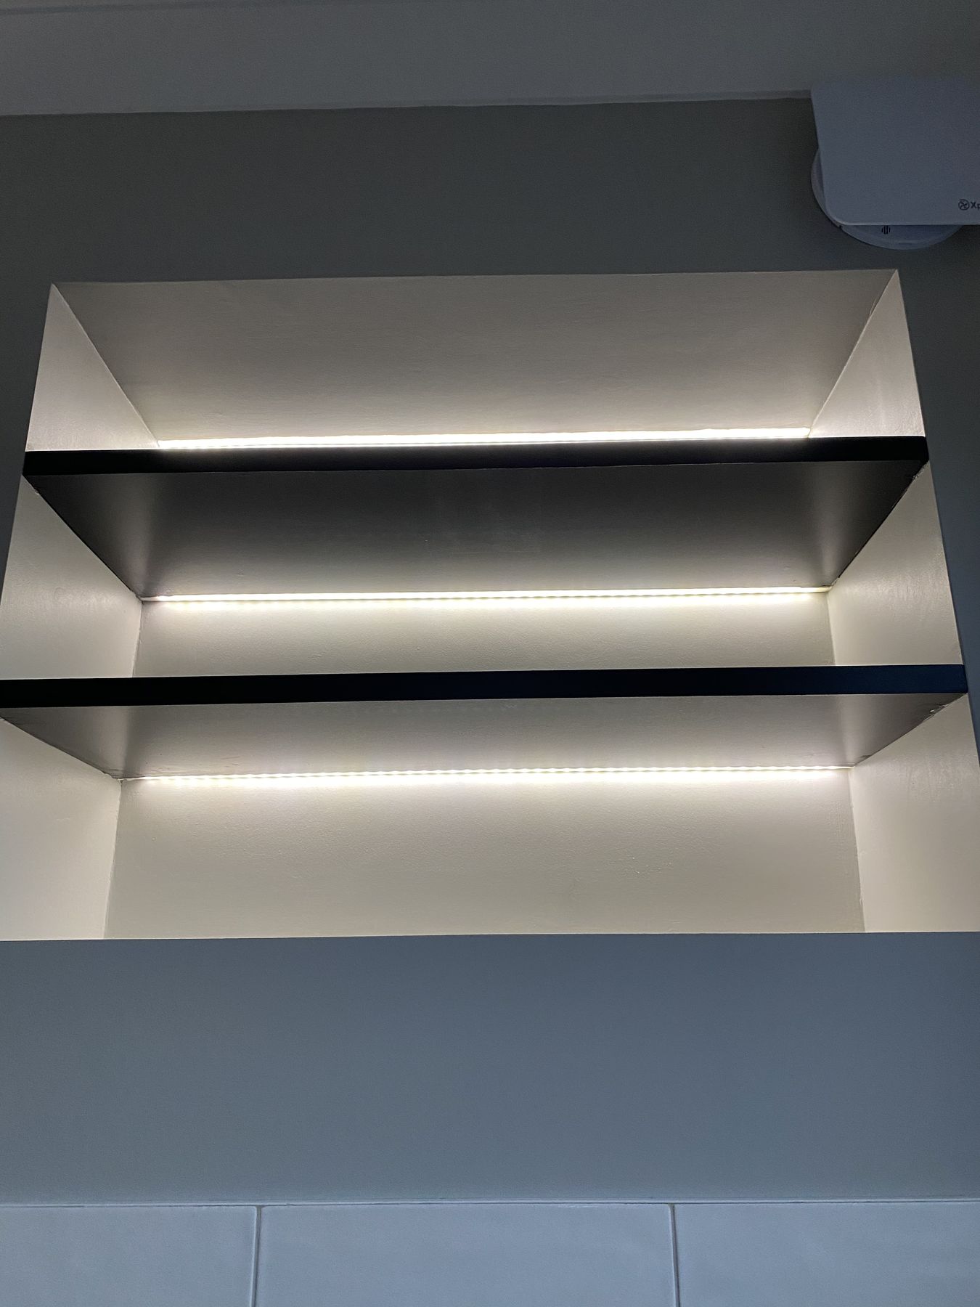
A star-pattern floor, white metro tiles and lit shelving give the room a crisp, graphic character that is easy to live with.
Before
Understanding
the starting point
The original room had blue painted walls, a pedestal basin and a layout that left little room for storage.
The brief
Graphic, bright and practical
The brief
The brief was a family bathroom with a double vanity, a proper bath and plenty of storage.
Design direction
We combined a patterned encaustic-style floor with white metro tiles, black fittings and lit recessed shelves.
The plan
Every centimetre has a role
The bath runs beneath the window wall, the double vanity faces the door and storage is built into the wall depth.
- 1Bath
- 2Double vanity
- 3Wall-hung WC
- 4Lit shelving
- 5Towel rail
Approximate plan drawn from the project photographs — not a measured drawing.
The concept
Pattern, white and black detail
A strong floor, quiet walls and black accents that tie the room together.
The build
The detail behind the finish
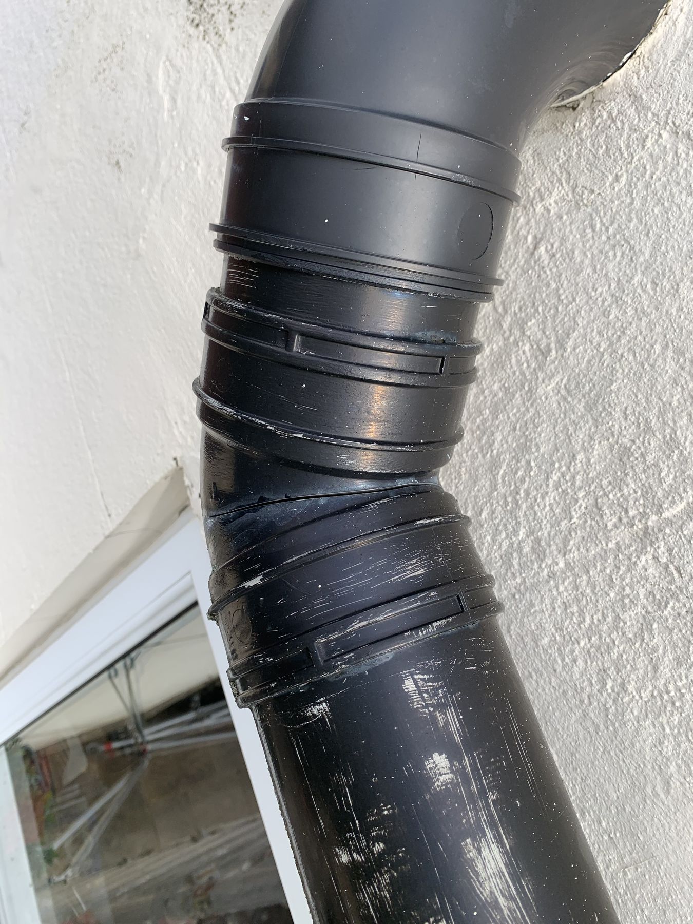
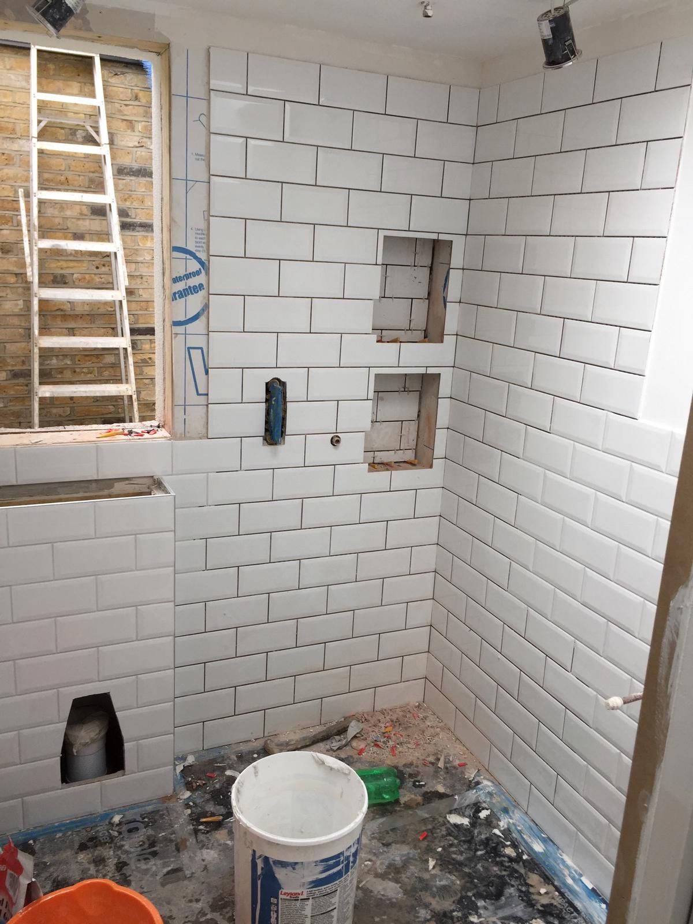
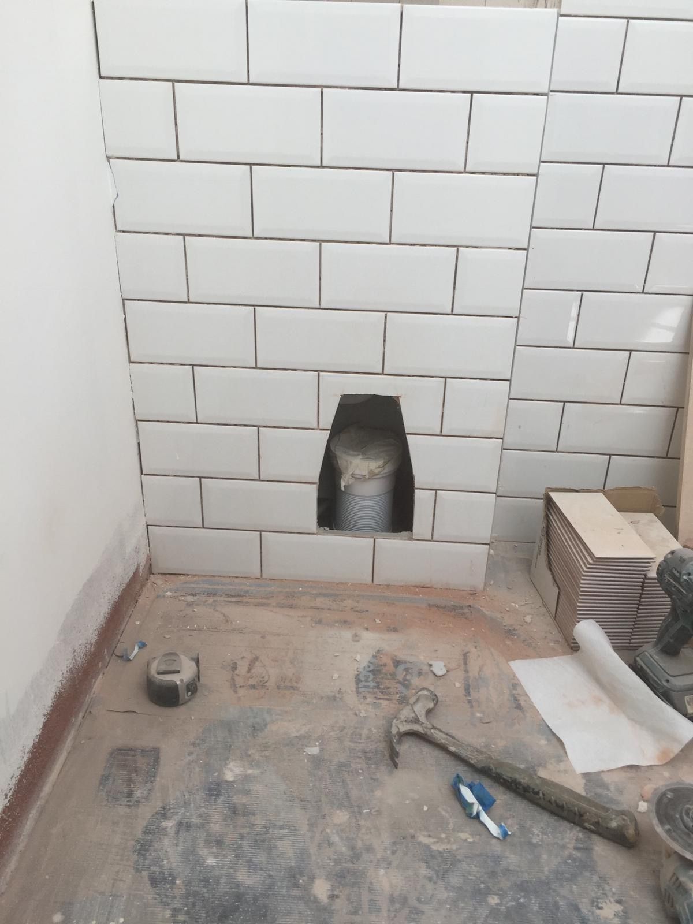
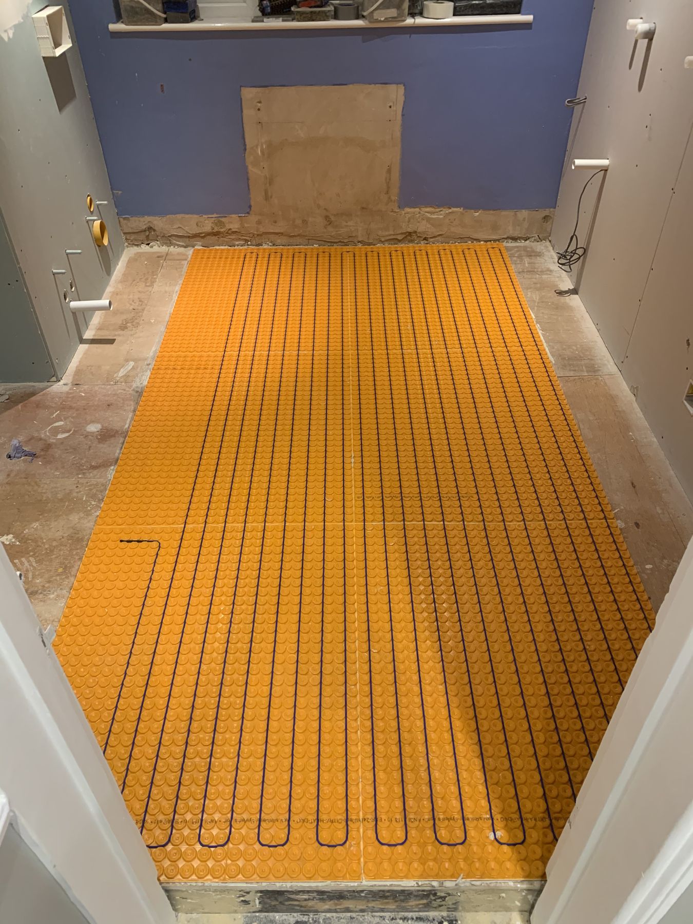
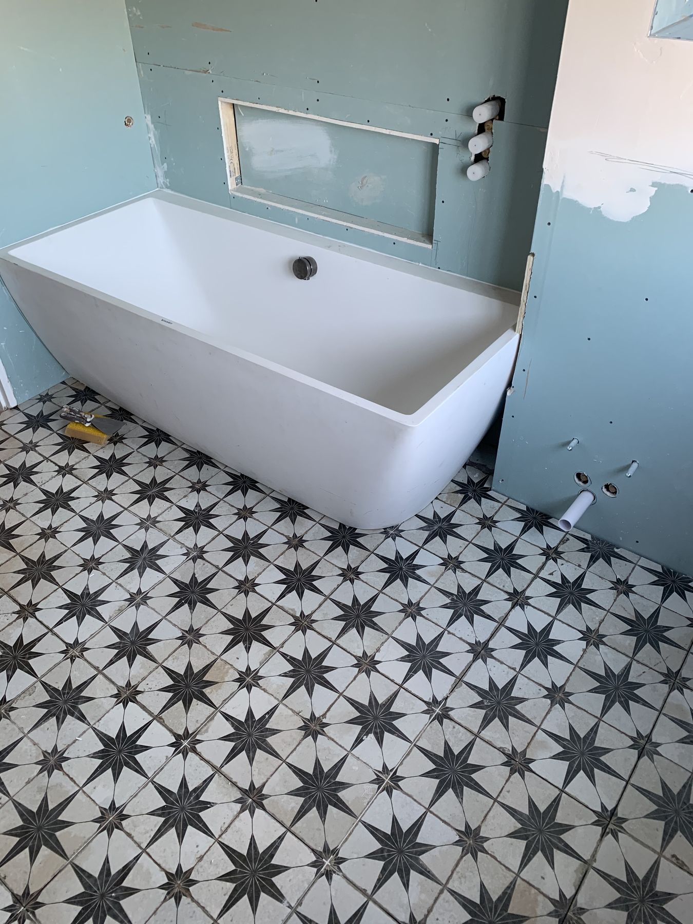
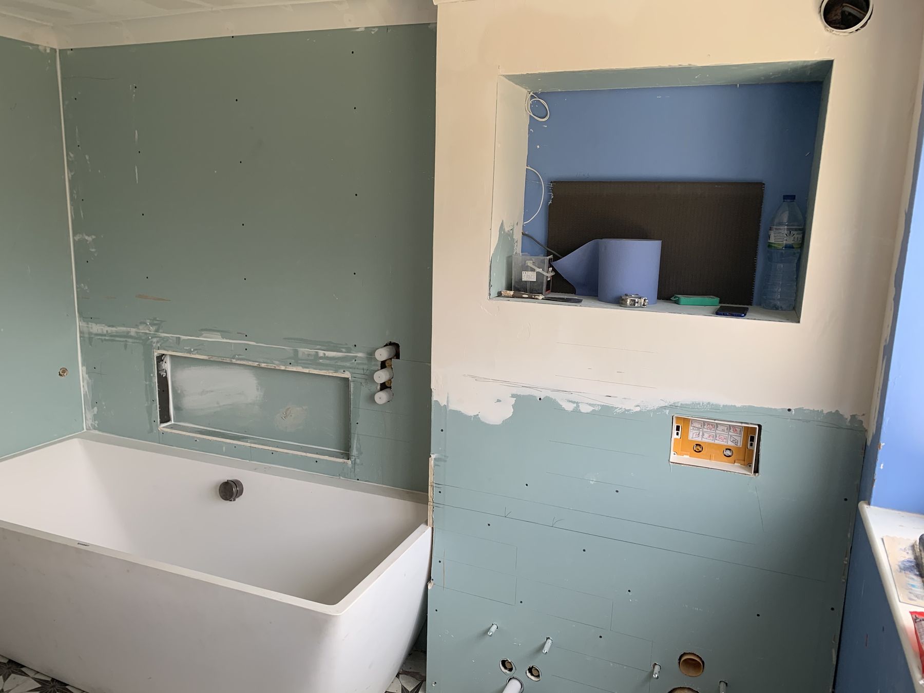
The room was taken back to the structure, with new waste routes, underfloor heating and precise tiling throughout.
The result
A bathroom with room for the whole family
The finished room is bright, graphic and practical — space for two at the vanity and storage for everything.
Project summary
From dated and cramped to graphic and generous
The challenge
A dated suite, blue painted walls and very little storage made busy mornings difficult.
There was no space for two people to use the room at the same time.
The response
A full renovation with a black double vanity, a bath with a glass screen, underfloor heating and recessed storage.
A star-pattern floor and white metro tiles give the room a crisp, lasting character.
The result
A family bathroom that works for everyone, every morning.
Bold pattern, clean walls and black details make the room feel both lively and calm.
Continue exploring
More spaces with a point of view
Planning your own space?
Let’s create a room that feels like yours
Tell us about your home, your ideas and the kind of bathroom you want to live with.