Discuss Your Project

Storage that belongs to the room

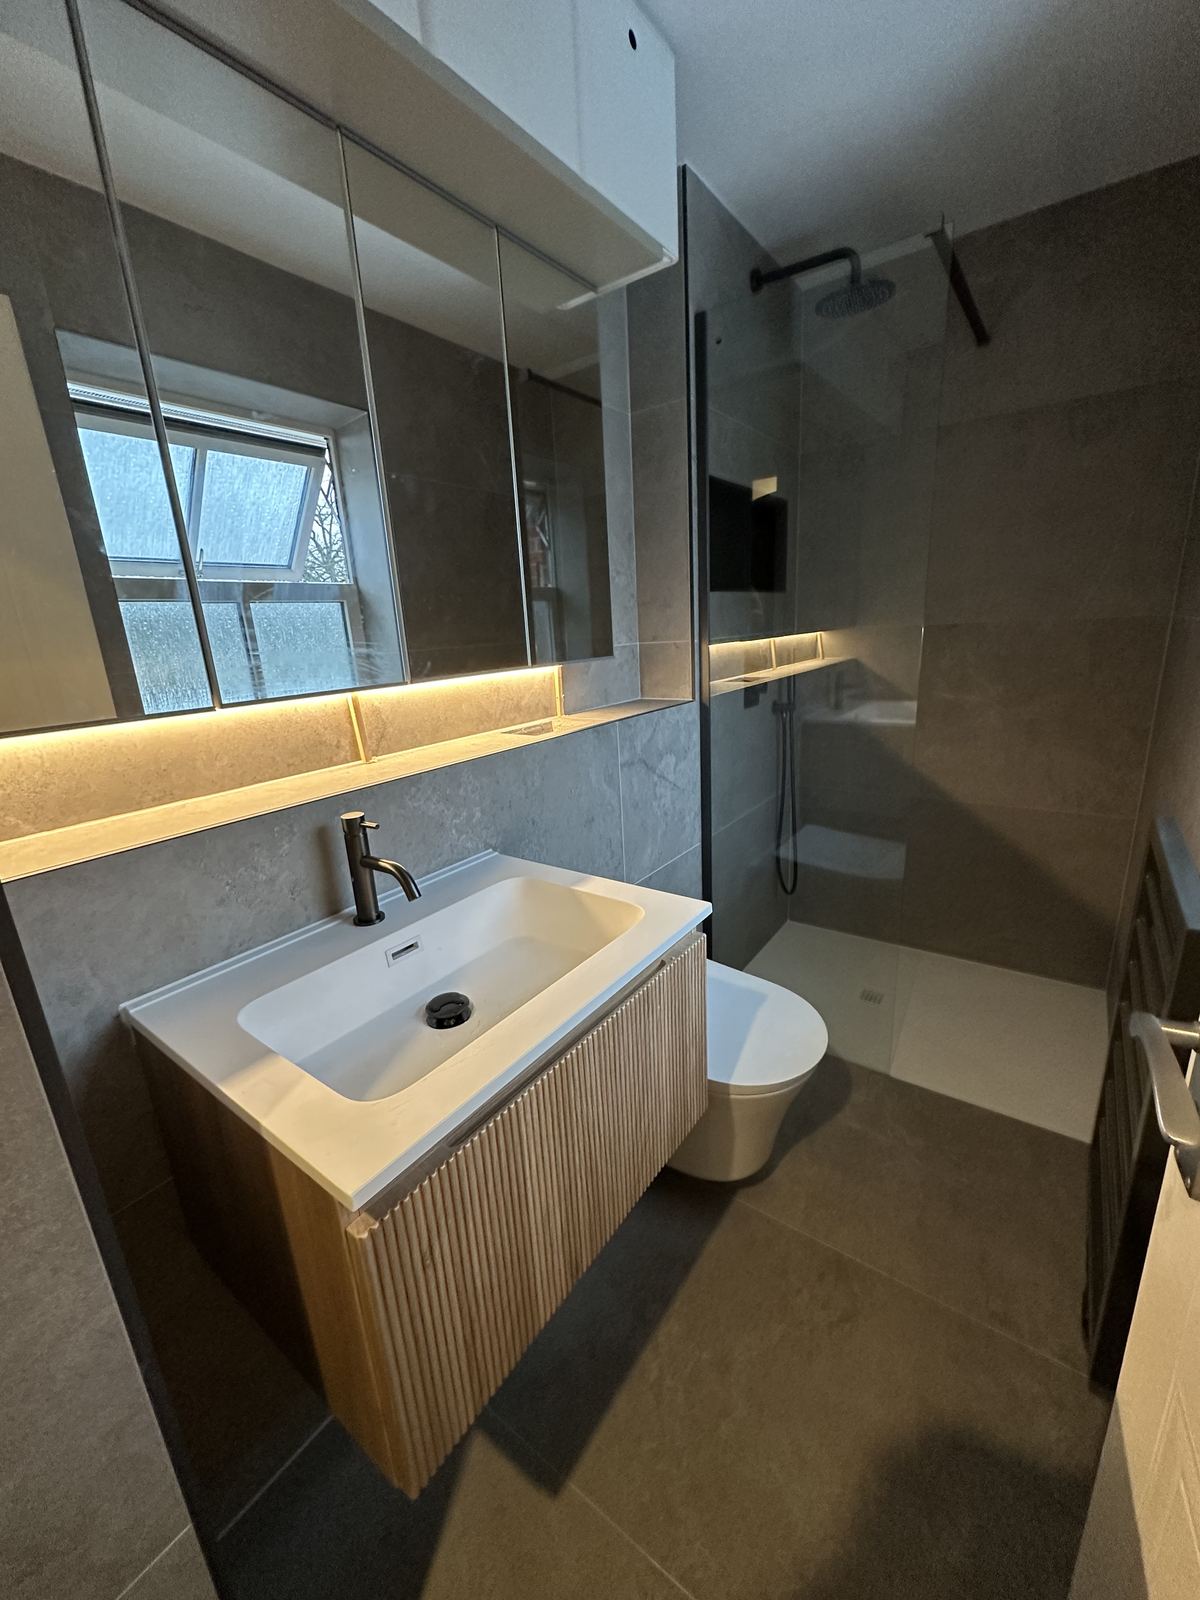
Bespoke vanities, storage and furniture designed around the architecture, materials and rituals of your bathroom.

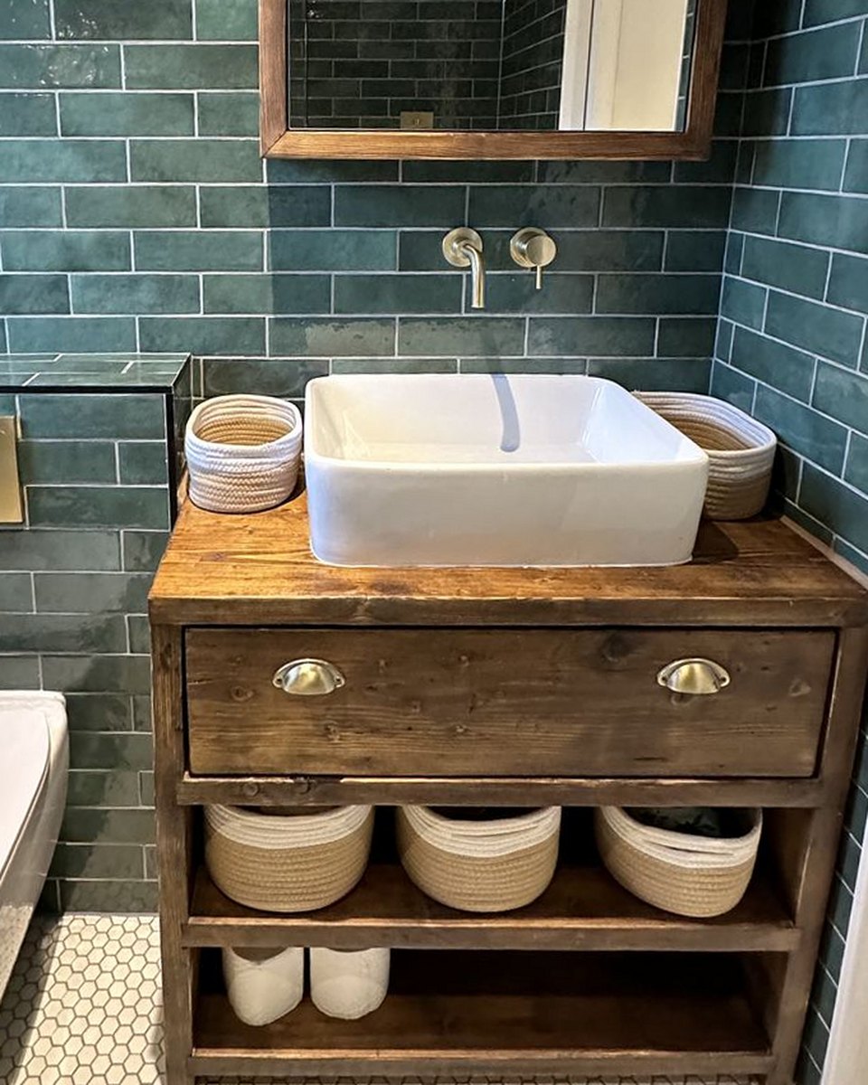
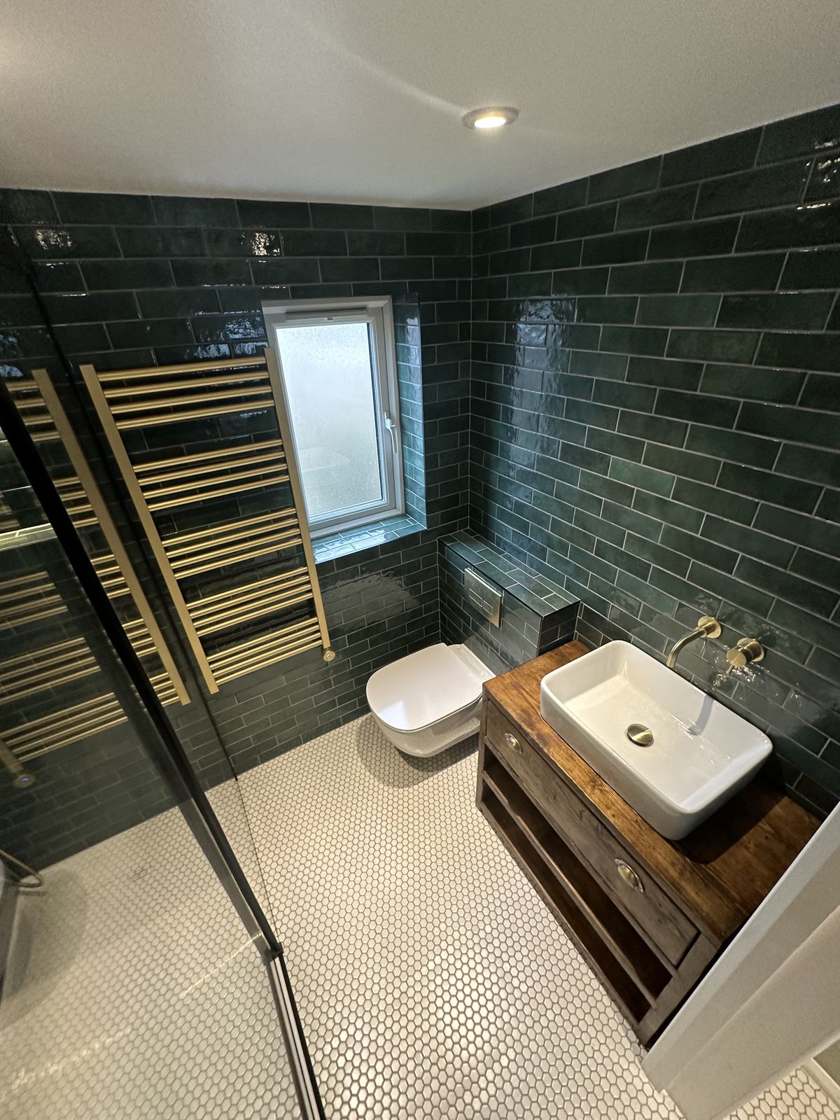
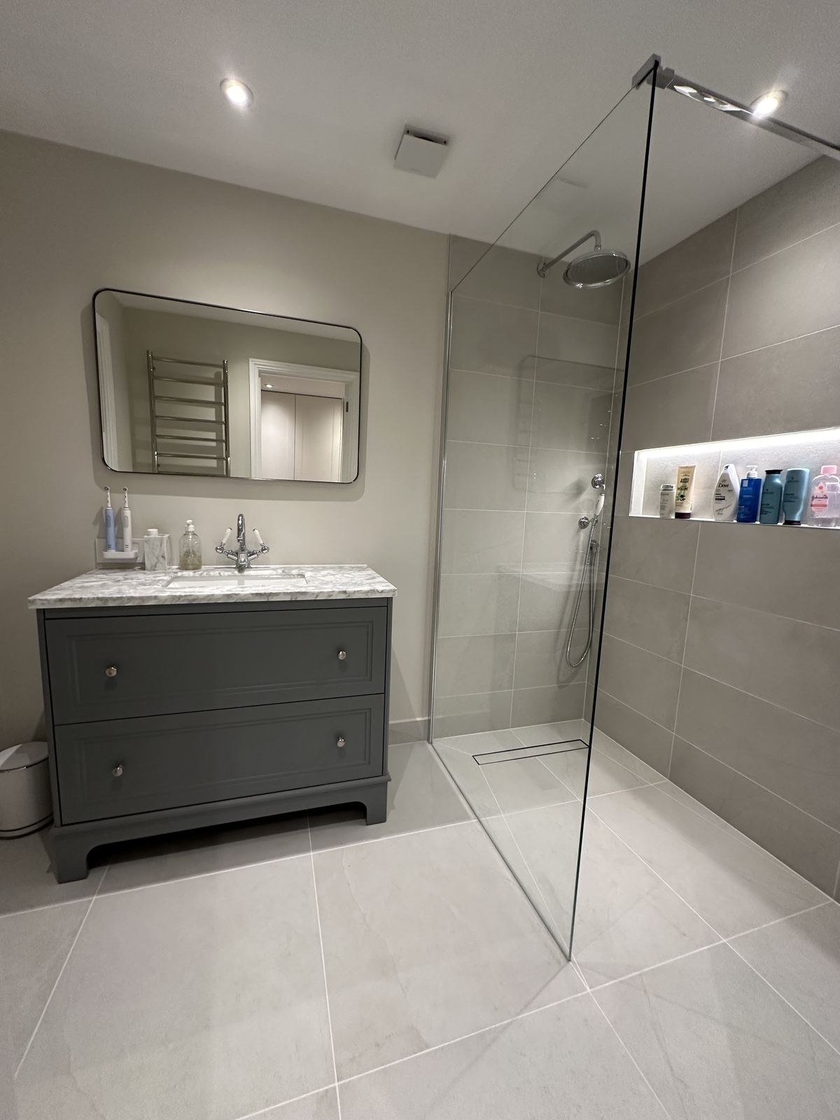
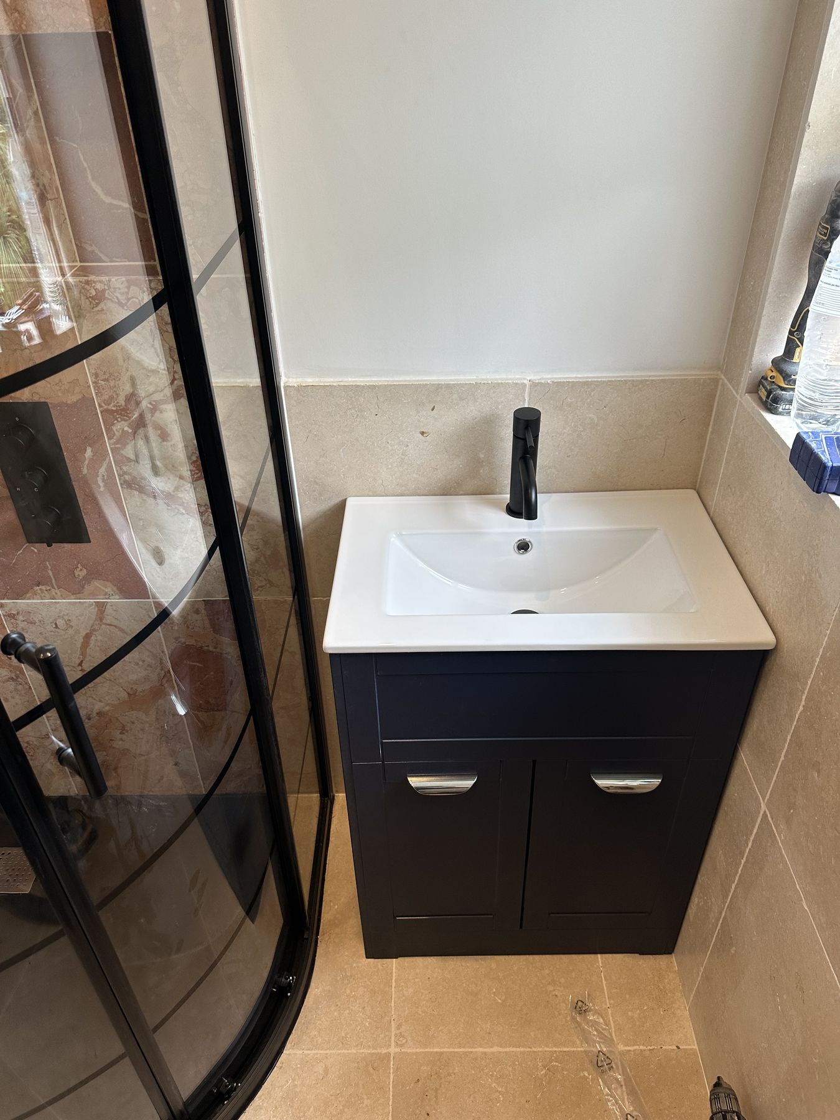
Bespoke reclaimed-wood vanity with a vessel basin, open shelving and green tiles

Design · Supply · Build

London & Greater London

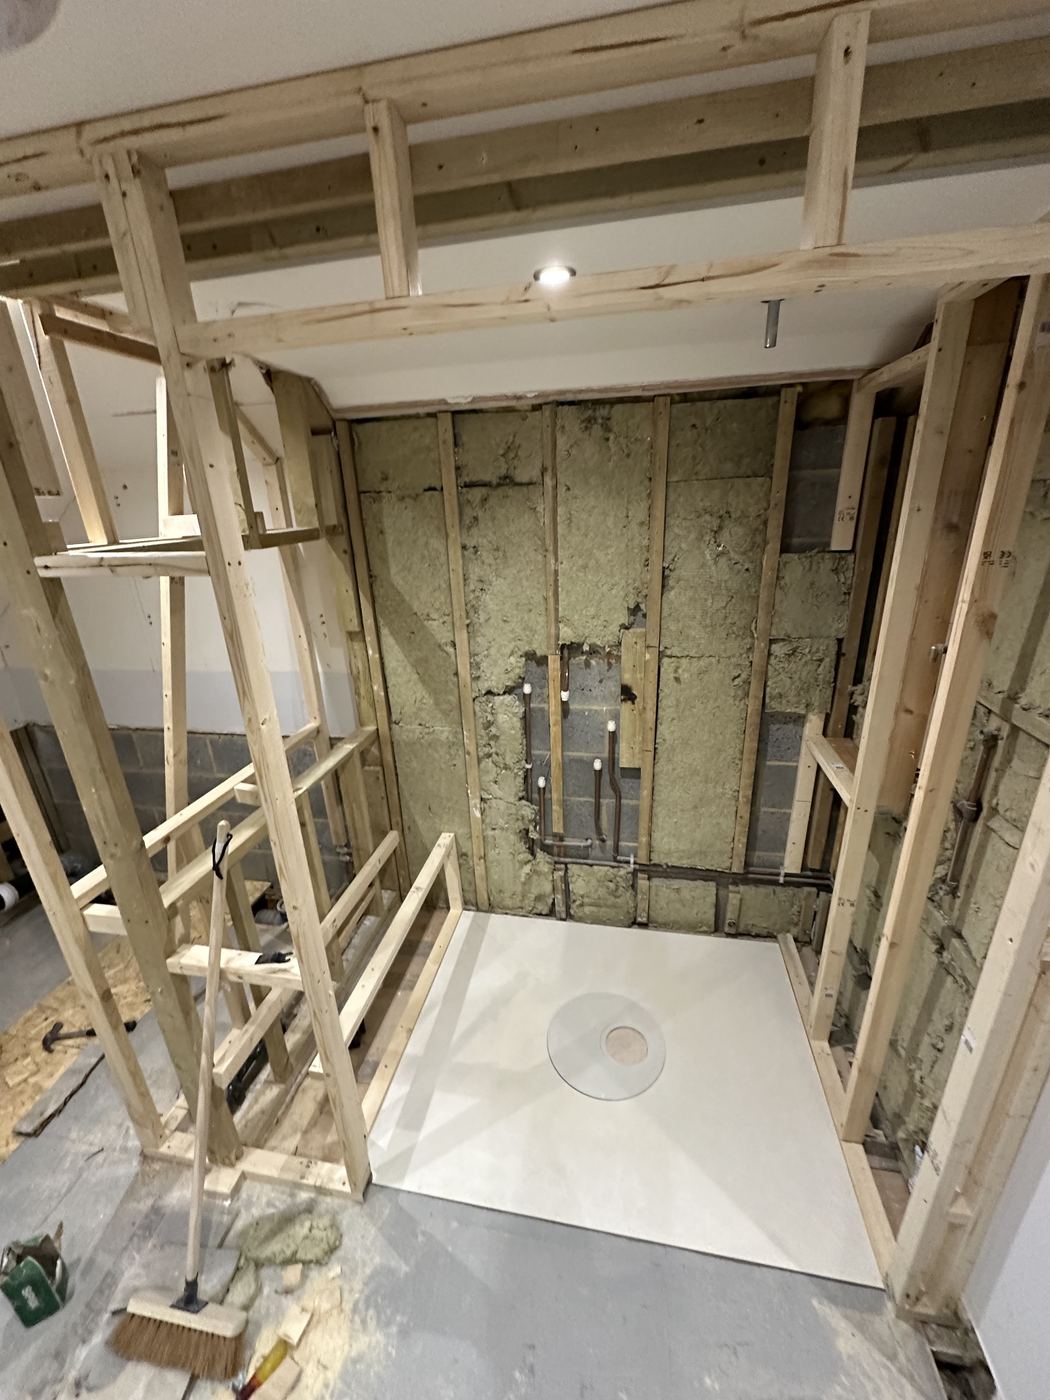
The final structure

Furniture should feel built in, not added on

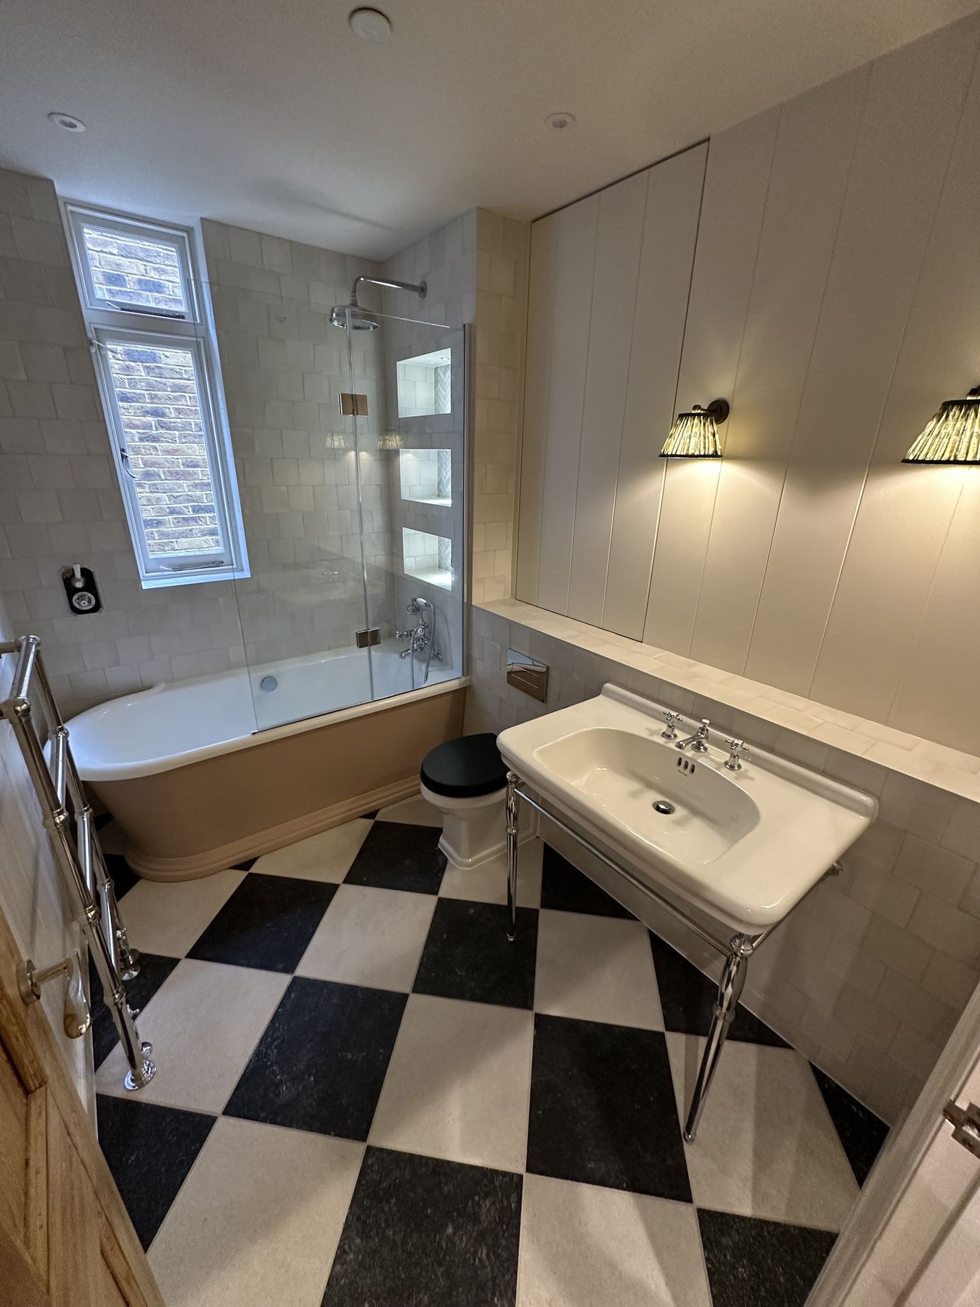
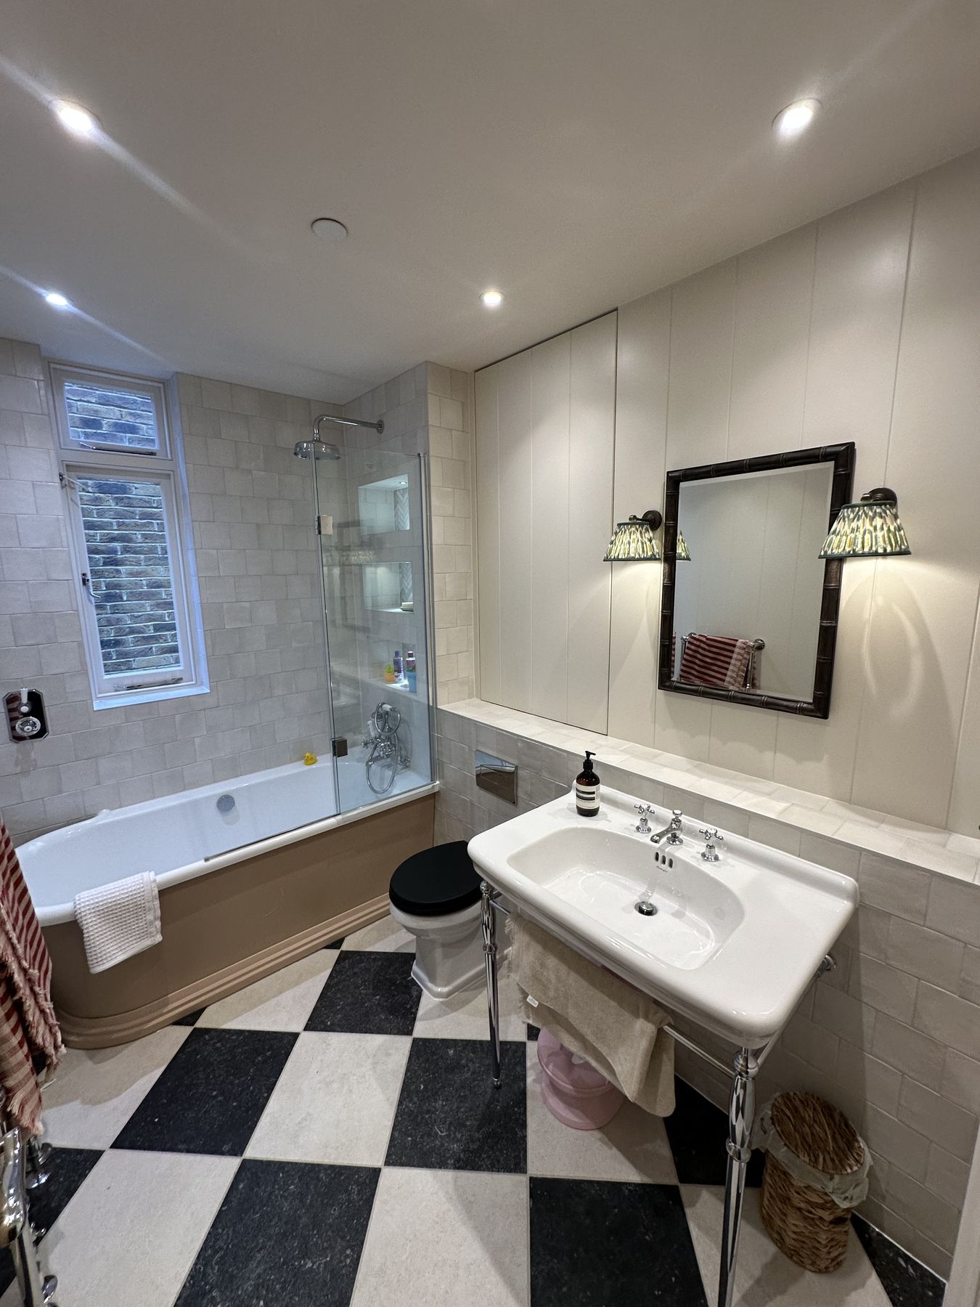
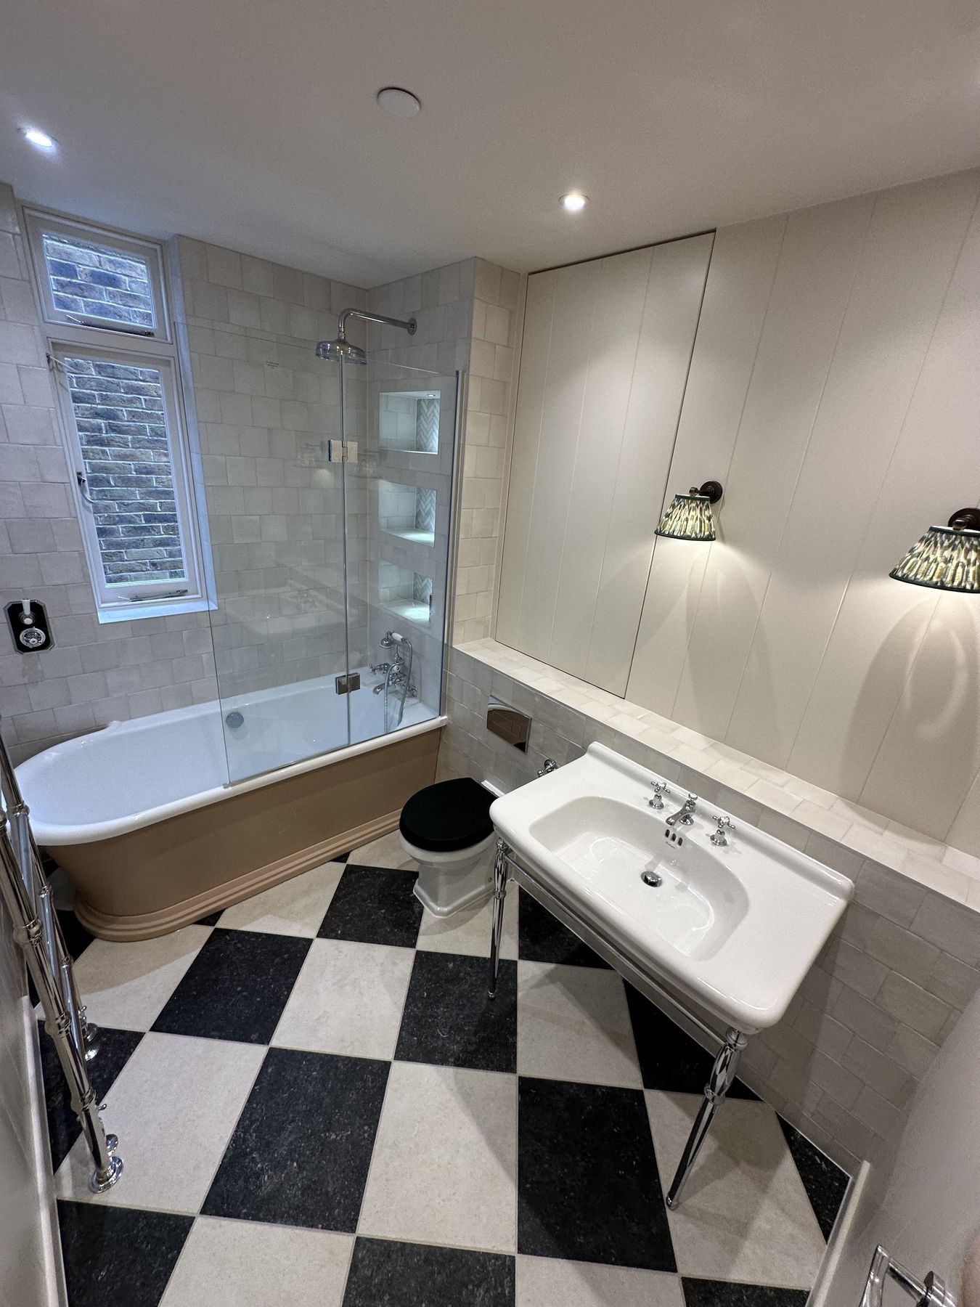
The best bathroom storage works quietly in the background. It gives everything a place while keeping the room visually calm.

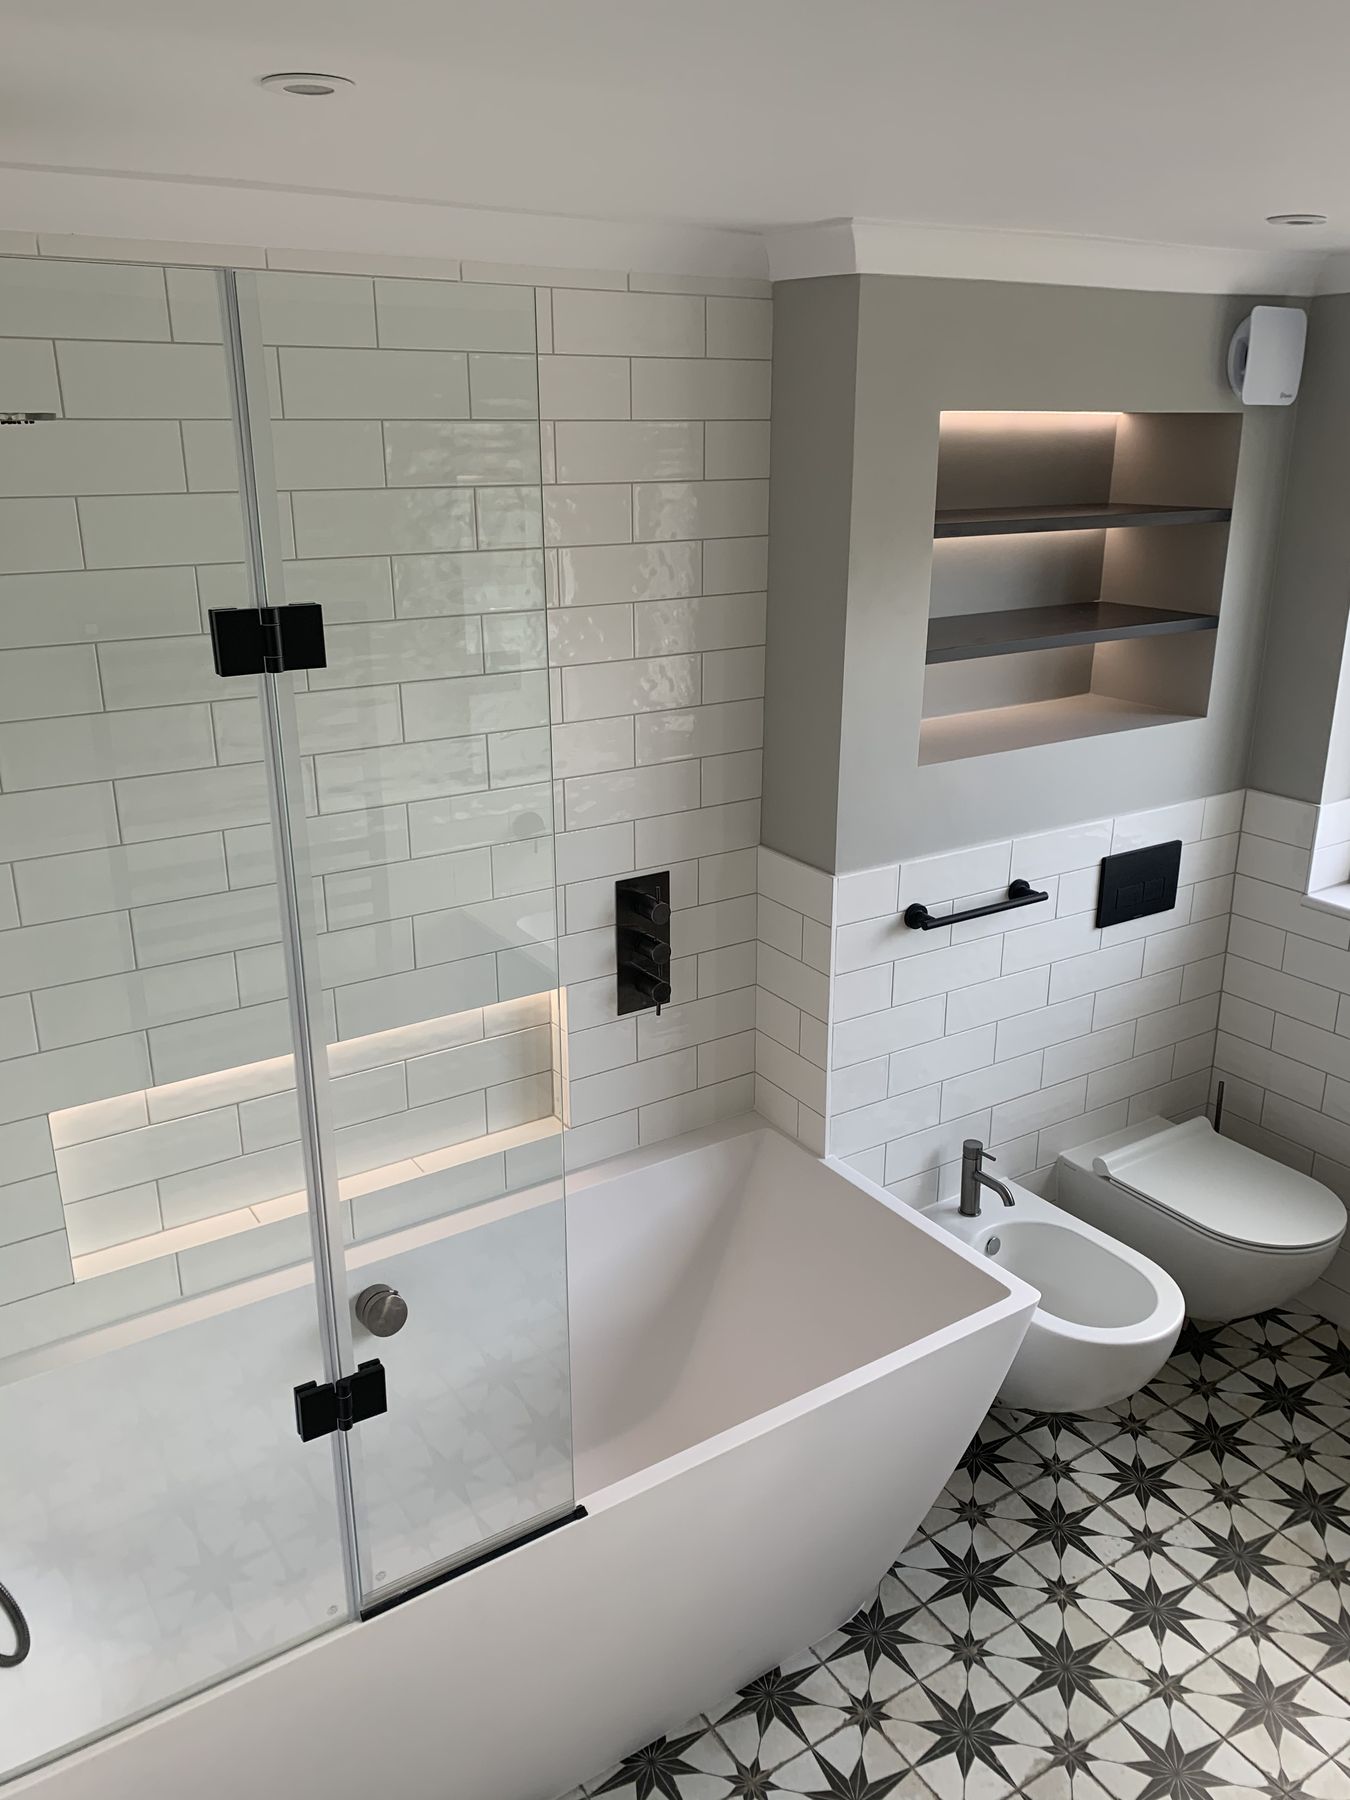
We design joinery together with the bathroom — considering proportions, materials, hardware, lighting and how the furniture will be used every day.

What’s included

Made around your room

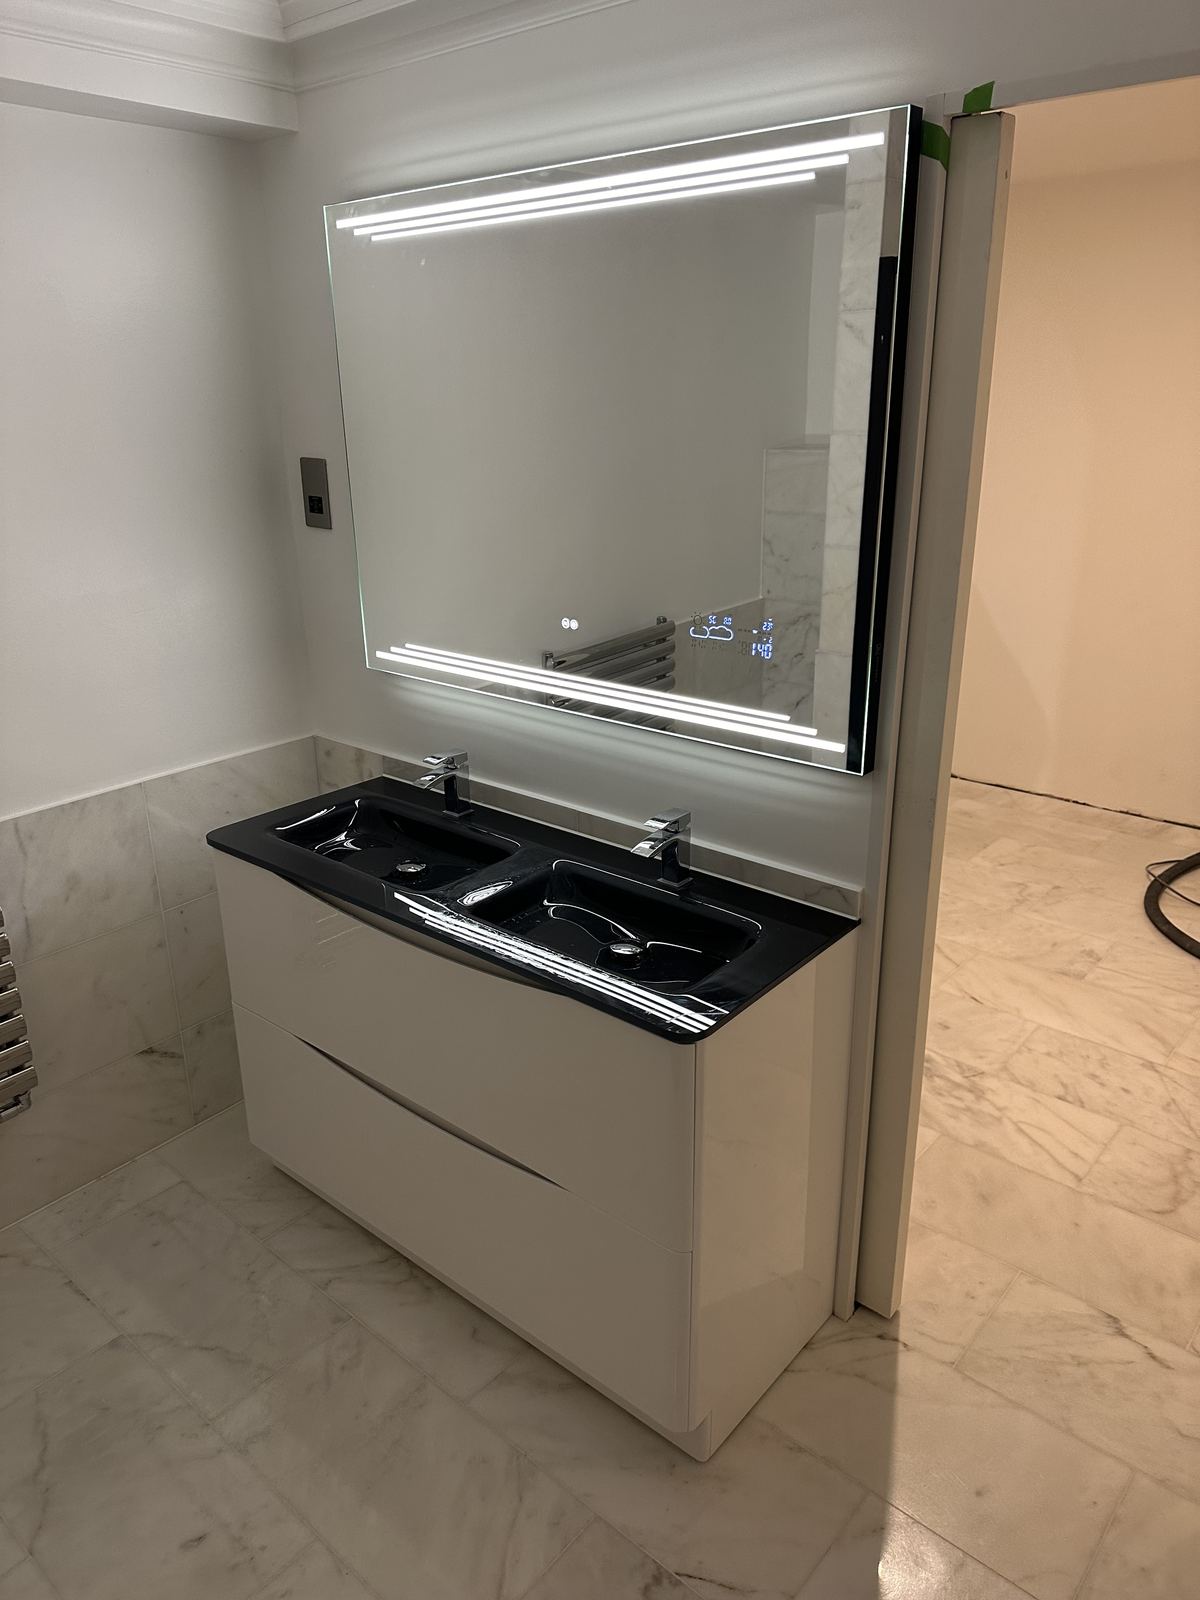
  1. Bespoke vanity units — Bespoke Bathroom Joinery in London
    01

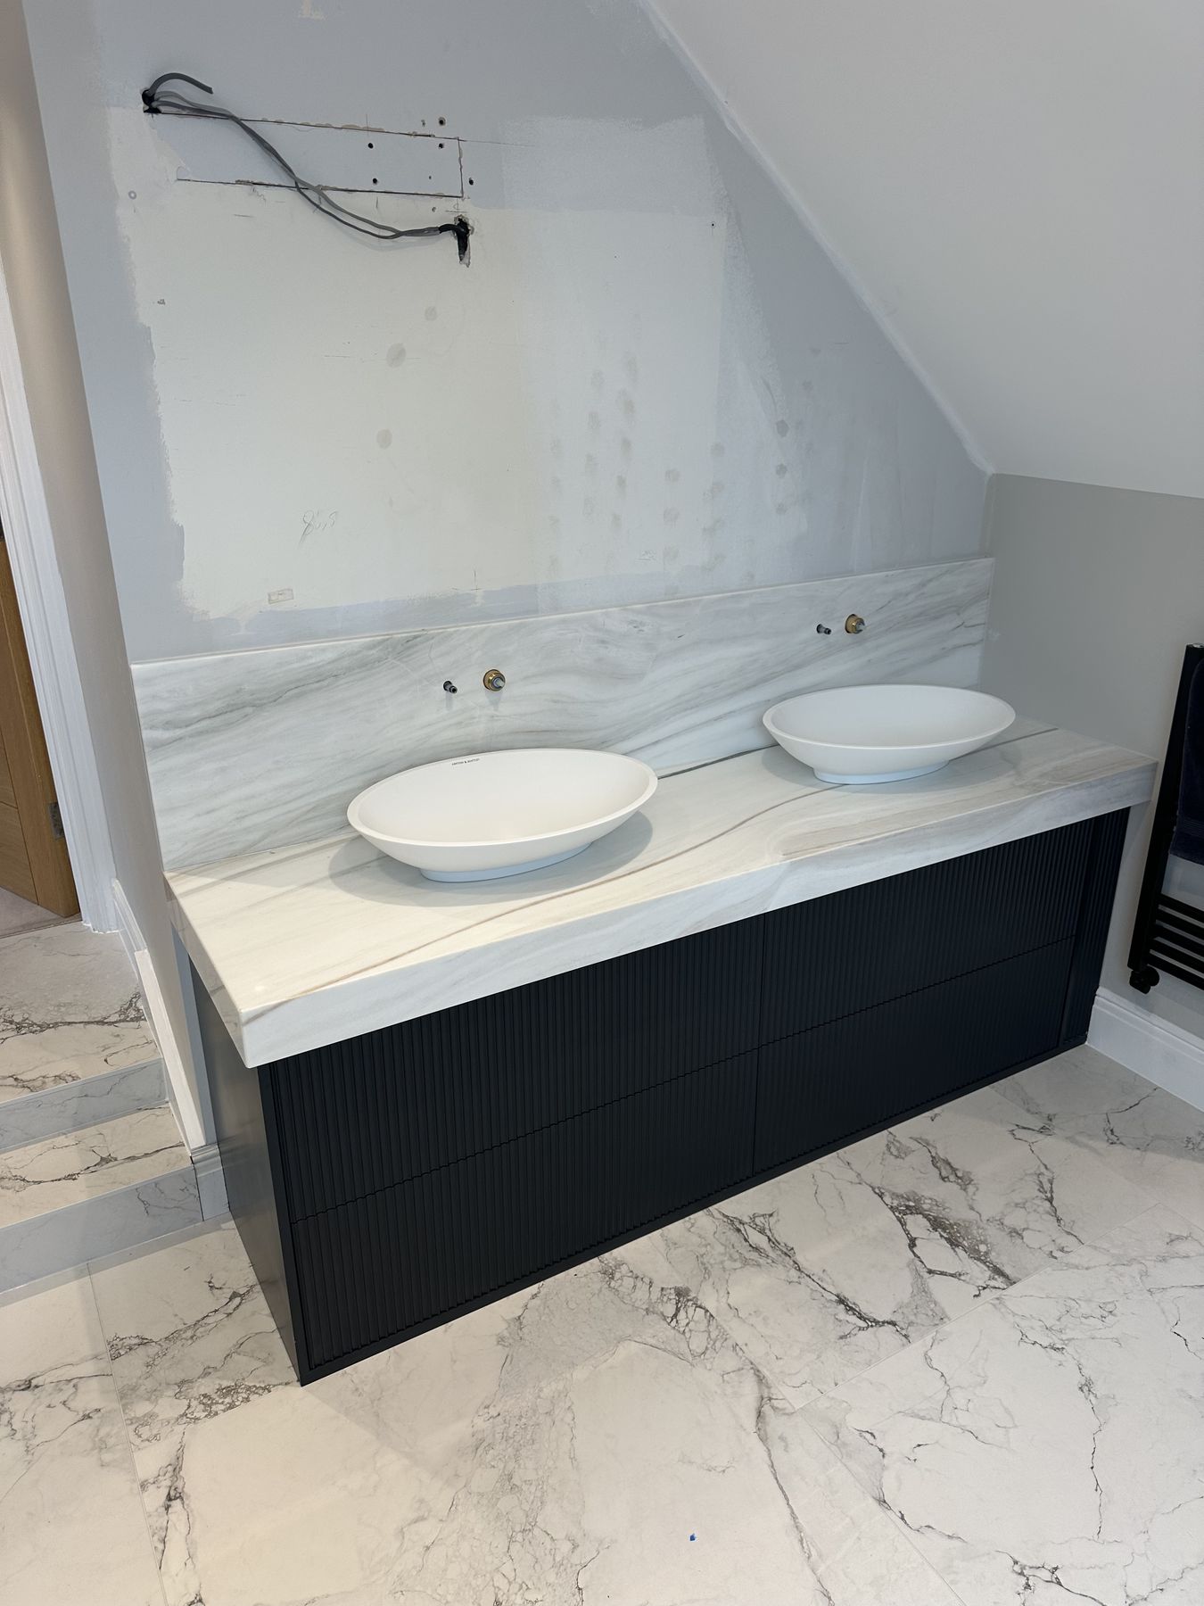
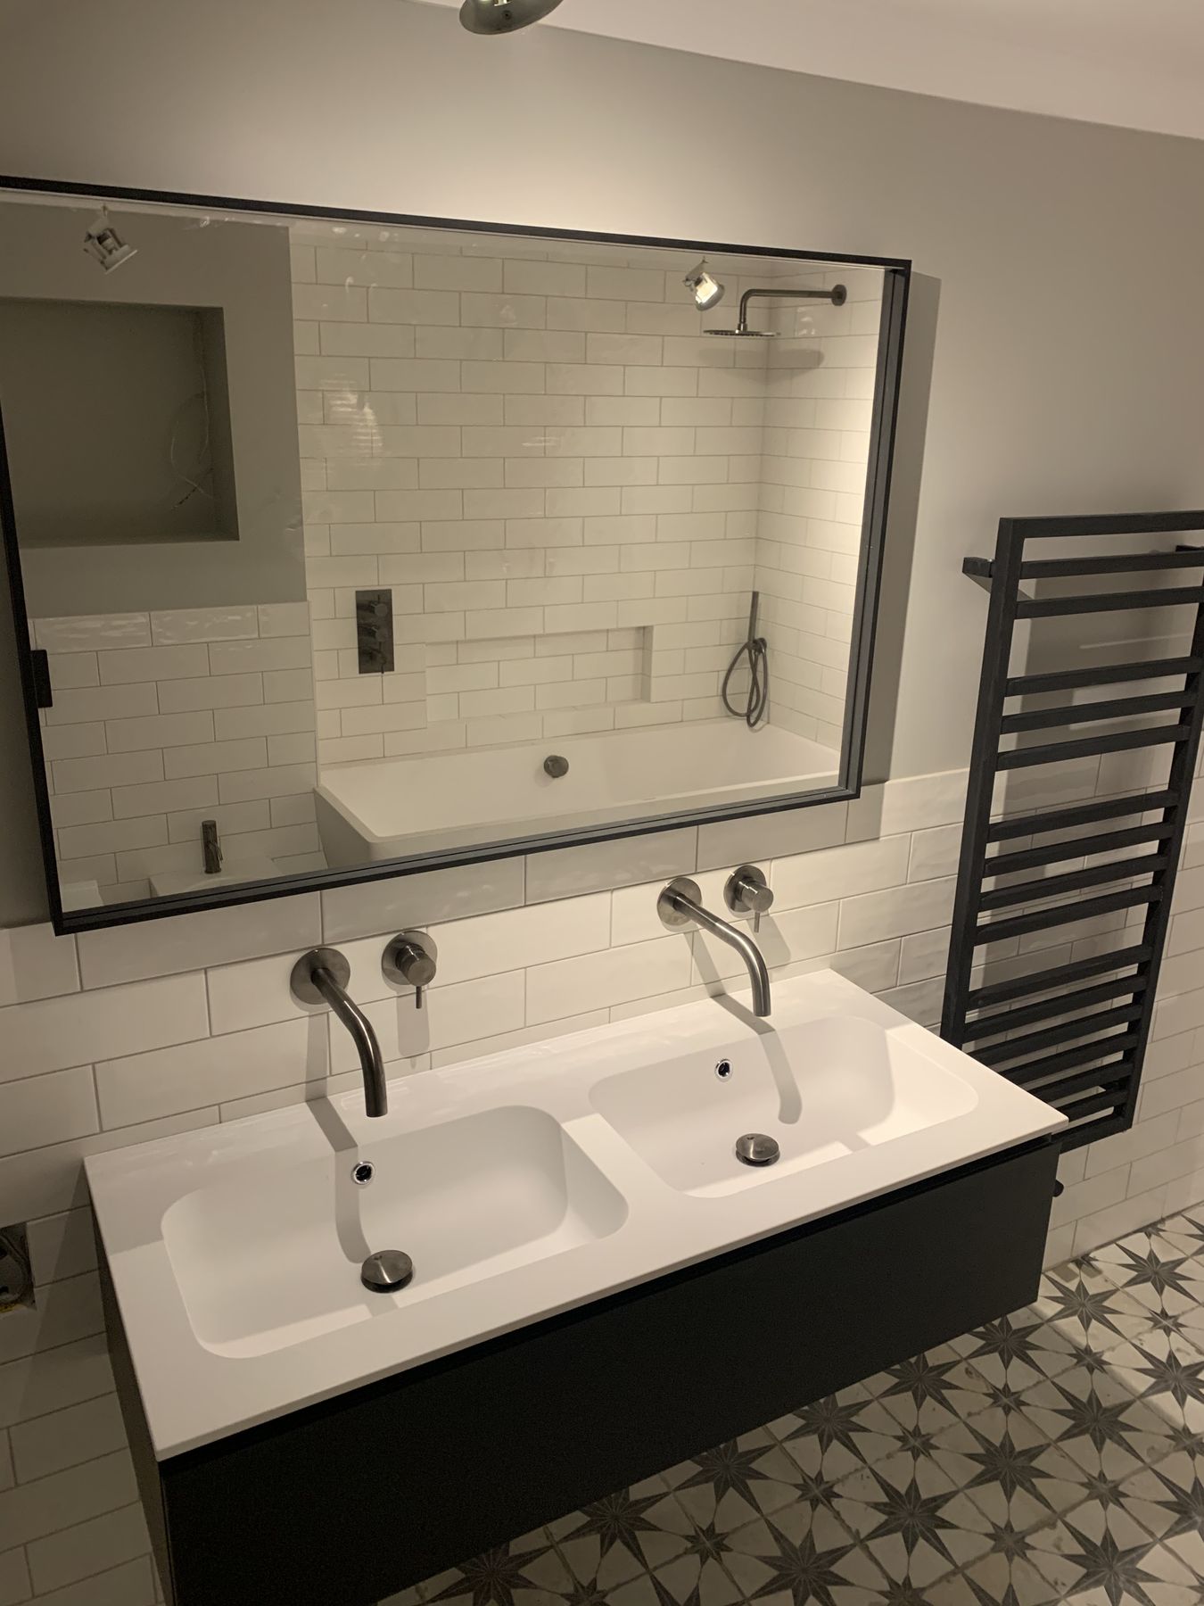
    Bespoke vanity units

  2. Integrated bathroom storage — Bespoke Bathroom Joinery in London
    02

    Integrated bathroom storage

  3. Mirrored cabinets — Bespoke Bathroom Joinery in London
    03

    Mirrored cabinets

  4. Tall storage and linen units — Bespoke Bathroom Joinery in London
    04

    Tall storage and linen units

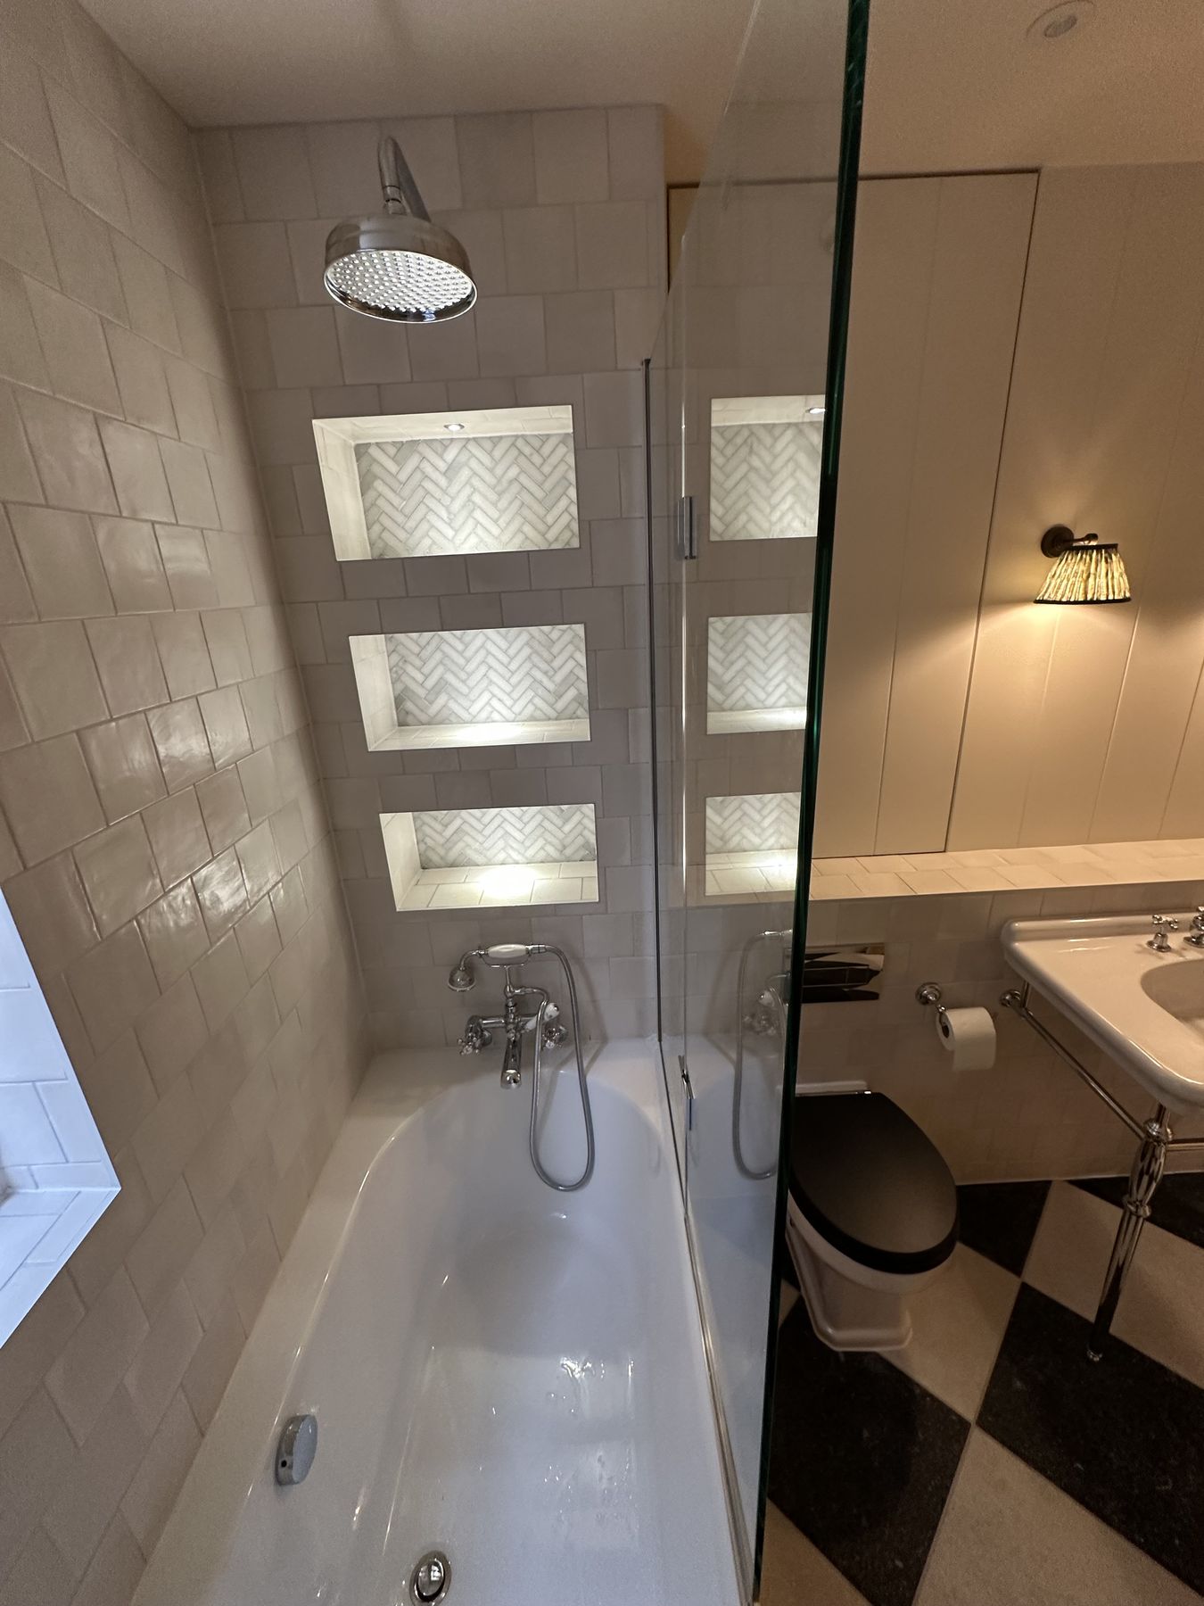
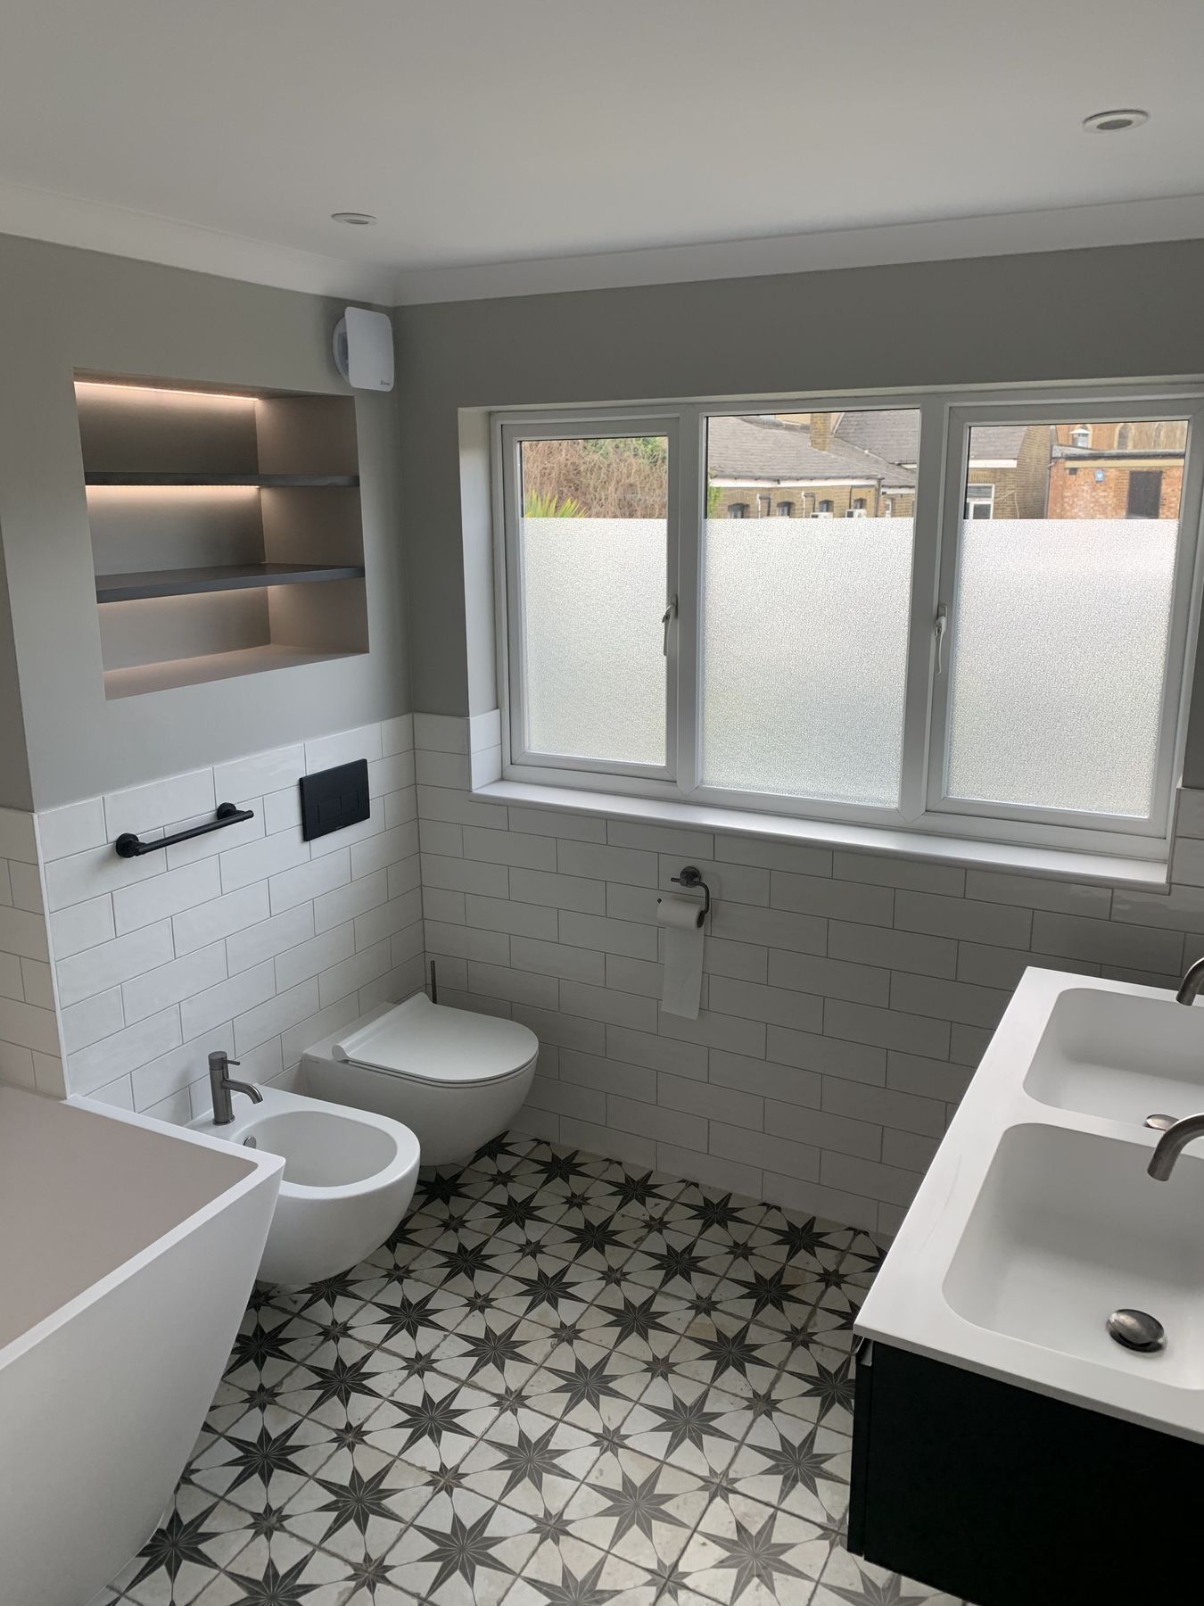
  5. Open shelving and display niches — Bespoke Bathroom Joinery in London
    05

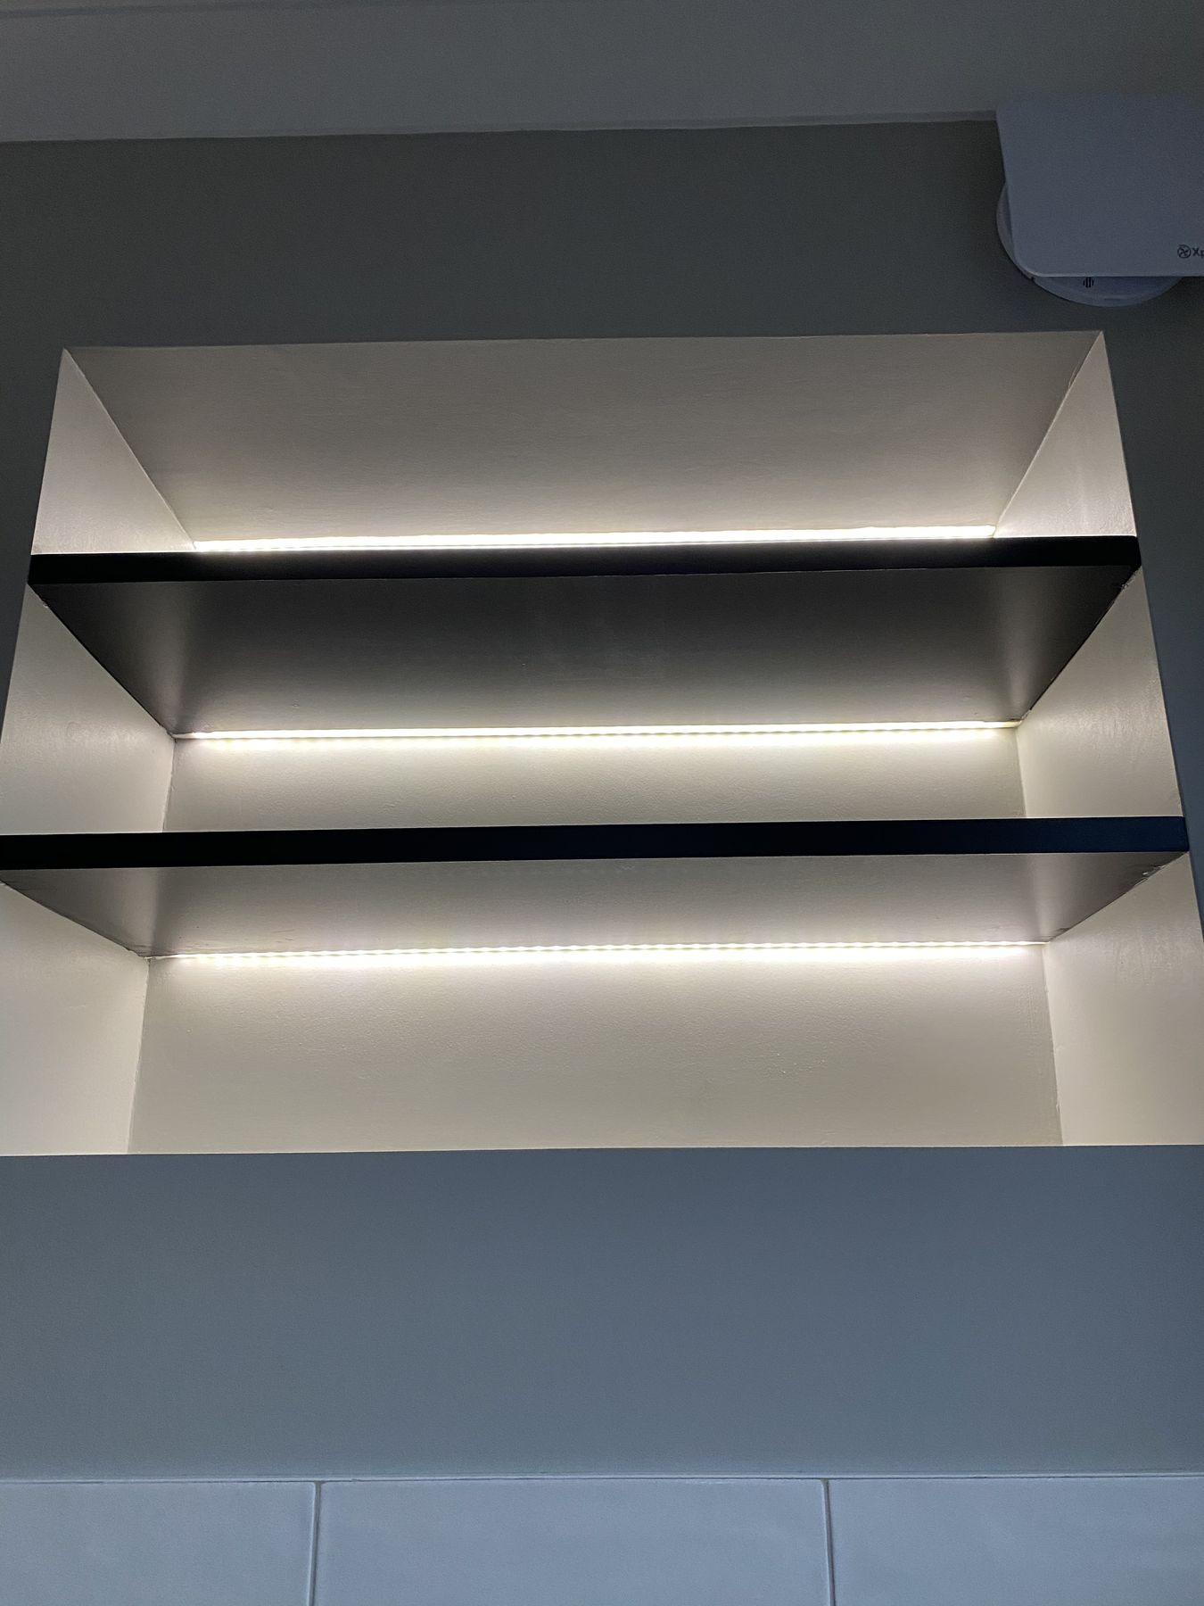
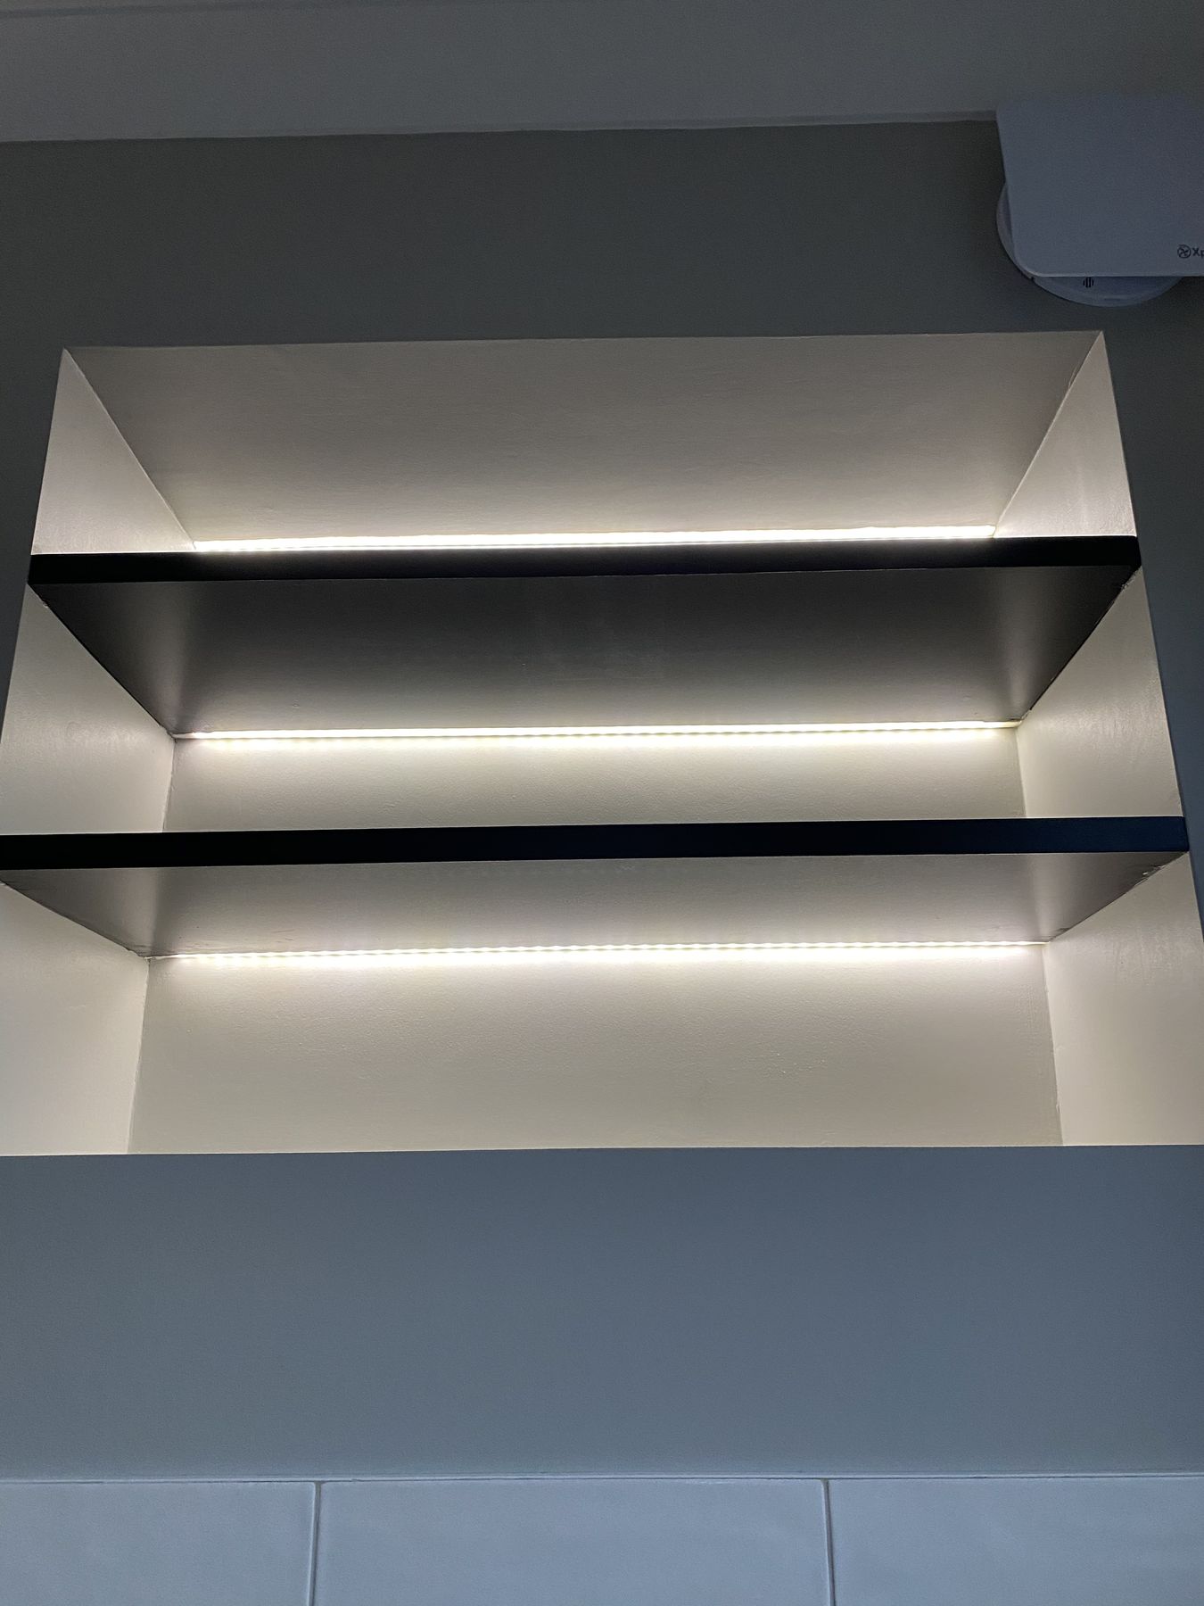
    Open shelving and display niches

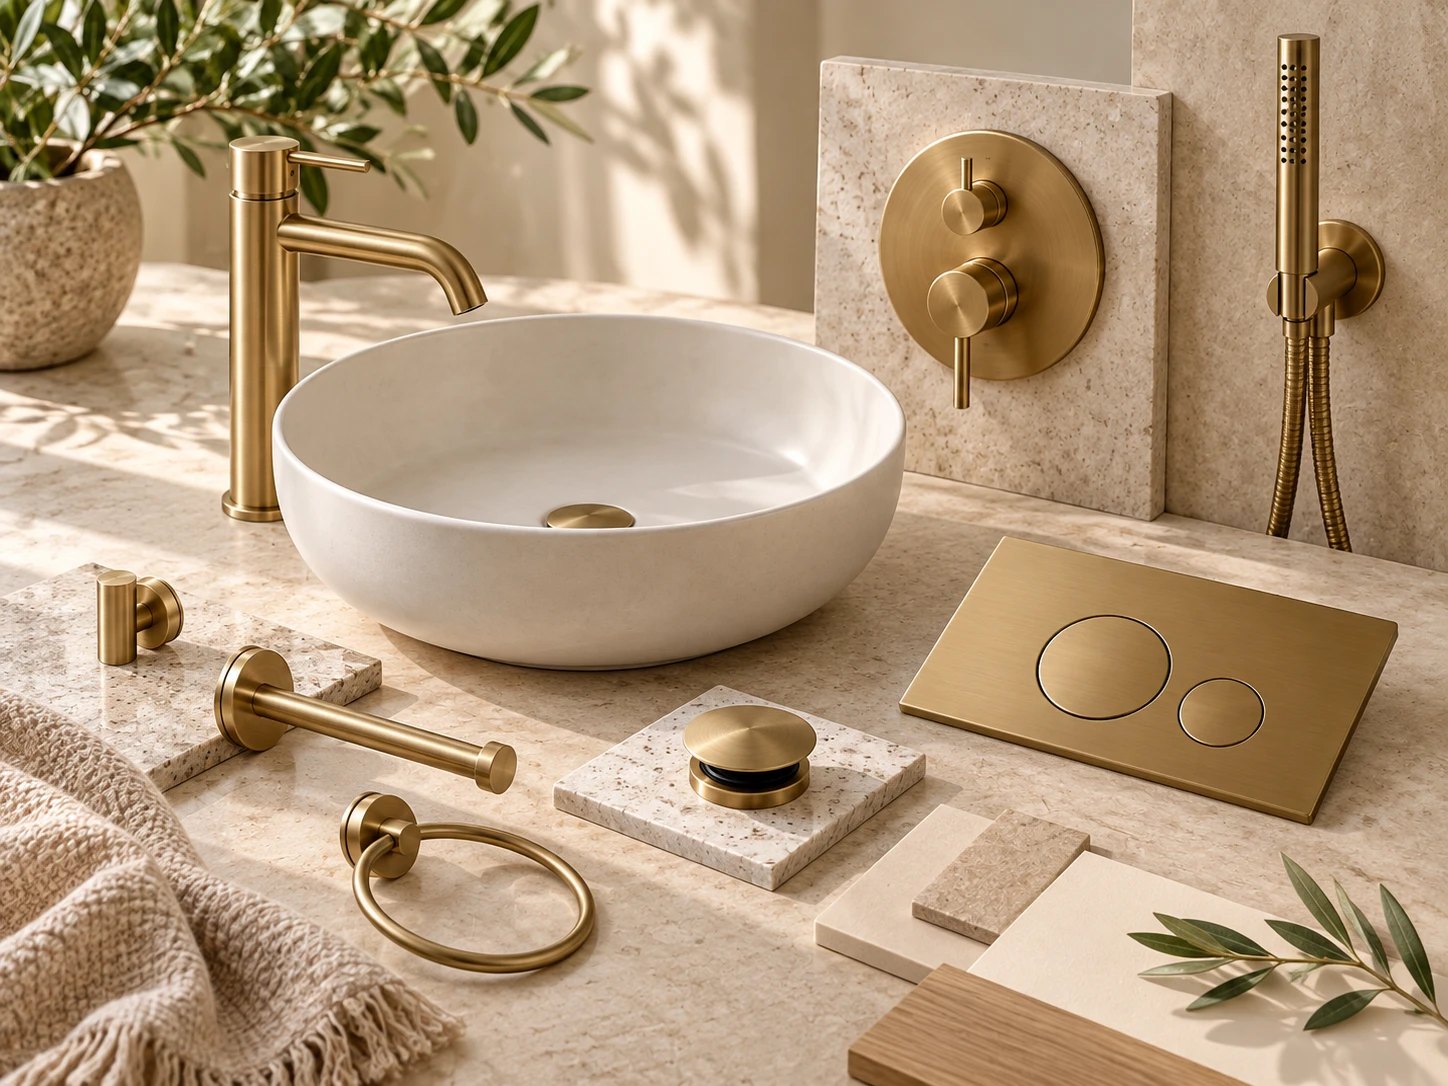
  6. Material and hardware selection — Bespoke Bathroom Joinery in London
    06

    Material and hardware selection

  7. Lighting integration — Bespoke Bathroom Joinery in London
    07

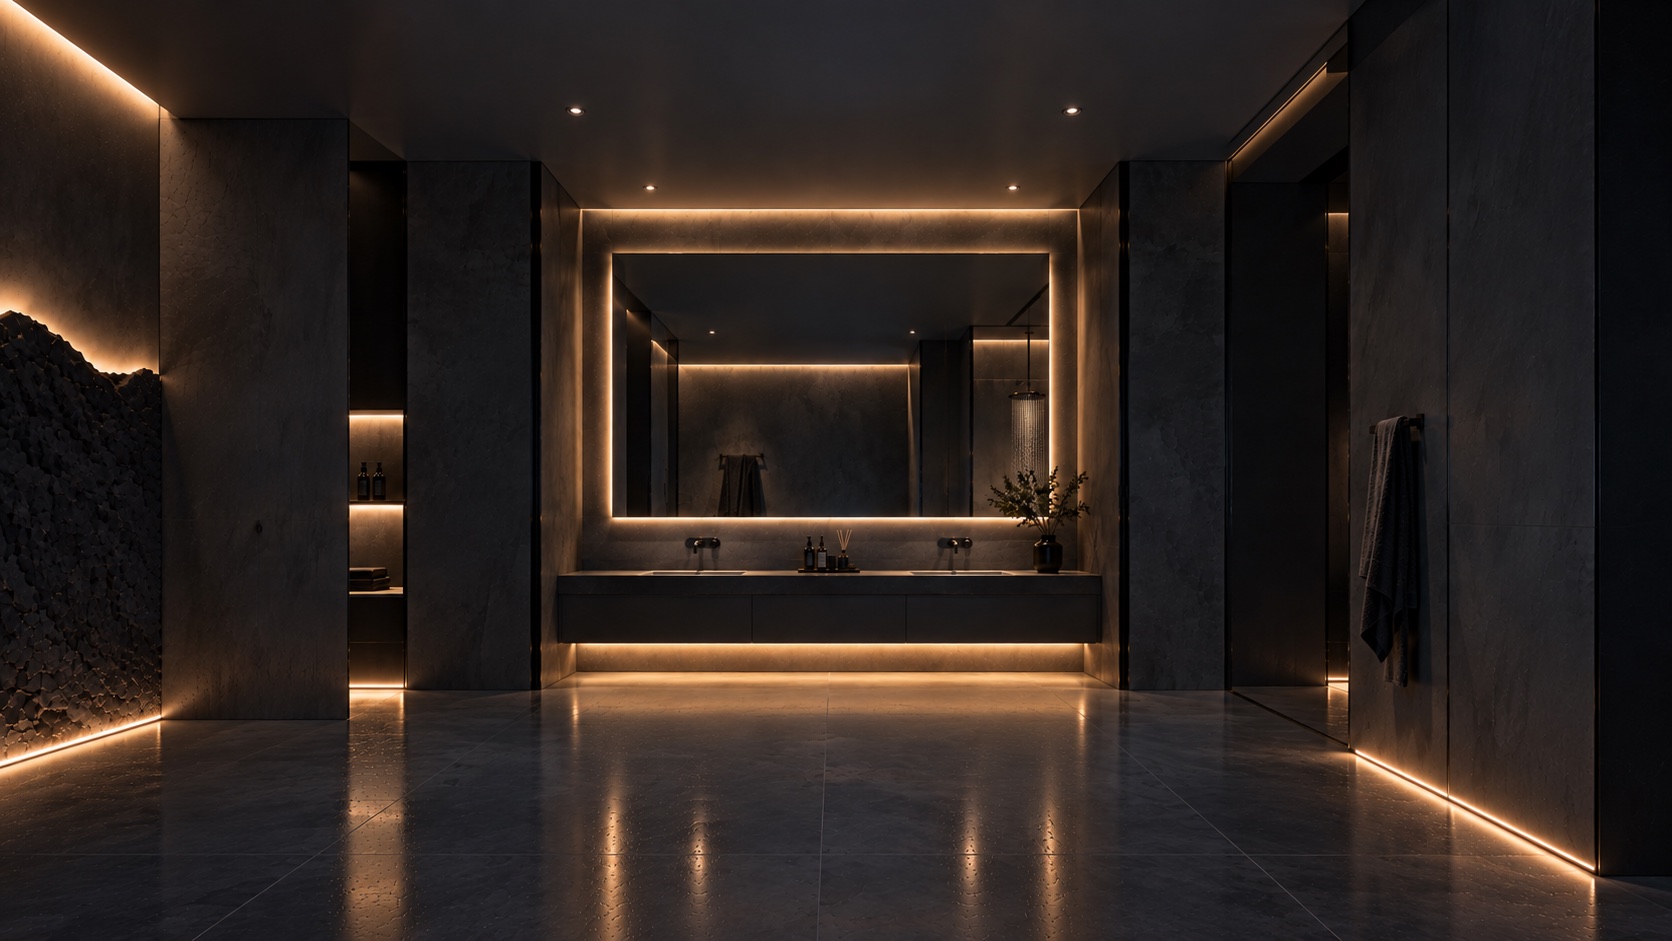
    Lighting integration

  8. Installation and finishing — Bespoke Bathroom Joinery in London
    08

    Installation and finishing

01 / 08

The process

Designed as part of the architecture

  1. Understand — Bespoke Bathroom Joinery in London
    01

    Understand

    We look at what needs to be stored, hidden, displayed and accessed.

  2. Design — Bespoke Bathroom Joinery in London
    02

    Design

    We develop the dimensions, materials, hardware, lighting and internal layout.

  3. Produce — Bespoke Bathroom Joinery in London
    03

    Produce

    We coordinate the fabrication and make sure the details are resolved before installation.

  4. Integrate — Bespoke Bathroom Joinery in London
    04

    Integrate

    We install and finish the furniture as part of the complete bathroom.

Why work with us

A more considered way to build

The best results come from connecting the decisions early — before design becomes construction and before small details become expensive problems.

  • One responsible team

    Design, supply, construction and installation managed through one clear process.

  • Designed around your home

    Every project responds to the architecture, routines and character of the space.

  • Quality without noise

    Careful materials, experienced specialists and clear communication throughout.

  • Built to be lived with

    A beautiful bathroom should feel right every day, not only on the day it is photographed.

The result matters.
So does the way
you get there

James Whitmore

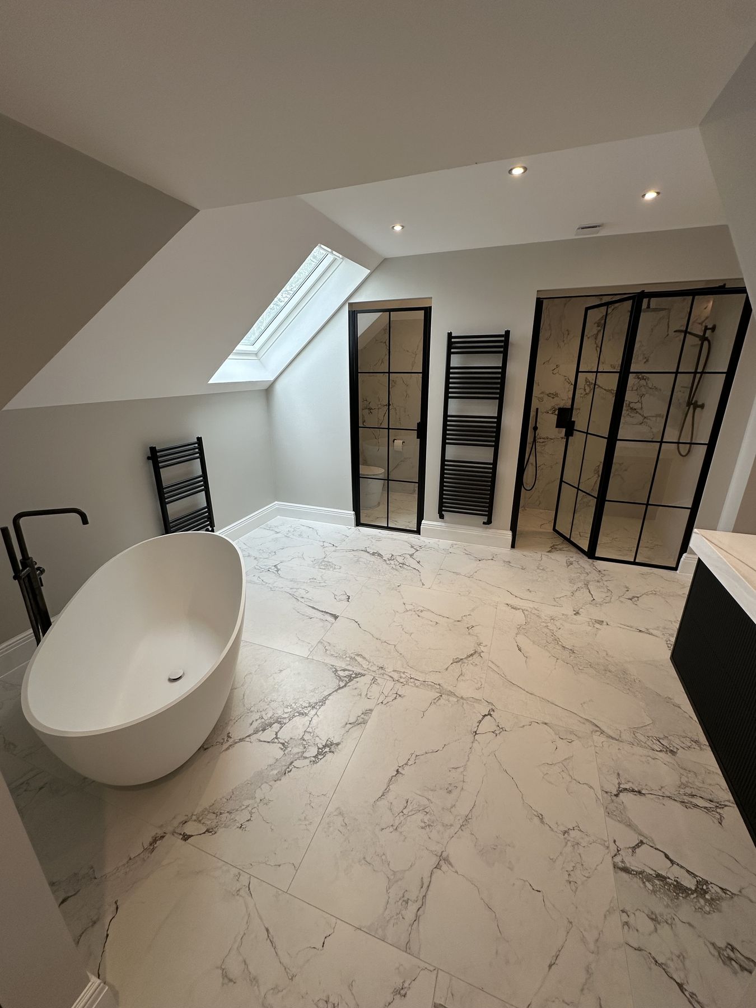
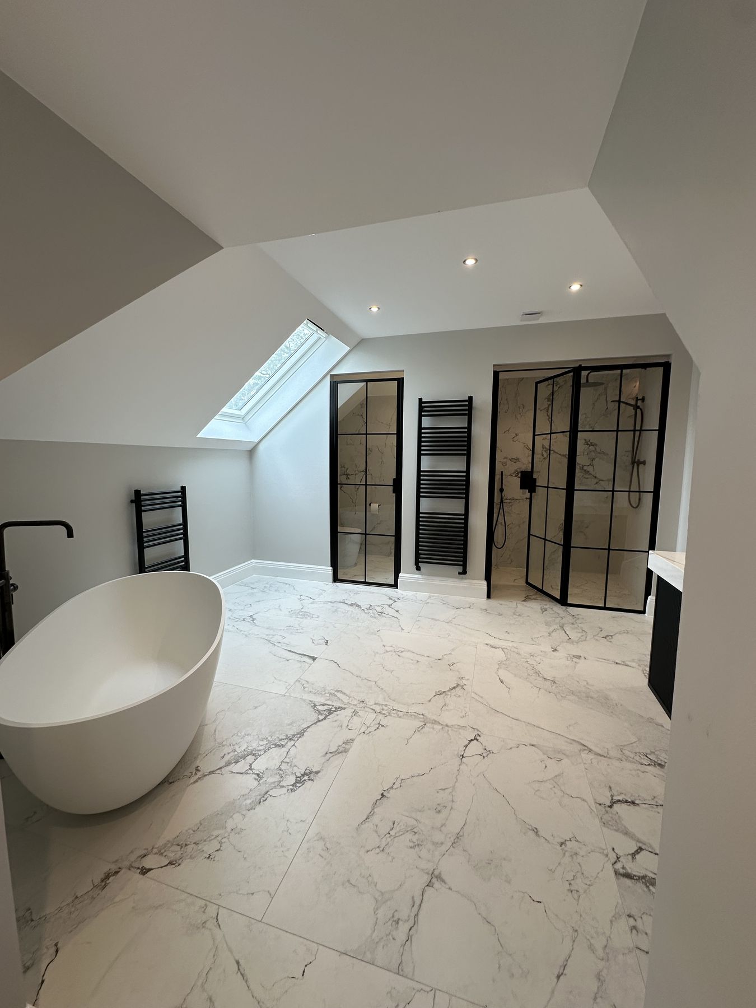
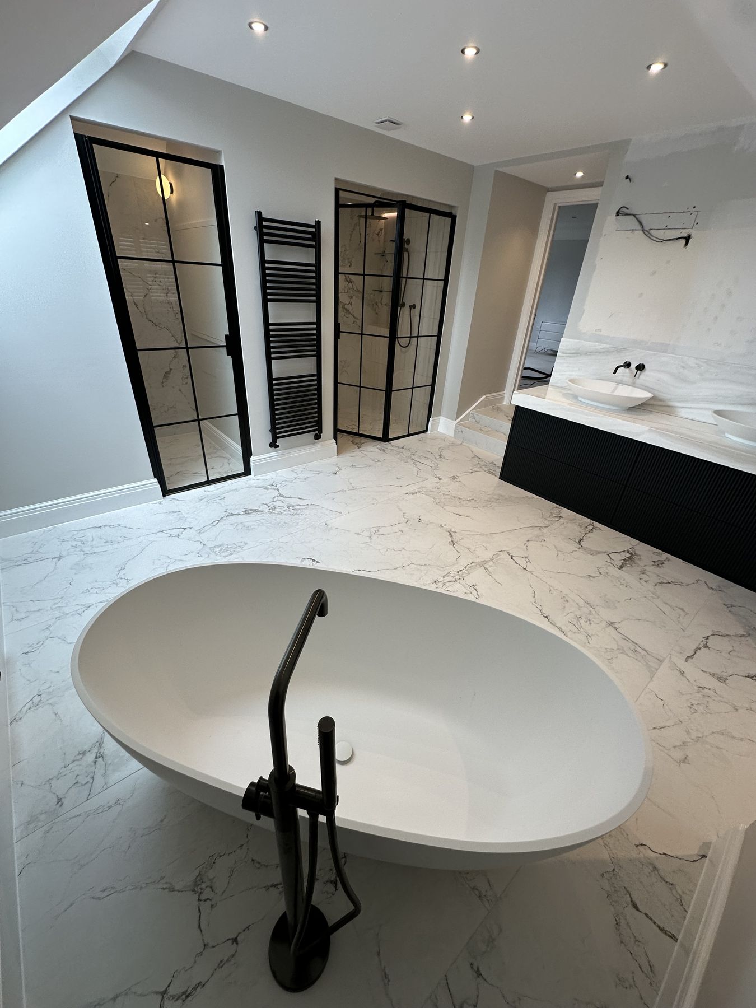
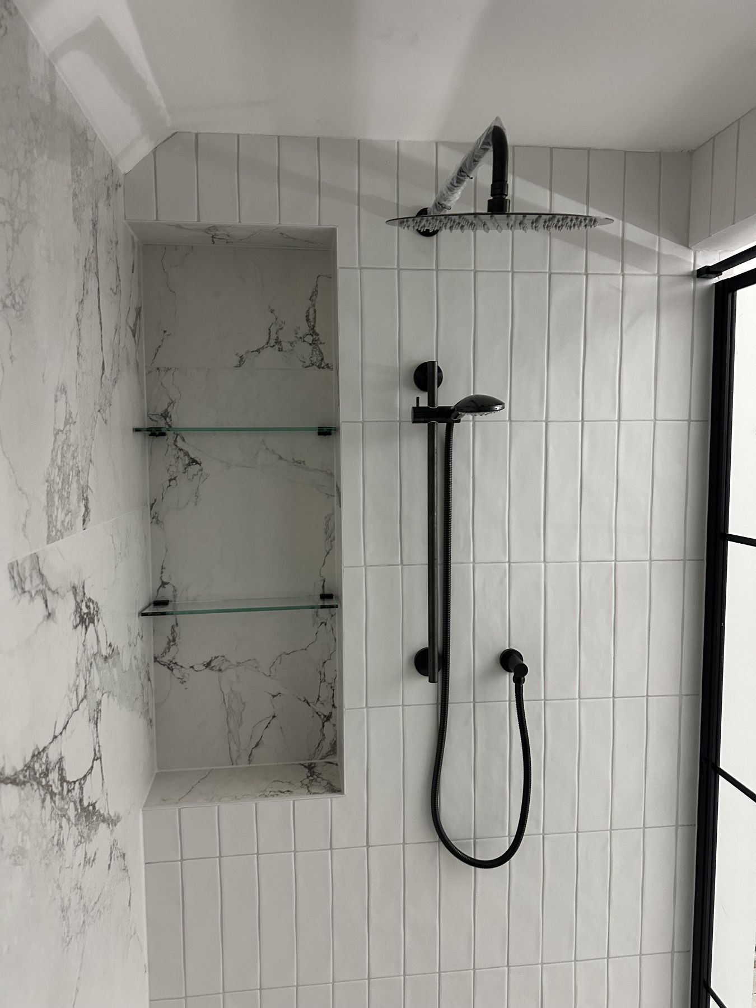
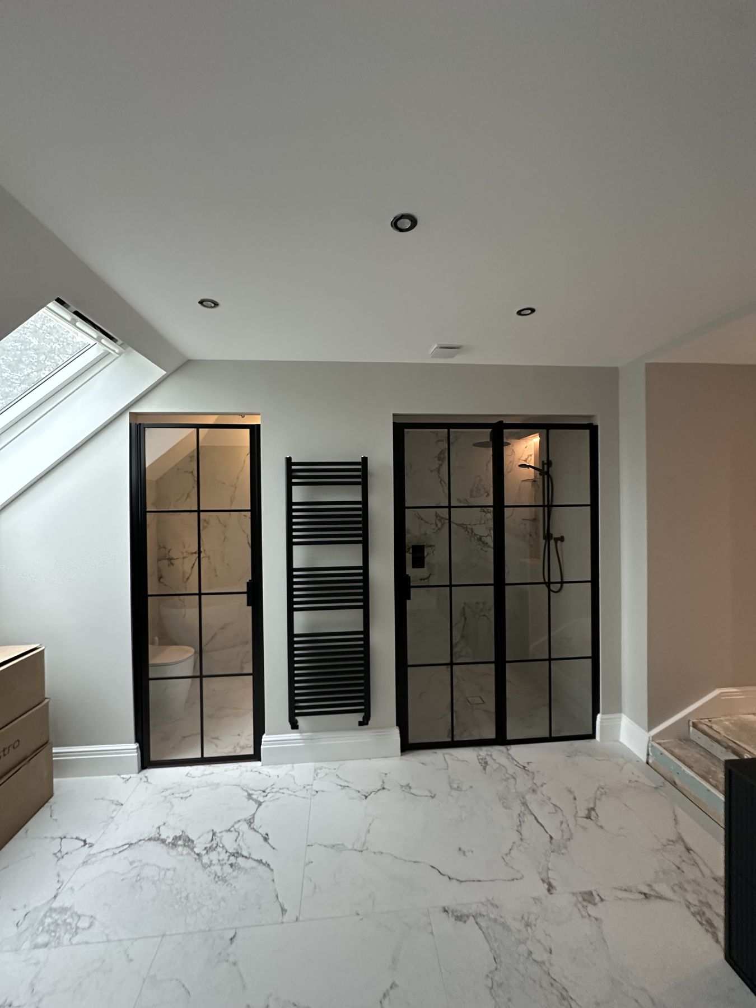
Cobham · Loft Master Bathroom · 15.8 m²

“We never imagined our loft could feel this spacious. The freestanding bath, natural stone and walk-in showers have completely transformed the room. The whole process was smooth from start to finish.”
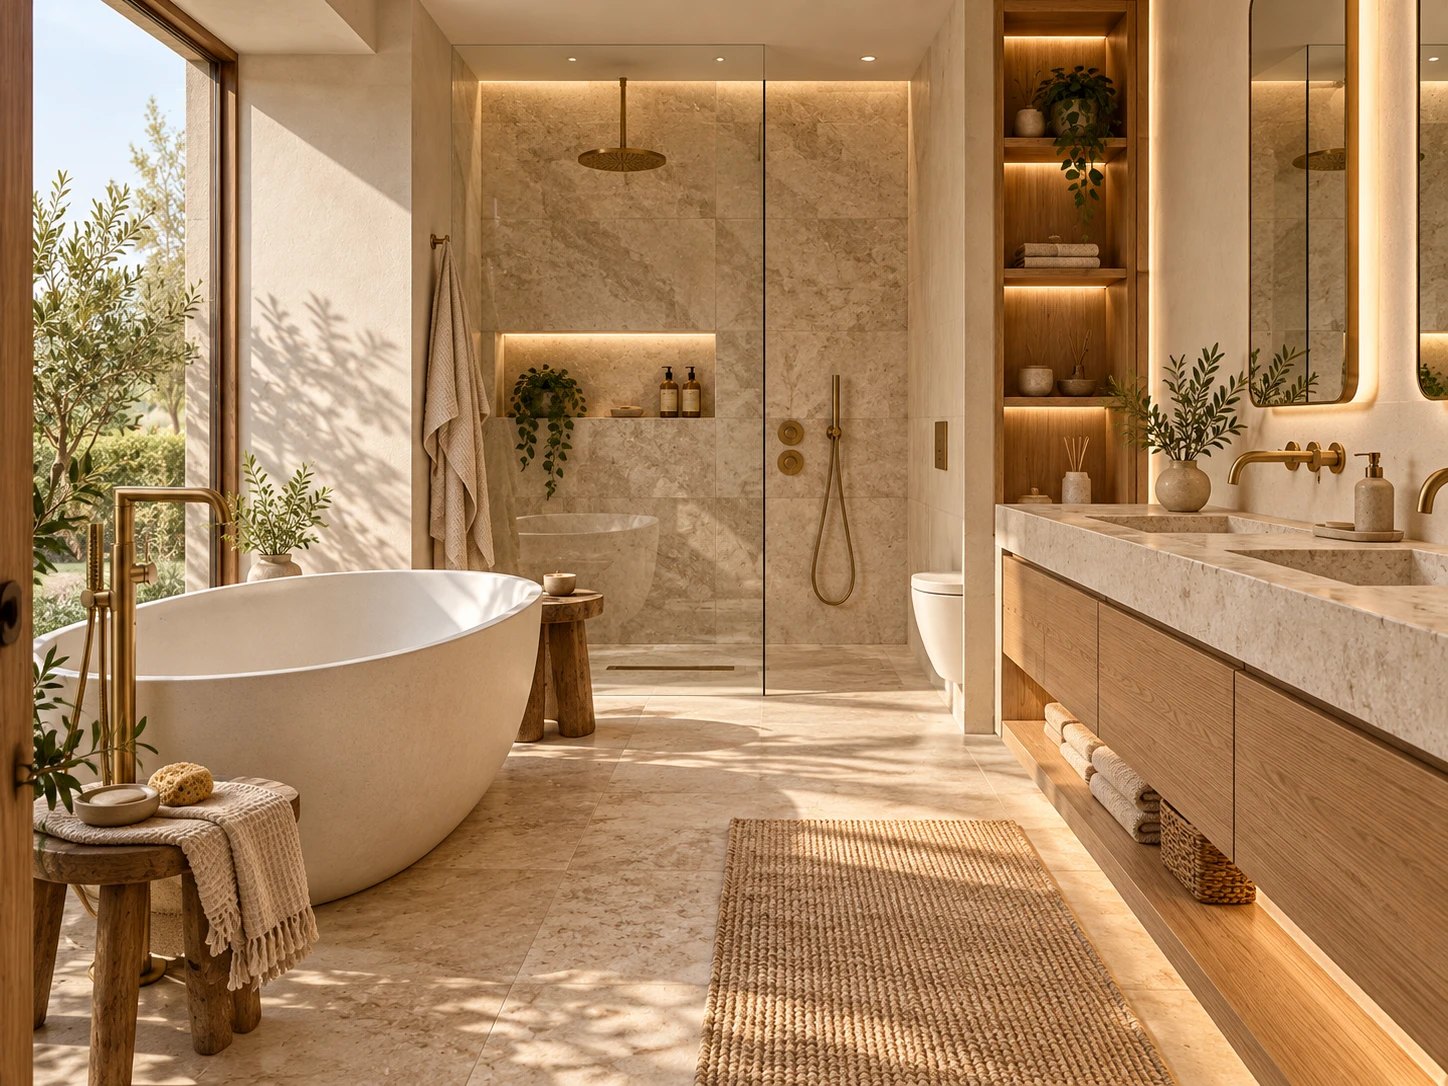
Loft master bathroom with a freestanding bath beneath the eaves
Freestanding bath on marble-effect porcelain
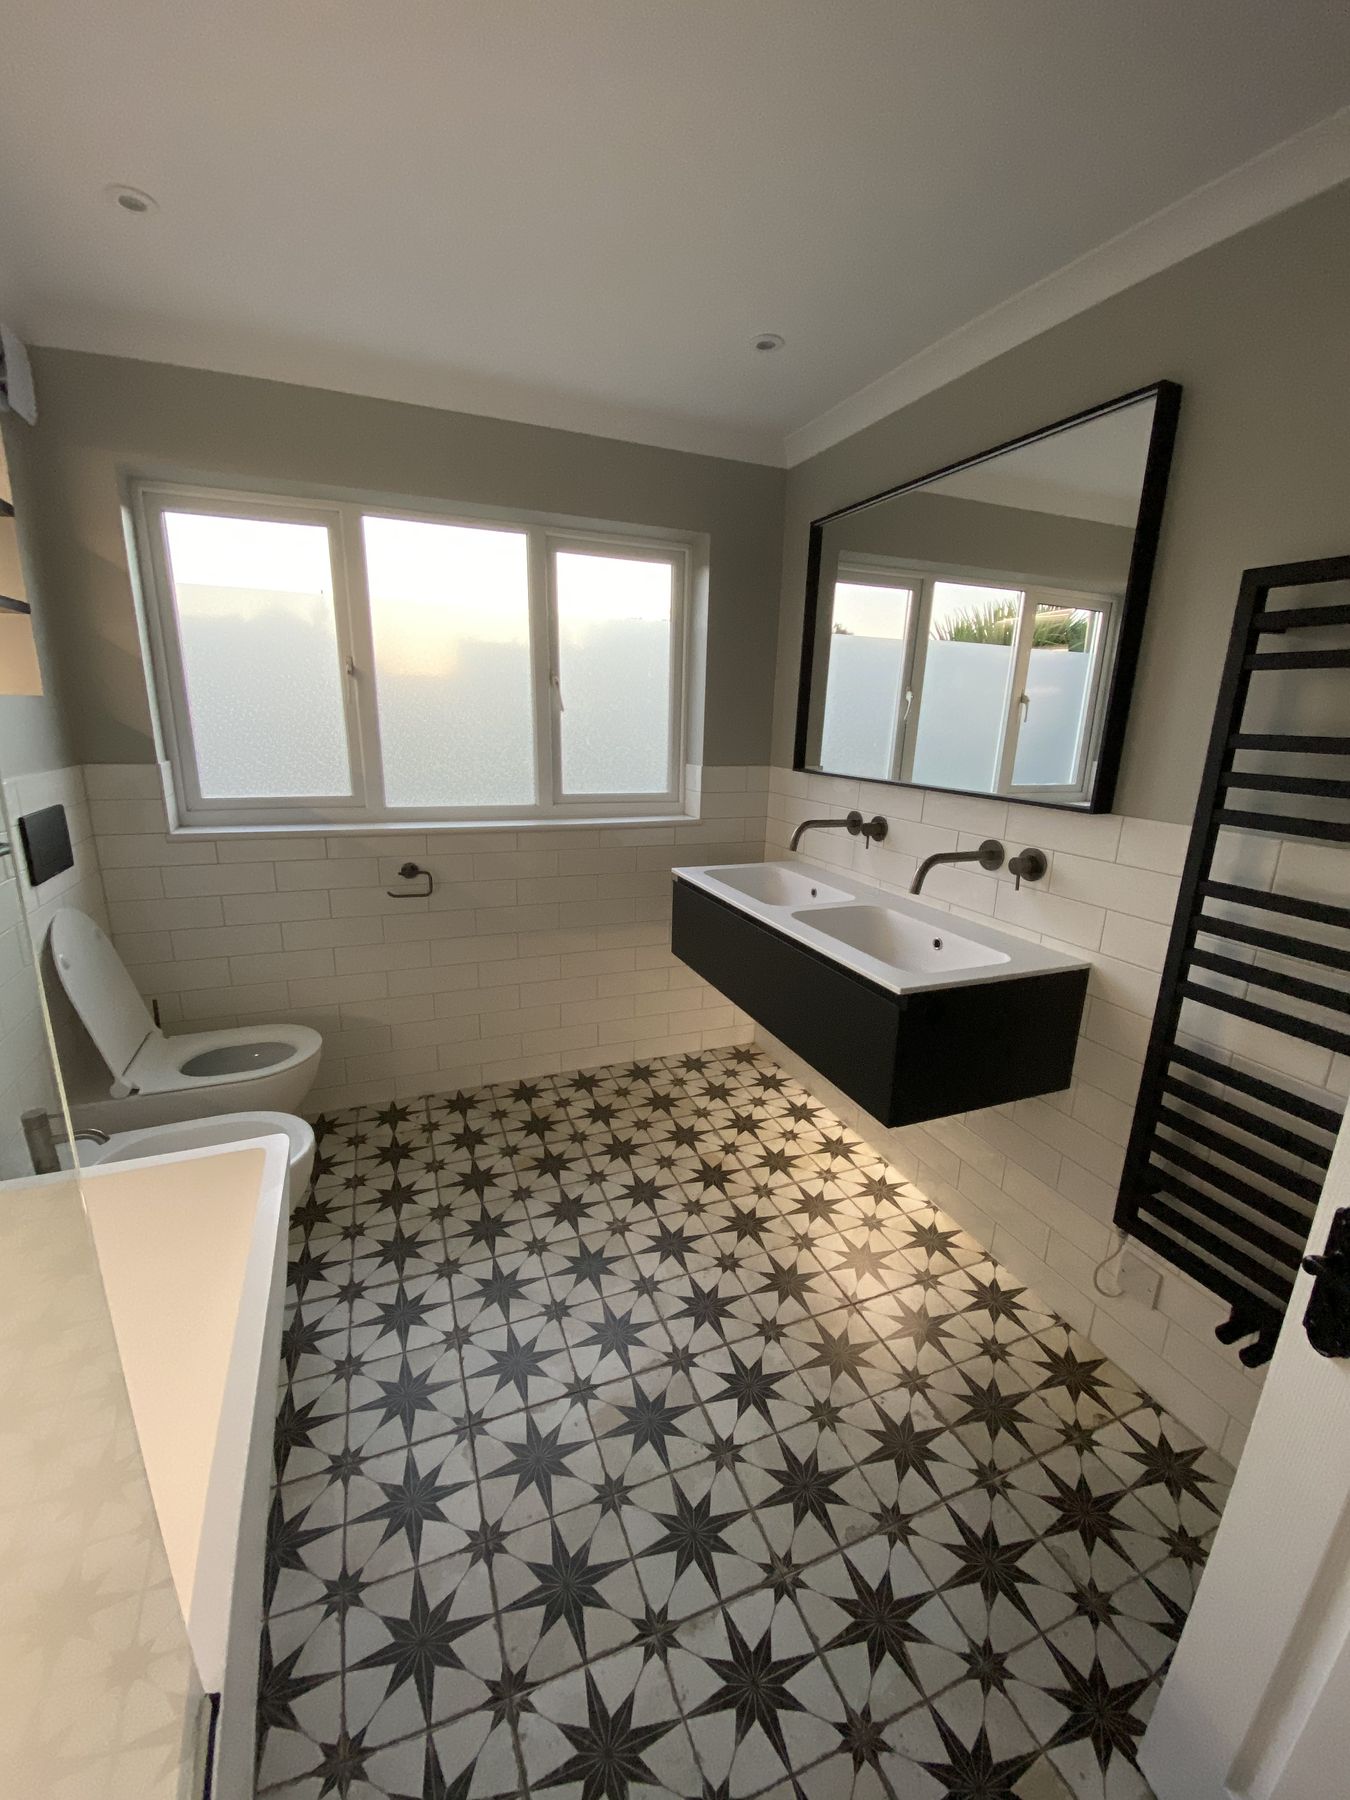
Double vanity with vessel basins
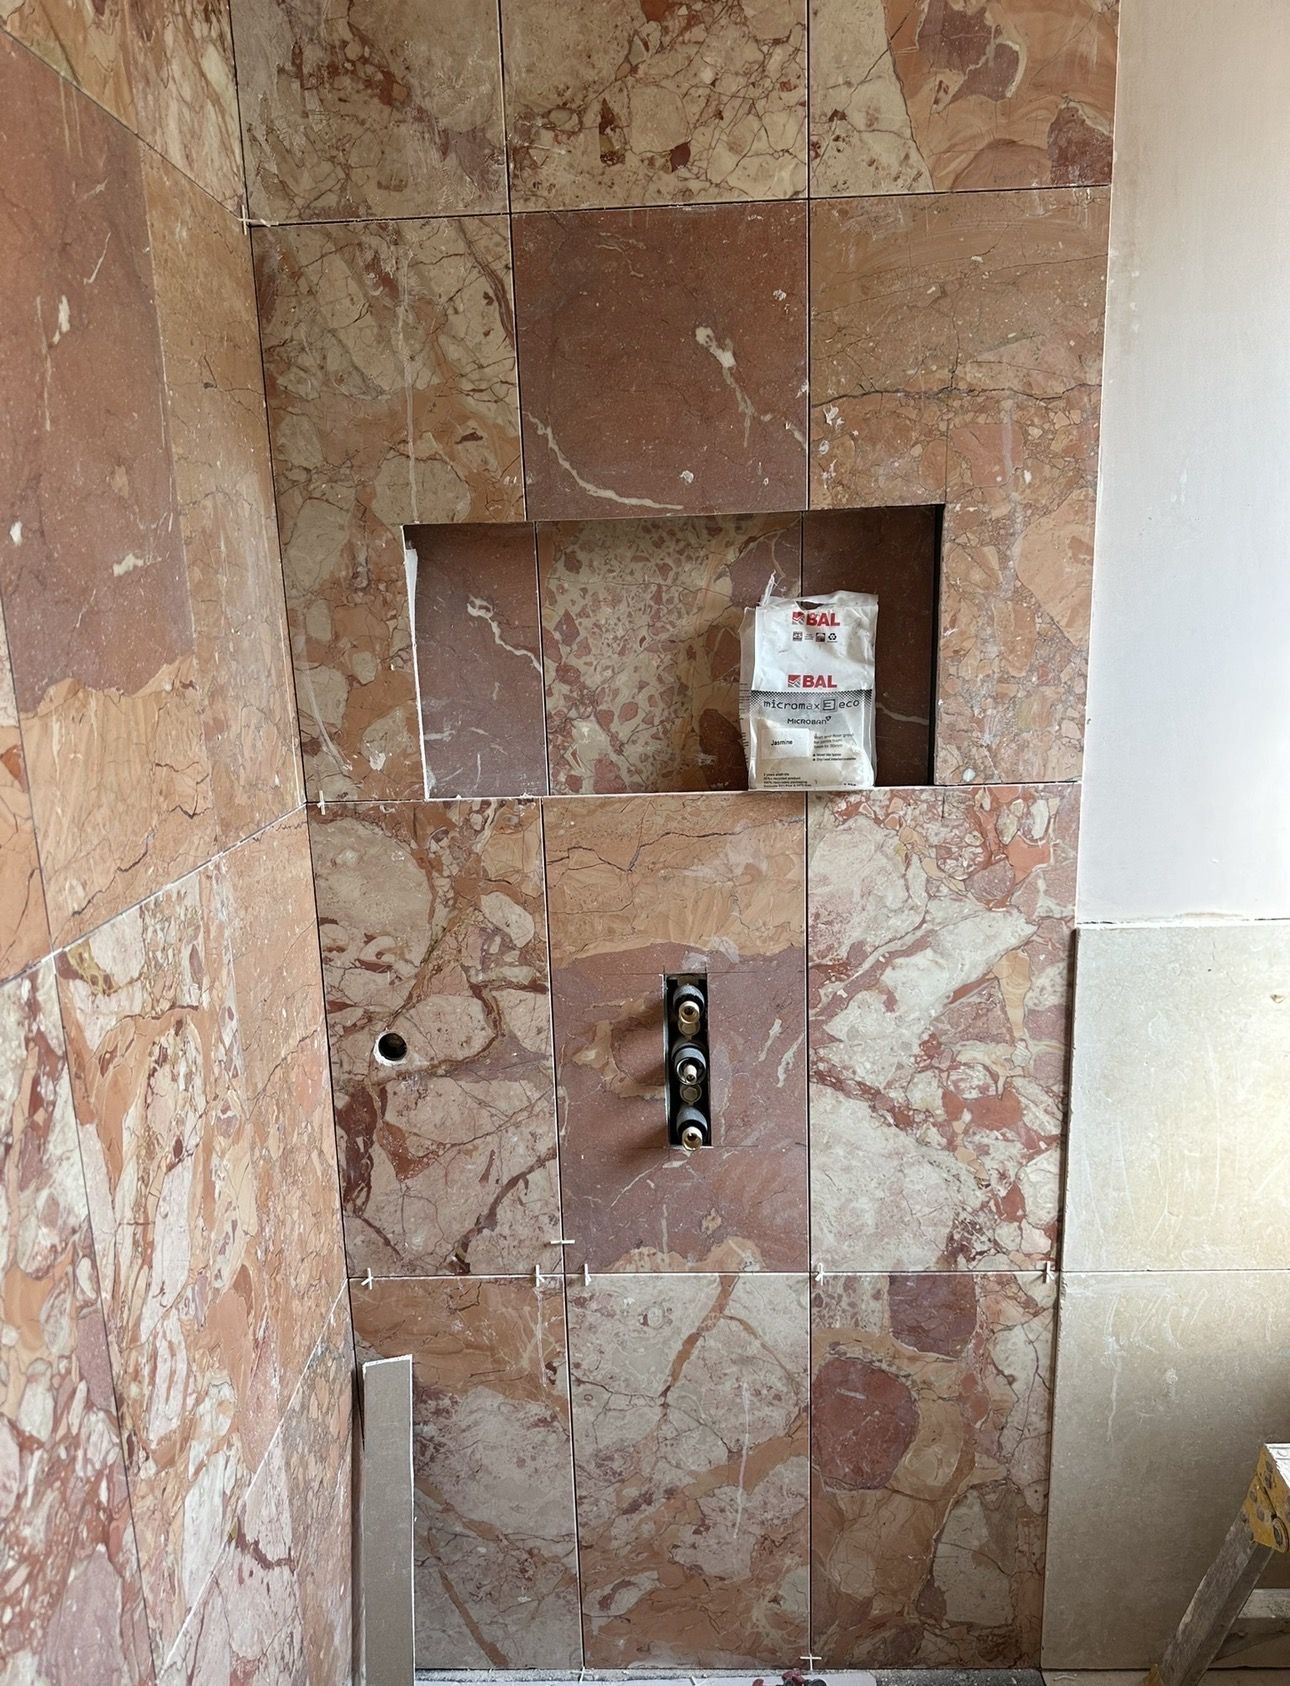
Walk-in shower with a tiled niche
Black-framed glass screens
01 / 05

Questions

What clients
usually want
to know
before
starting

Yes. Custom furniture is particularly useful when every centimetre needs to work efficiently.

Yes. Materials, colours, hardware and proportions can be coordinated with the wider home.

Yes. Mirrors, cabinets, shelving and vanities can incorporate carefully planned lighting.

We can coordinate the design, fabrication and installation as part of the wider bathroom project.

Materials are chosen for humid environments, with finishes and hardware selected for durability as well as appearance.

Lead times depend on the design, materials and finishes. A timeline is confirmed once the drawings are approved.

Yes. Alcoves, sloping ceilings and boxed-in pipework are often the best places for made-to-measure storage.

Yes. New vanities, cabinets or shelving can be designed for a room that is not being fully renovated.

Yes. Joinery can conceal pipes, cisterns and access panels while keeping them reachable for maintenance.

Start with a conversation

Make storage part of the design

Share a few details about your space and we’ll help you understand the right next step.