The long niche
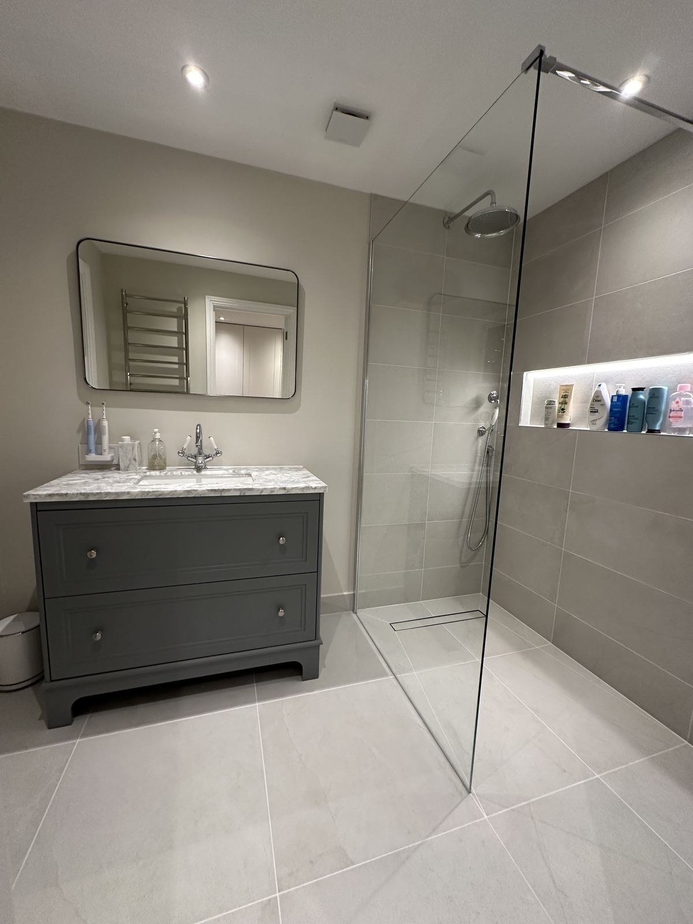
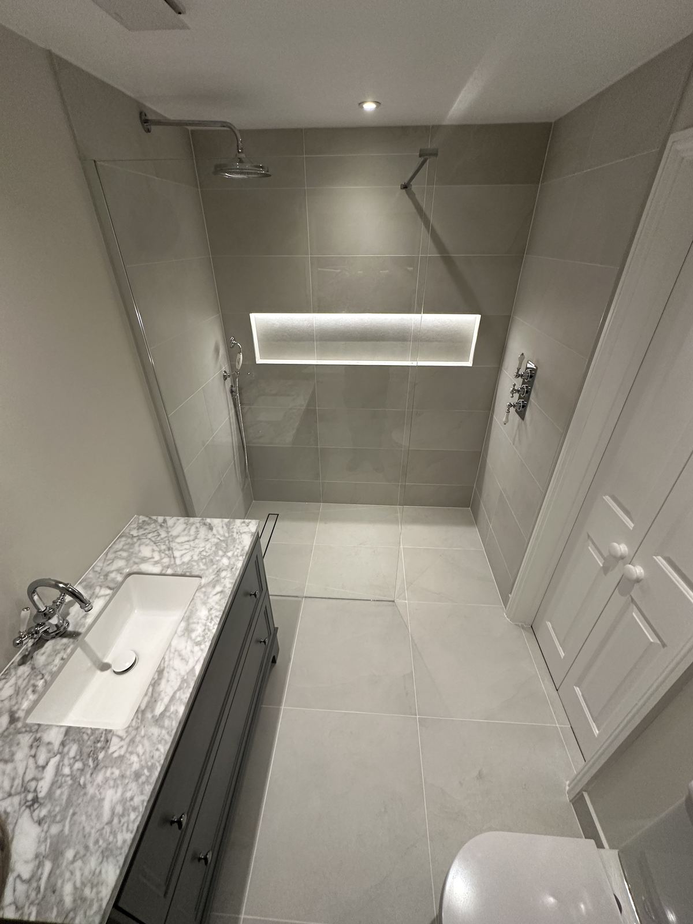
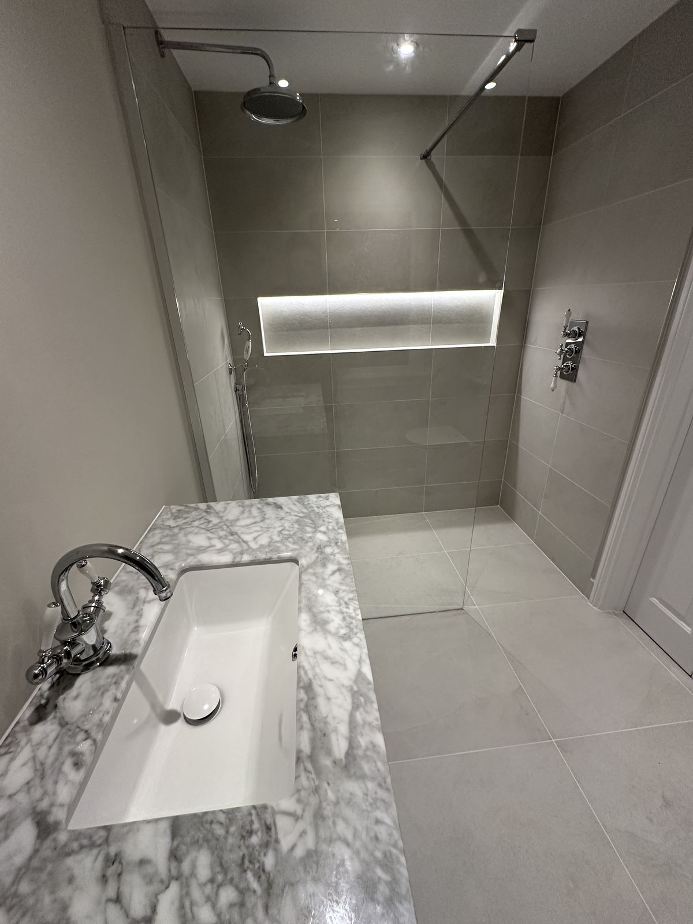
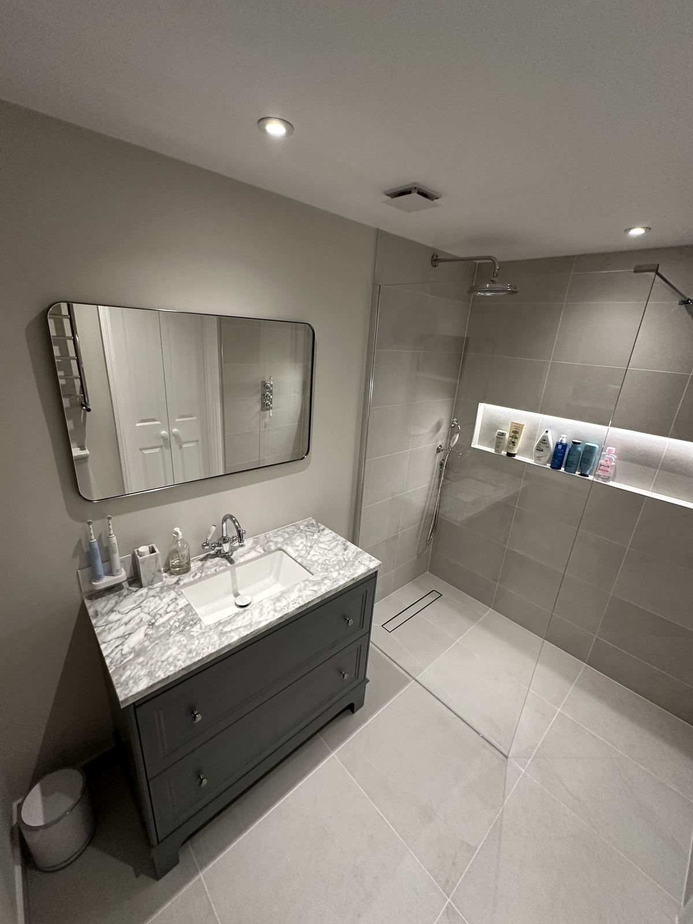
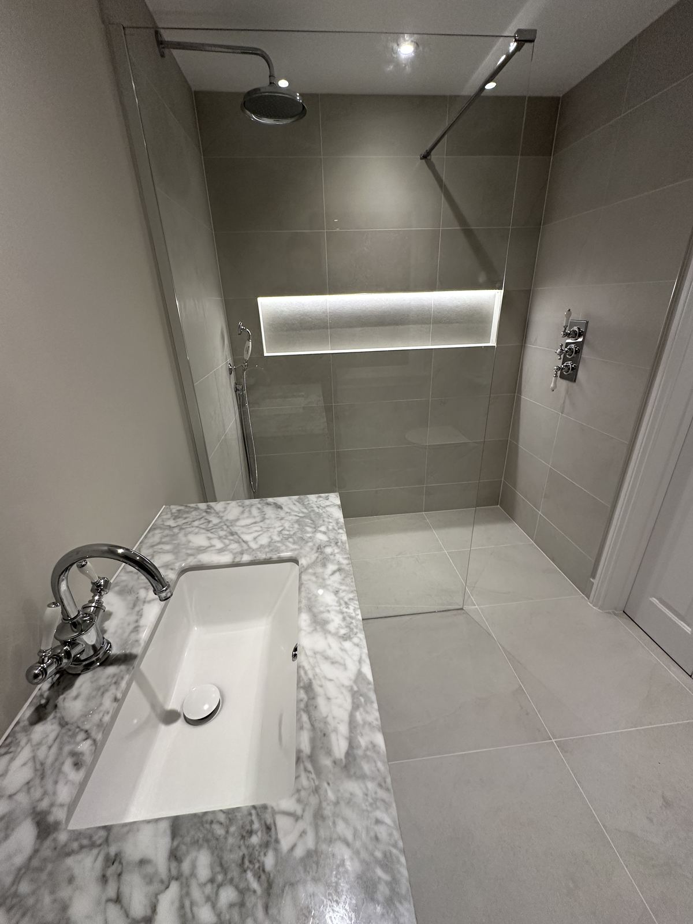
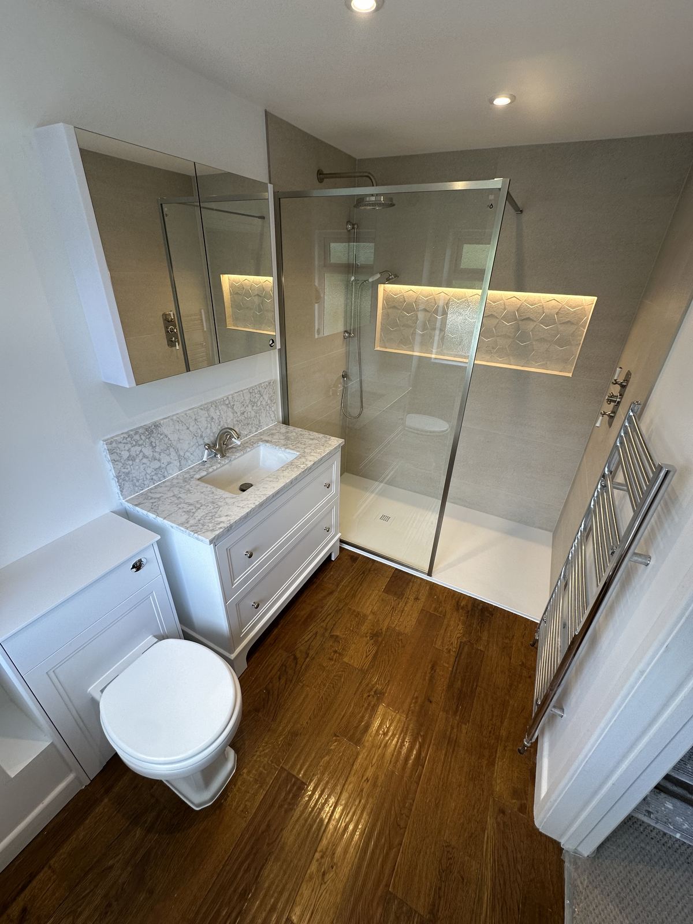
A walk-in shower room in Southfields designed around one long, softly lit niche, large grey tiles and a classic shaker vanity with a marble top.
The project
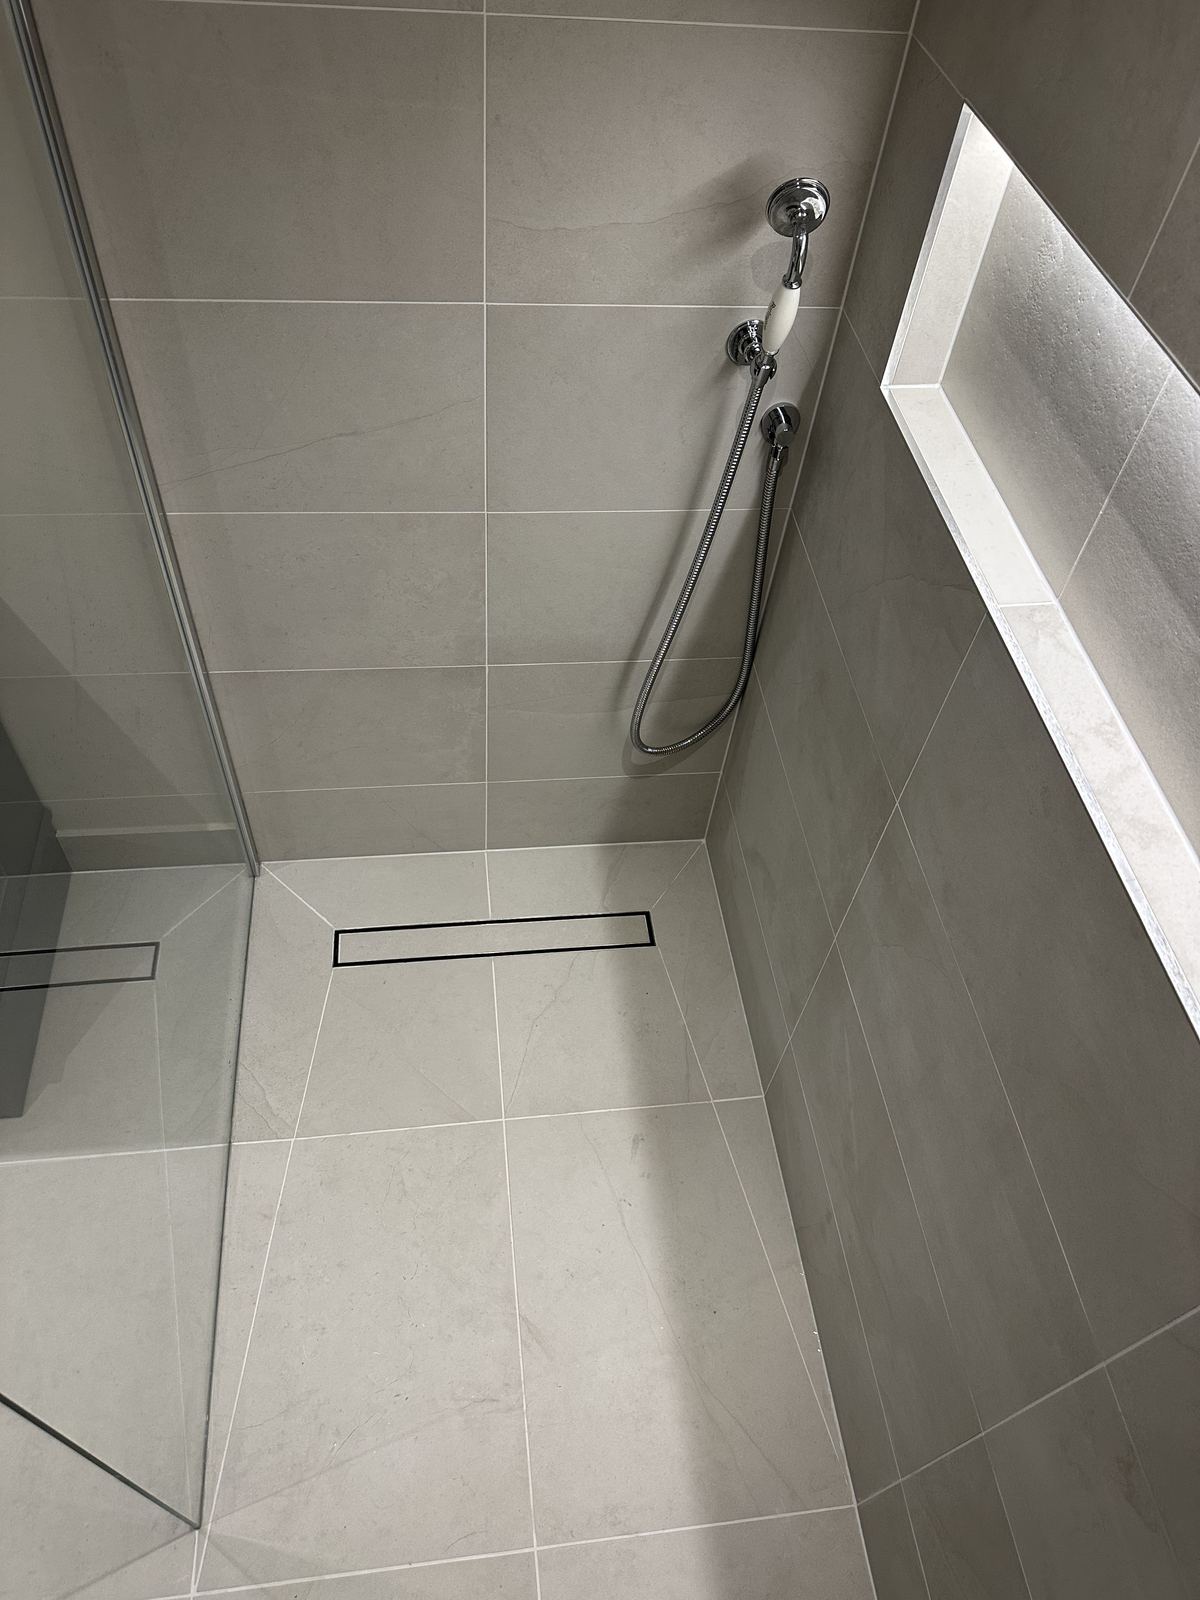
One clean line across the whole room
The clients wanted a shower room that felt calm and spacious rather than busy with fittings and shelves.
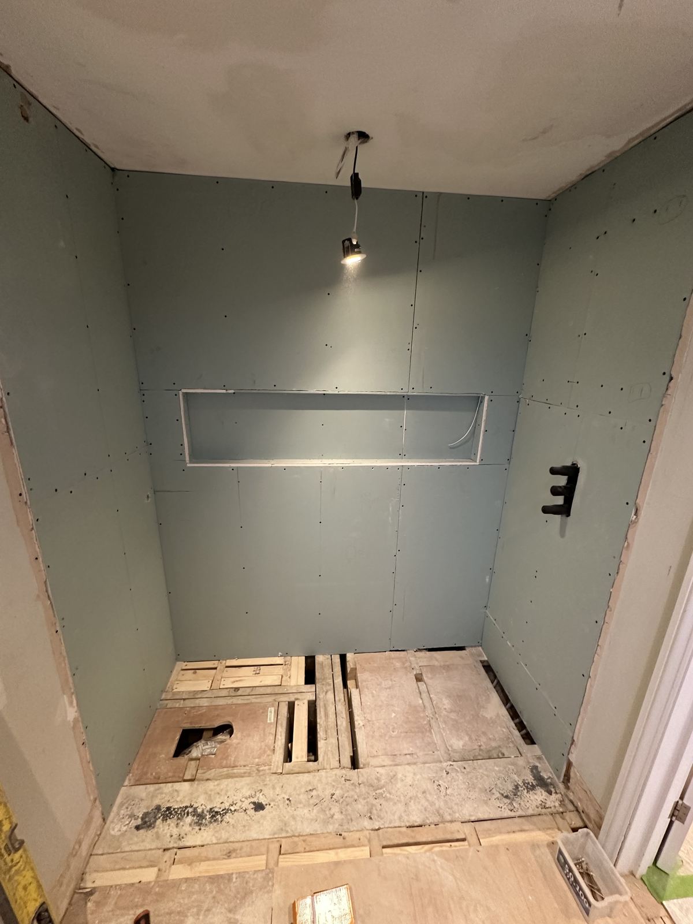
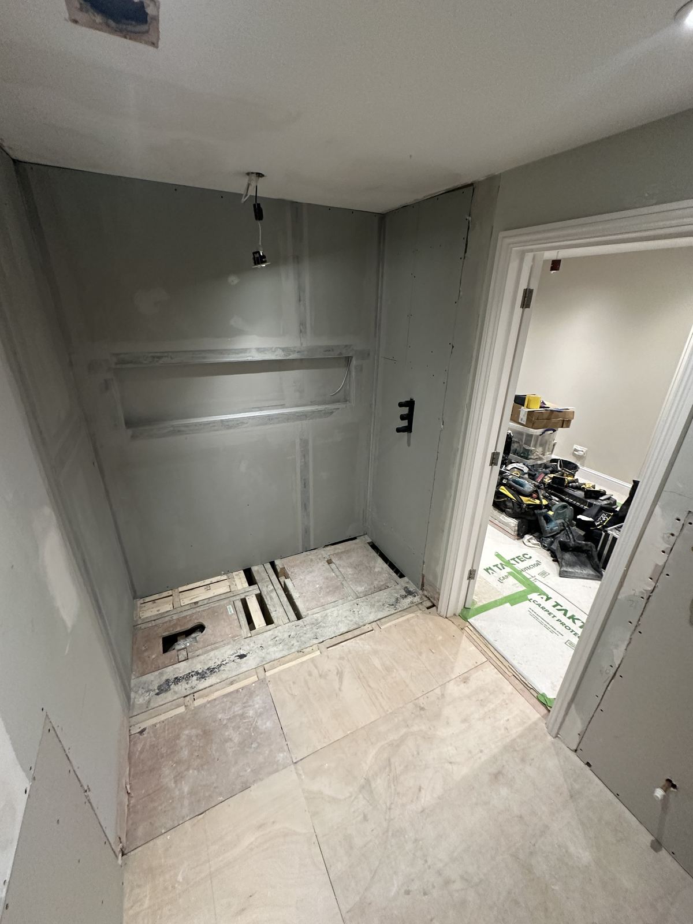
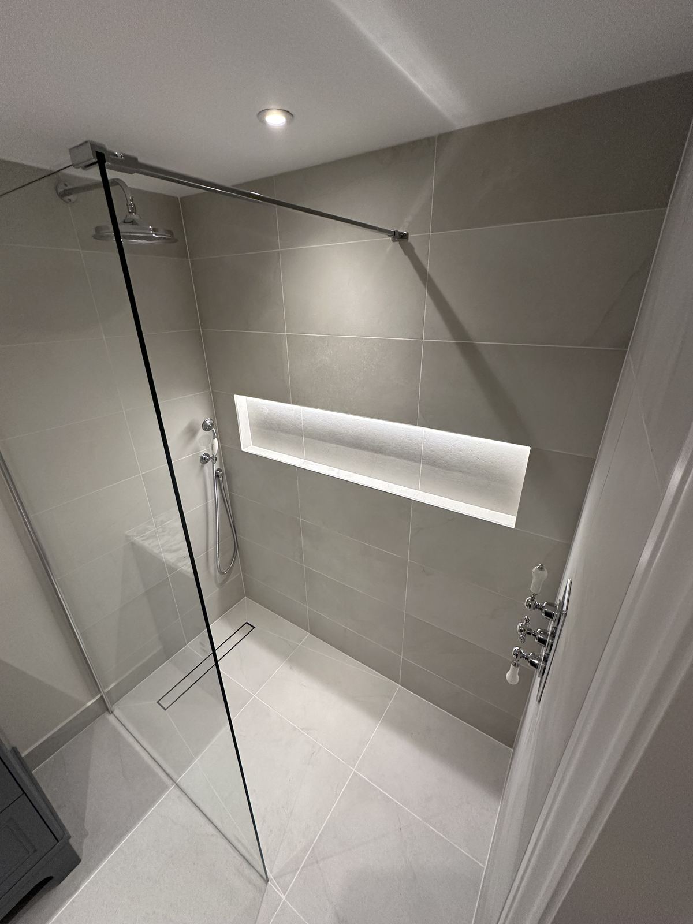
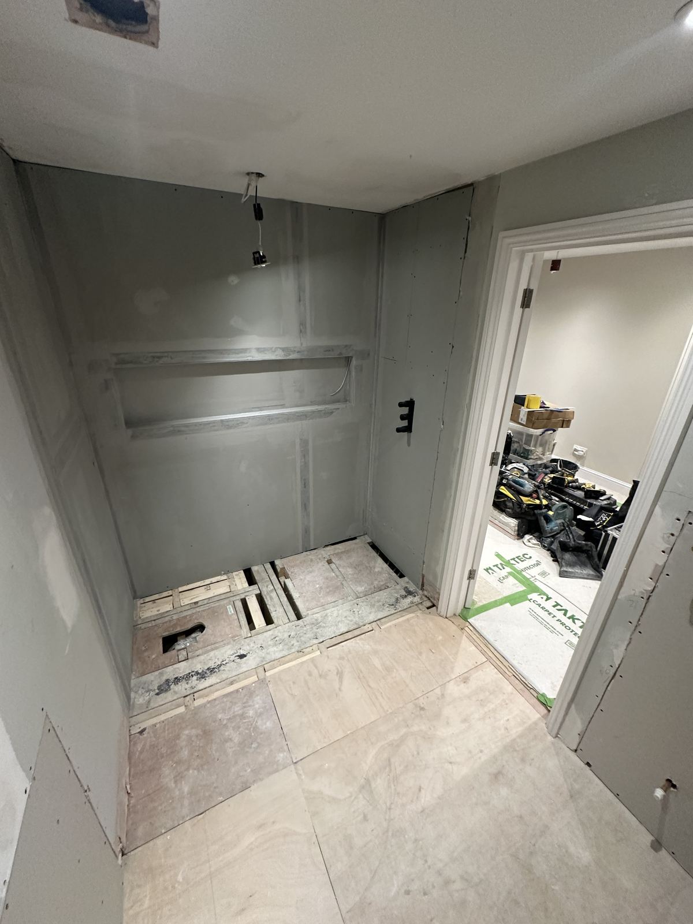
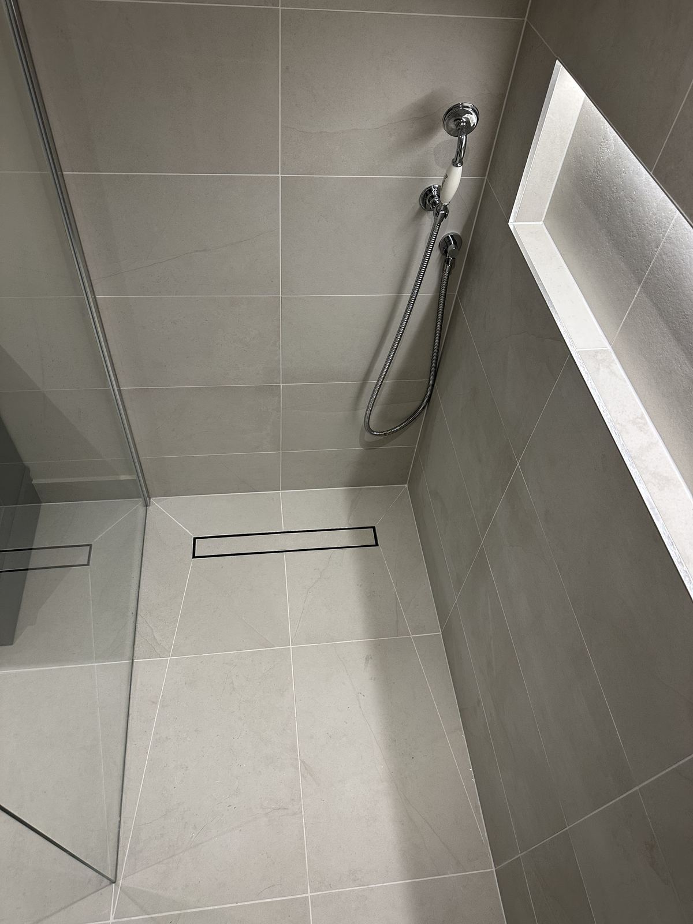
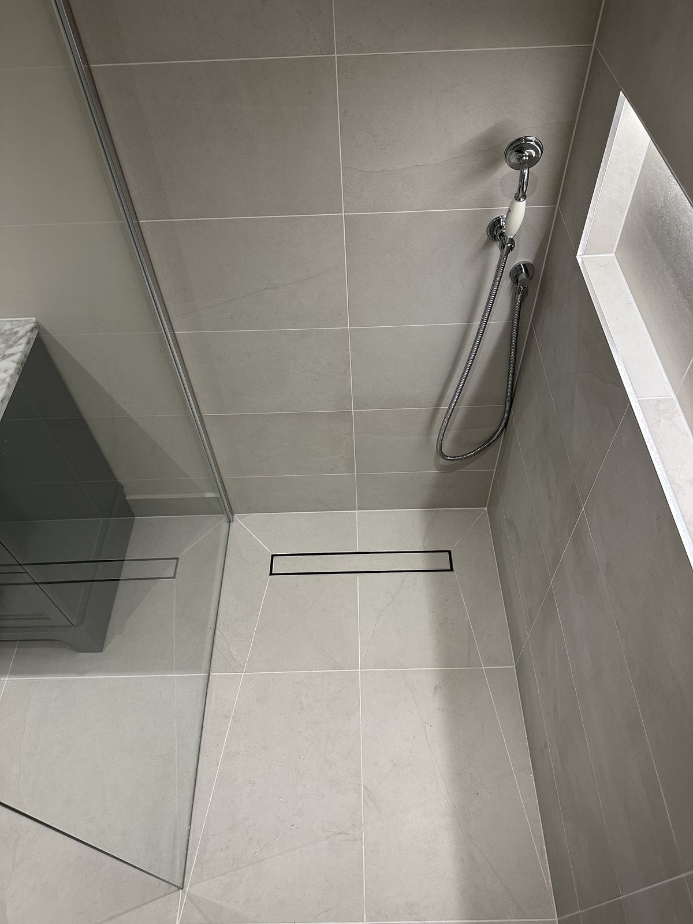
The room was stripped back to its floorboards, which gave us the chance to plan a level-access shower with a linear drain from the start.
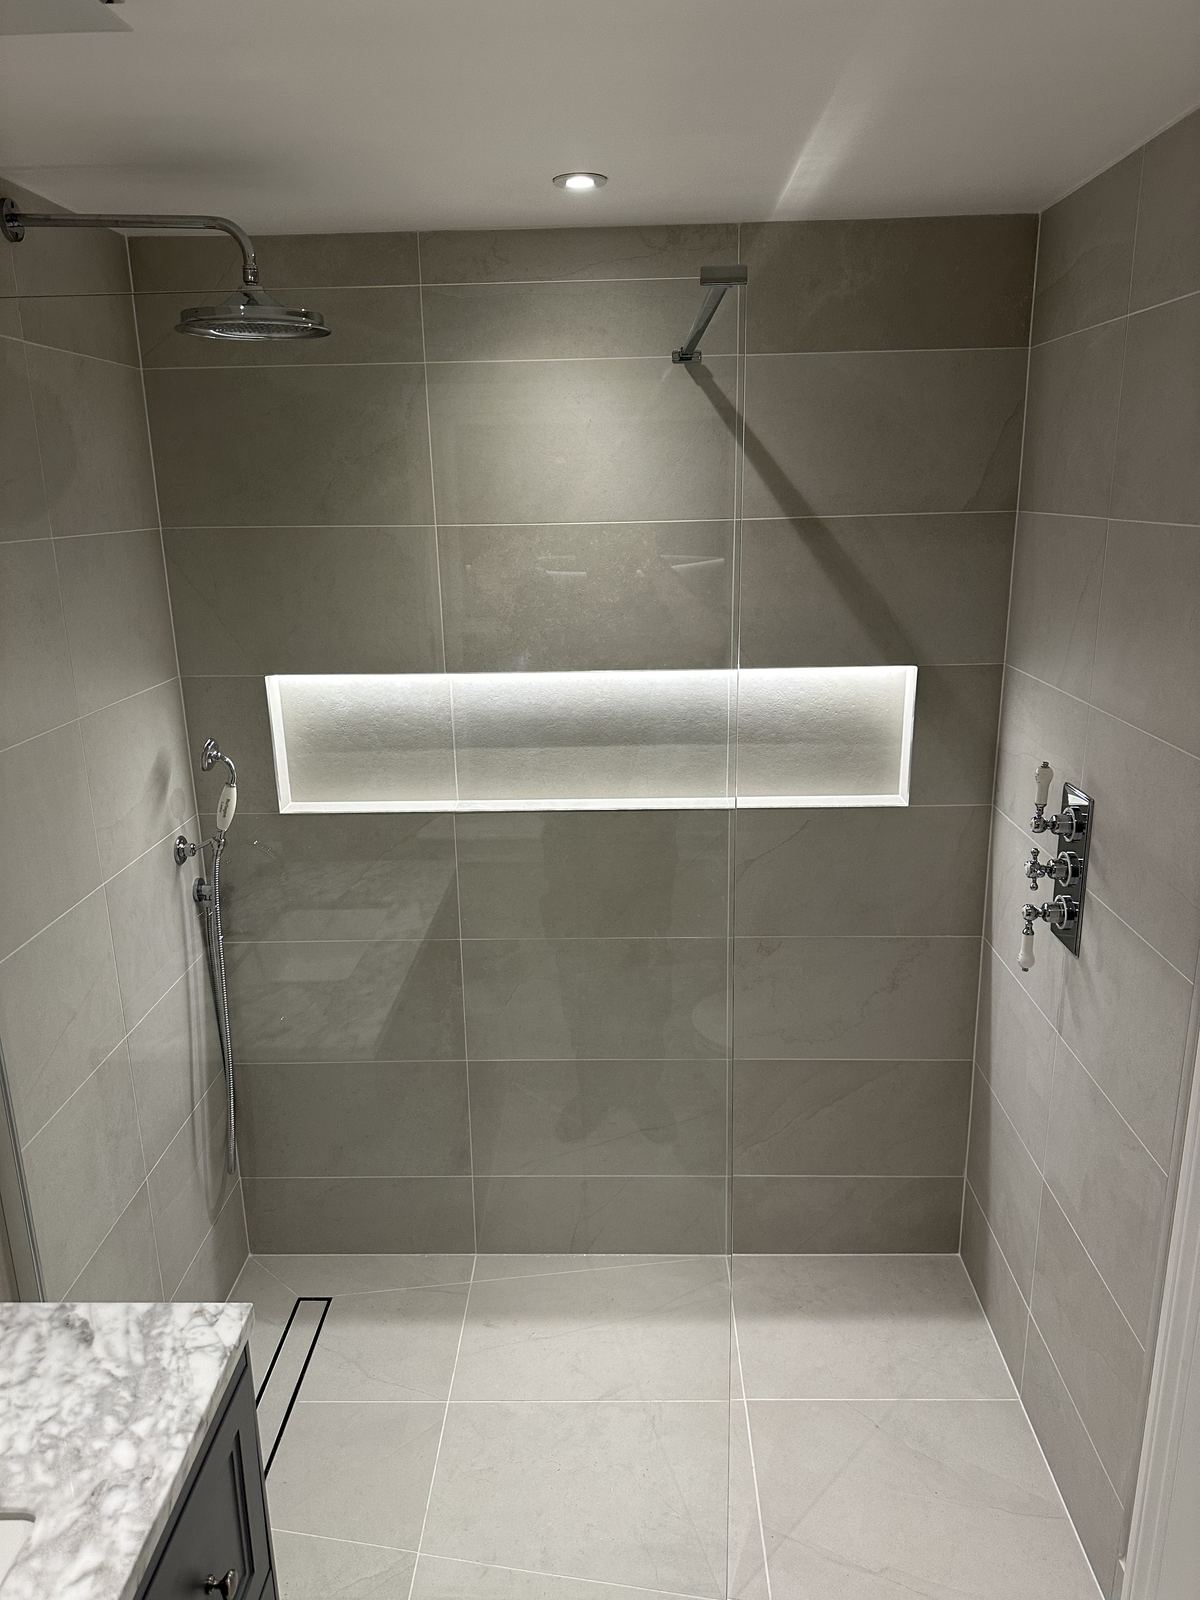
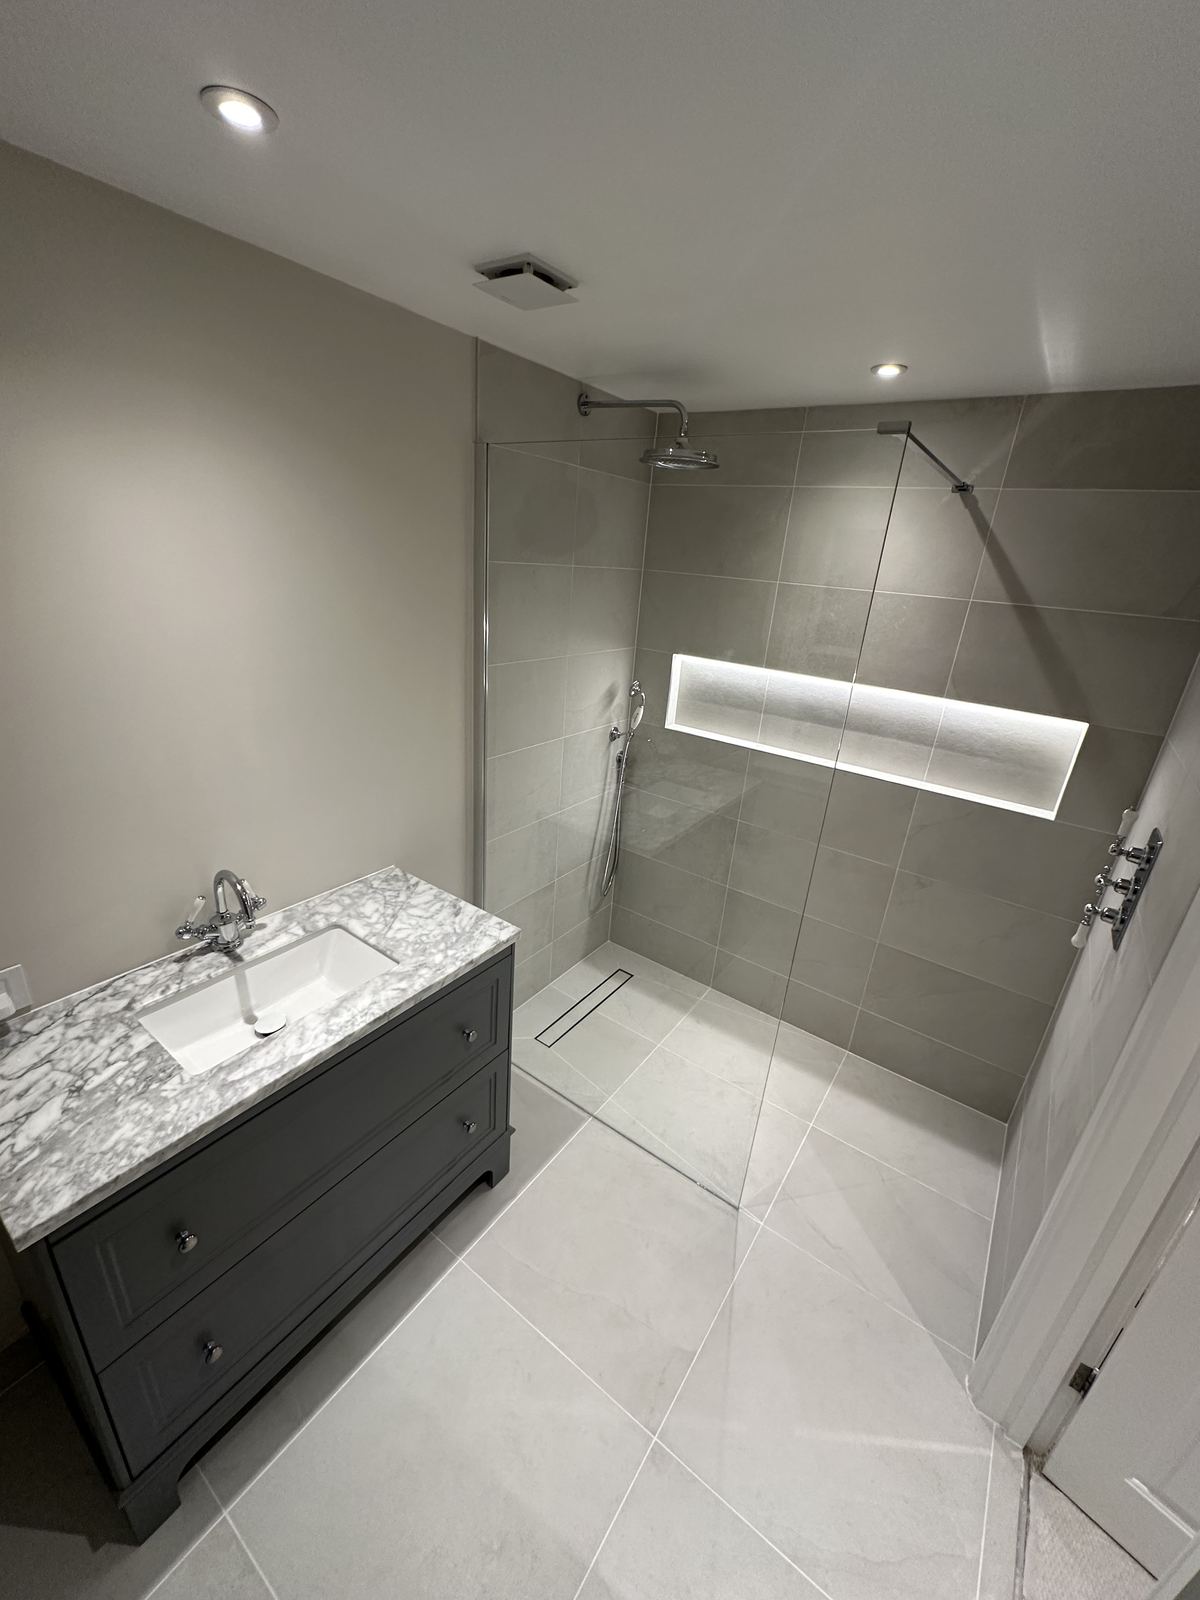
Instead of several small recesses, we built one long niche across the full width of the shower wall and lit it from within, so it becomes both storage and the main source of atmosphere.
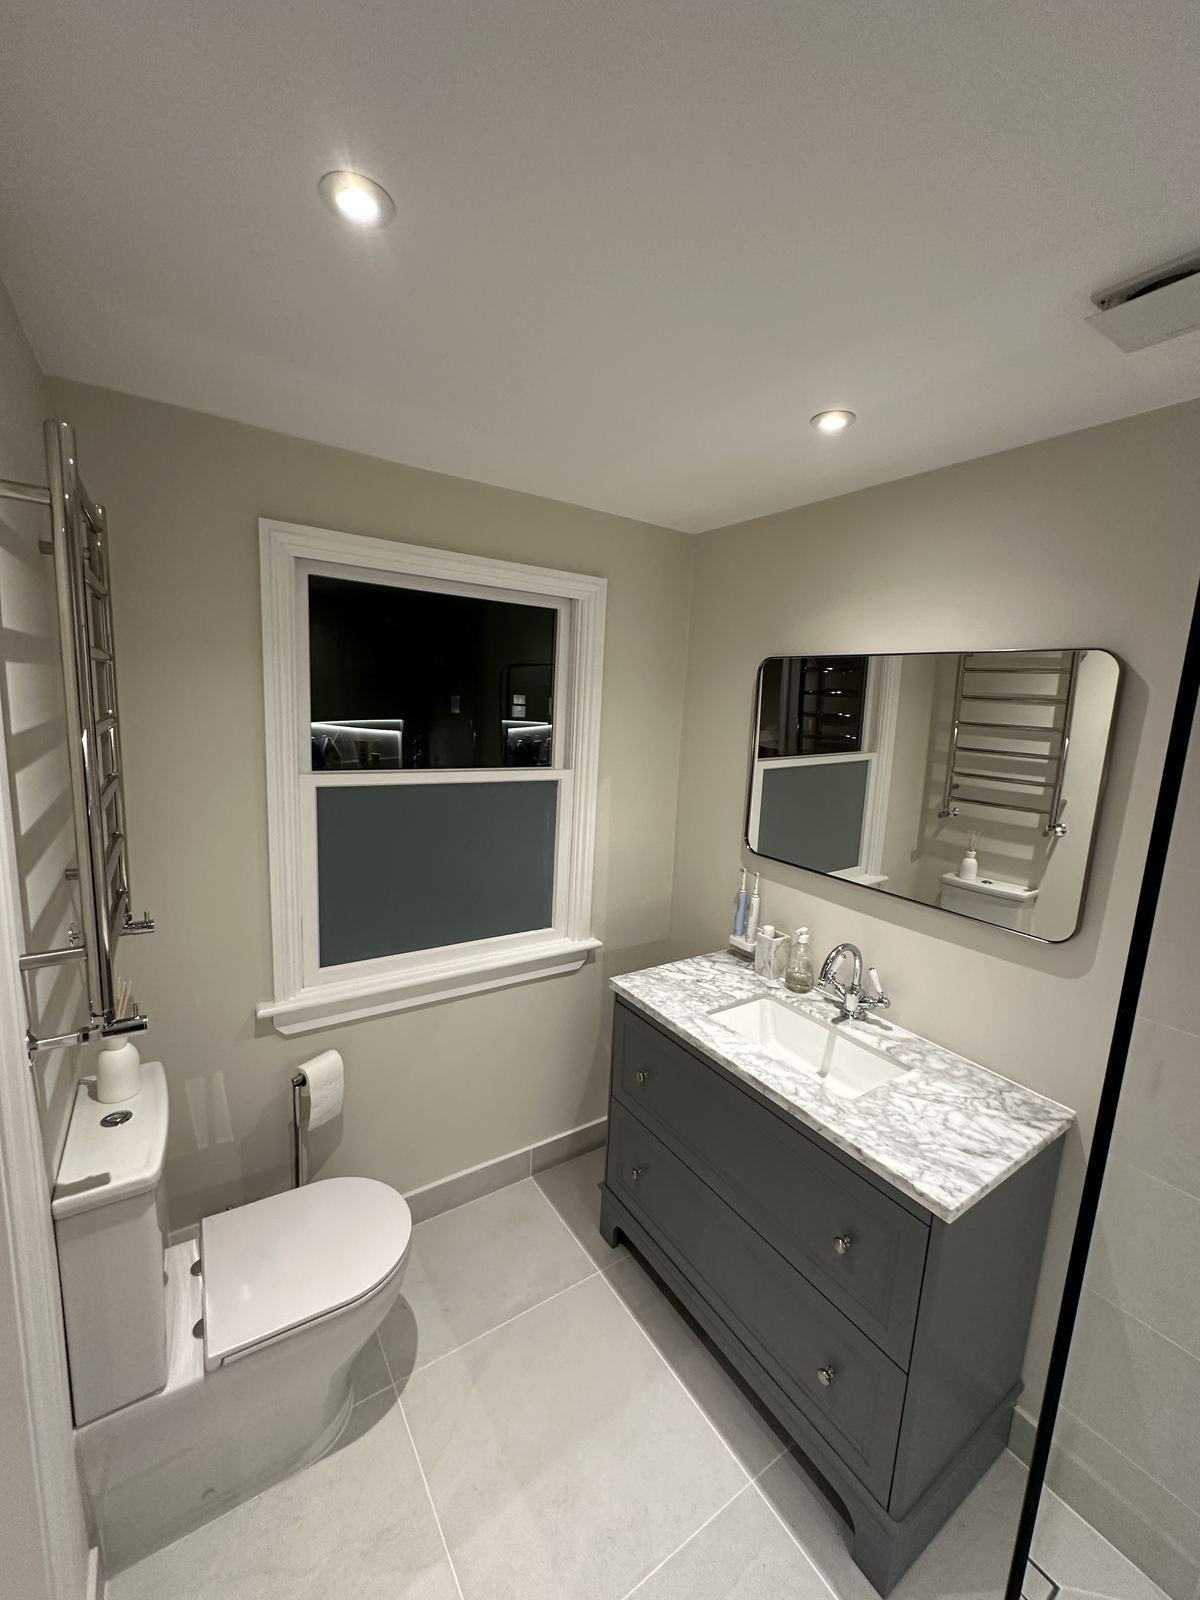
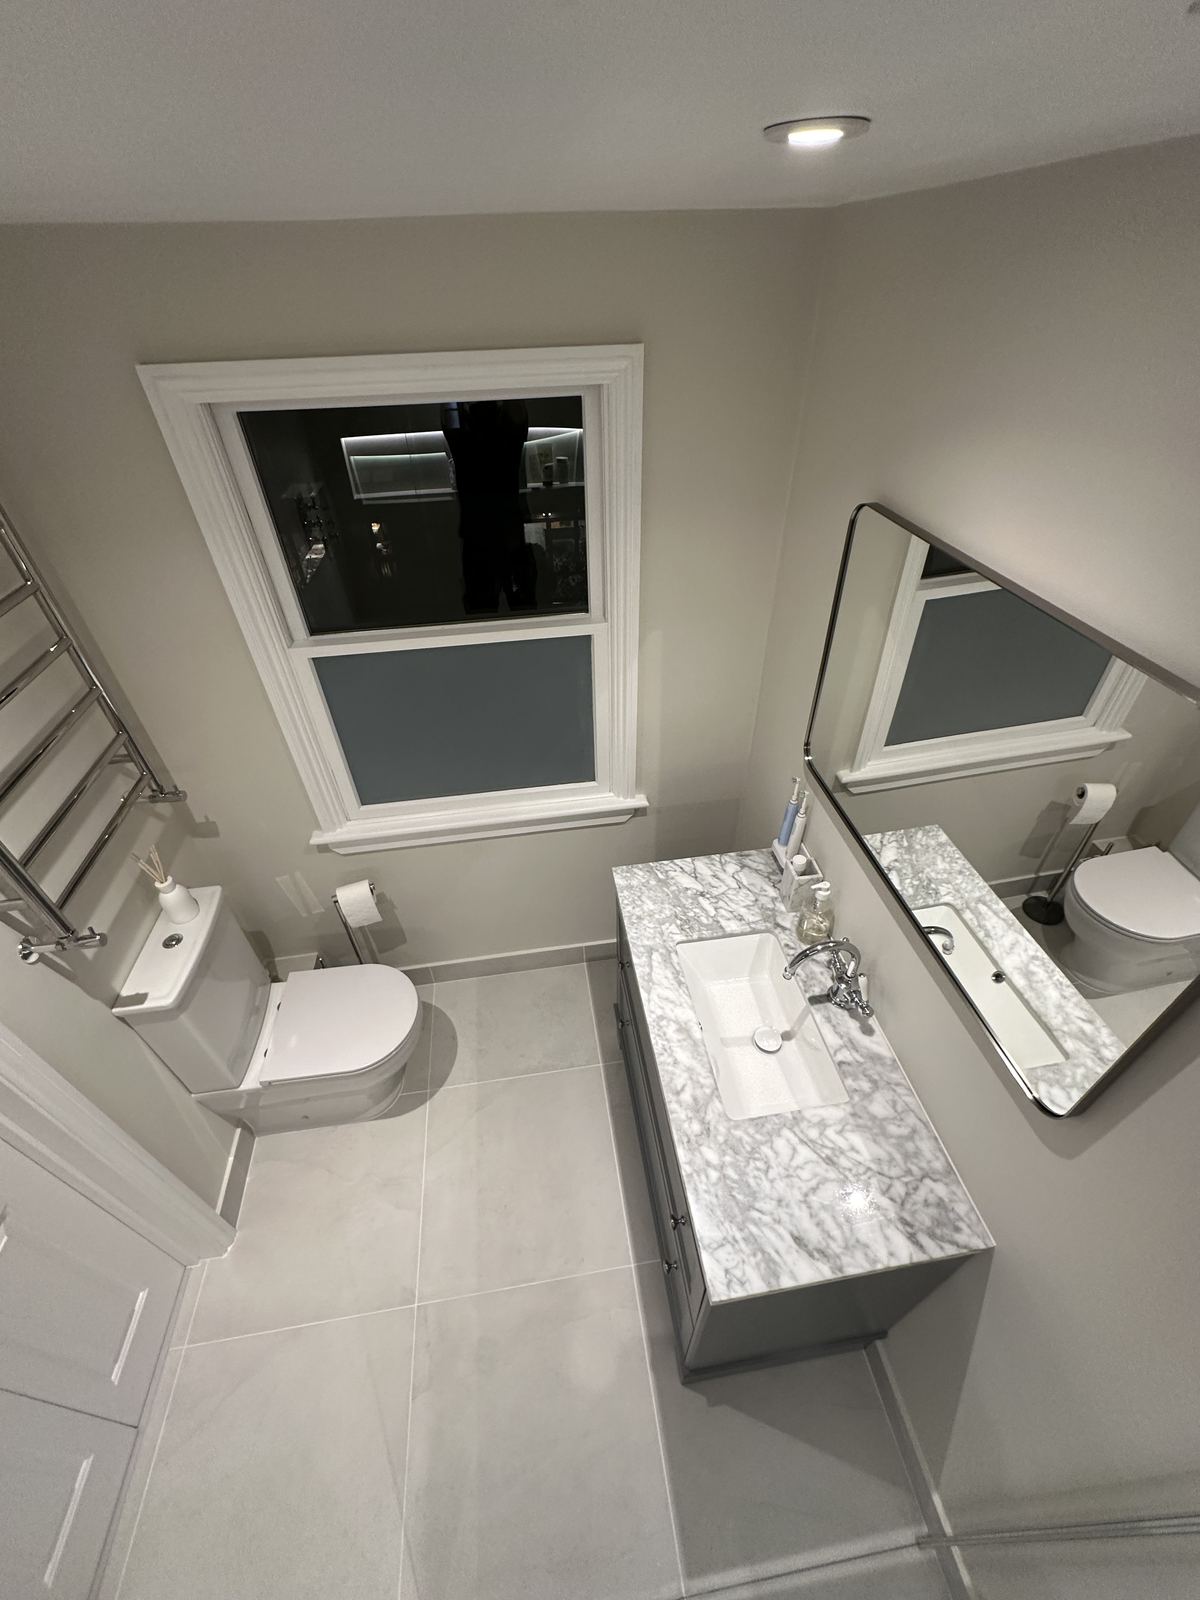
Large-format grey porcelain keeps grout lines to a minimum, and a dark grey shaker vanity with a grey marble top adds warmth and a little tradition.
Before
Understanding
the starting point
We began with a stripped room and bare floorboards — the right moment to plan the shower floor and drainage properly.
The brief
Calm, open and easy
The brief
The brief was a walk-in shower room with lots of hidden storage, very little visual clutter and a classic touch at the basin.
Design direction
We chose large grey tiles, a frameless glass panel, a single long lit niche and a shaker-style vanity with a marble top.
The plan
Every centimetre has a role
How the finished room is laid out. Sizes are approximate — every project starts with a measured survey and drawings.
- 1Walk-in shower
- 2Lit niche
- 3Linear drain
- 4Vanity
- 5Wall-hung WC
- 6Towel rail
Approximate plan drawn from the project photographs — not a measured drawing.
The concept
Grey, glass and one long light
A restrained palette where the light does most of the work.
The build
The detail behind the finish
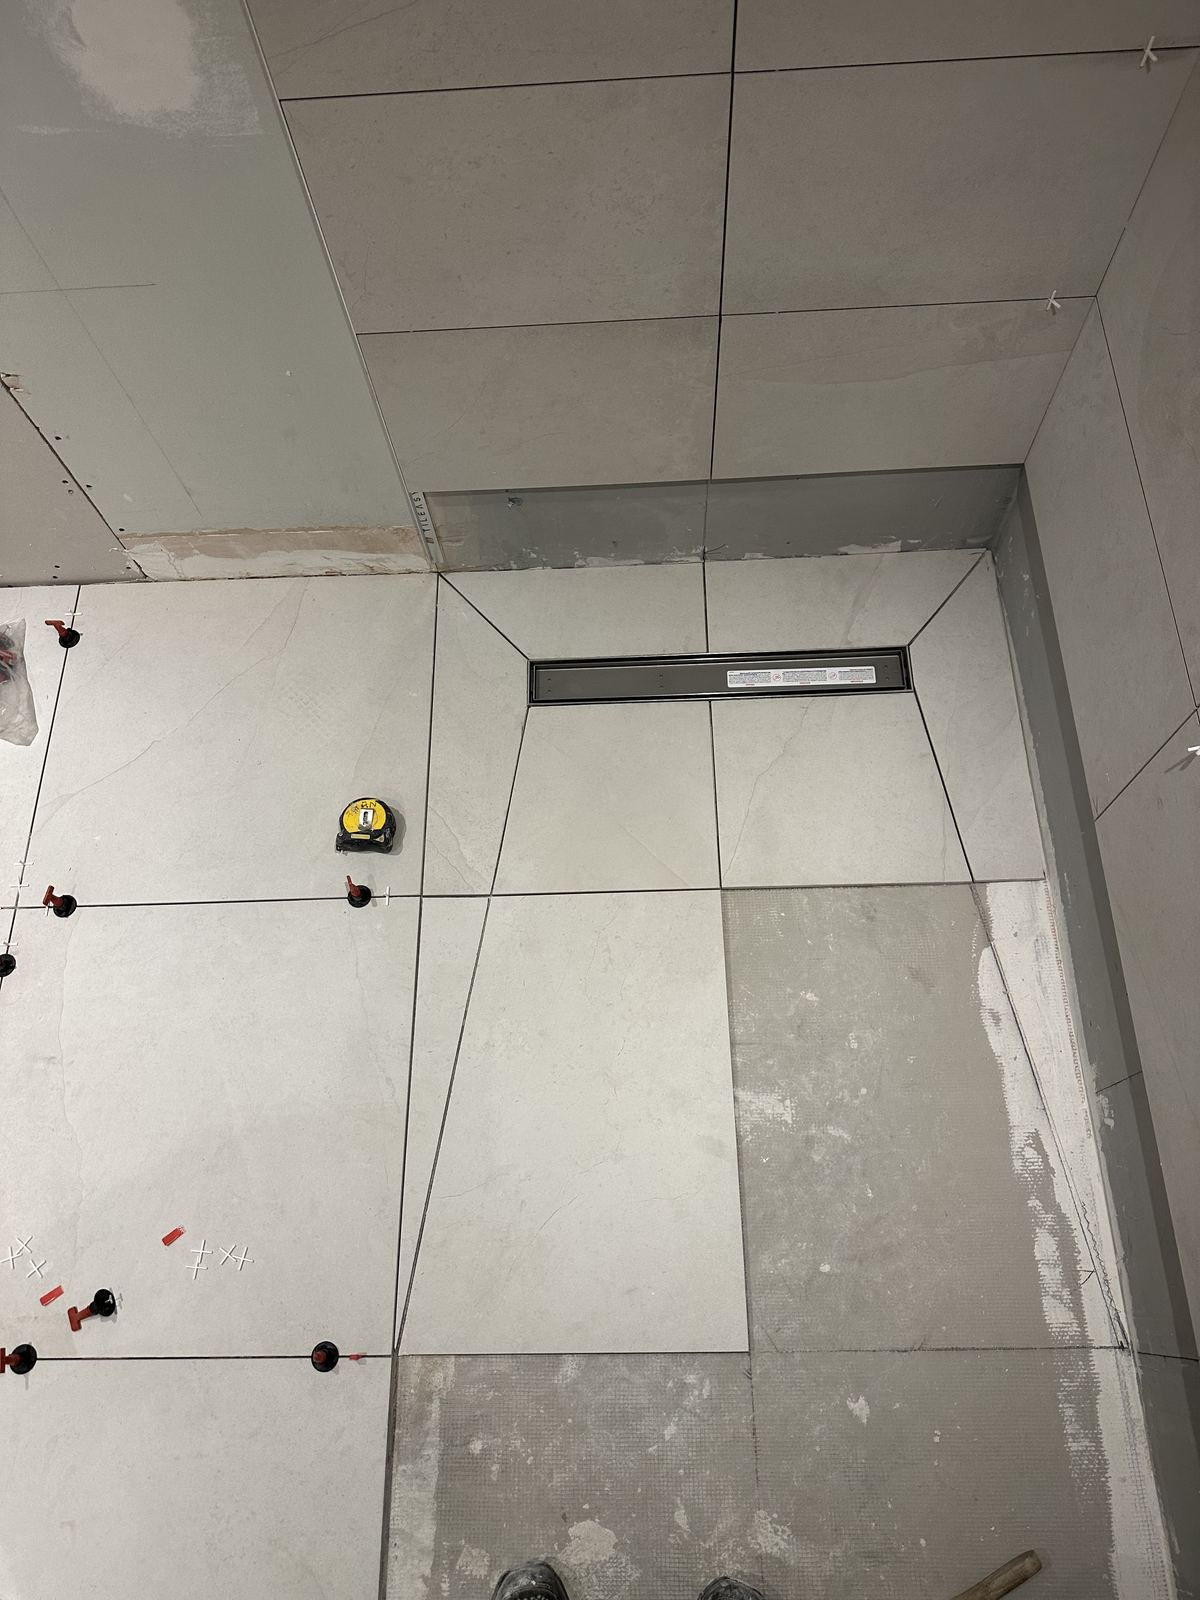
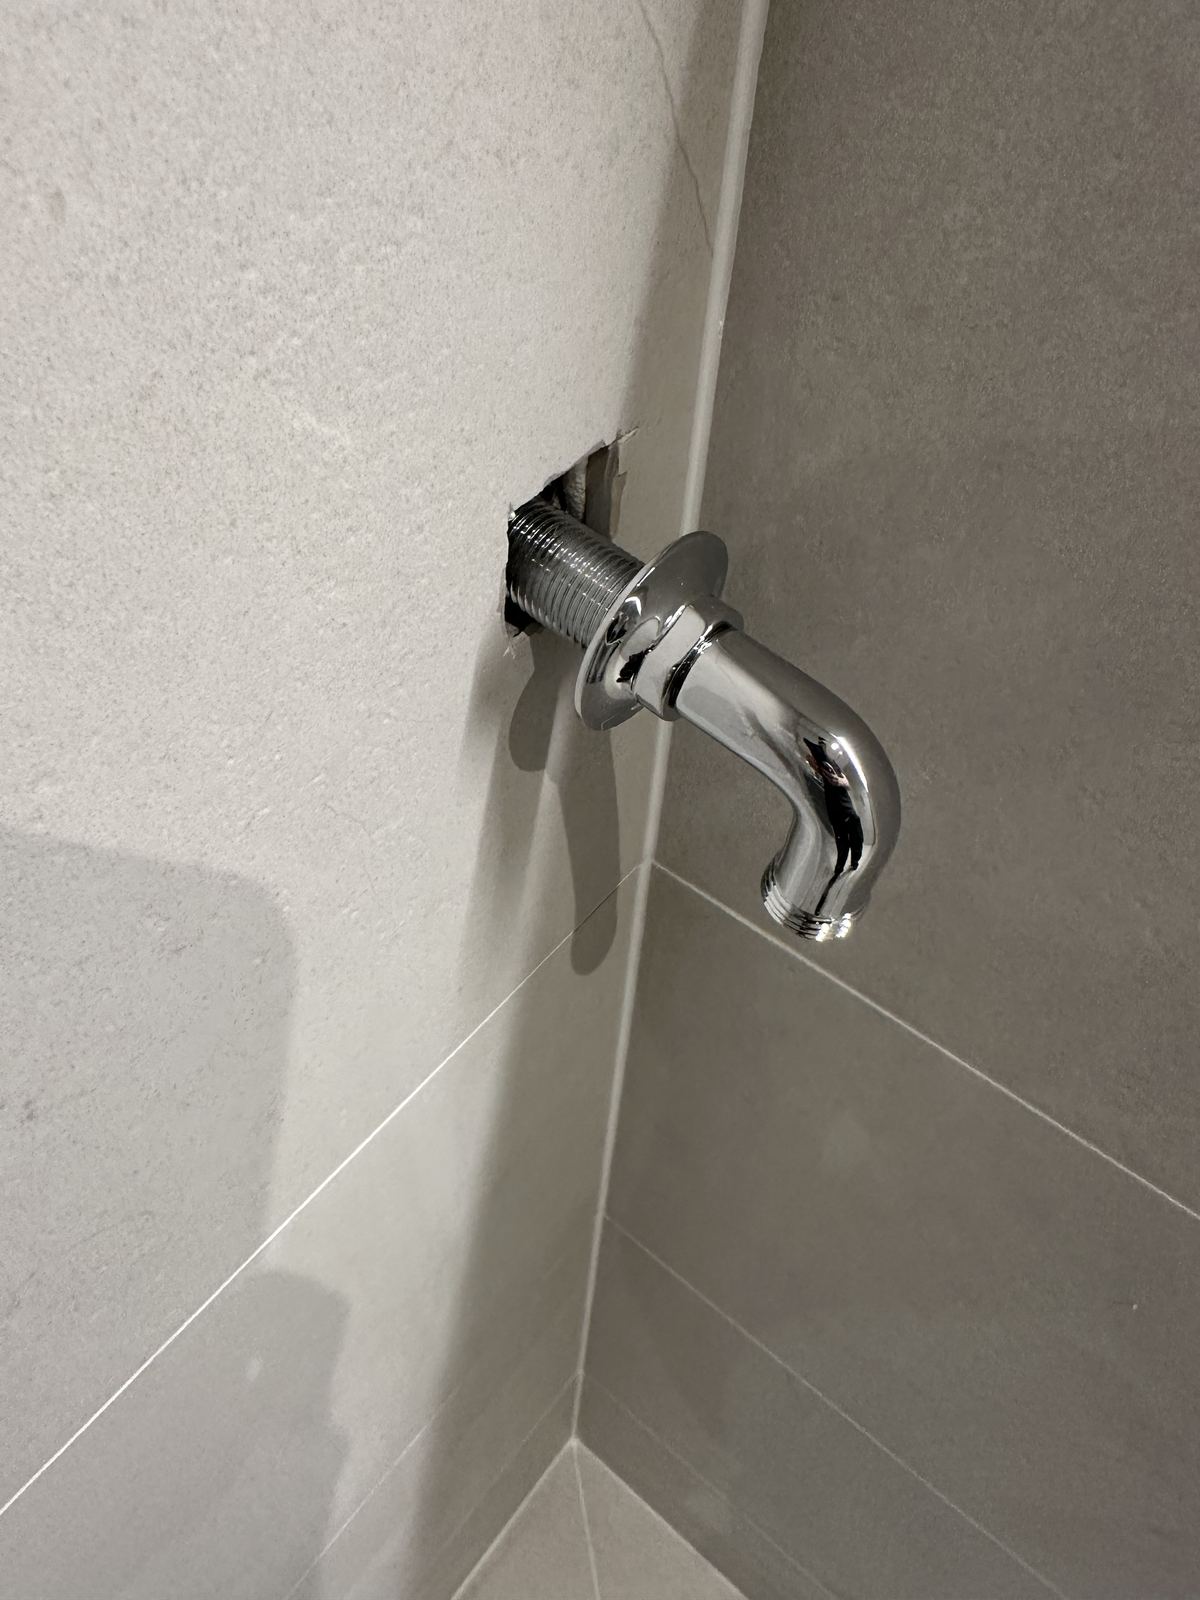
Level-access showers depend on accurate falls, so the floor was set out and tanked before a single tile went down.
The result
A room that glows quietly
The finished room is calm and uncluttered, with a level shower floor and a long lit niche that holds everything.
Project summary
From bare boards to a calm walk-in shower
The challenge
A stripped room with no clear plan for storage or the shower floor.
The clients wanted space and calm, not more fittings.
The response
A level walk-in shower with a linear drain, one long lit niche and large grey tiles.
A classic shaker vanity with a marble top balances the modern shower.
The result
A quiet, practical shower room that is easy to keep tidy.
One clean line of light gives the whole room its character.
Continue exploring
More spaces with a point of view
Planning your own space?
Let’s create a room that feels like yours
Tell us about your home, your ideas and the kind of bathroom you want to live with.