A glow behind the glass
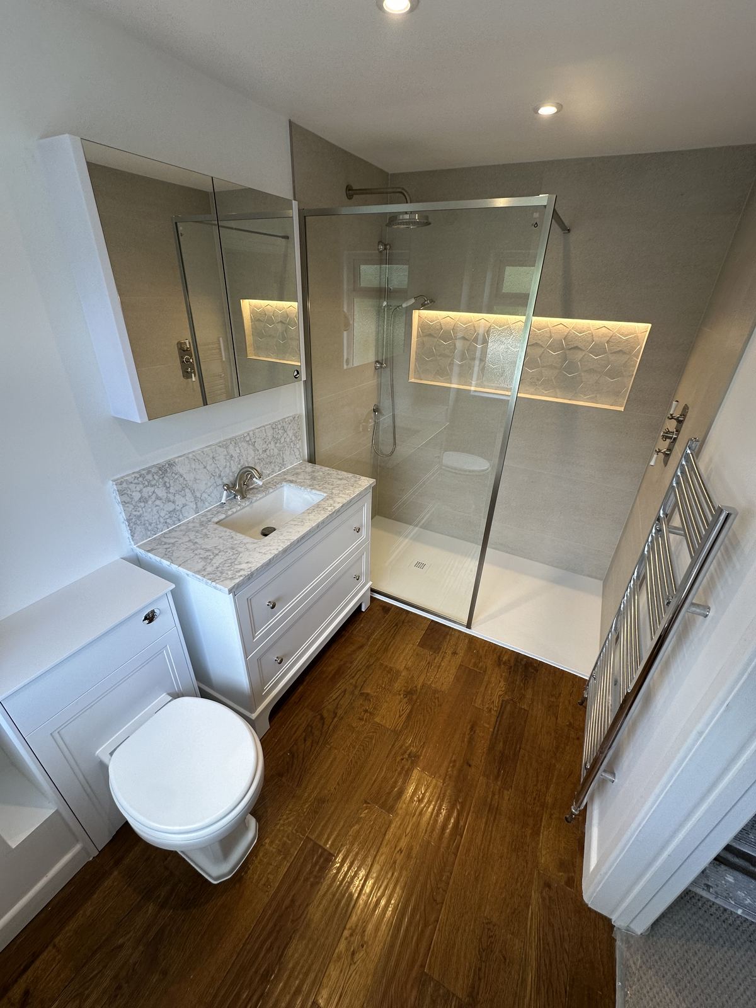
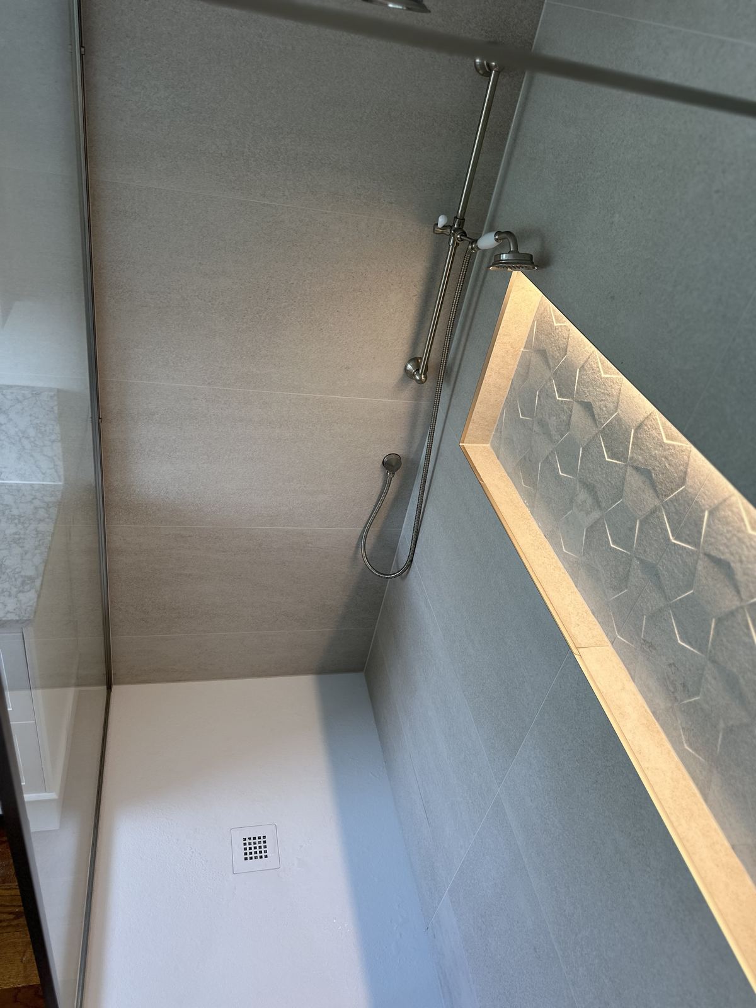
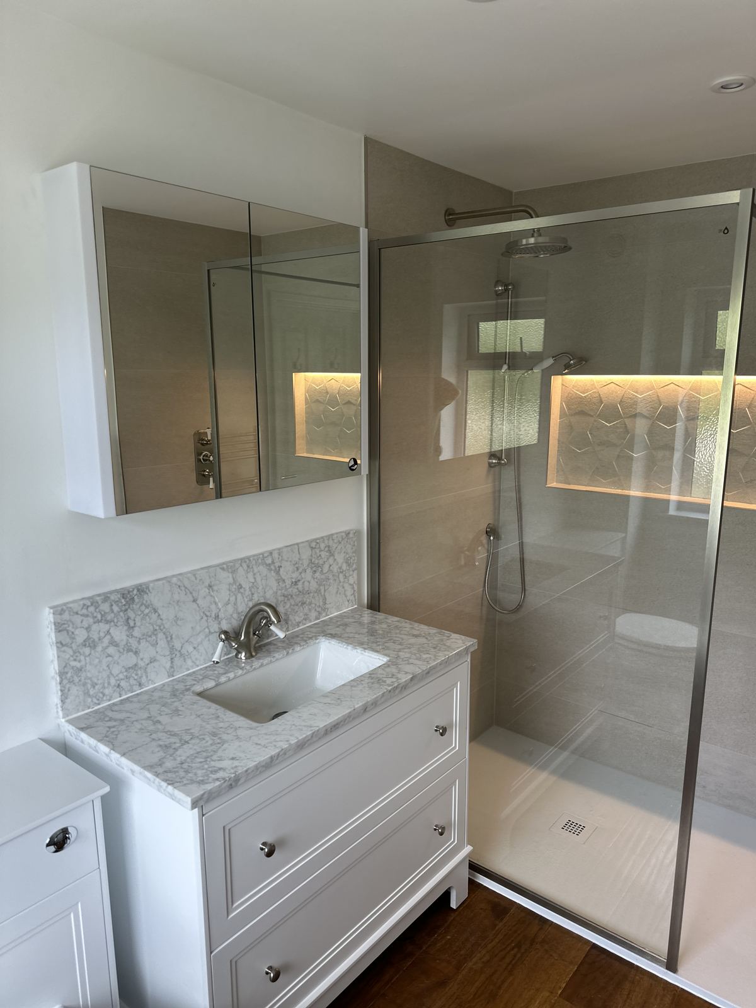
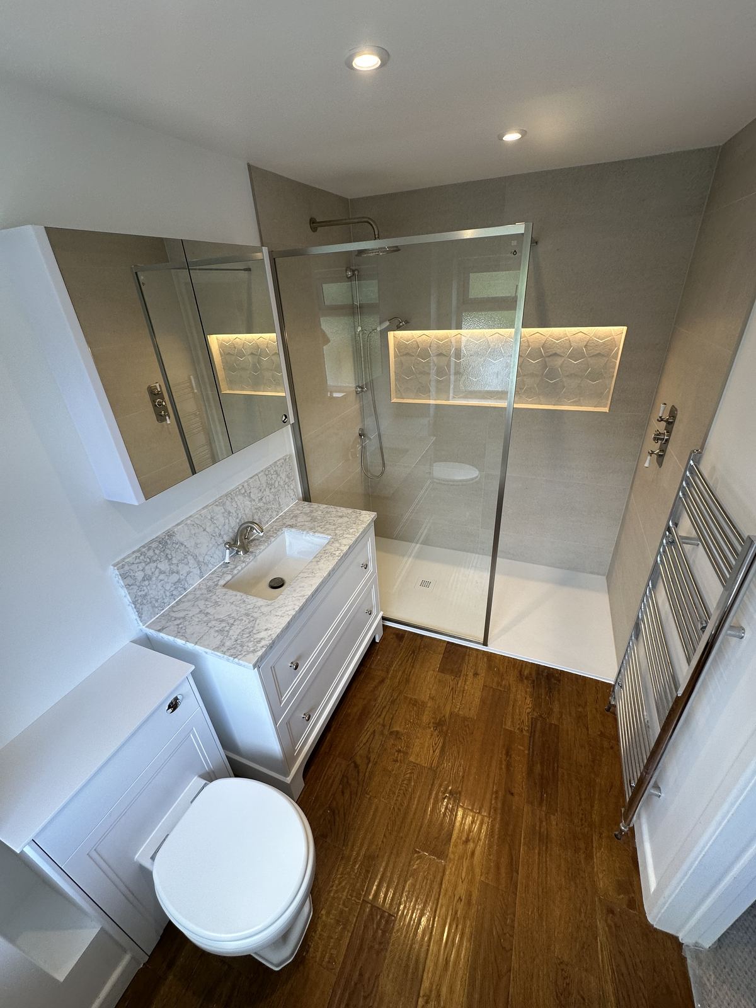
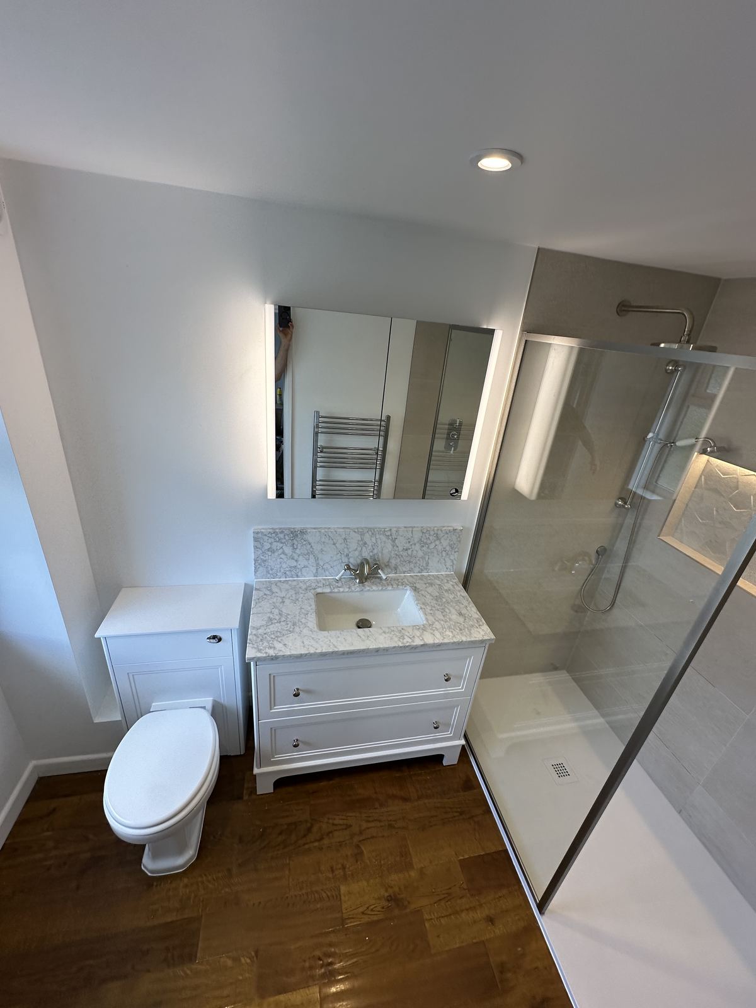
A bath swapped for a generous walk-in shower in Reading, finished with a back-lit textured niche that runs the length of the shower wall.
The project
A shower that lights the room
The clients wanted to replace an old bath and a frosted shower cubicle with one proper walk-in shower.
They loved the warm wooden floor and the white furniture style, so the new room had to feel like an upgrade rather than a different house.
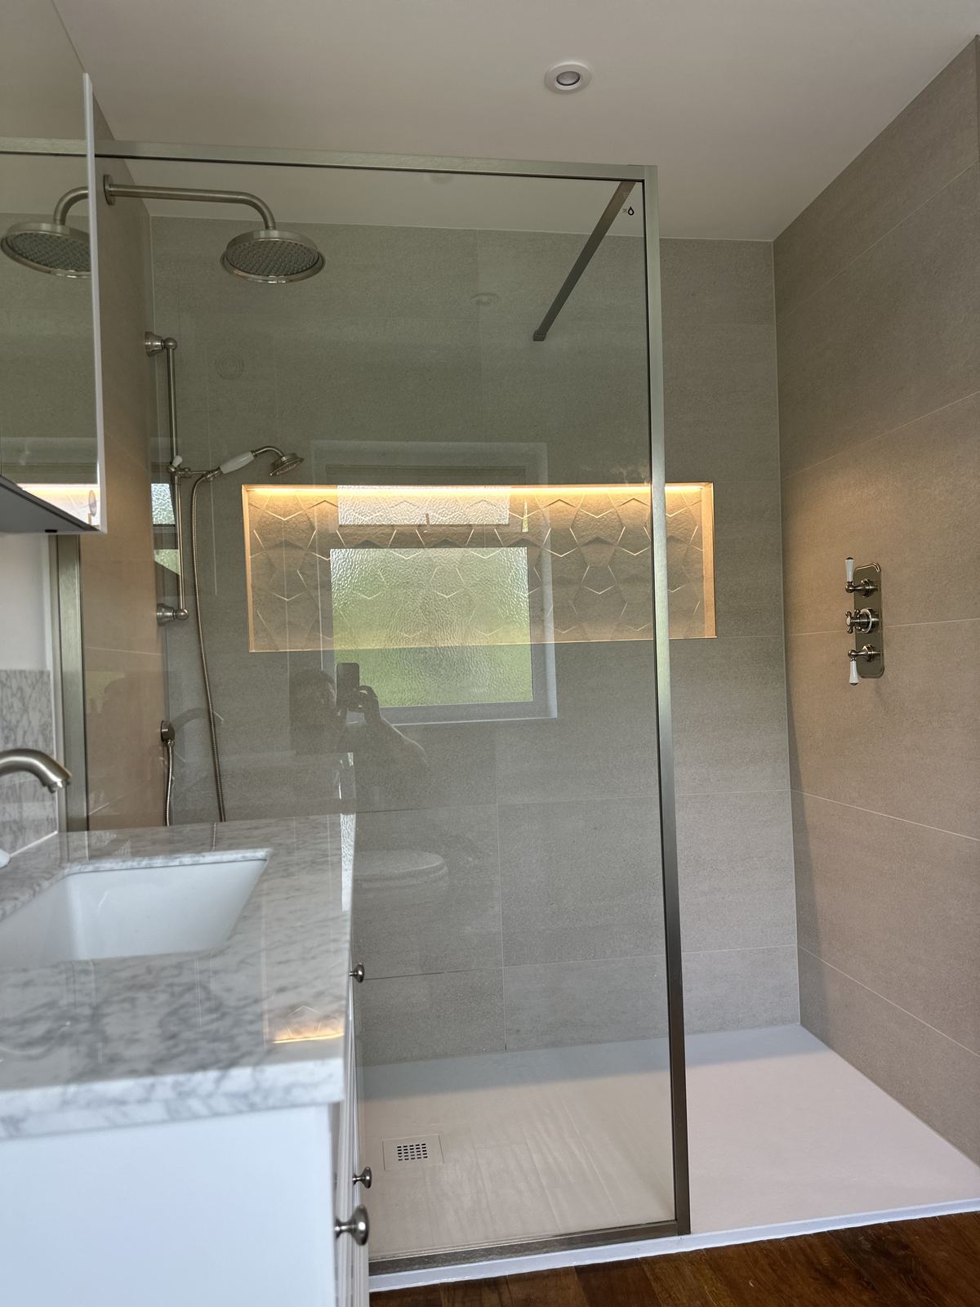
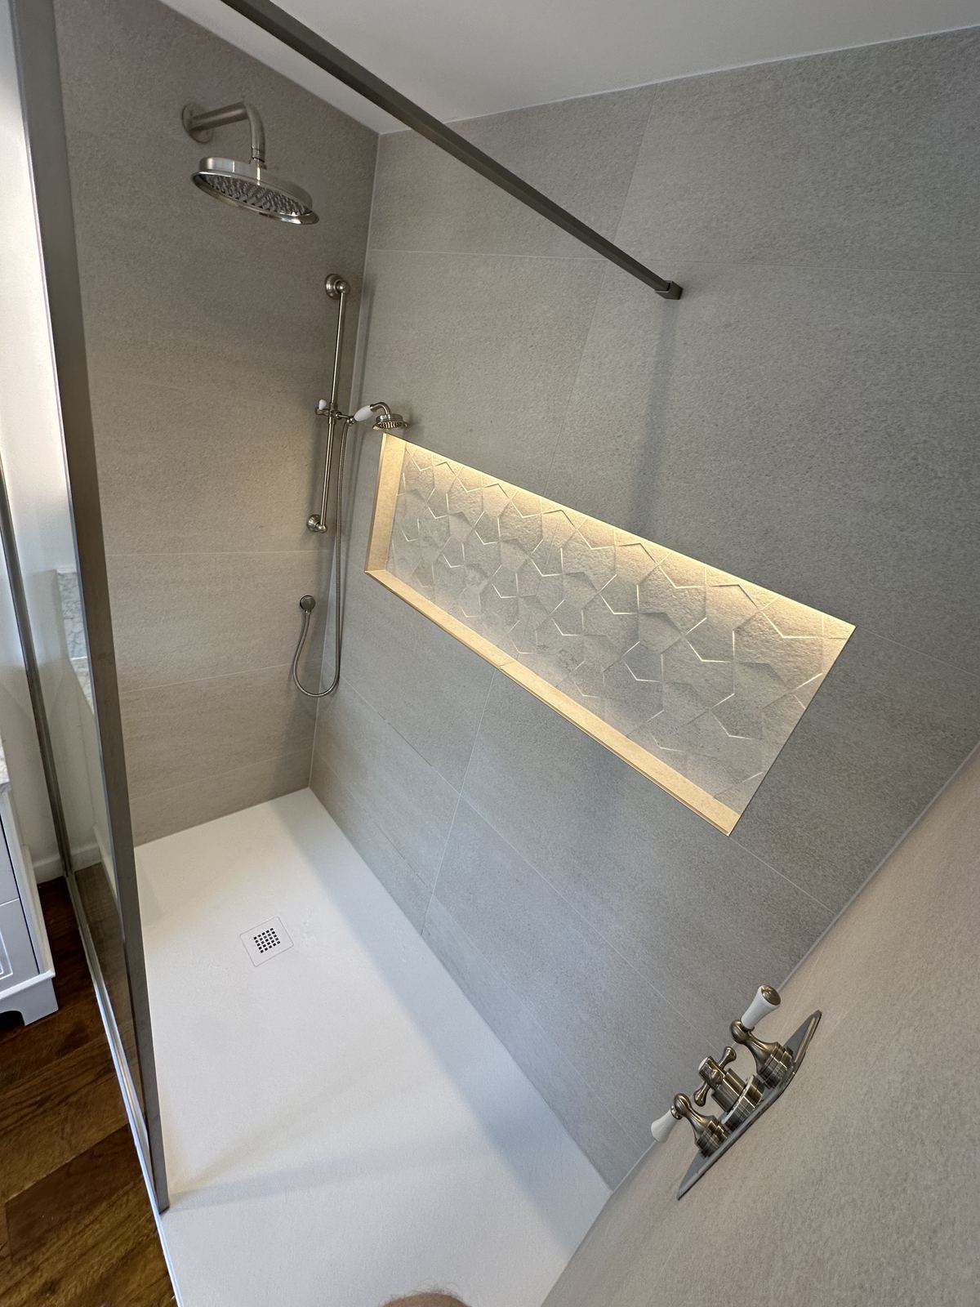
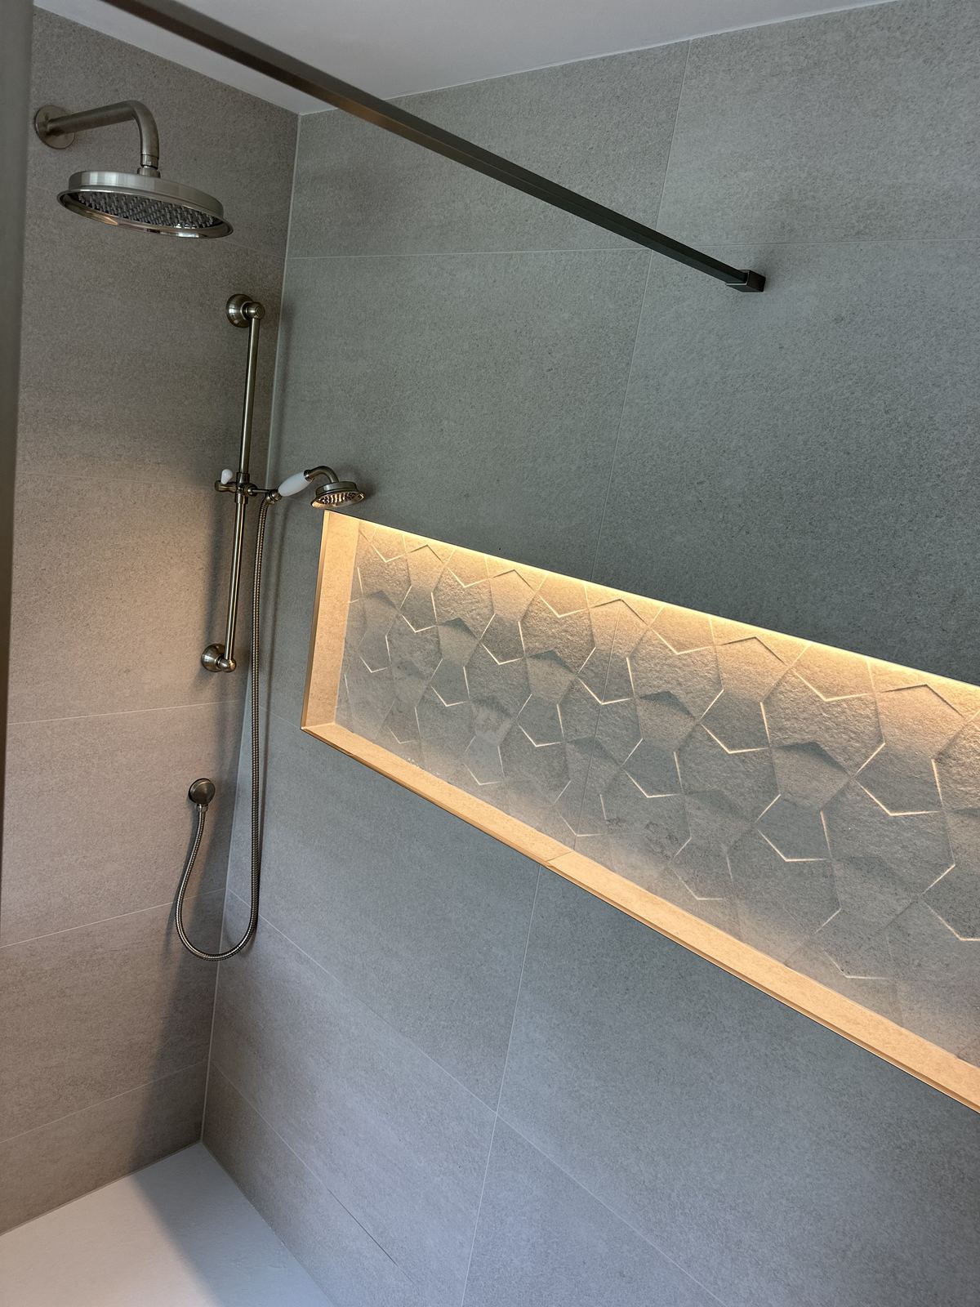
We removed the bath and cubicle, rebuilt the shower wall and set a long niche of textured, sculpted tiles into it, lit from above and below.
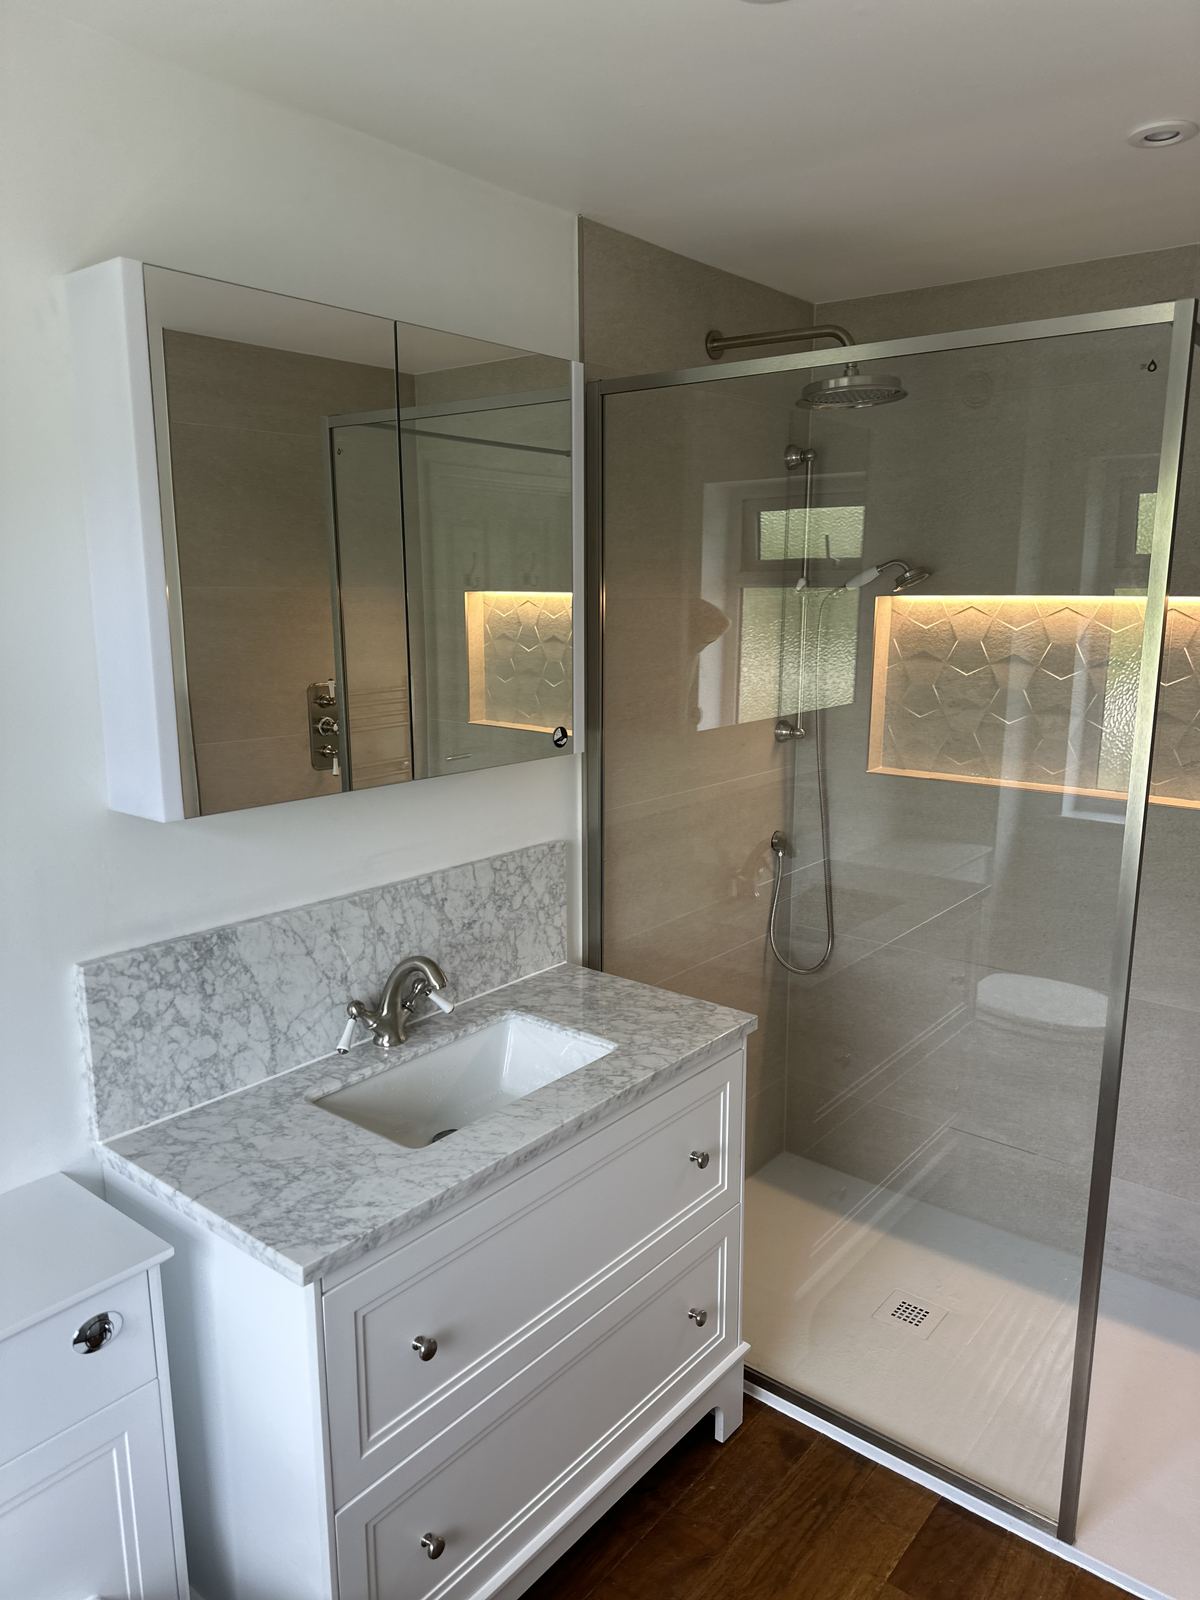
A clear glass screen keeps the niche visible from the door, so the room feels brighter and bigger the moment you walk in.
Before
Understanding
the starting point
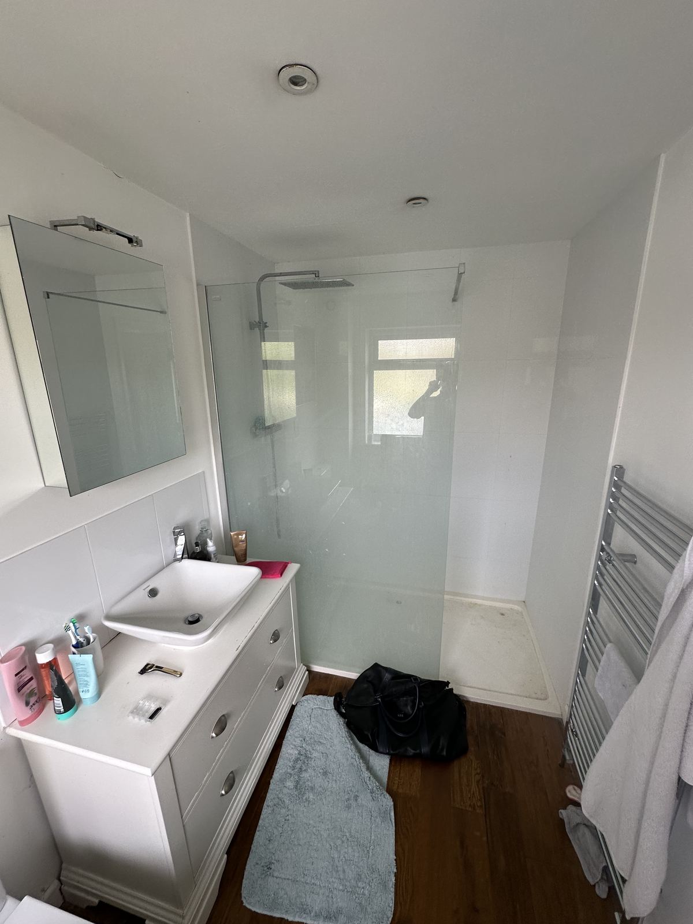
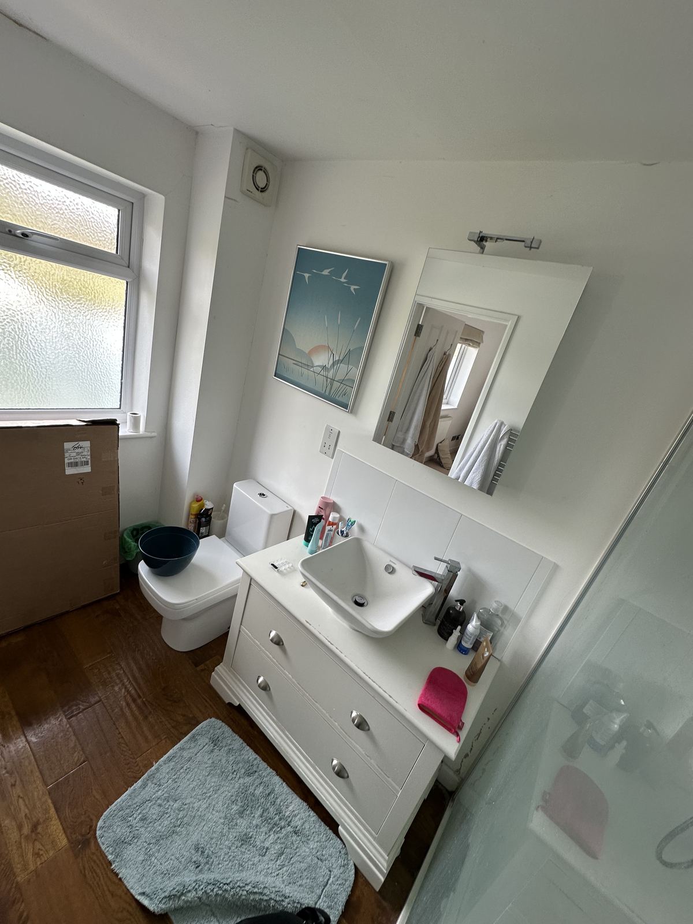
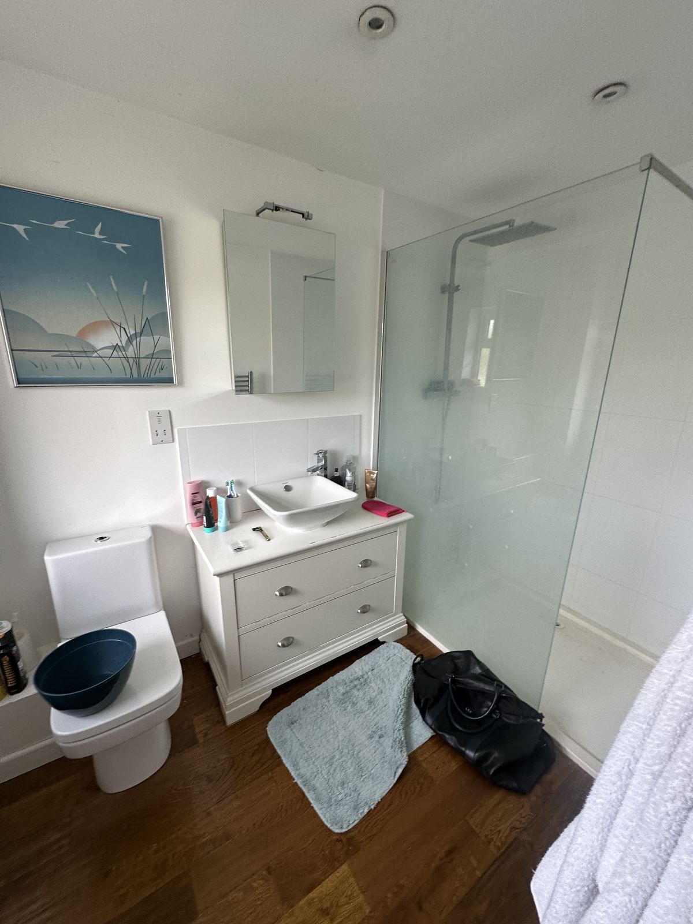
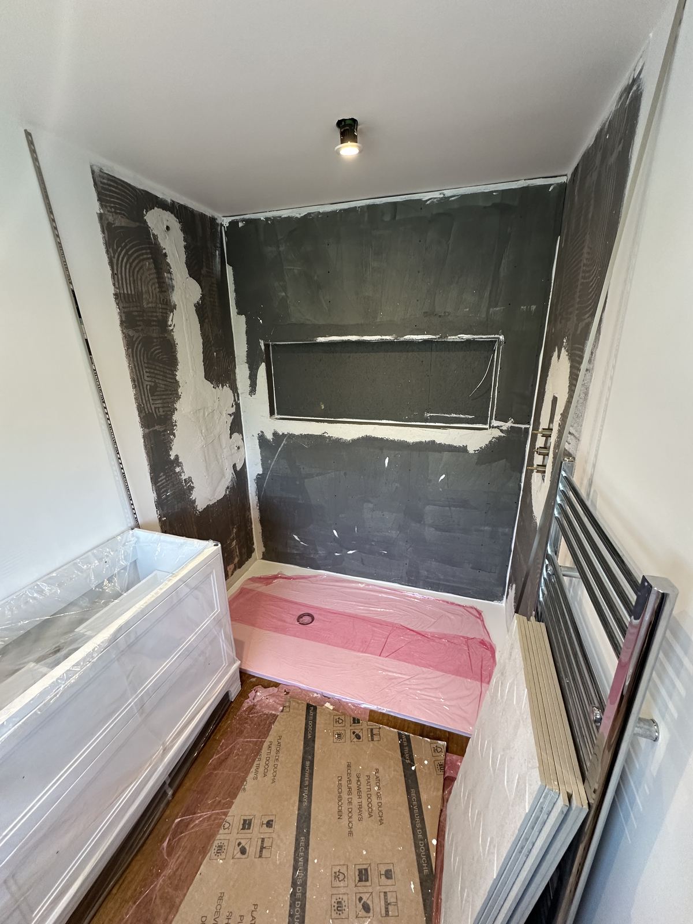
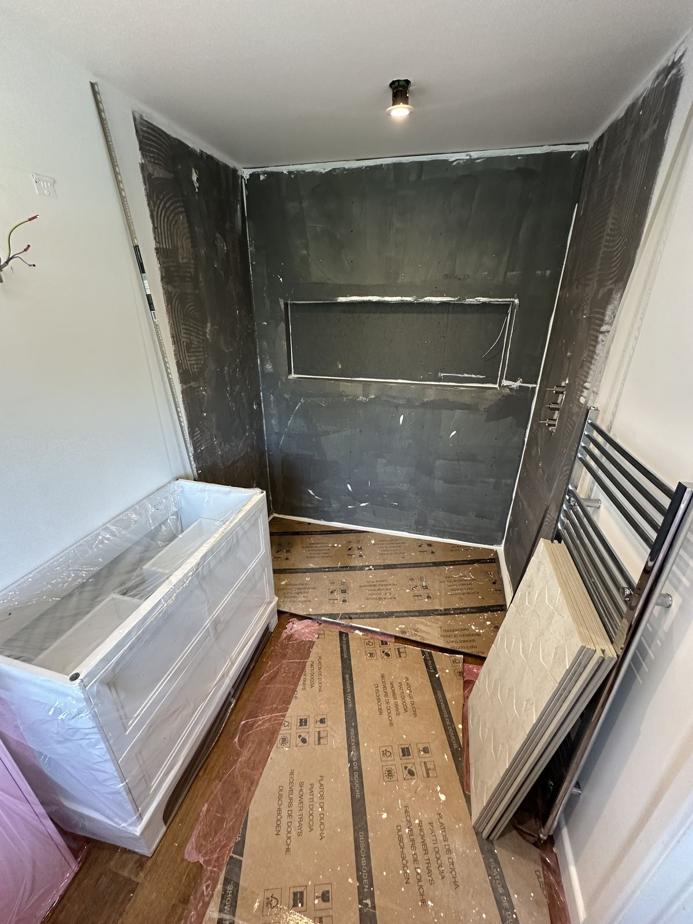
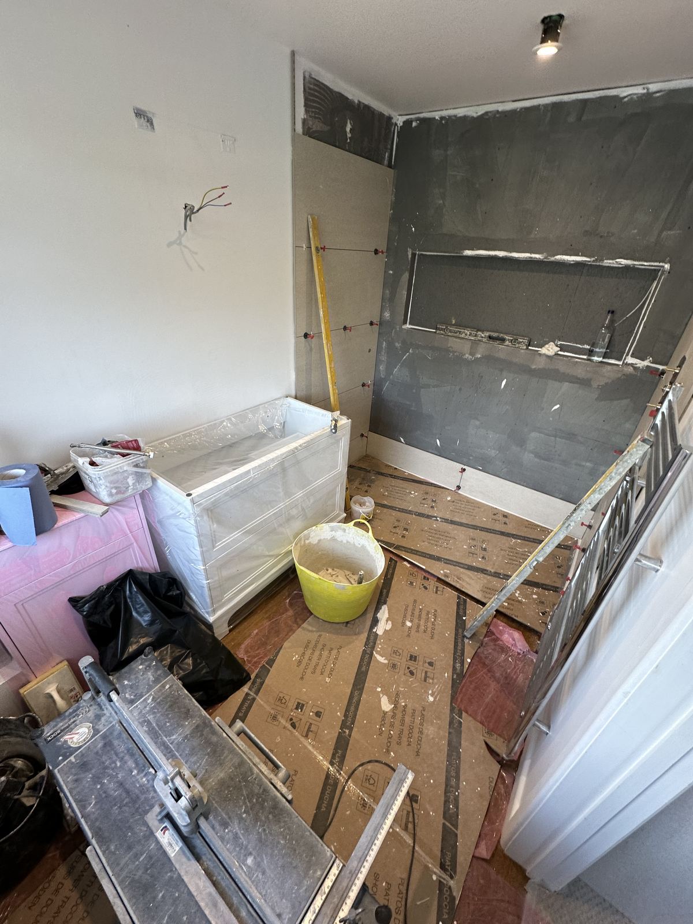
The original room had a frosted shower cubicle, a white vanity and a busy, cluttered layout.
The brief
Warm, bright and familiar
The brief
The brief was a better shower without losing the warmth of the existing room.
Design direction
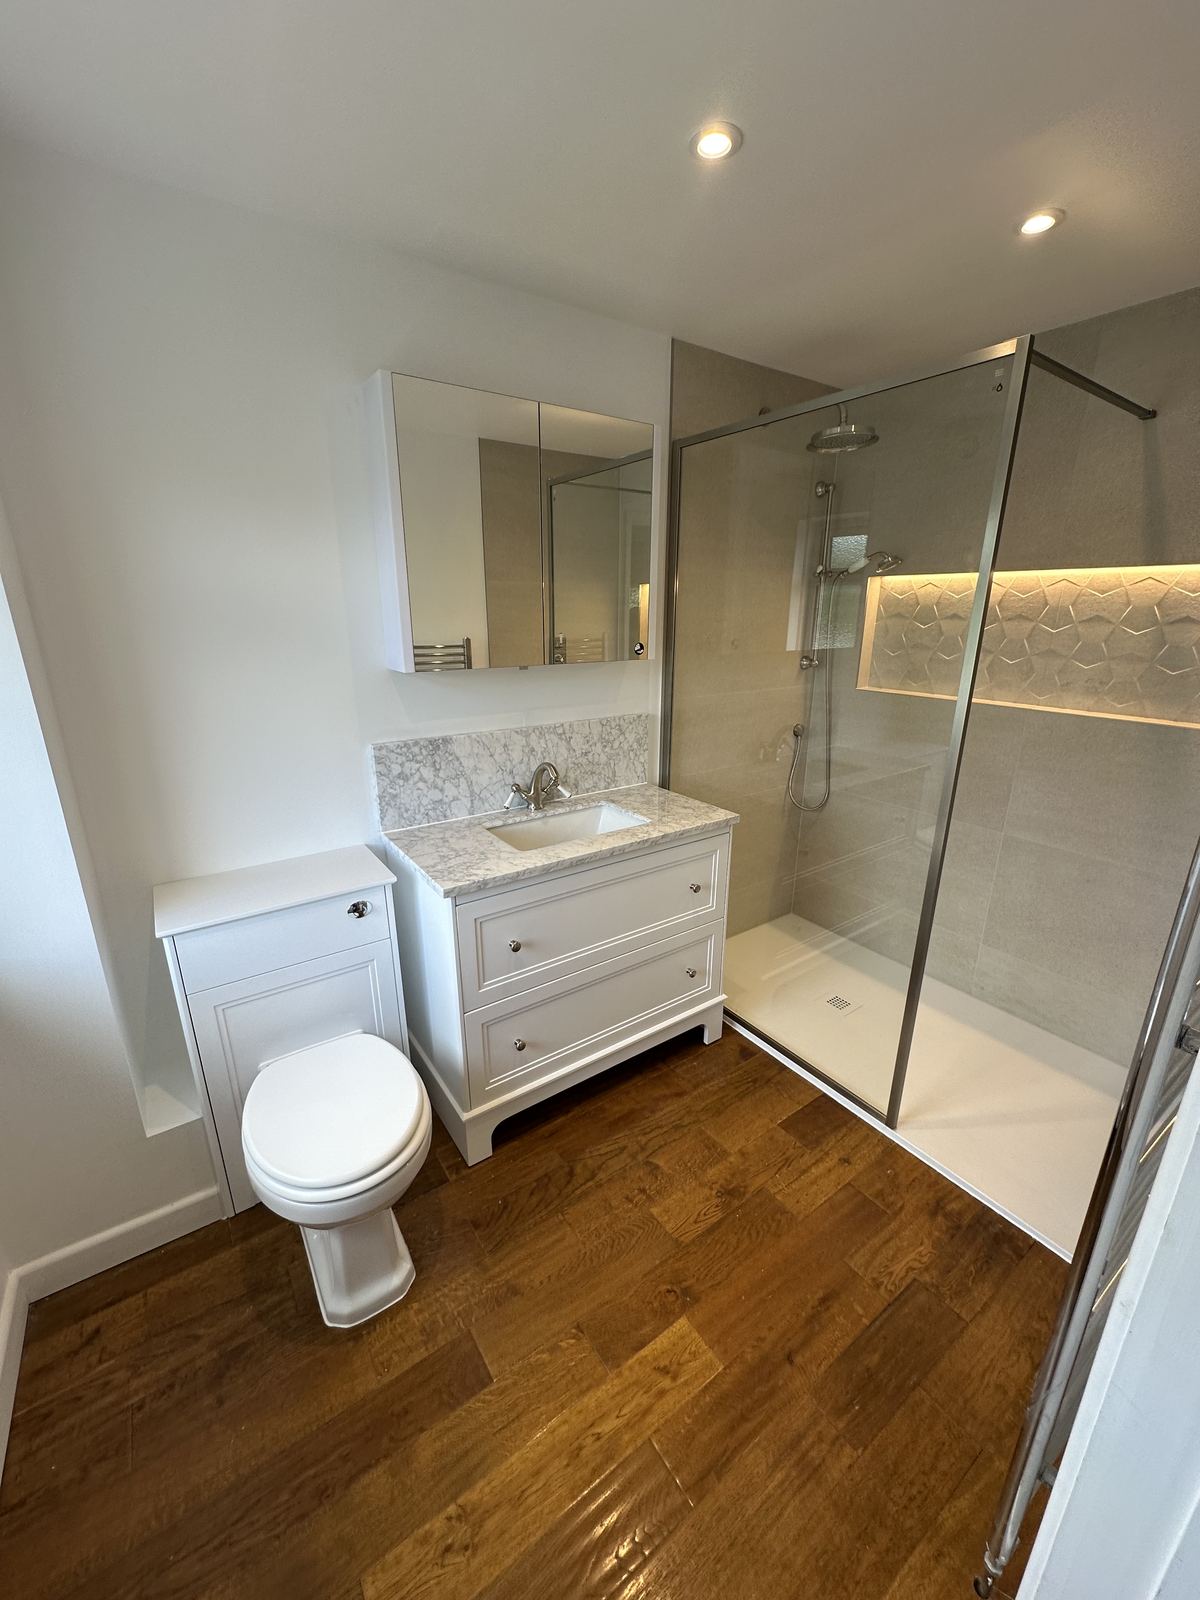
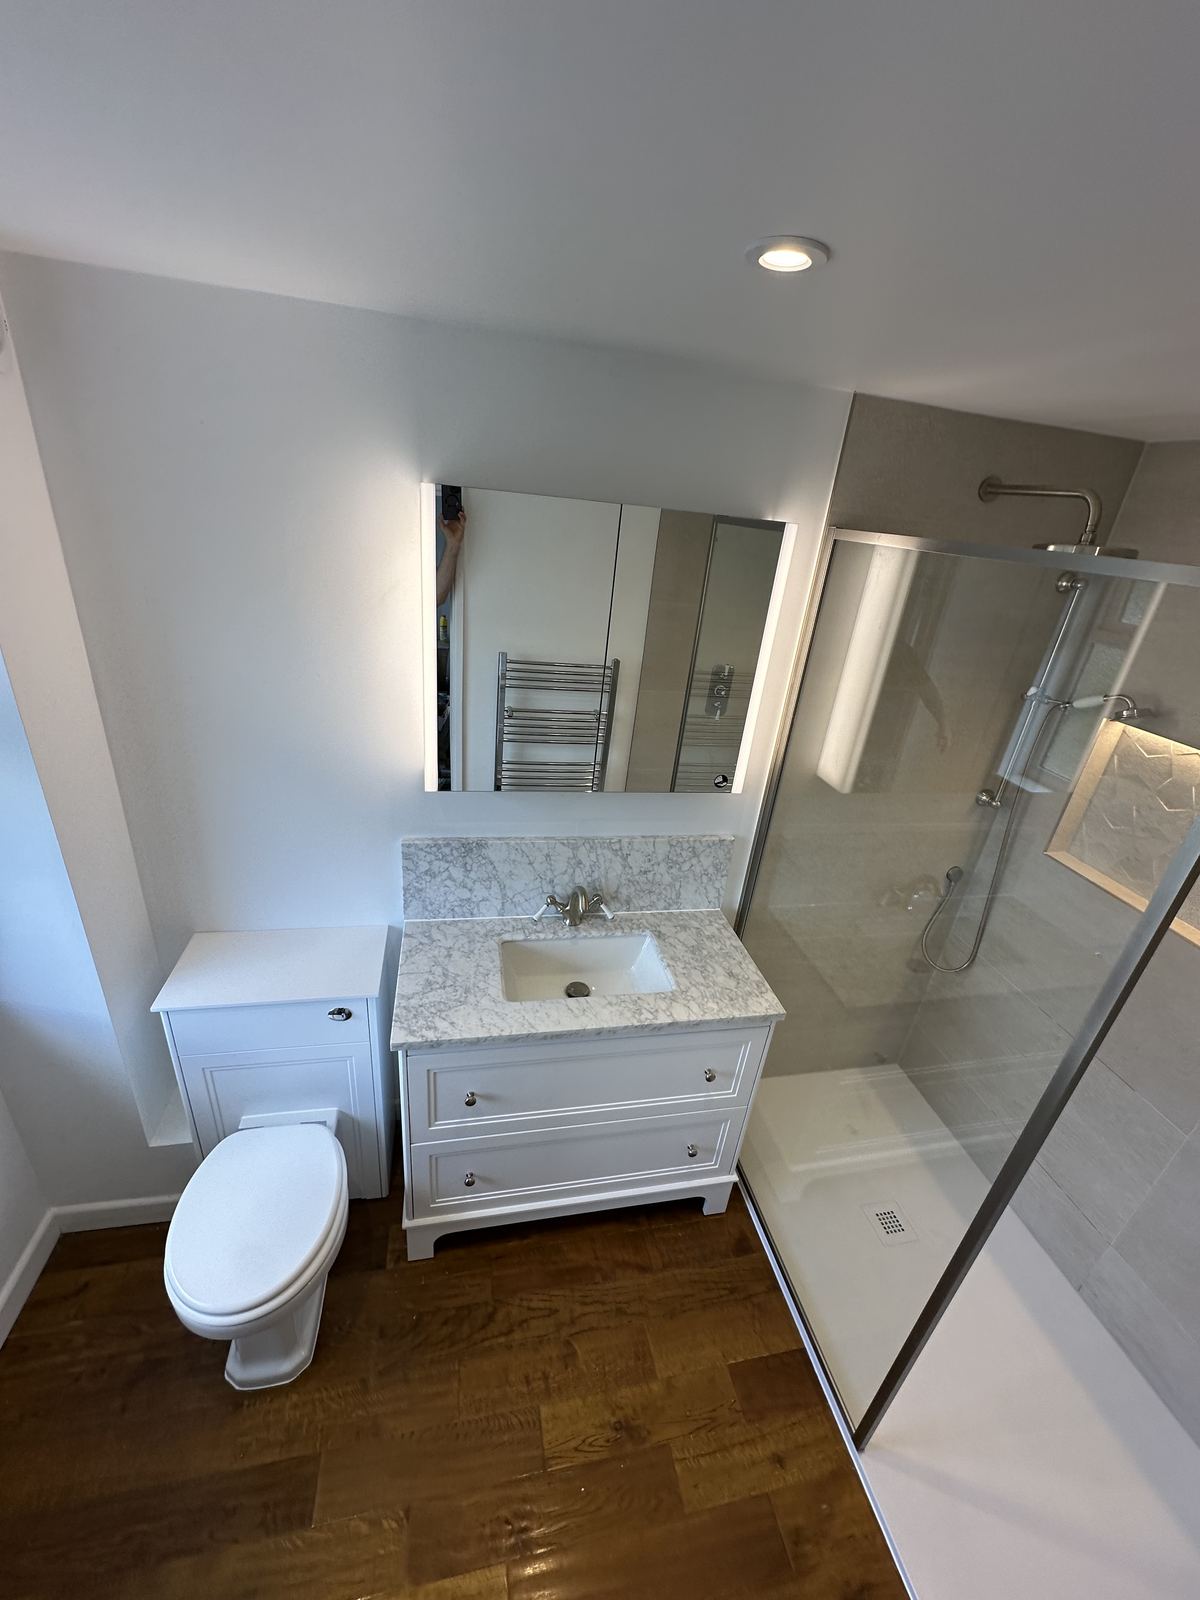
We kept the wooden floor, added a white shaker vanity with a grey marble top and made the lit textured niche the one bold detail.
The plan
Every centimetre has a role
How the finished room is laid out. Sizes are approximate — every project starts with a measured survey and drawings.
- 1Walk-in shower
- 2Lit niche
- 3Vanity
- 4Wall-hung WC
Approximate plan drawn from the project photographs — not a measured drawing.
The concept
Texture, light and warm timber
One sculpted surface lit softly, set against white furniture and a warm wooden floor.
The build
The detail behind the finish
The bath and cubicle came out, the walls were rebuilt and boarded, and the niche was framed before tiling.
The result
A shower room with a soft glow
The finished room is bright by day and glowing in the evening, with a shower that feels like the centre of the house.
Project summary
From bath and cubicle to one great shower
The challenge
An old bath and a frosted cubicle took up the room without giving the clients the shower they wanted.
The space felt cluttered and dated.
The response
The bath was removed and a walk-in shower built along the full wall, with a back-lit textured niche.
The warm wooden floor was kept and paired with a white shaker vanity.
The result
A brighter, simpler shower room that still feels warm and familiar.
The lit niche turns an everyday shower into a small moment of calm.
Continue exploring
More spaces with a point of view
Planning your own space?
Let’s create a room that feels like yours
Tell us about your home, your ideas and the kind of bathroom you want to live with.