Terrazzo and sunlight
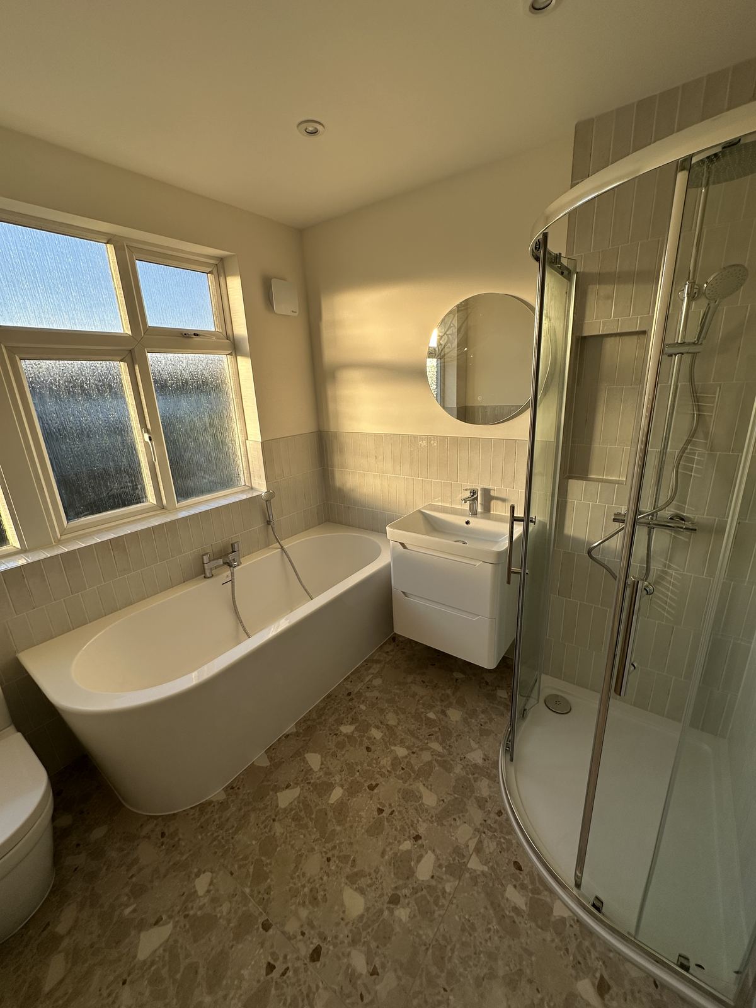
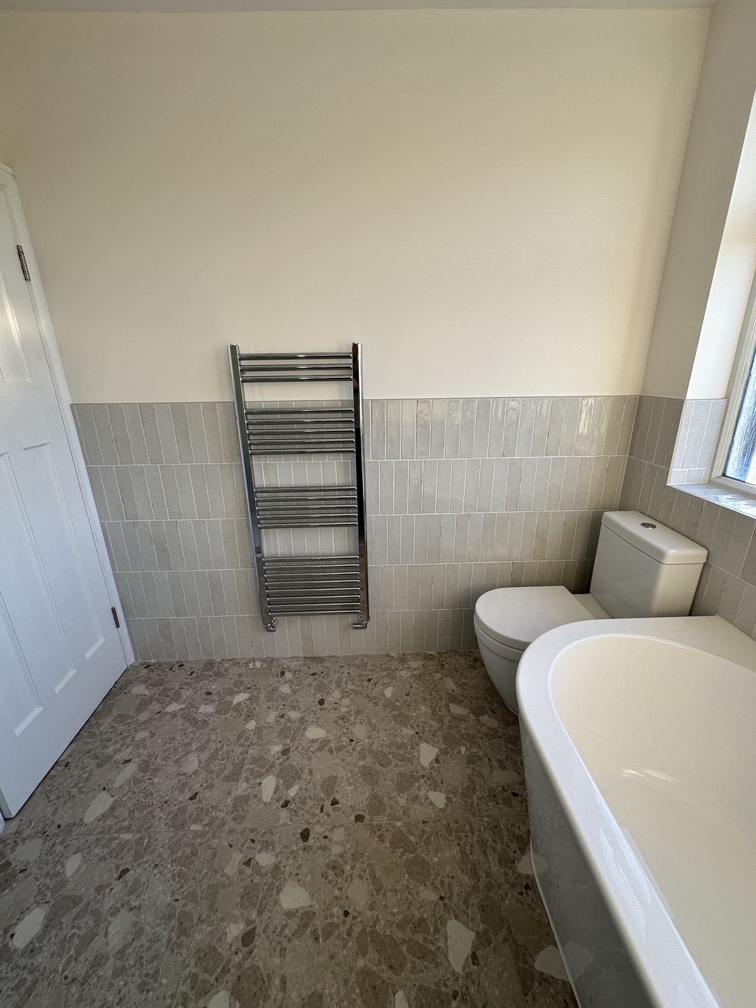
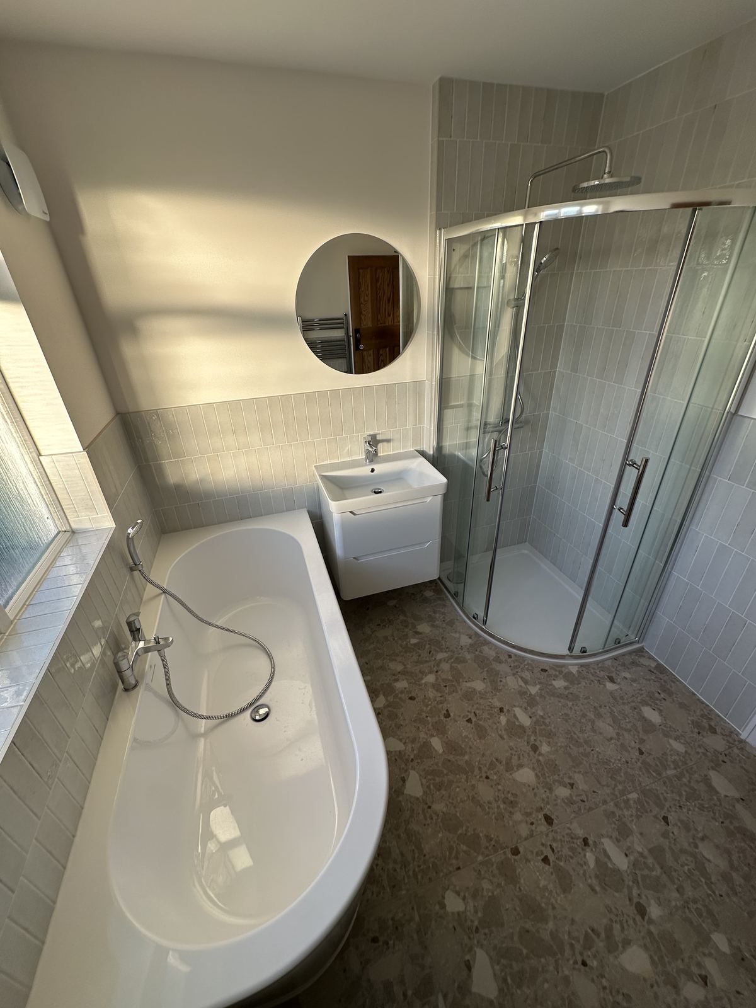
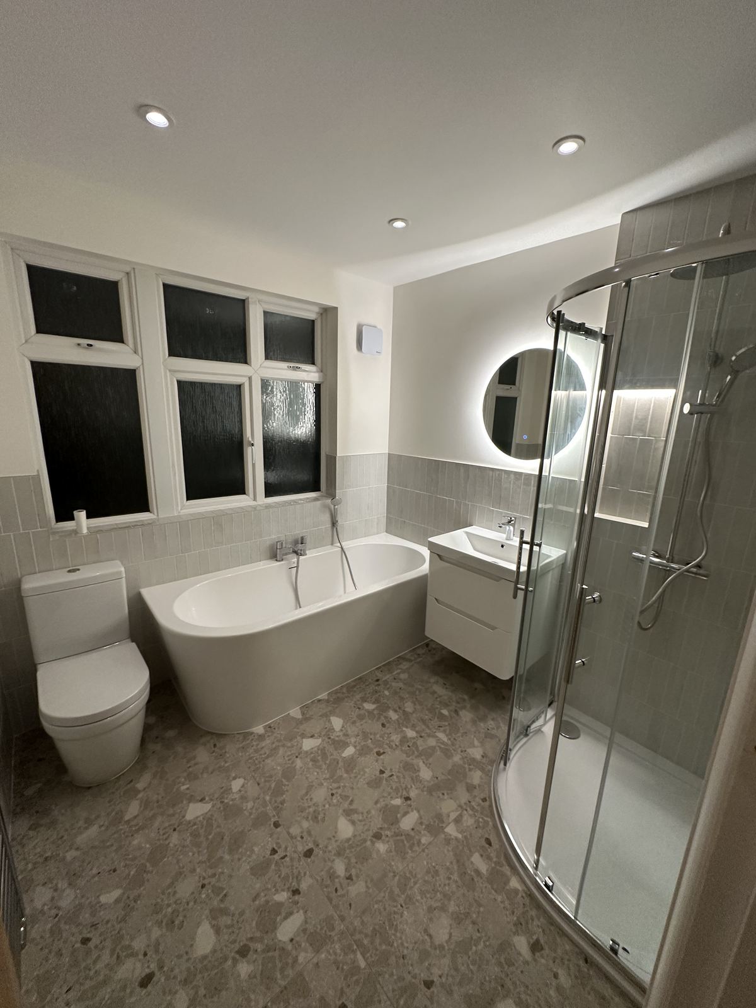
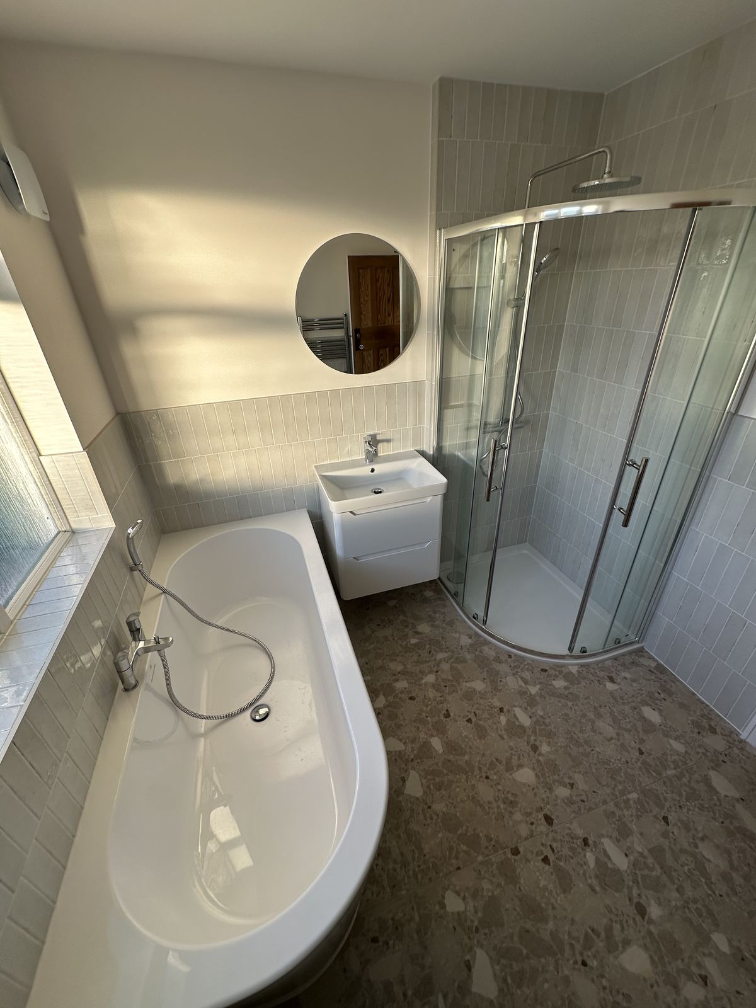
A bright family bathroom in Raynes Park with a terrazzo floor, a freestanding-style bath beneath a wide window and a curved glass shower.
The project
A family bathroom built around the light
The room had a wide bay of windows that filled it with low winter sun — the obvious thing to design around.
The family needed both a bath and a separate shower, plus somewhere to put everyday things without crowding the space.
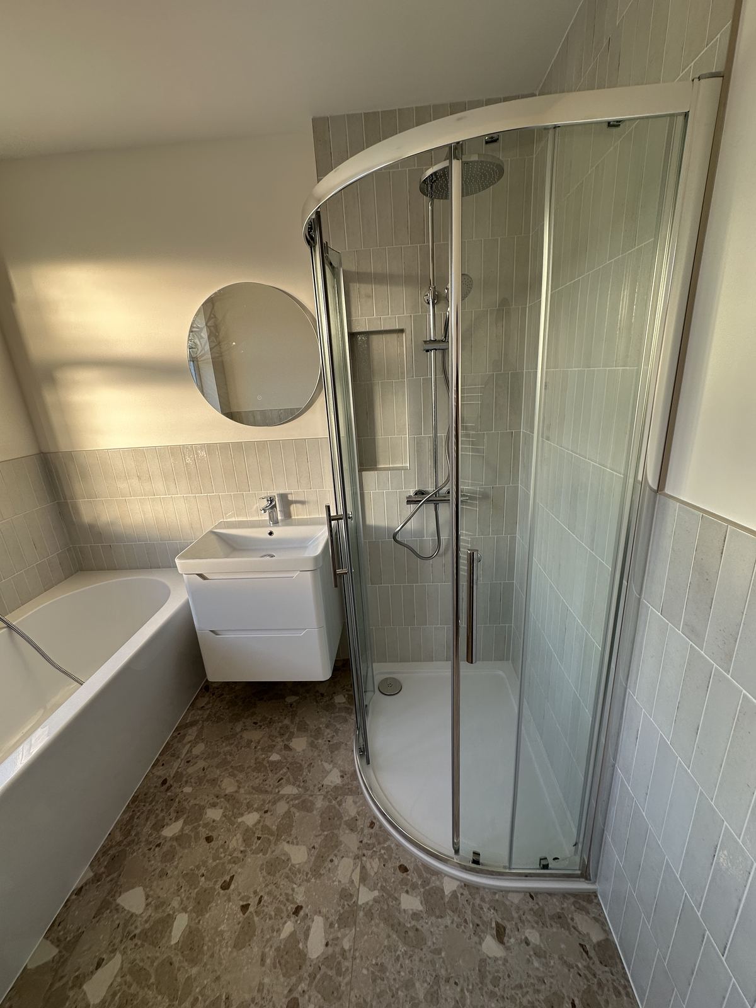
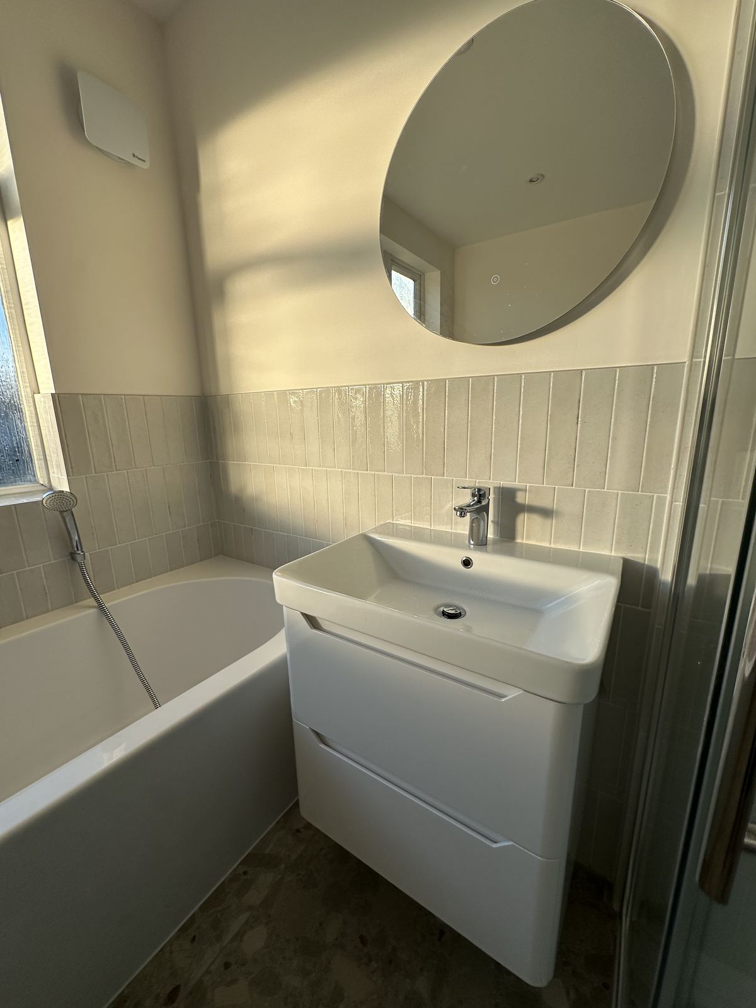
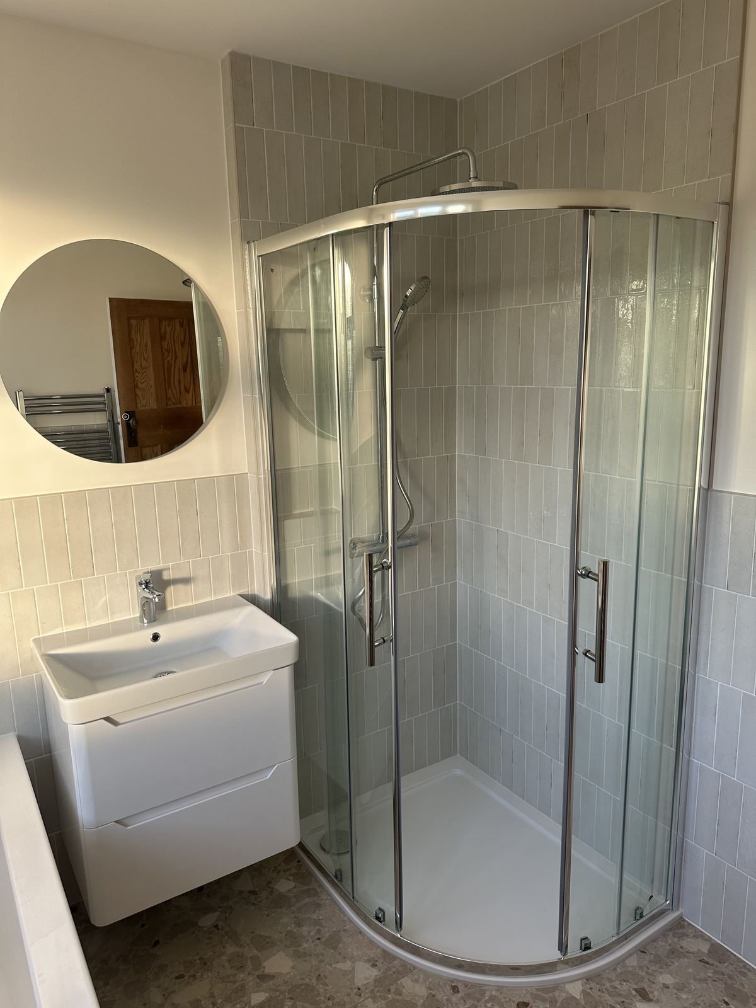
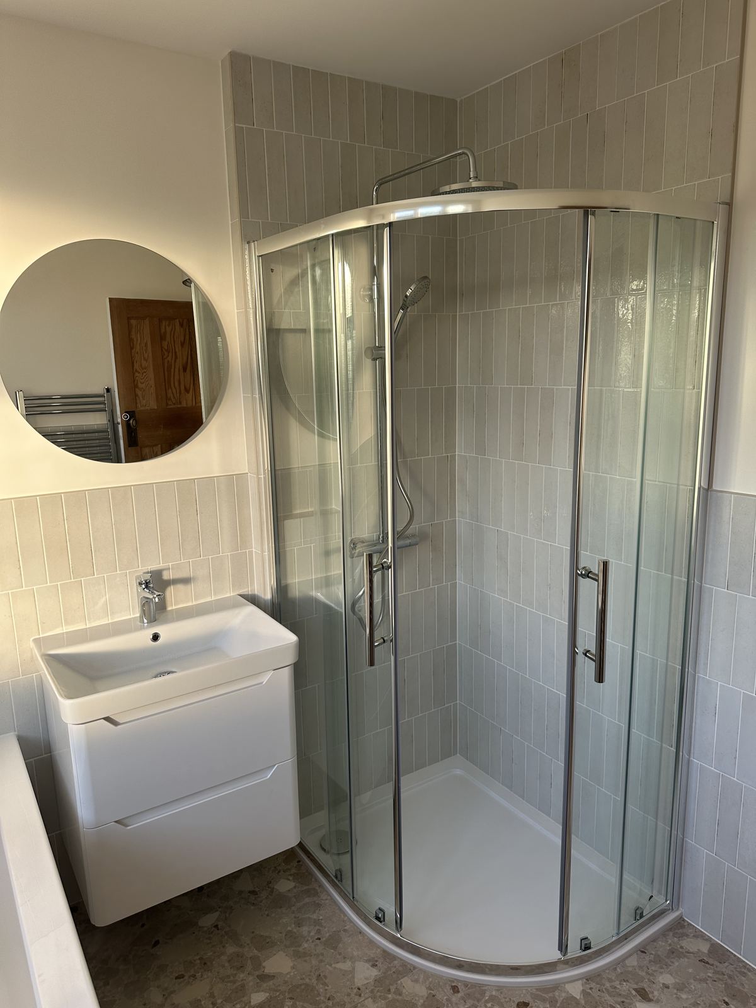
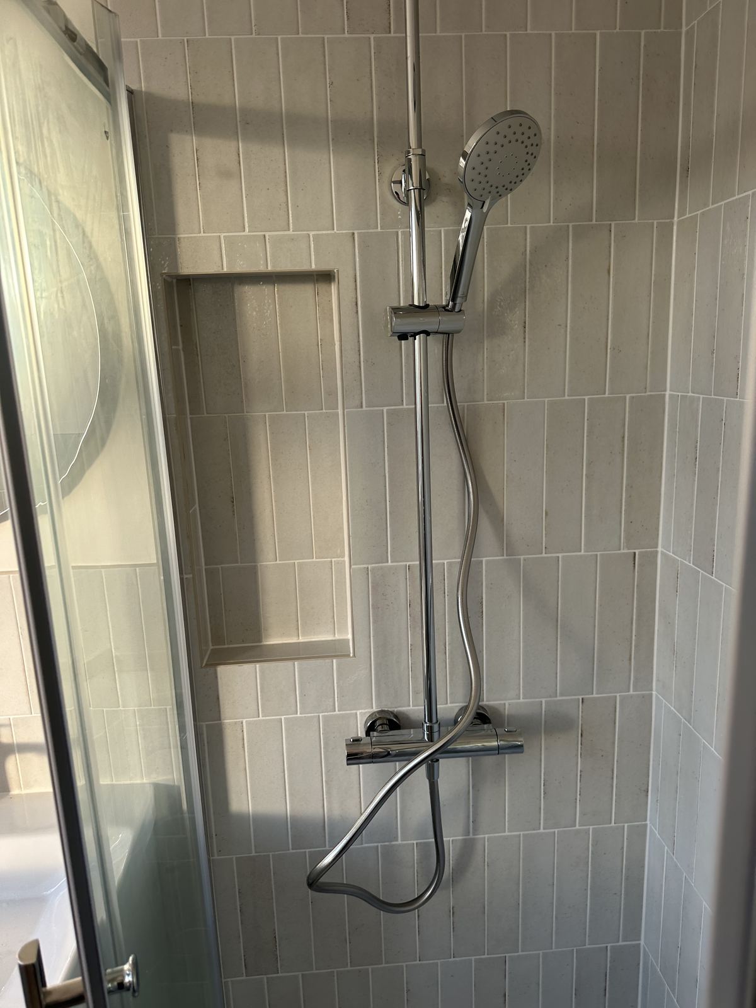
We set the bath along the window wall, tucked a quadrant shower into the corner and placed a wall-hung vanity with a round mirror opposite.
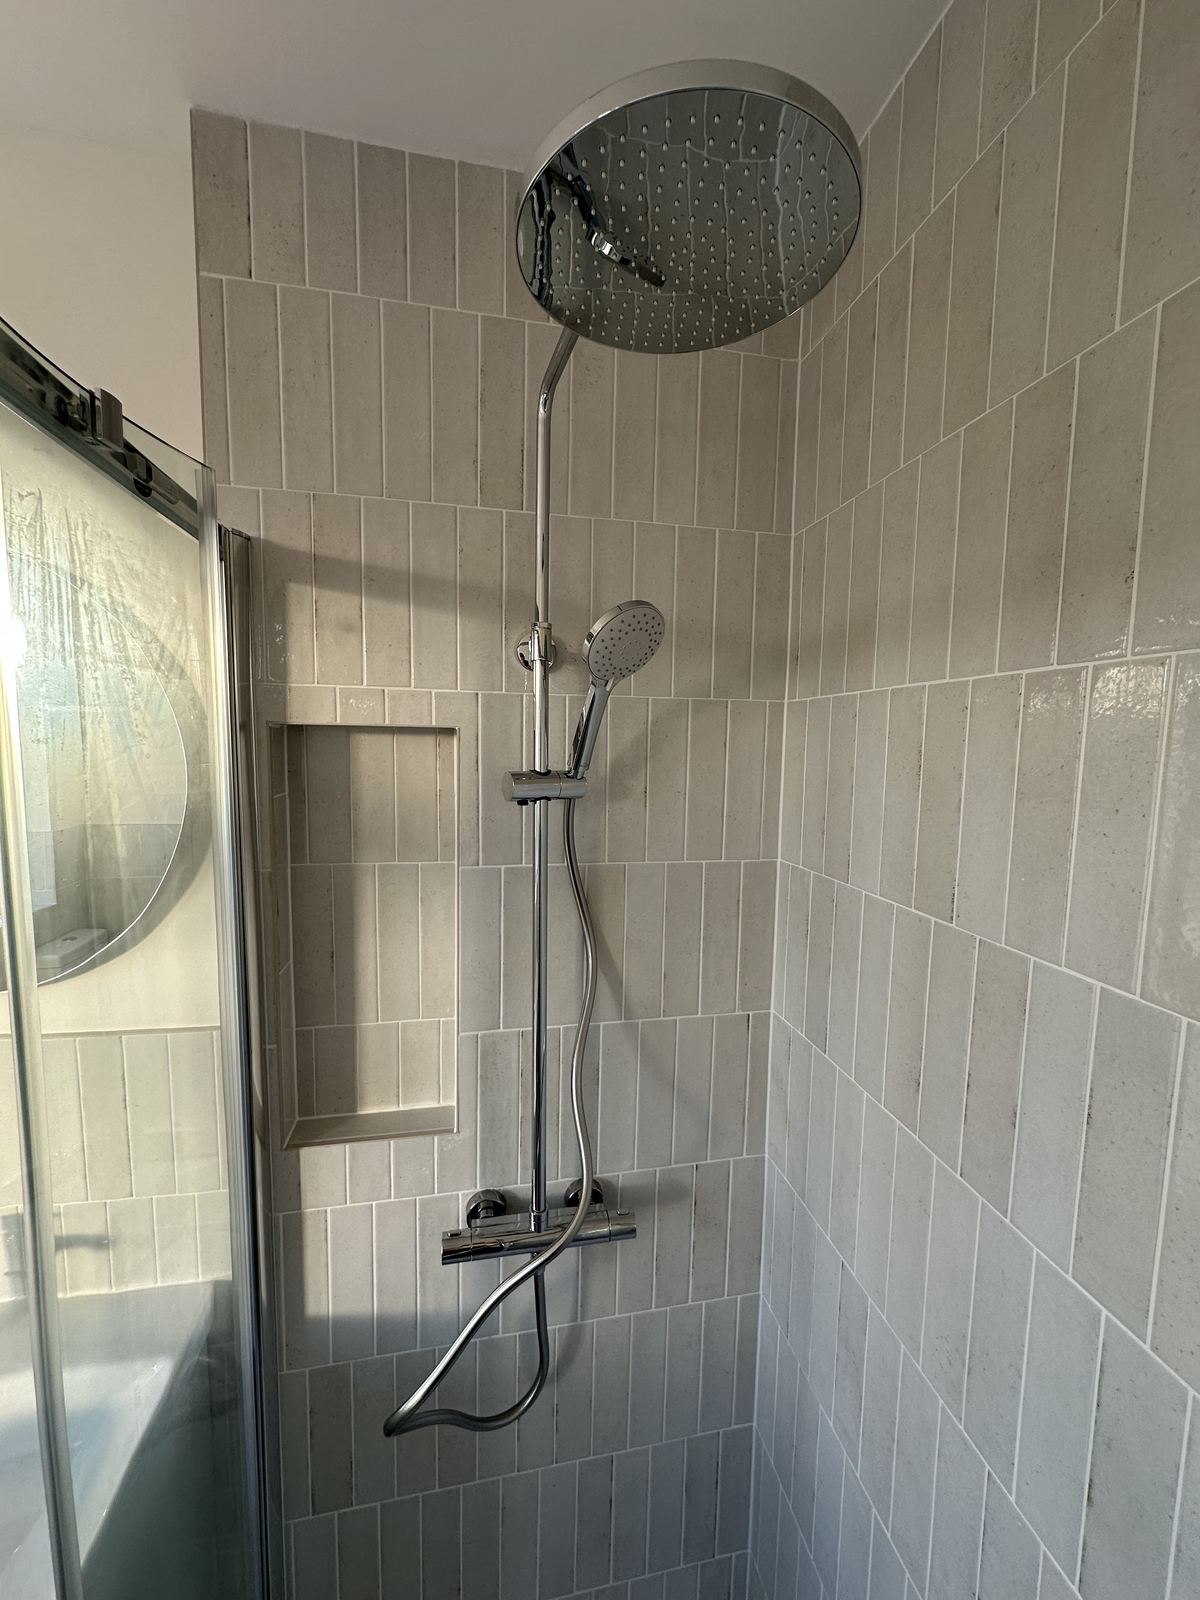
A speckled terrazzo floor adds warmth and texture, while soft sage-grey tiles laid vertically in the shower keep the walls calm.
Before
Understanding
the starting point
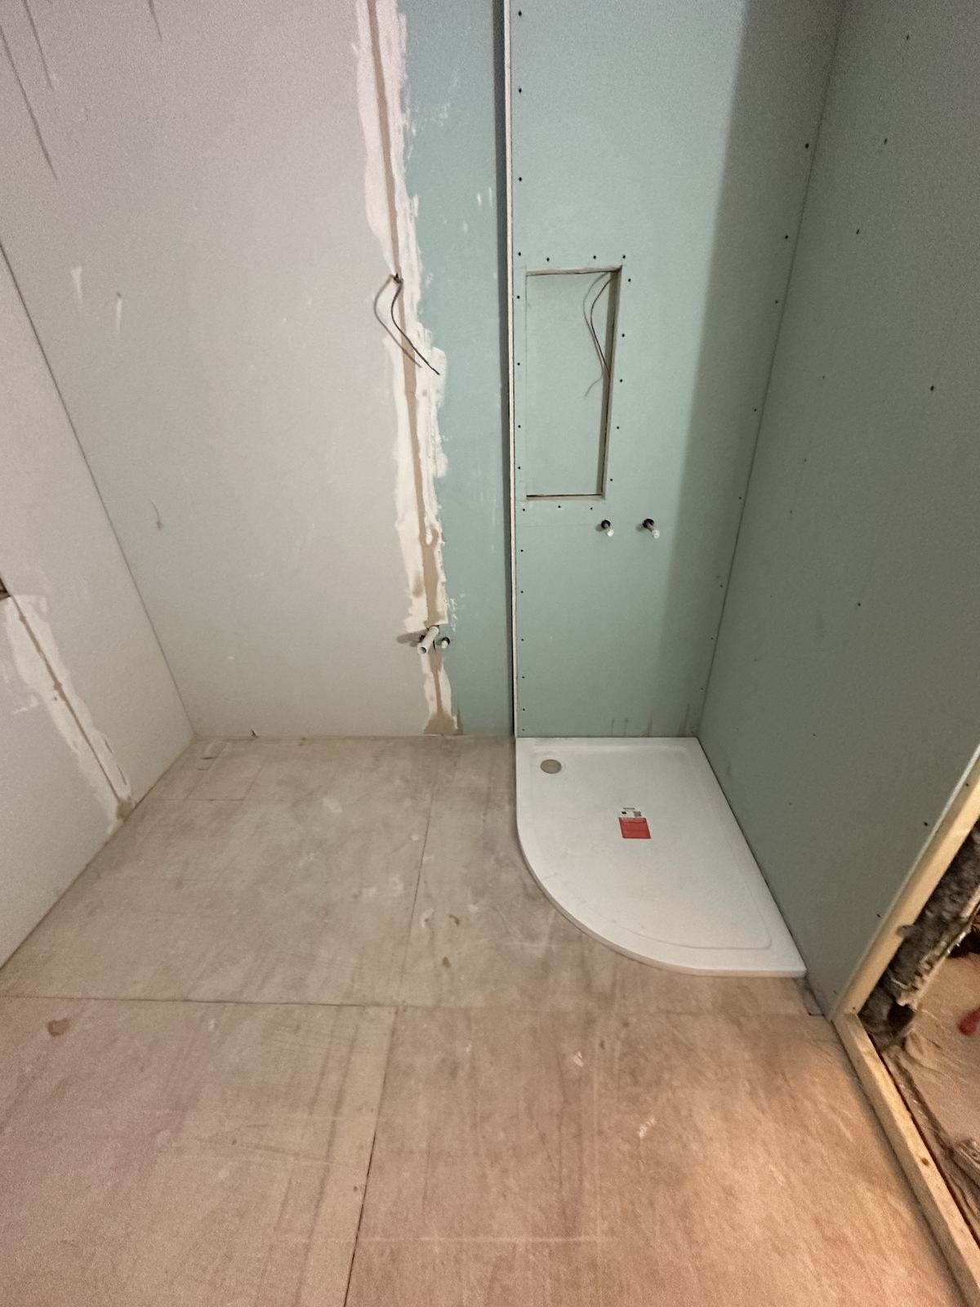
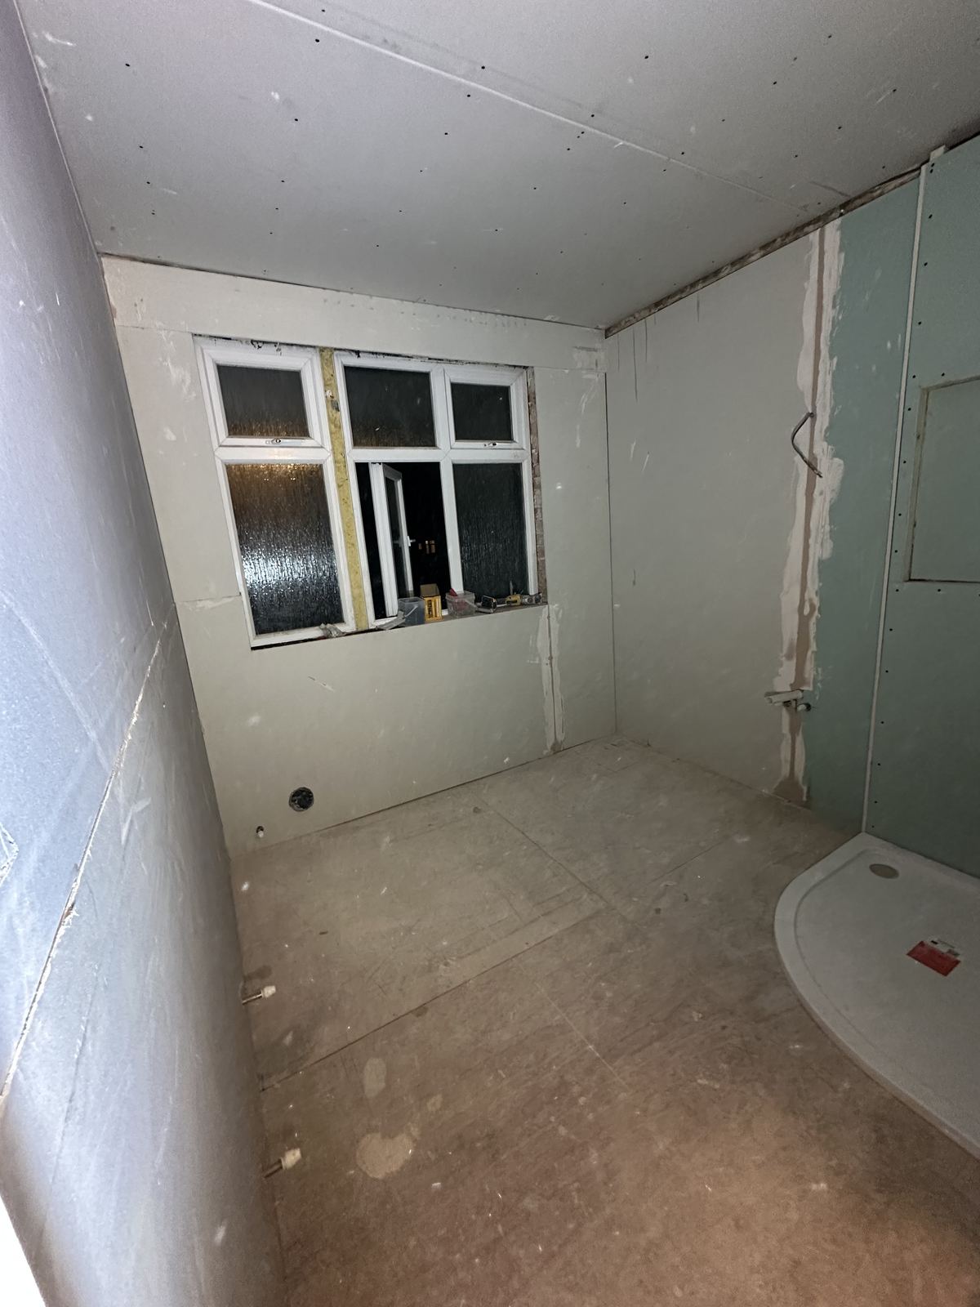
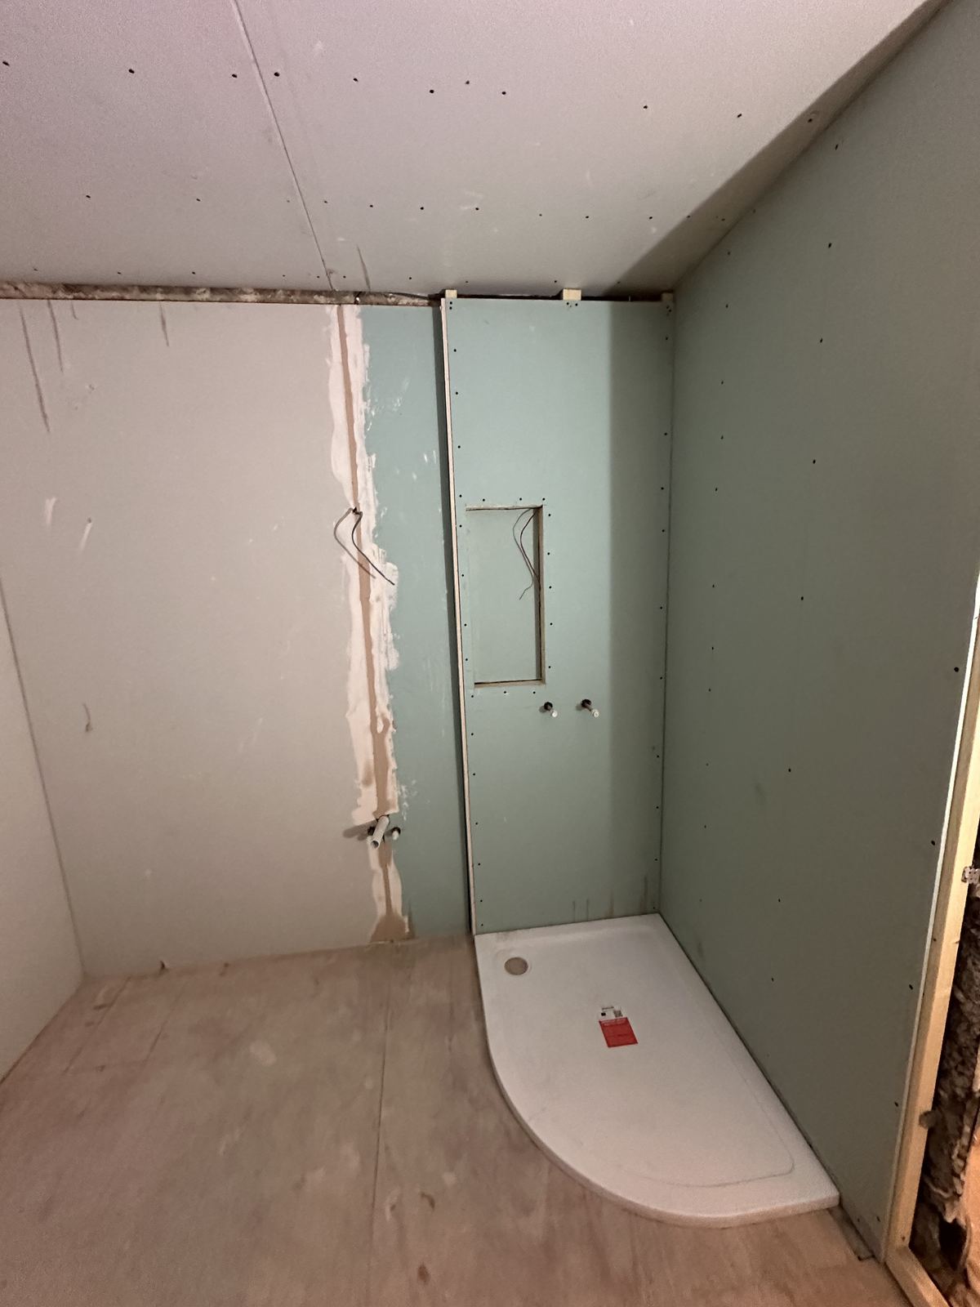
We started with the room stripped and boarded, ready for the new shower tray and services.
The brief
Light, soft and playful
The brief
The brief was a family bathroom with a bath and a shower, plenty of light and a floor with some personality.
Design direction
We combined terrazzo-effect floor tiles, sage-grey vertical wall tiles, a curved glass enclosure and a round LED mirror.
The plan
Every centimetre has a role
How the finished room is laid out. Sizes are approximate — every project starts with a measured survey and drawings.
- 1Bath
- 2Quadrant shower
- 3Vanity
- 4Wall-hung WC
- 5Towel rail
Approximate plan drawn from the project photographs — not a measured drawing.
The concept
Terrazzo and soft sage
A speckled floor, quiet walls and rounded forms that suit a family home.
The result
A room that catches the sun
The finished bathroom is bright and welcoming, with space for a bath, a shower and a busy family morning.
Project summary
From bare boards to a sunlit family room
The challenge
A family bathroom that needed a bath, a shower and storage in one room.
The best feature — a wide sunny window — was being wasted.
The response
A new layout with the bath along the window, a curved shower in the corner and a wall-hung vanity opposite.
A terrazzo floor and sage-grey tiles give the room warmth and texture.
The result
A bright, practical family bathroom full of natural light.
Soft colours and rounded shapes make it a relaxed room to start the day.
Continue exploring
More spaces with a point of view
Planning your own space?
Let’s create a room that feels like yours
Tell us about your home, your ideas and the kind of bathroom you want to live with.