Framed in black
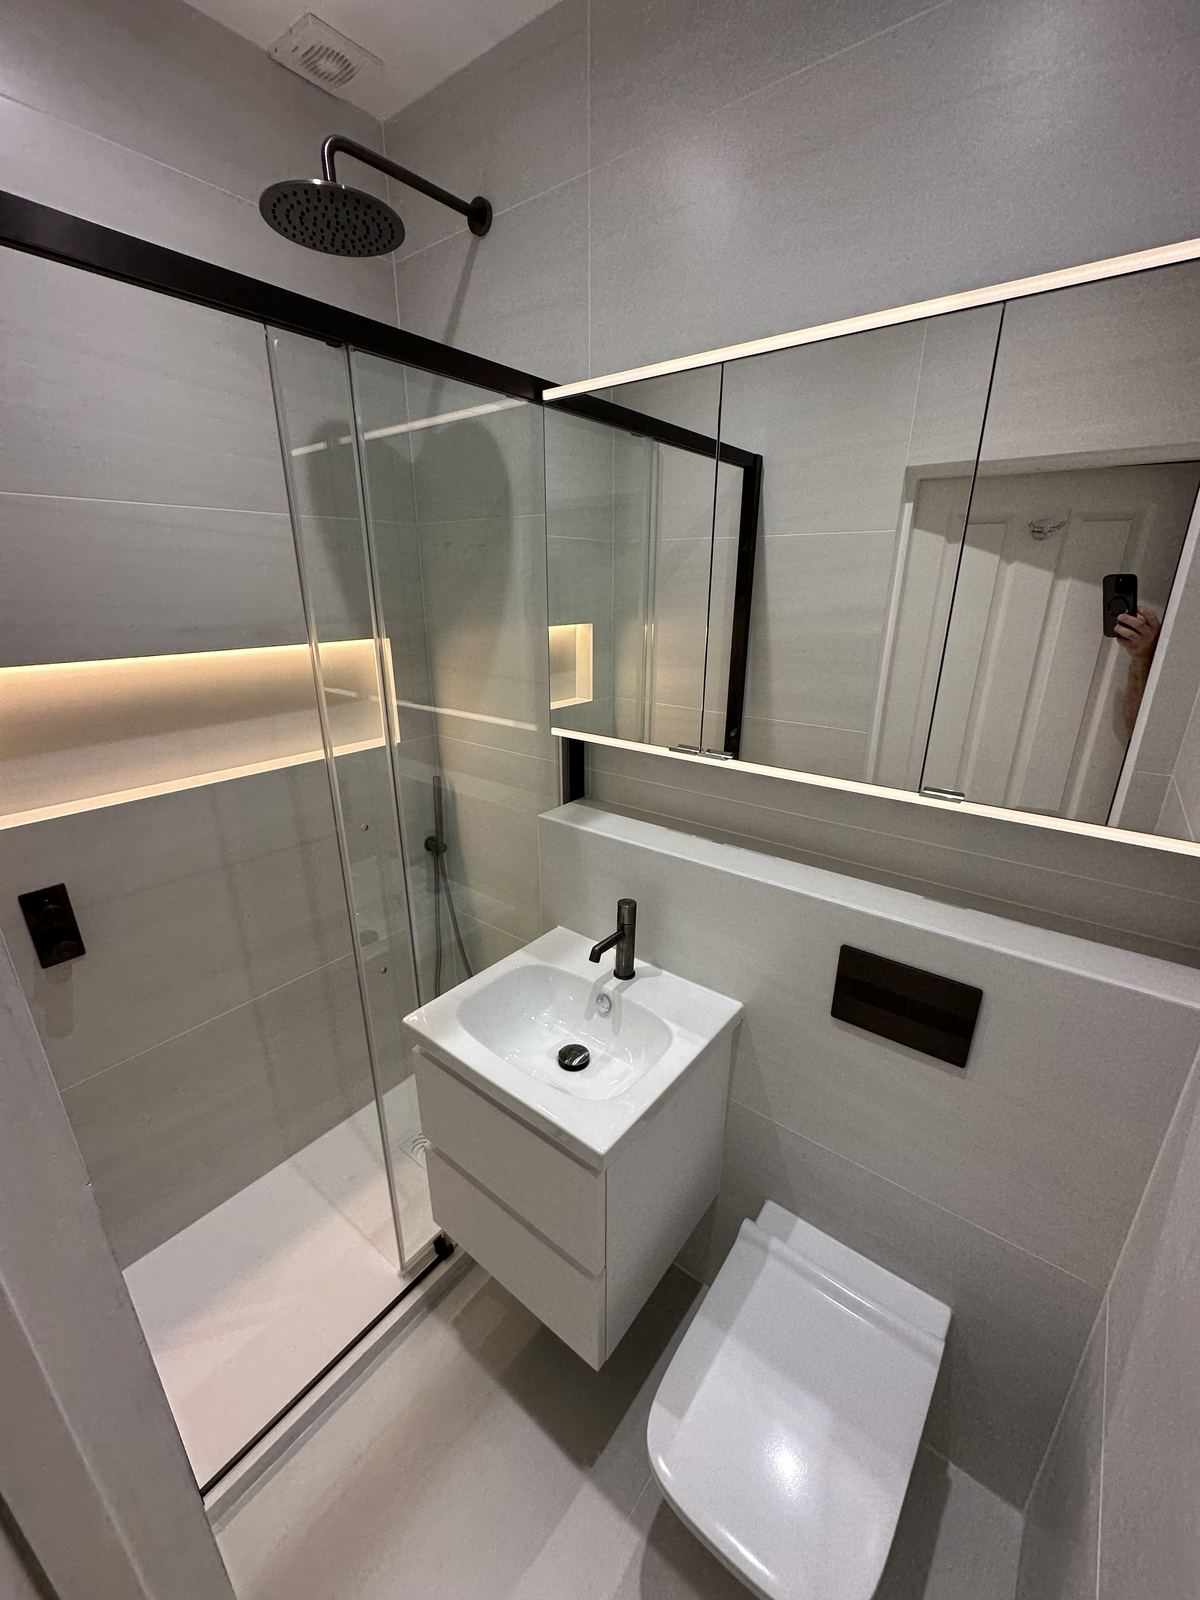
A dated Fulham shower room taken back to the joists and rebuilt with black-framed glass, a lit shelf and light grey tiles.
The project
A shower room rebuilt from the joists up
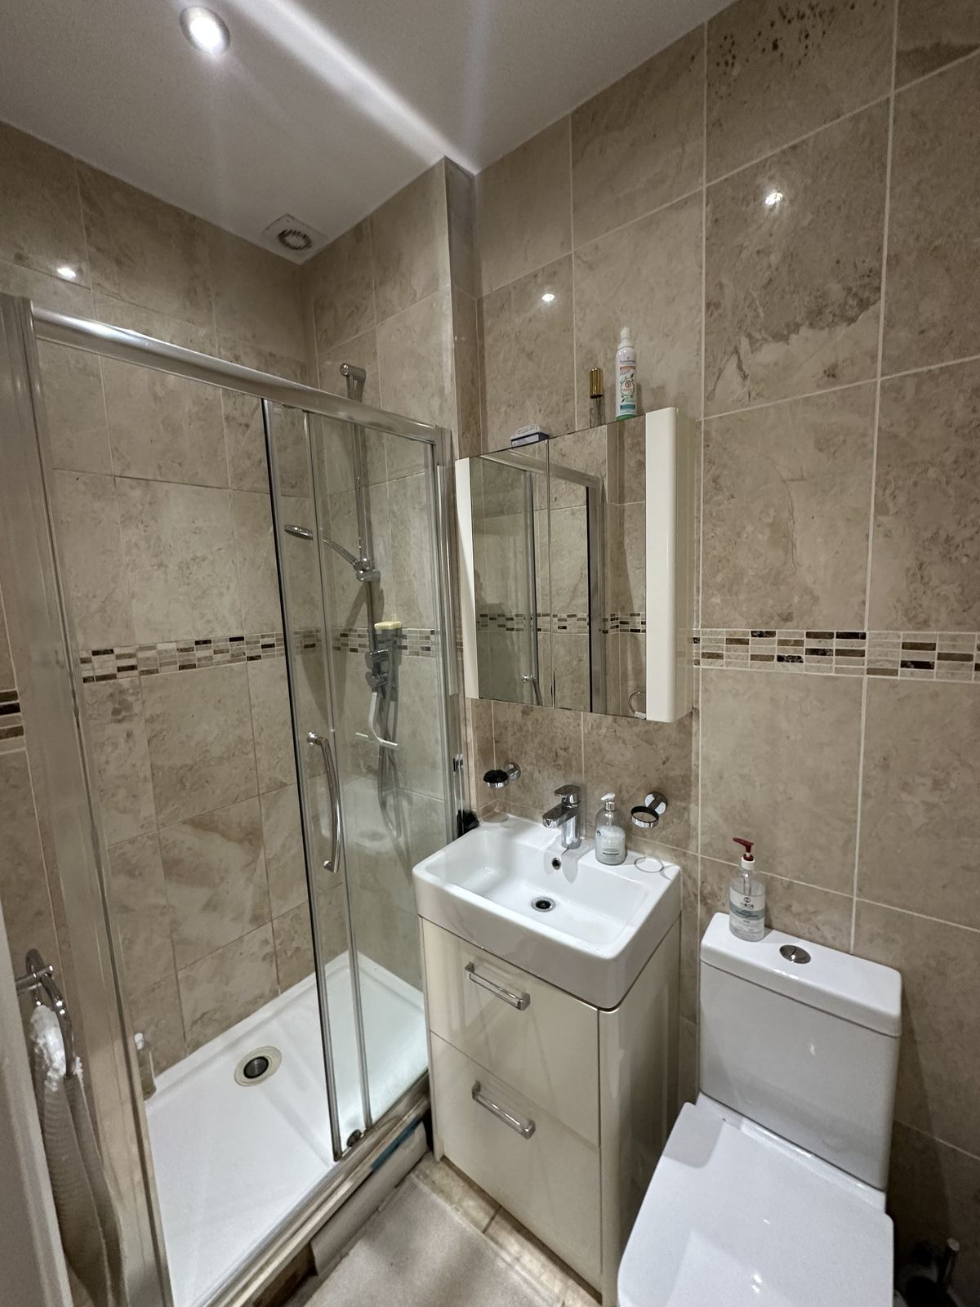
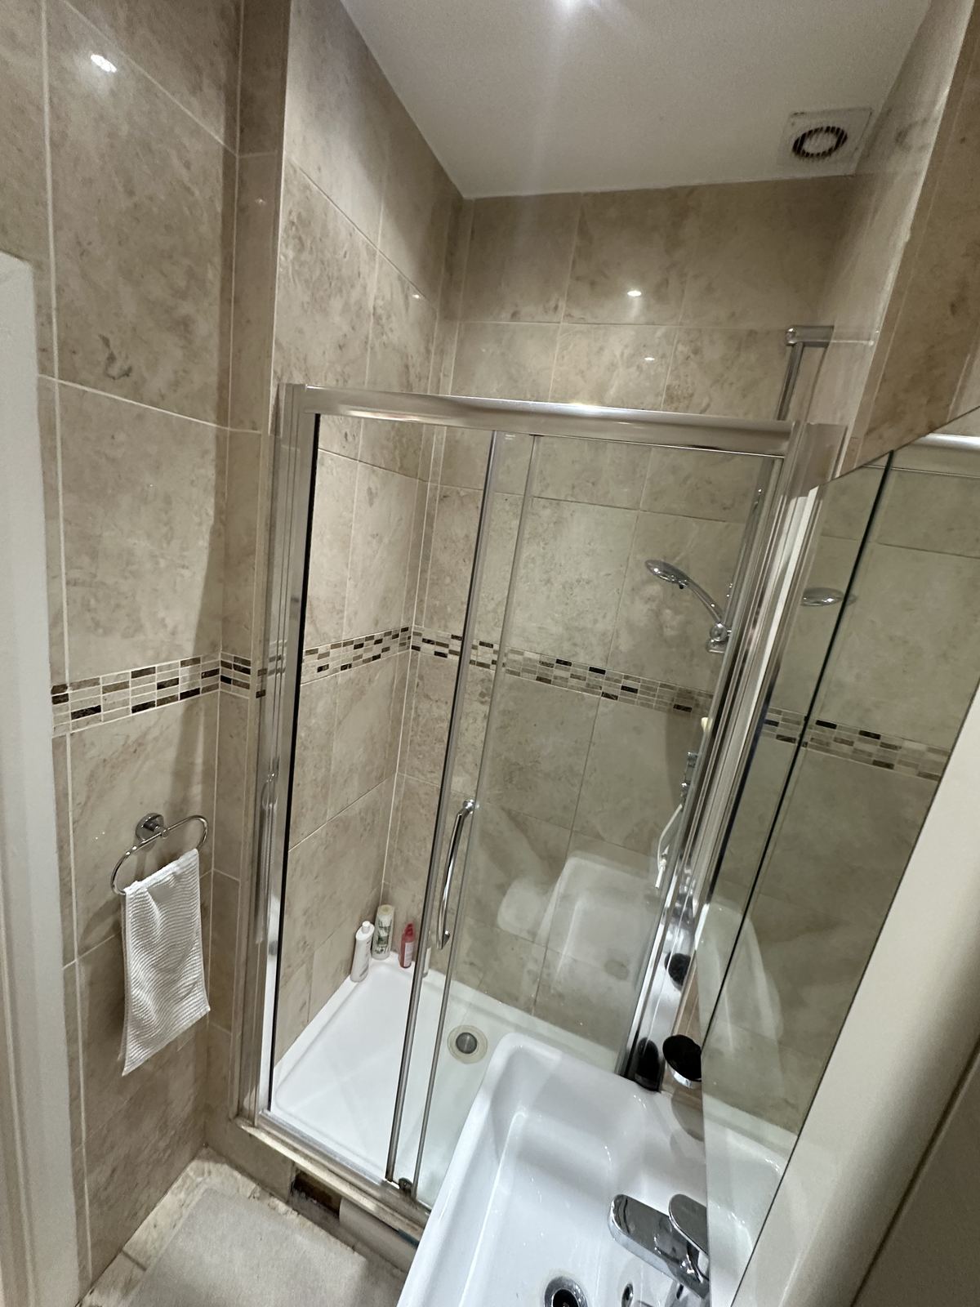
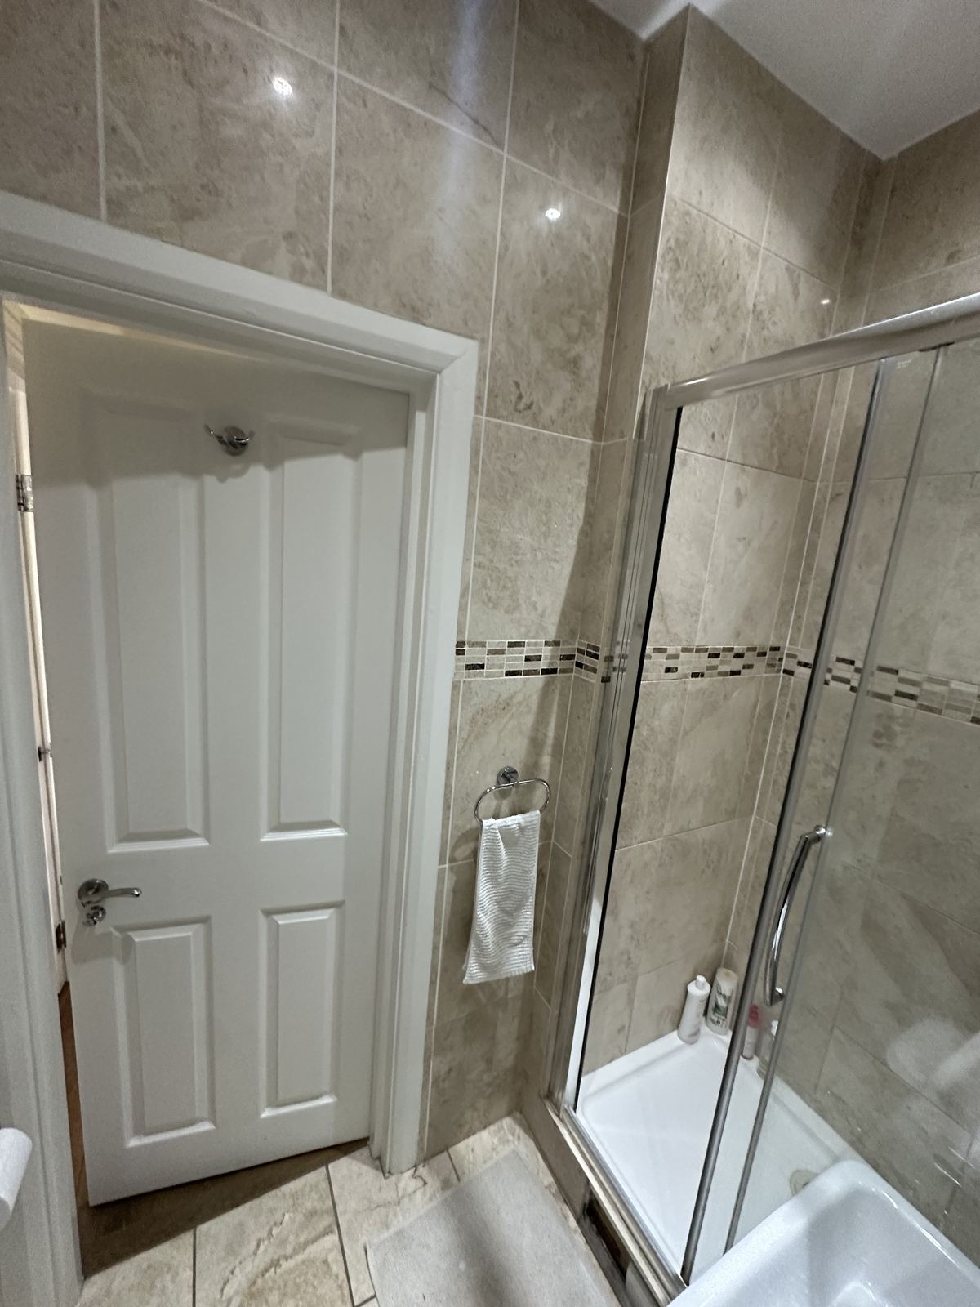
The original room had beige tiles, a shower tray with a sliding door and a pedestal basin squeezed into a narrow space.
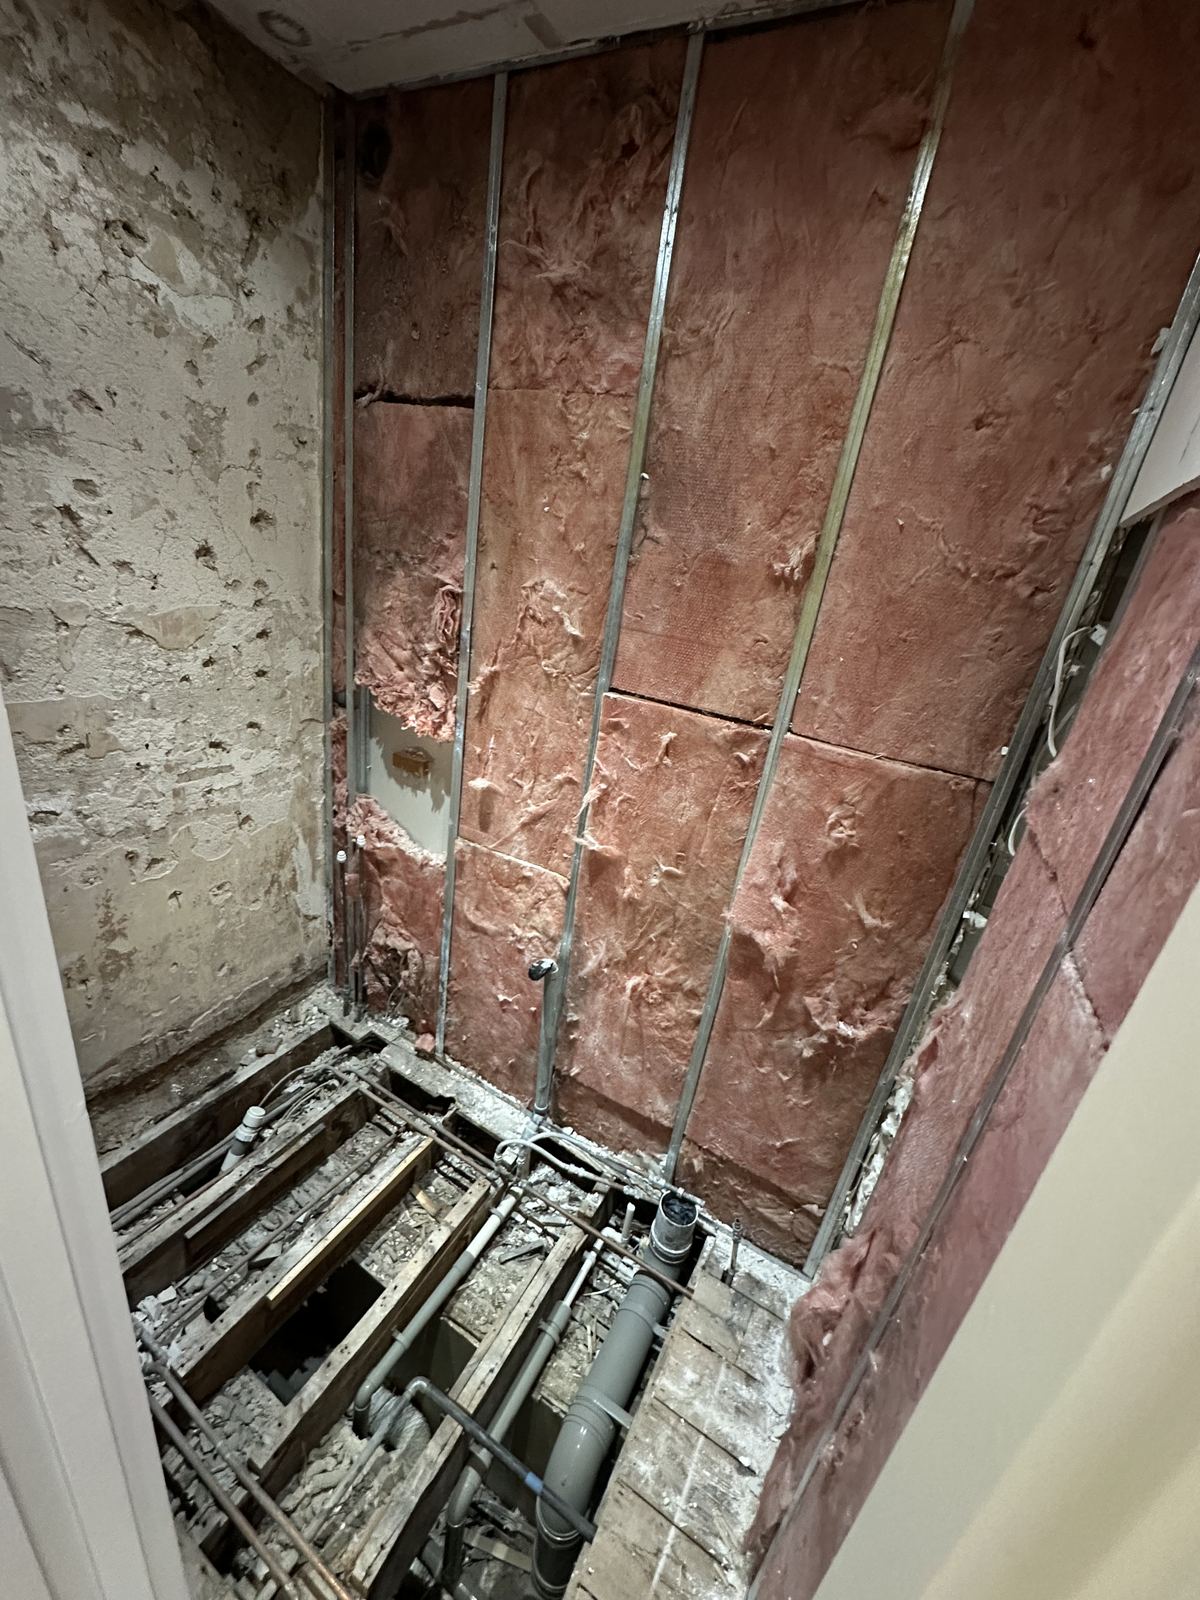
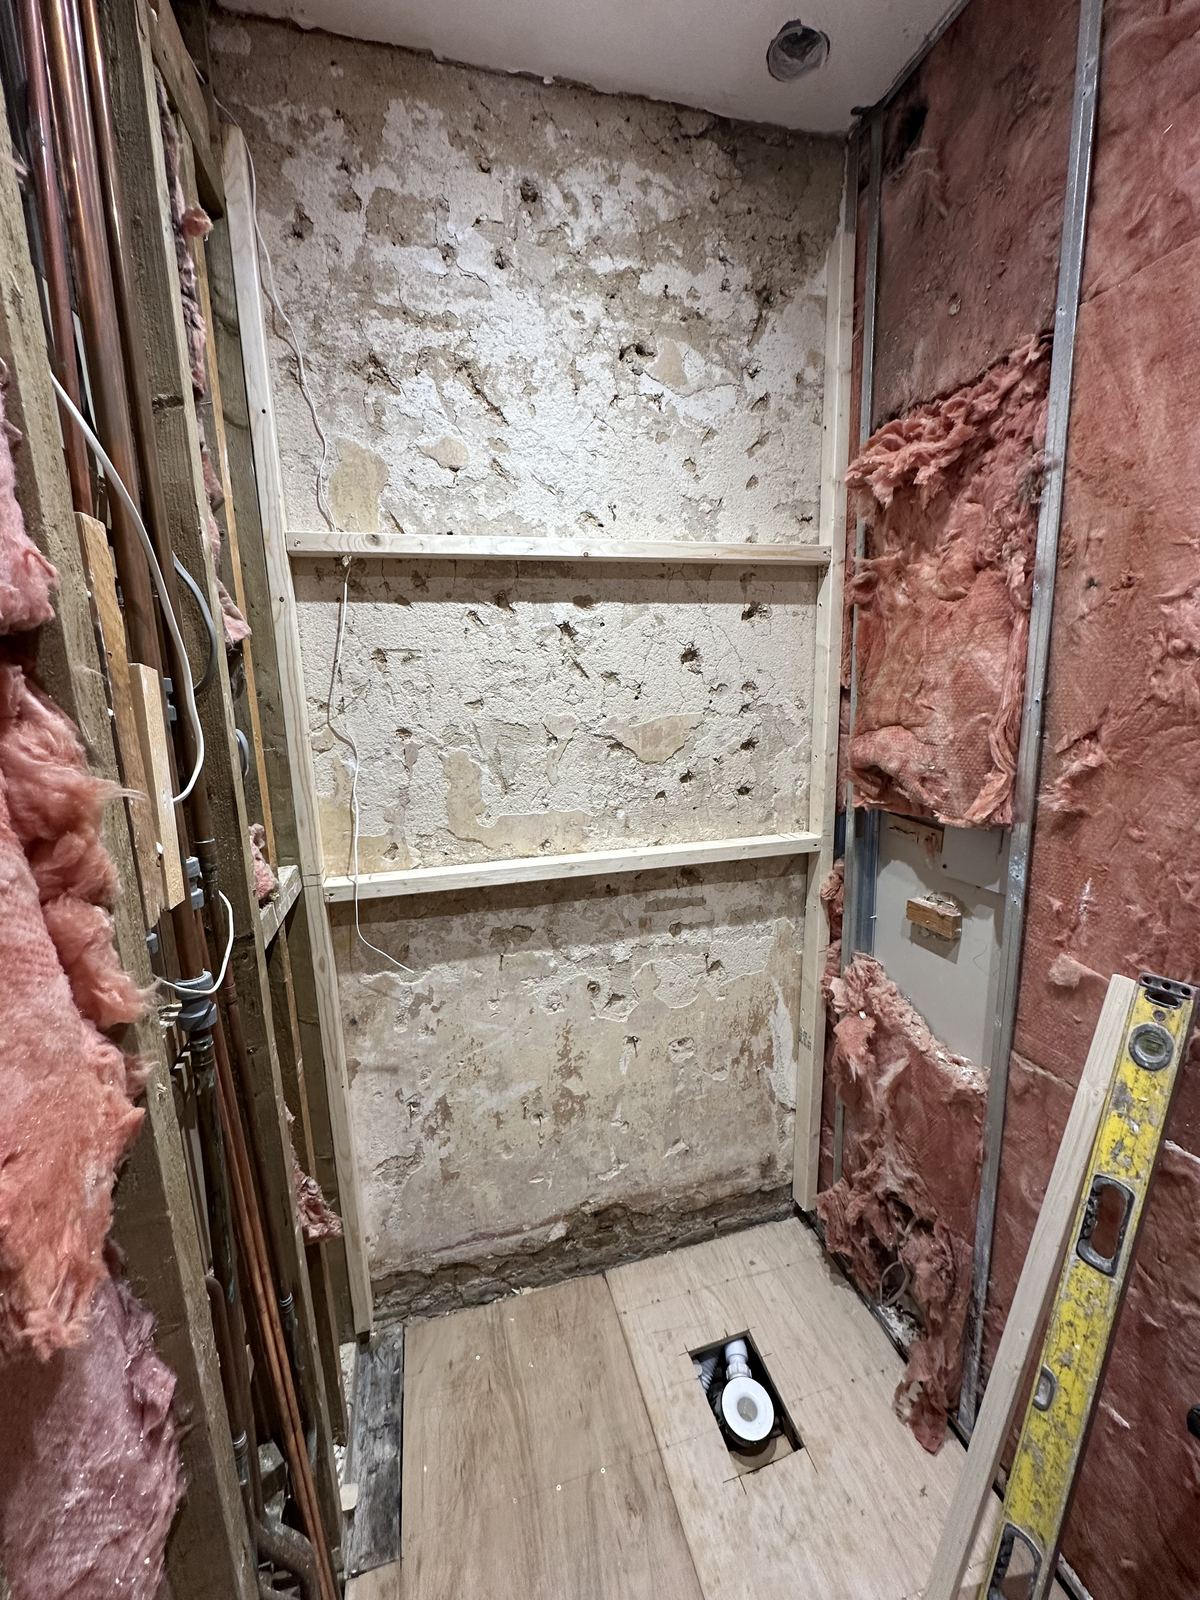
Once the tiles came off, the walls and floor needed far more than a refresh, so we took the room back to the joists.
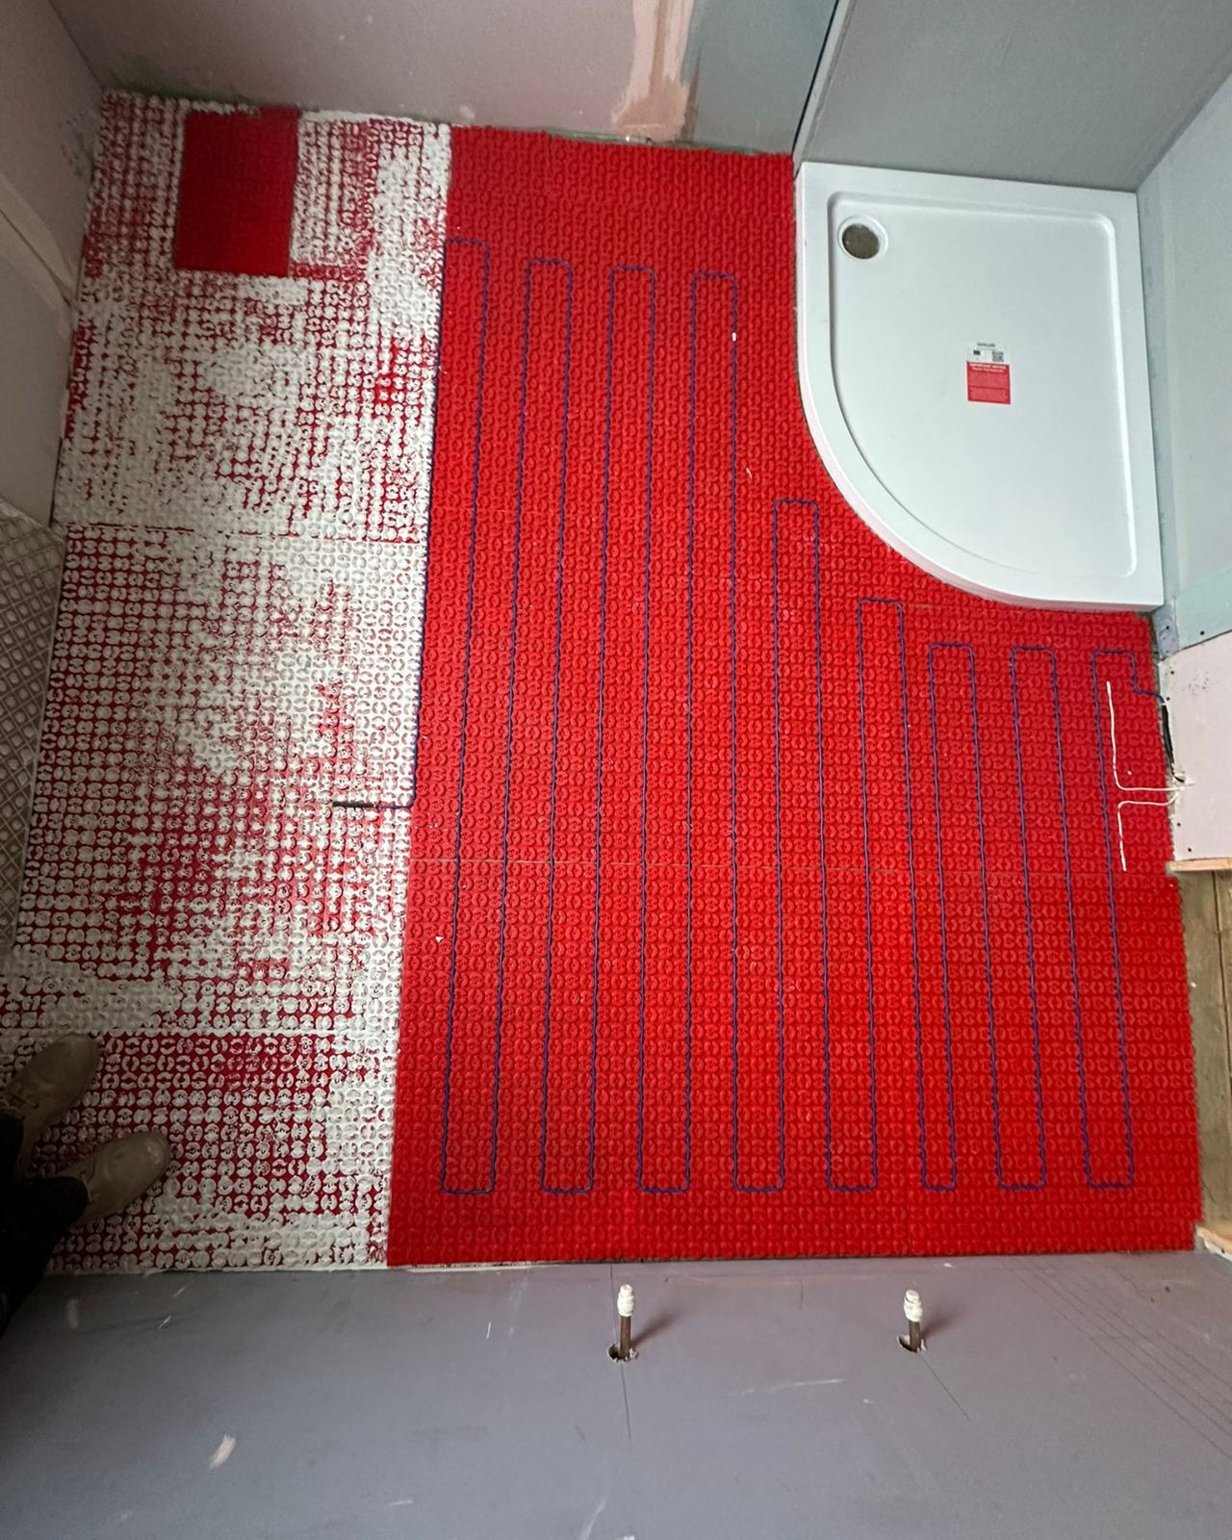
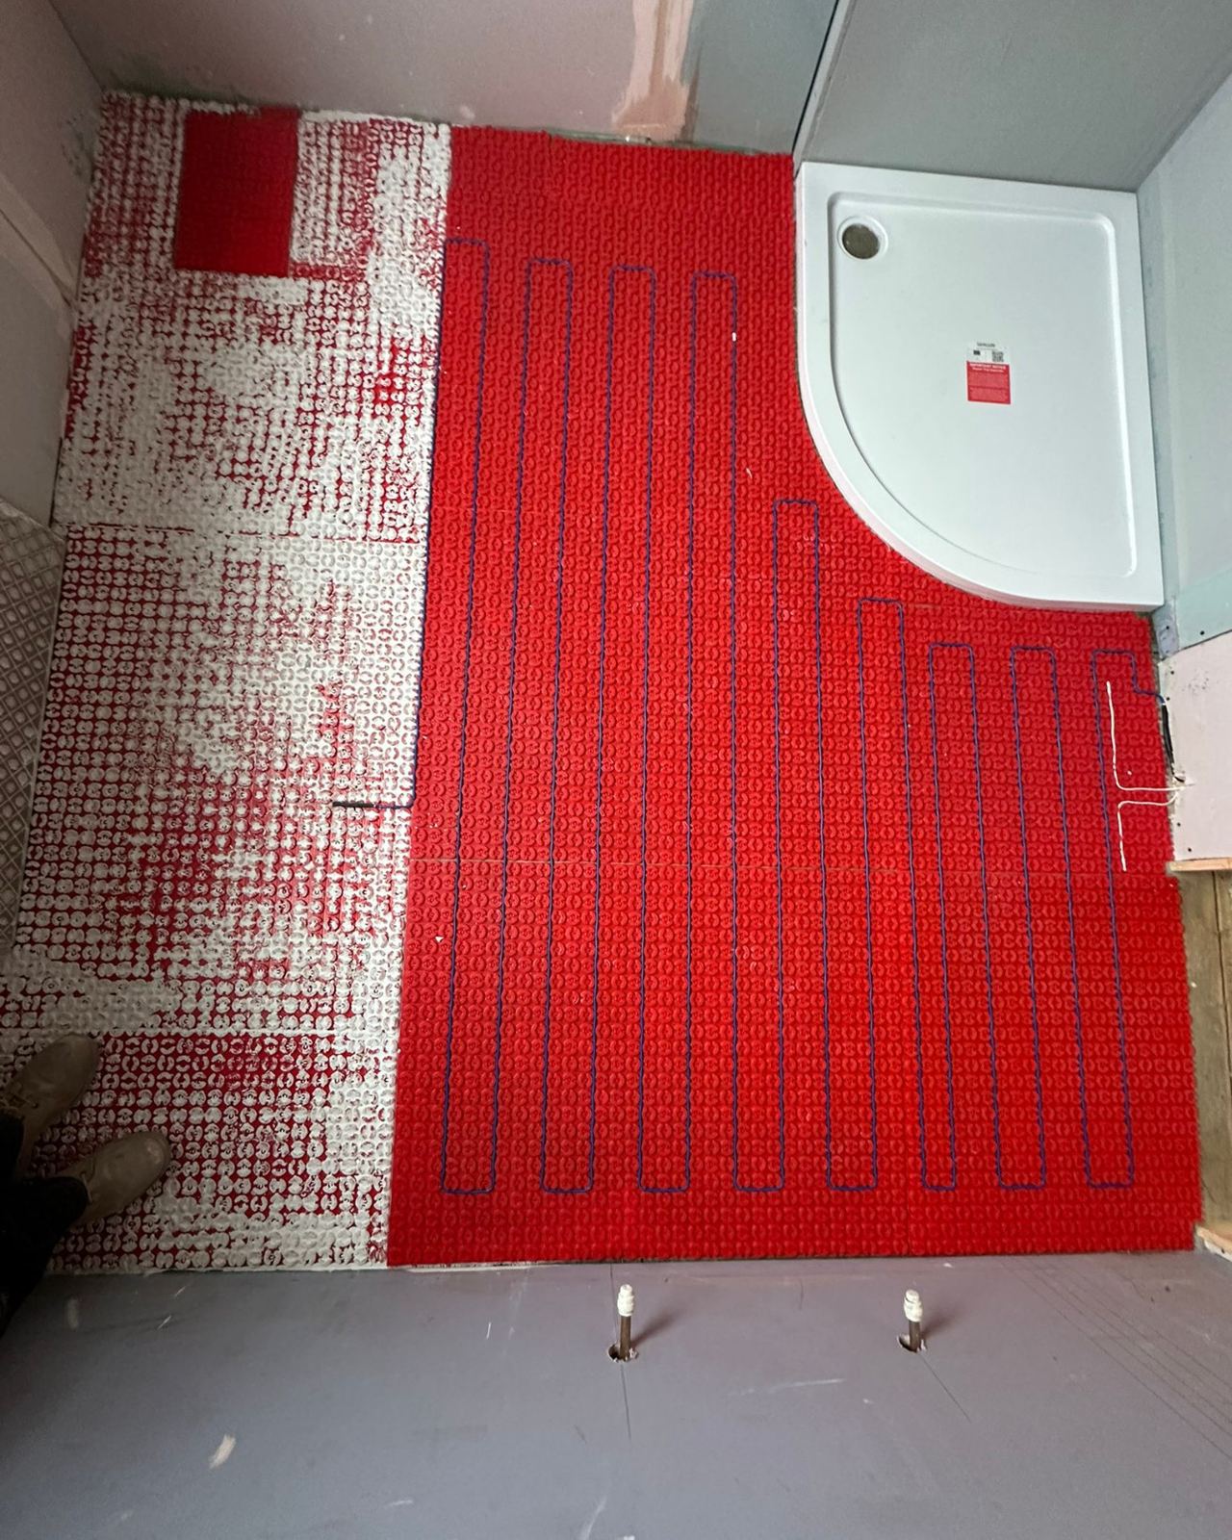
We rebuilt the stud walls with insulation, fitted a concealed cistern frame and laid electric underfloor heating before tiling.
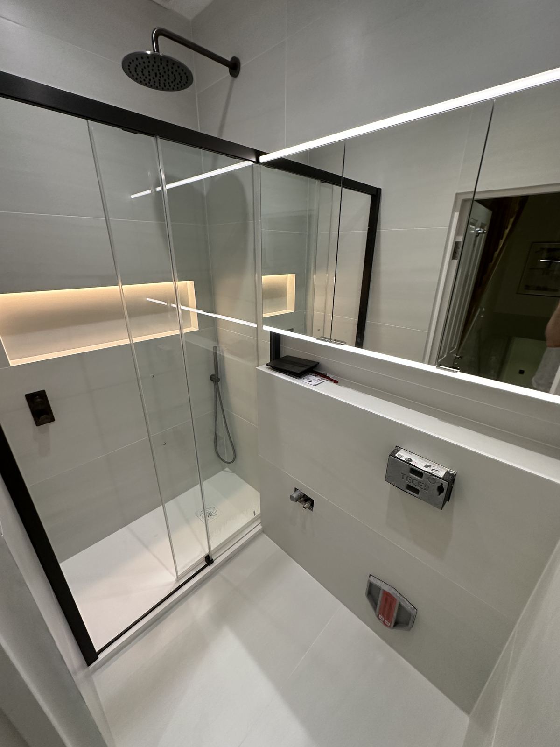
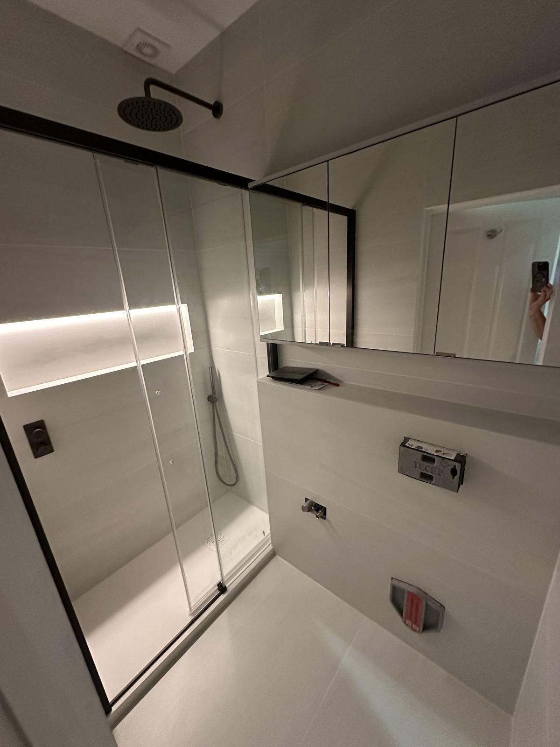
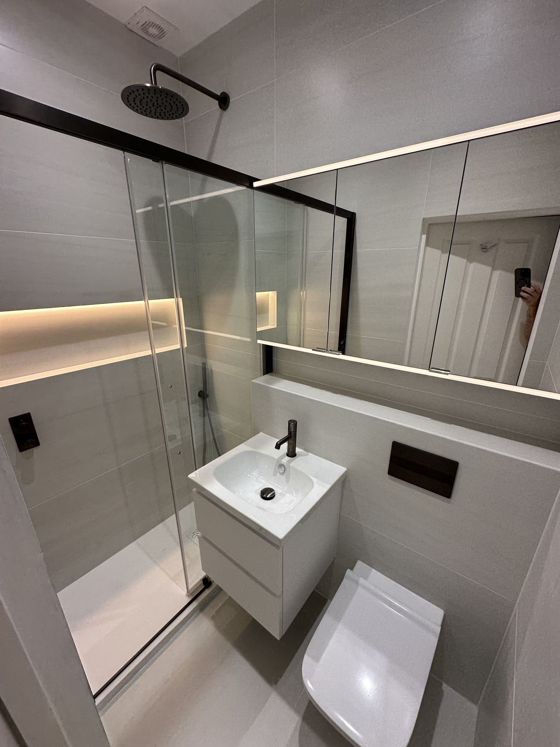
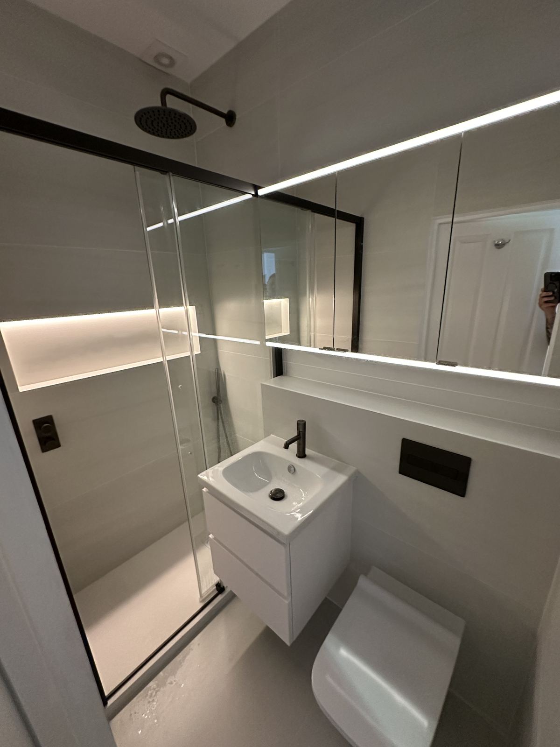
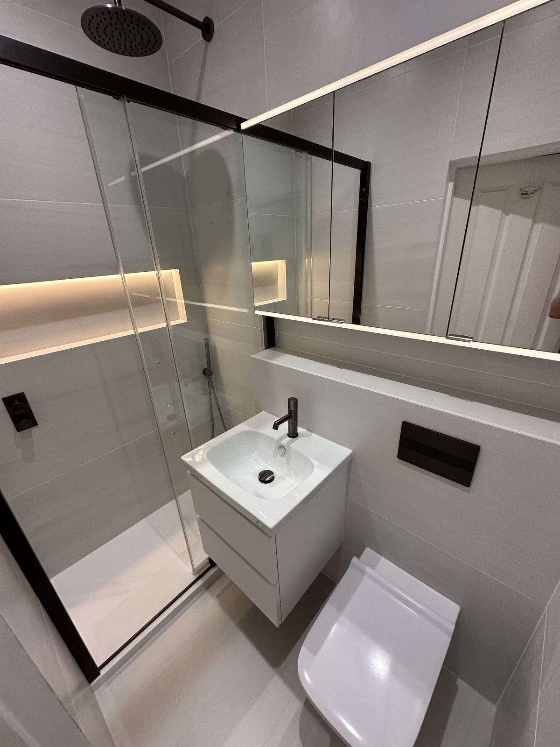
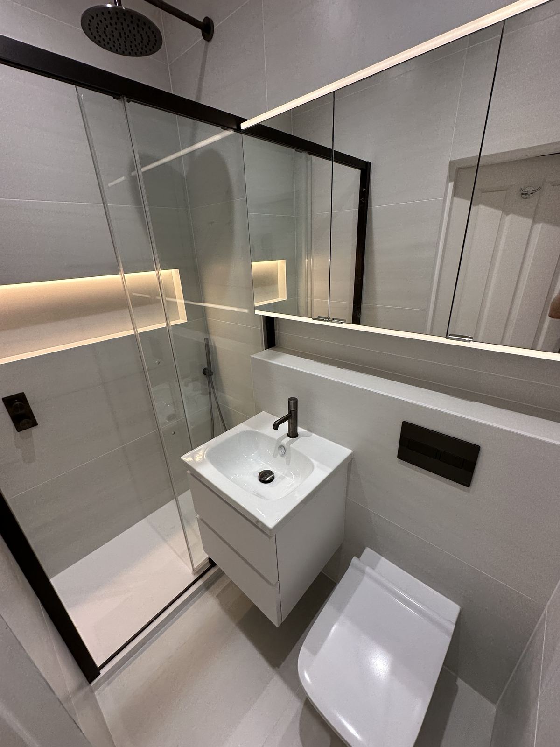
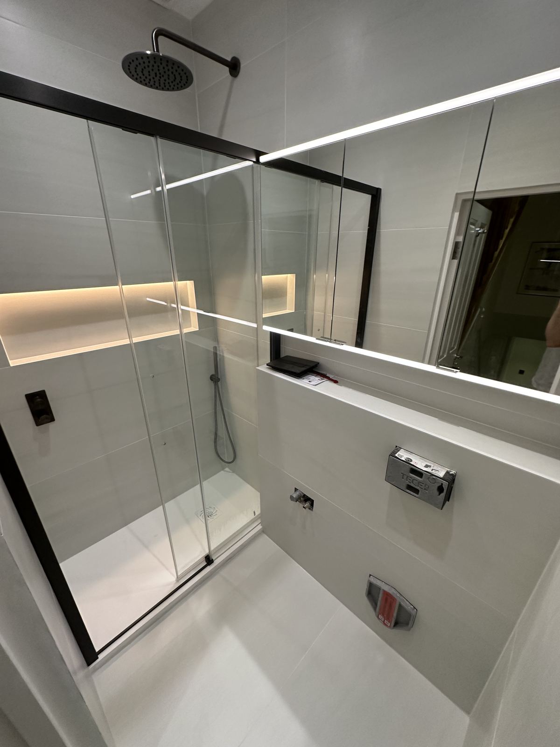
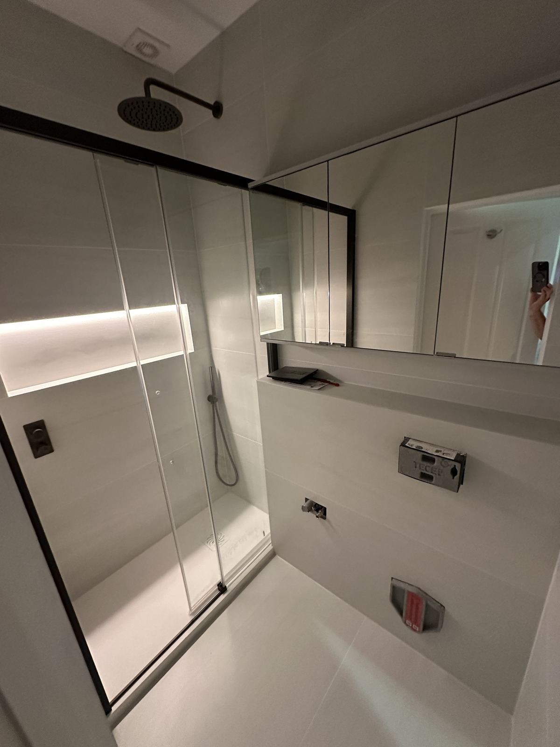
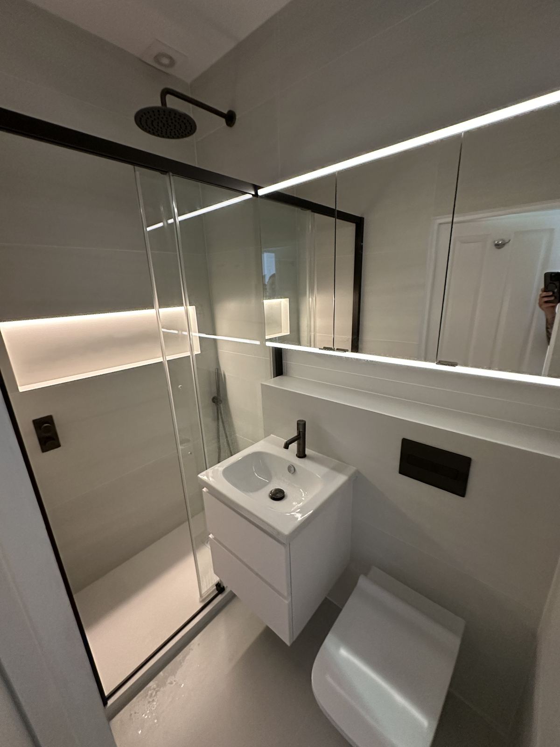
Light grey tiles, a black-framed shower screen, a black rain shower and a long lit shelf make the narrow room feel clean and deliberate.
Before
Understanding
the starting point
The original room had beige tiling, a sliding shower door and a pedestal basin.
The brief
Clean, graphic and warm underfoot
The brief
The brief was a modern shower room with clear lines, good storage and a warm floor.
Design direction
We combined light grey porcelain with black-framed glass, black brassware, a lit shelf and underfloor heating.
The plan
Every centimetre has a role
How the finished room is laid out. Sizes are approximate — every project starts with a measured survey and drawings.
- 1Walk-in shower
- 2Lit shelving
- 3Vanity
- 4Wall-hung WC
Approximate plan drawn from the project photographs — not a measured drawing.
The concept
Light grey and black lines
Soft grey surfaces outlined in black, lit from one long shelf.
The build
The detail behind the finish
The room was stripped to the joists, insulated, re-framed and heated before any finish went on.



The result
A narrow room with clear lines
The finished shower room is crisp, warm underfoot and easy to use, with storage built into the wall.
Project summary
From beige and tired to clean and graphic
The challenge
A dated, narrow shower room with problems hidden behind the tiles.
The walls and floor needed rebuilding, not just new finishes.
The response
A rebuild from the joists up with insulation, a concealed cistern and underfloor heating.
Black-framed glass, a lit shelf and light grey tiles give the room its character.
The result
A clean, modern shower room that is warm and easy to keep tidy.
Clear black lines make a narrow room feel deliberate and calm.
Continue exploring
More spaces with a point of view
Planning your own space?
Let’s create a room that feels like yours
Tell us about your home, your ideas and the kind of bathroom you want to live with.