Compact and calm
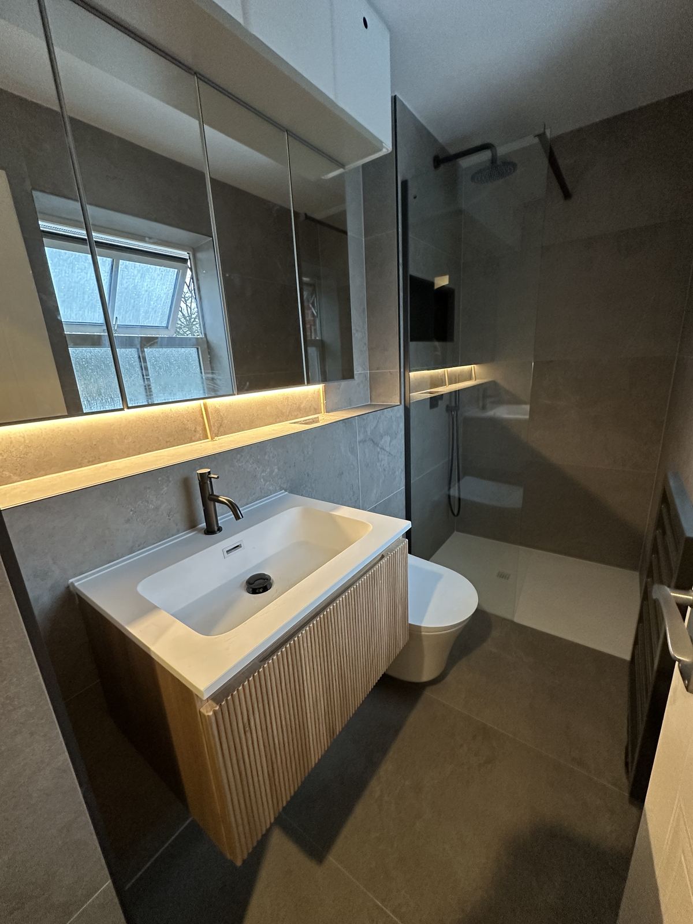
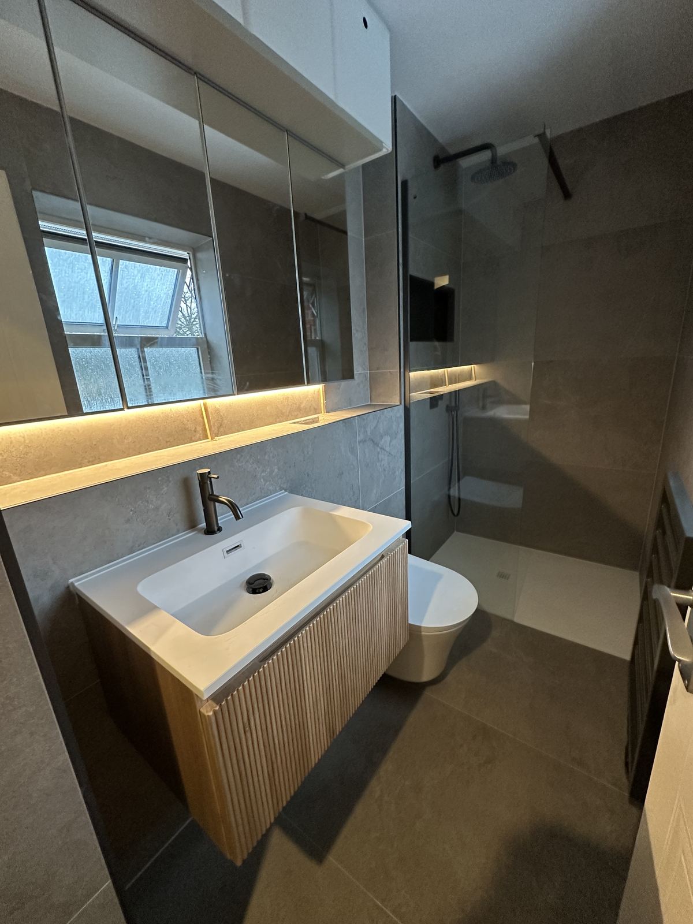
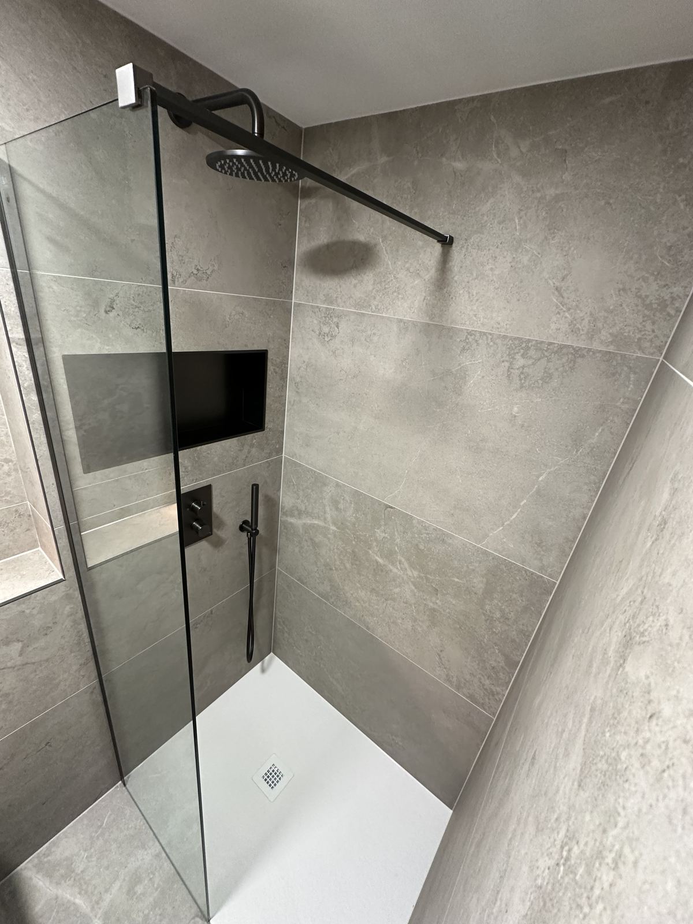
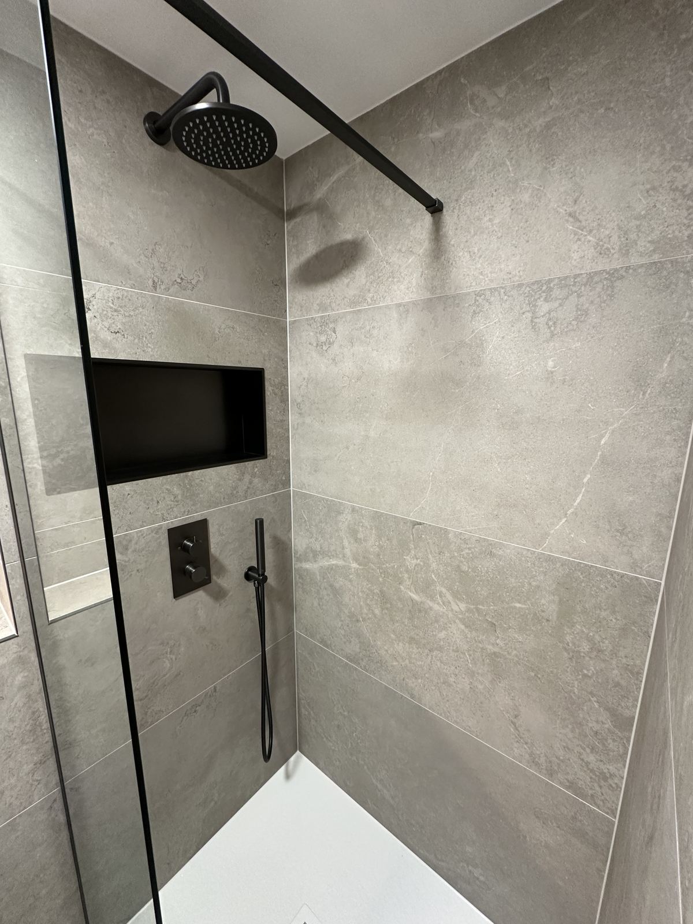
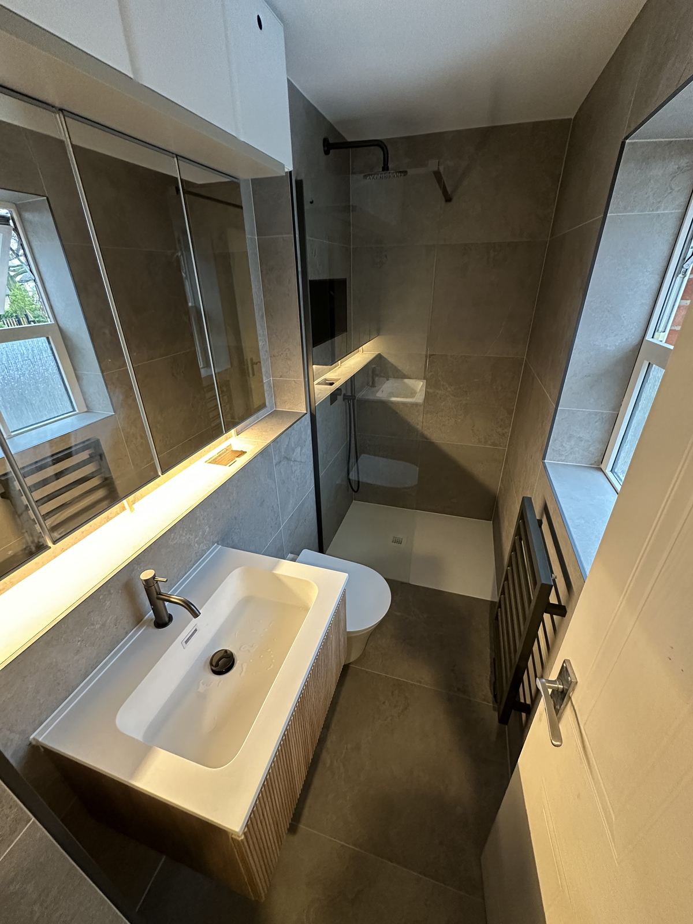
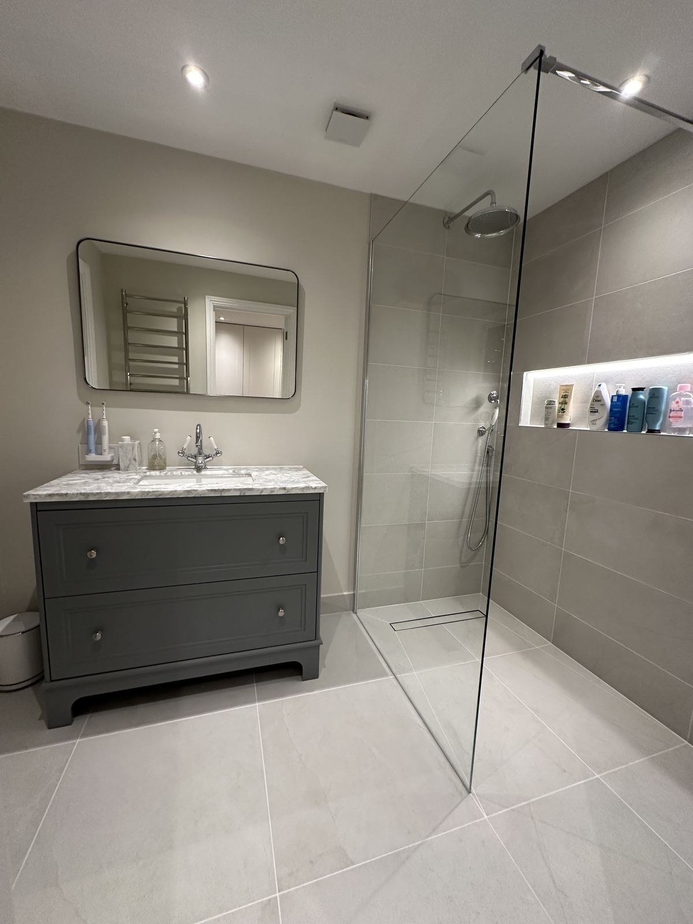
A small shower room in Whetstone planned to the centimetre, with stone-coloured tiles, a black rain shower, a recessed niche and an oak vanity.
The project
Planned to the centimetre
The room was narrow, with a window at one end and very little space to play with.
We drew the layout first, testing where the shower, toilet and basin could sit so the room would still feel open.
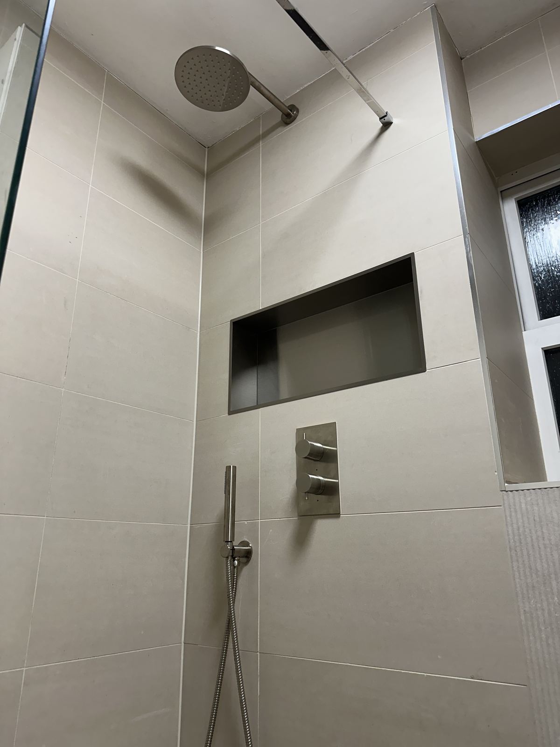
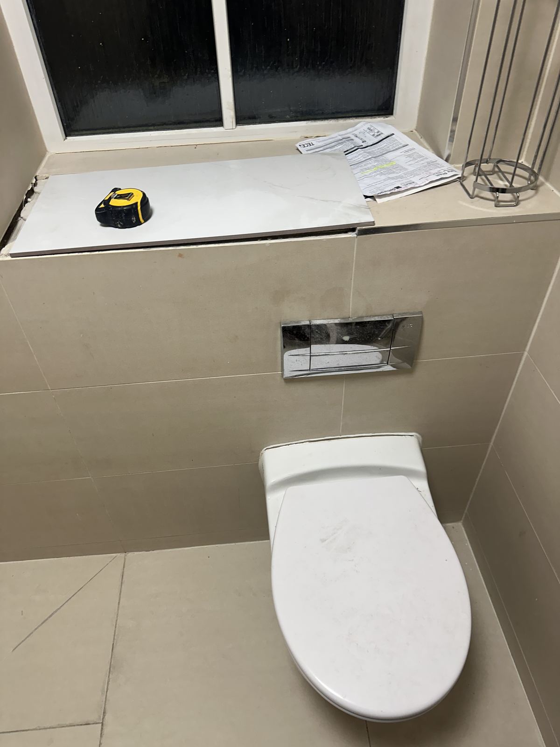
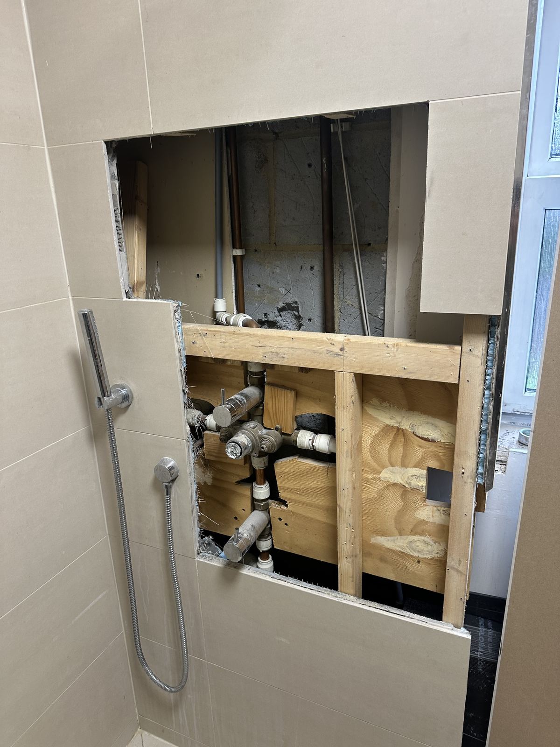
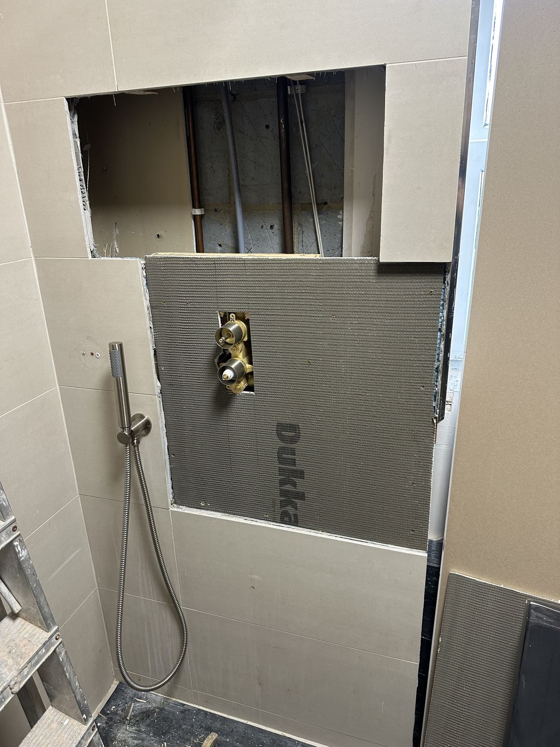
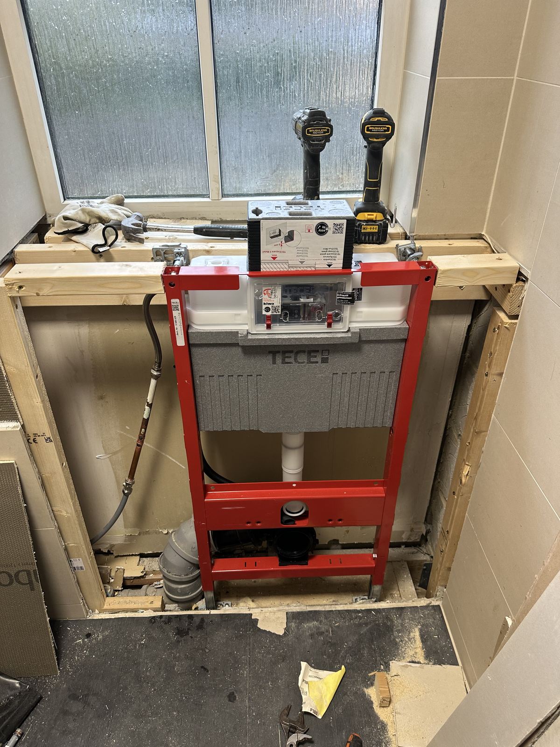
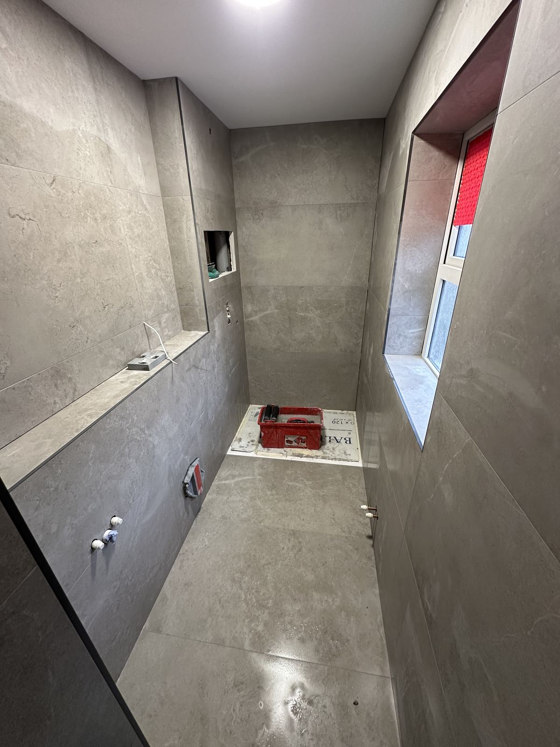
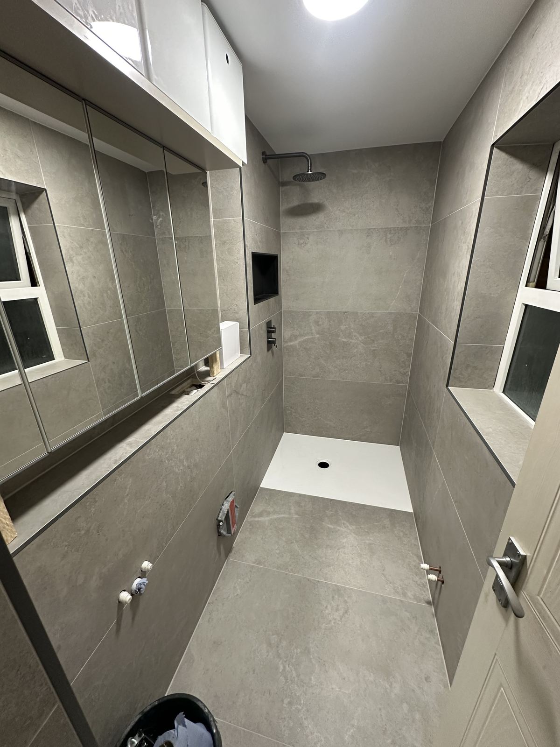
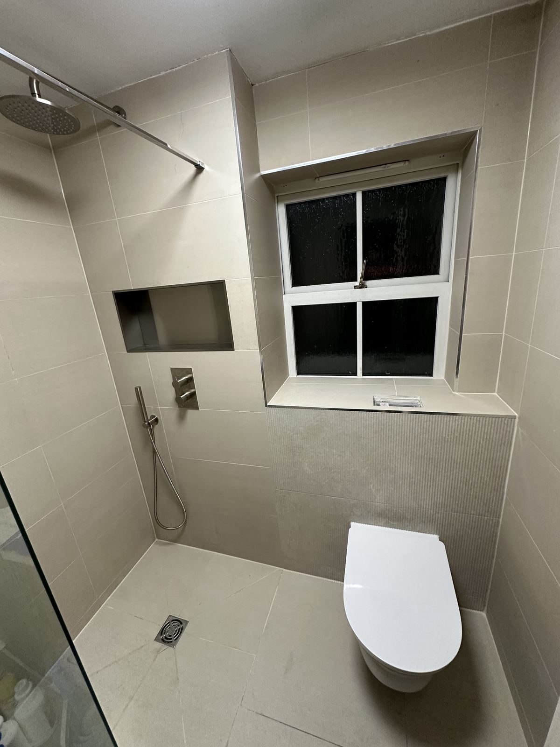
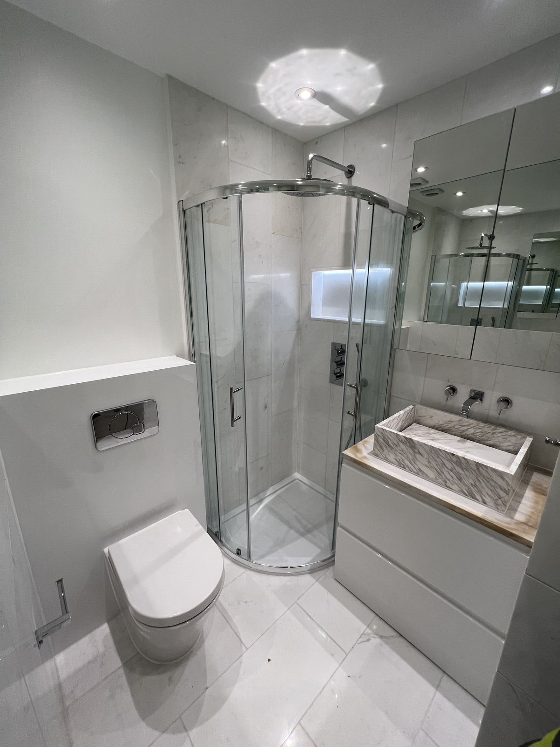
Services were boxed in behind a new wall with a concealed cistern, freeing the floor and creating a ledge for everyday things.
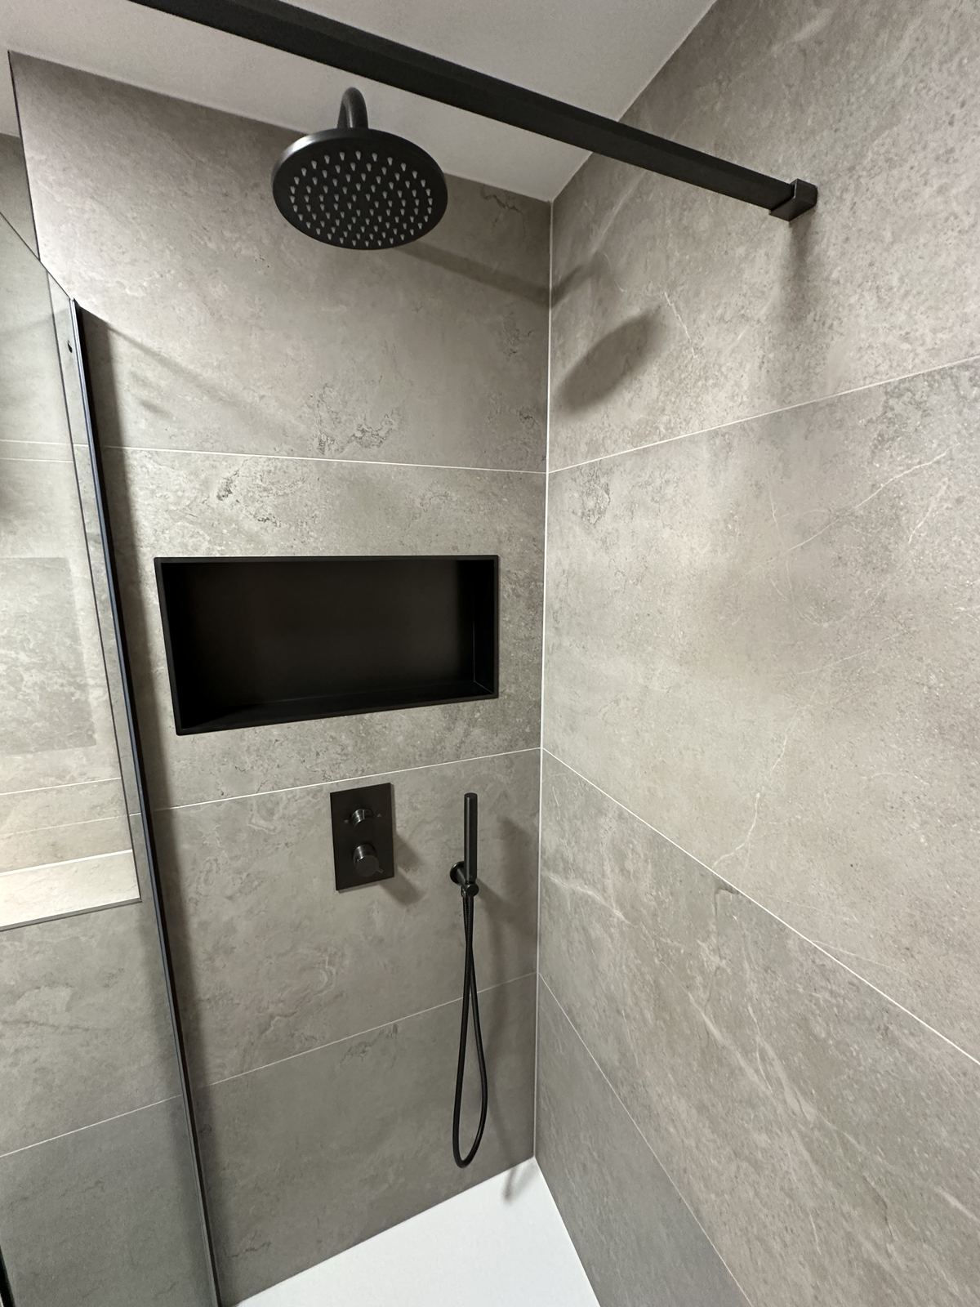
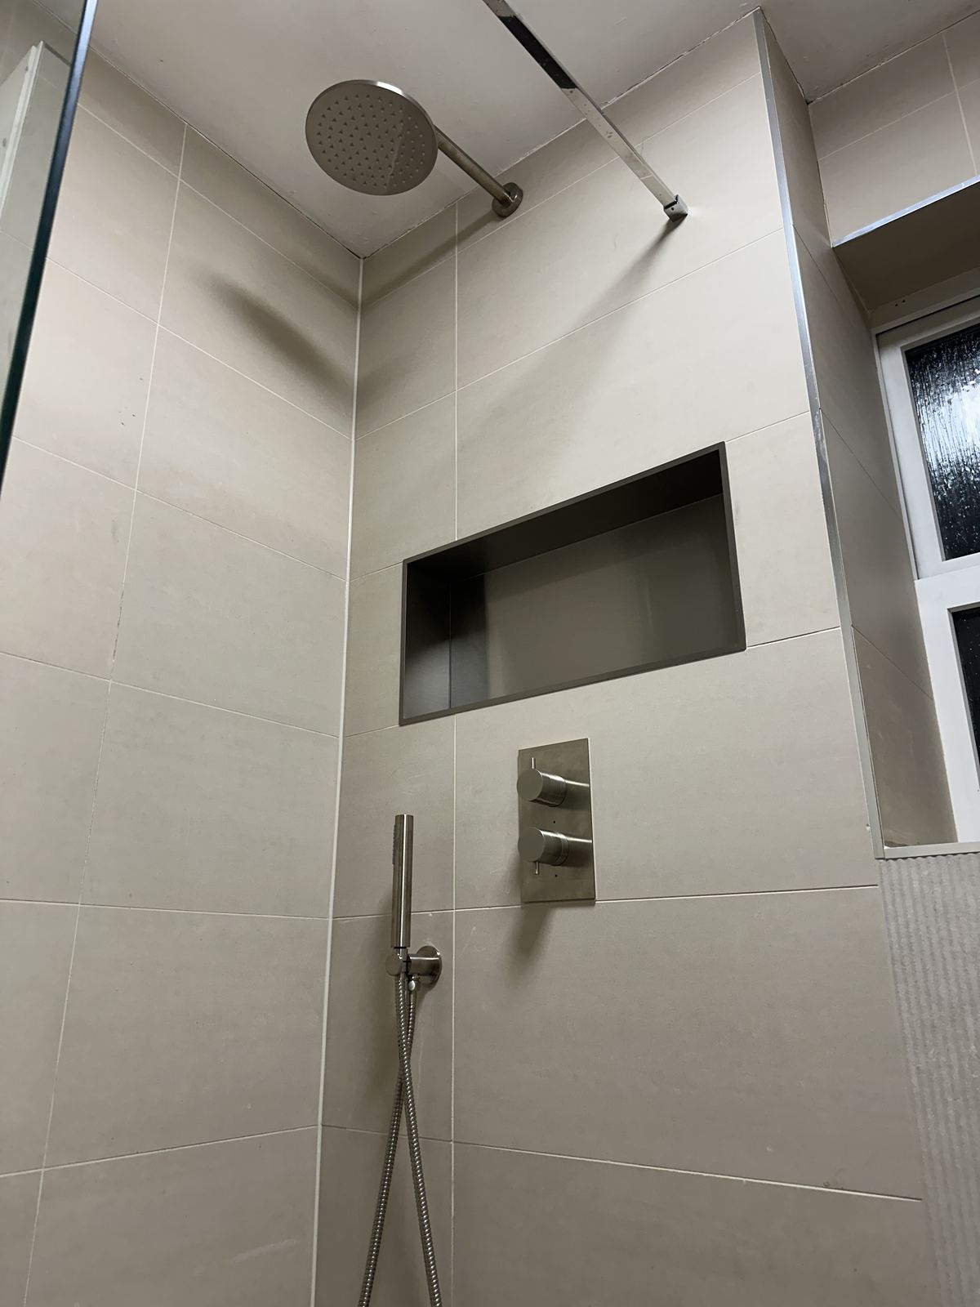
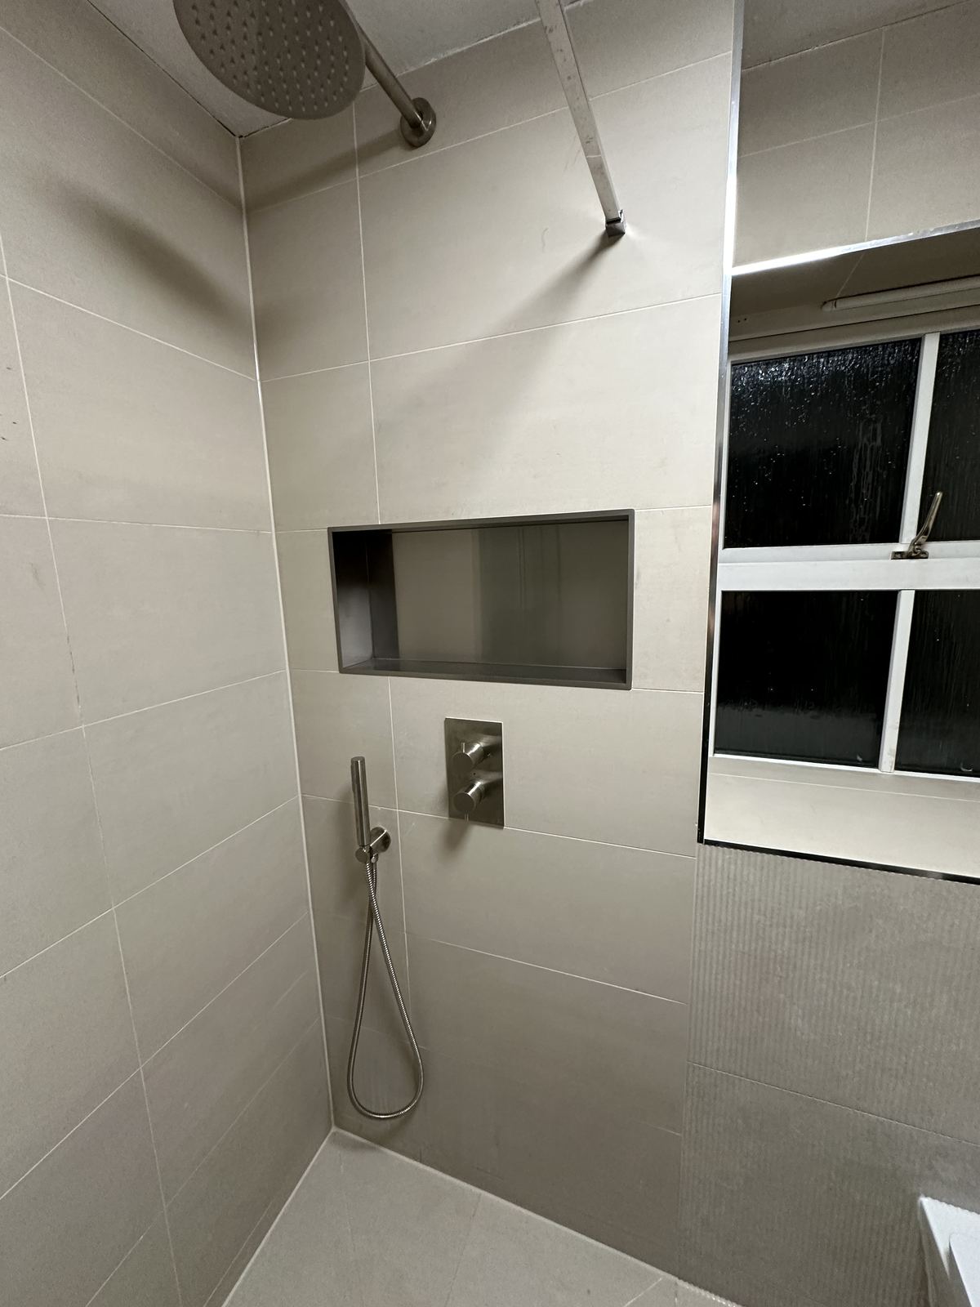
Large stone-coloured tiles, a walk-in shower with a black rain head and an oak-effect vanity with a softly lit ledge complete a calm, compact room.
Before
Understanding
the starting point
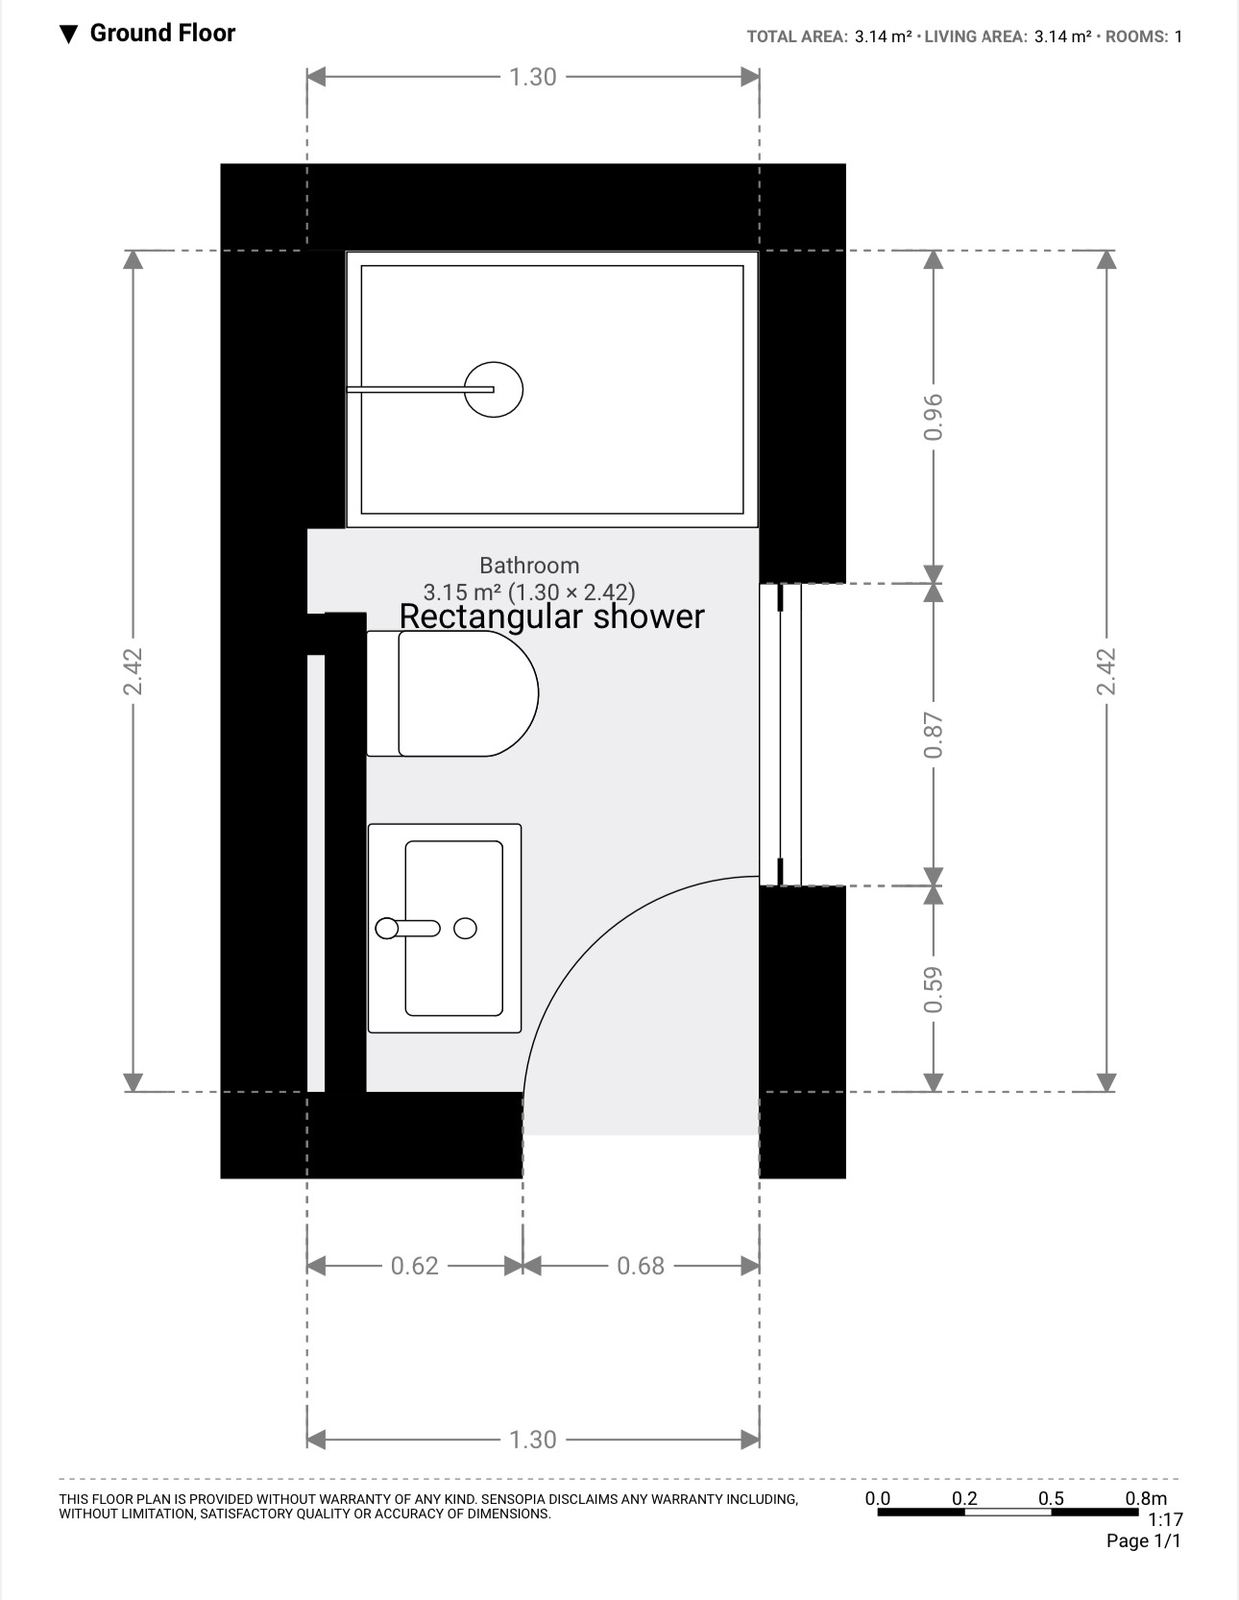
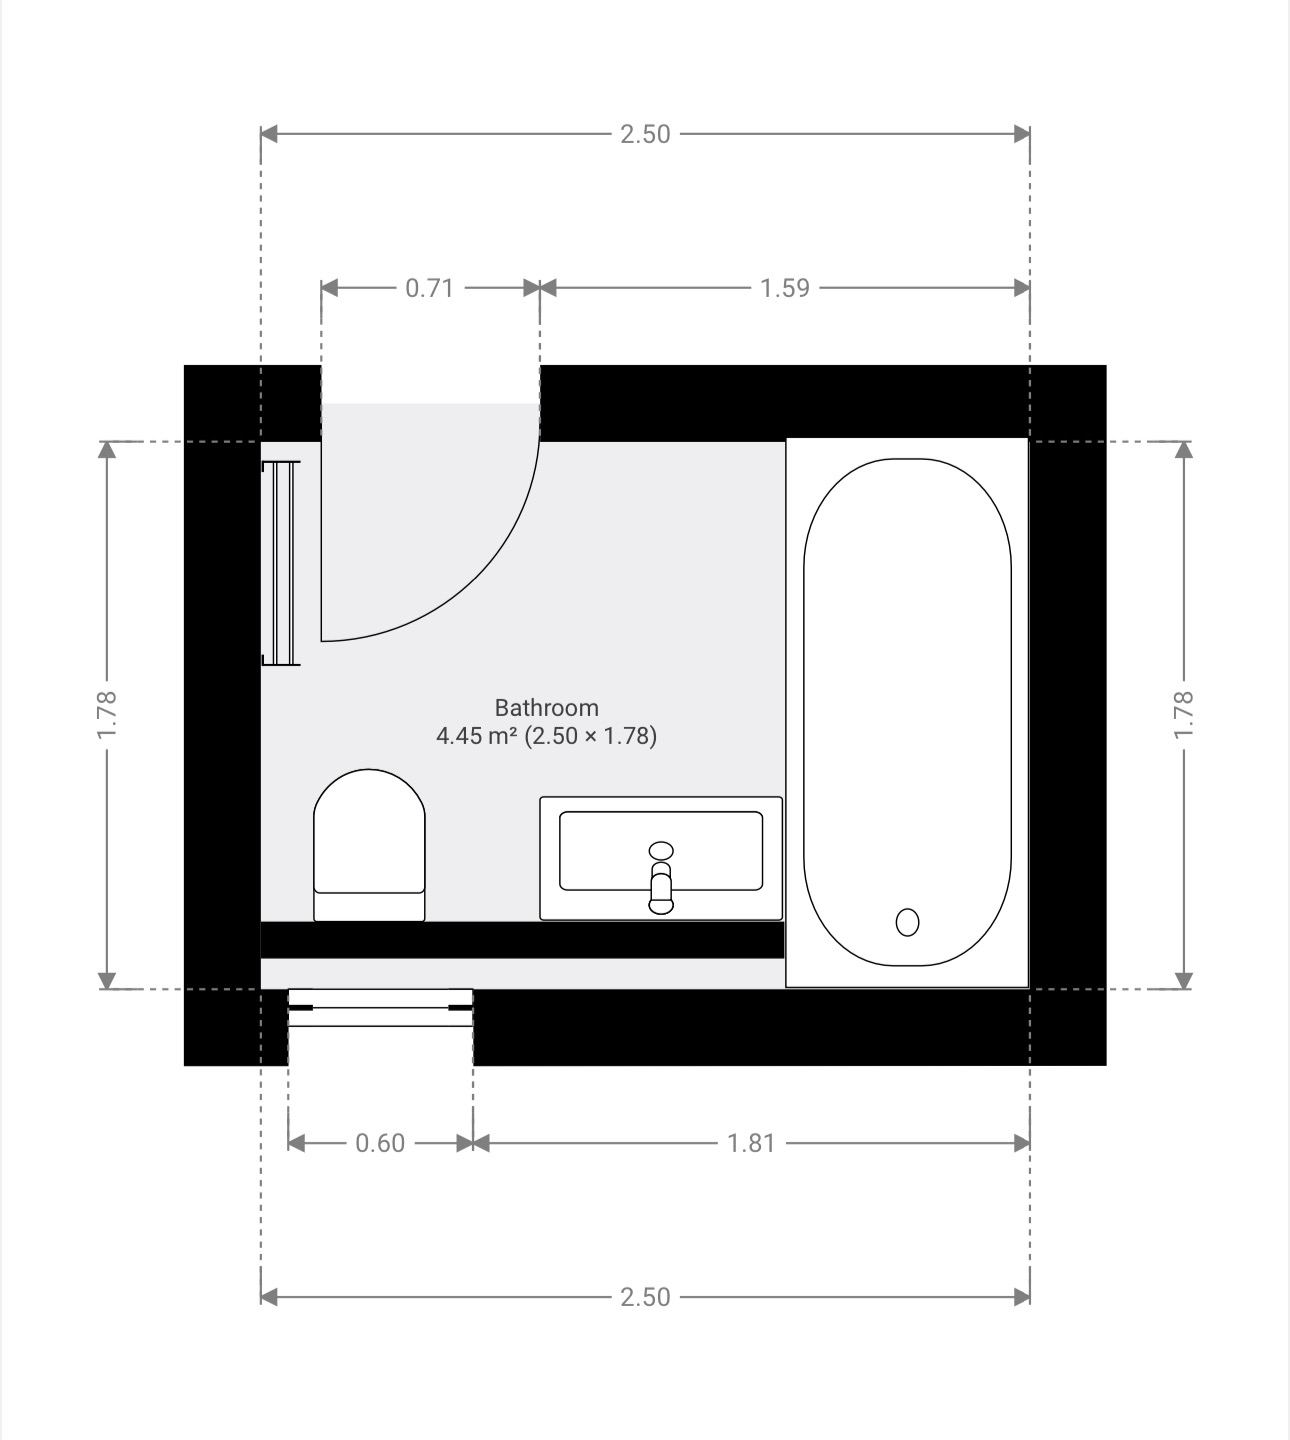
The project began on paper: measured plans and layouts for the shower room and the family bathroom.
The brief
Small, clear and warm
The brief
The brief was a compact shower room that felt calm, with nothing on show that didn’t need to be.
Design direction
We used large-format stone-coloured porcelain, black brassware, a recessed niche and an oak-effect vanity.
The plan
Every centimetre has a role
How the finished room is laid out. Sizes are approximate — every project starts with a measured survey and drawings.
- 1Walk-in shower
- 2Lit niche
- 3Wall-hung WC
- 4Vanity
Approximate plan drawn from the project photographs — not a measured drawing.
The concept
Stone tones and black detail
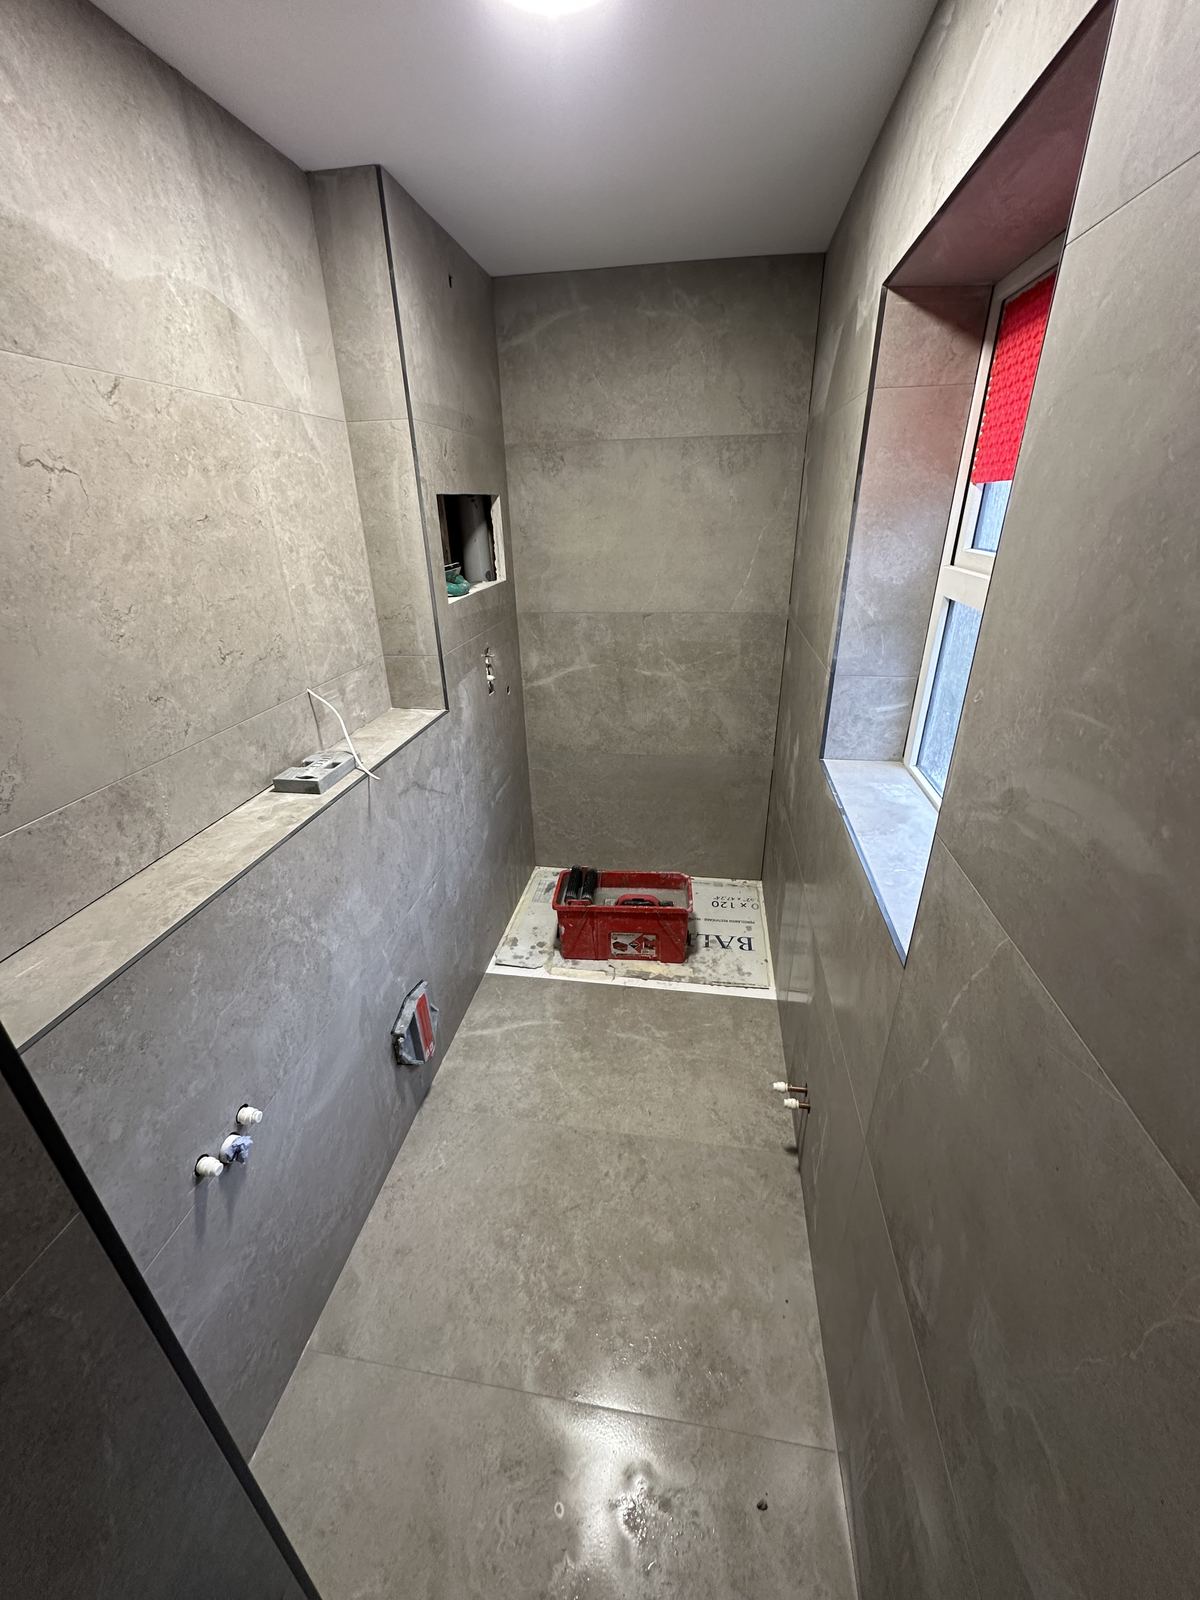
Warm neutral tiles with a few black accents to give the room definition.
The build
The detail behind the finish
Behind the calm finish are boxed-in services, a concealed cistern frame and carefully set-out tiles.
The result
A small room that feels settled
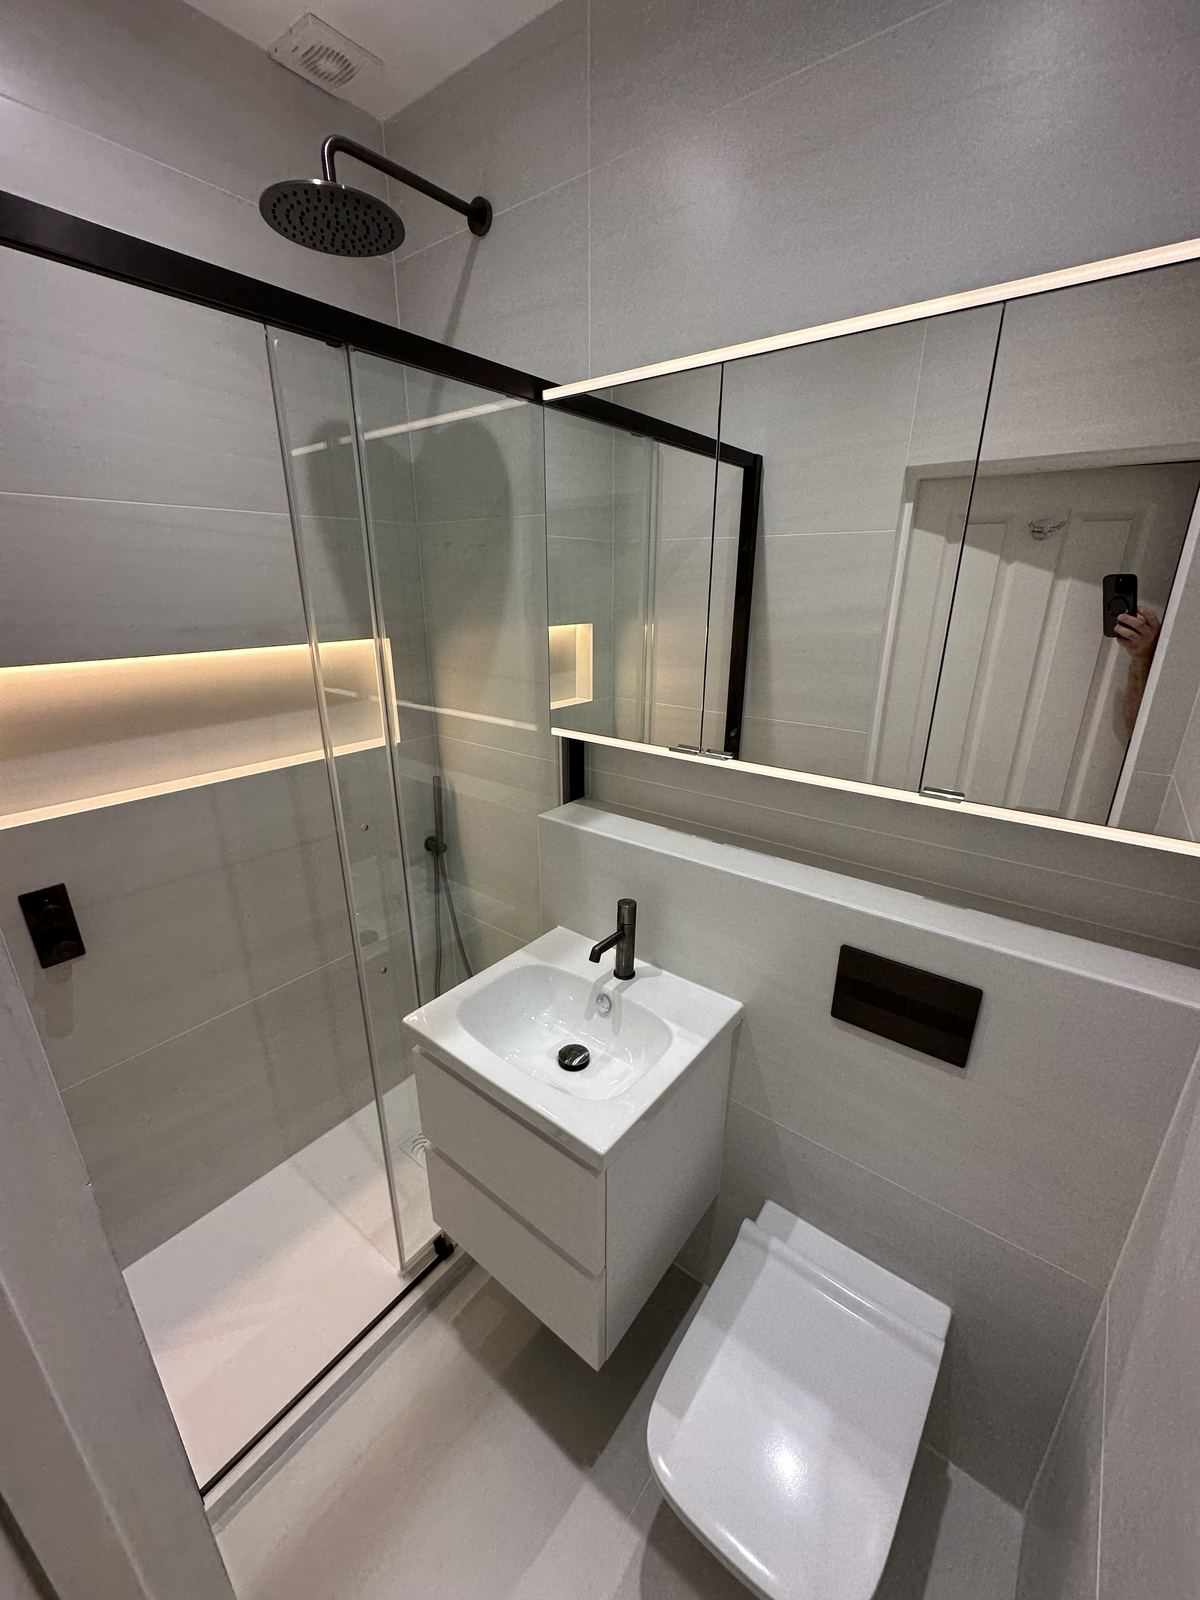
The finished shower room is calm and uncluttered, with every element placed to make the most of the space.
Project summary
From a tight plan to a calm shower room
The challenge
A narrow room where every centimetre counted.
Pipework and fittings left little clear space.
The response
A measured layout with boxed-in services, a concealed cistern and a walk-in shower.
Stone tones, black brassware and an oak vanity keep the room warm and simple.
The result
A compact shower room that feels calm and well organised.
Careful planning made a small room feel bigger.
Continue exploring
More spaces with a point of view
Planning your own space?
Let’s create a room that feels like yours
Tell us about your home, your ideas and the kind of bathroom you want to live with.