How much does a wet room cost in London?
Most of a wet room budget goes into the floor build-up, waterproofing and drainage — the parts that decide whether it still works in ten years.
A wet room looks simple: one floor, one drain, one panel of glass. The cost sits in everything you cannot see once it is finished.
Key takeaways
Across the UK, a standard 4–5 m² wet room conversion is commonly quoted at roughly £6,000–£10,000; London prices usually sit 25–40% higher.
Around a third of the budget goes on hidden work: the drainage former, the graded screed or sloped board and a full tanking system.
Timber floors, upper-floor flats and moving the drain position are the biggest price drivers.
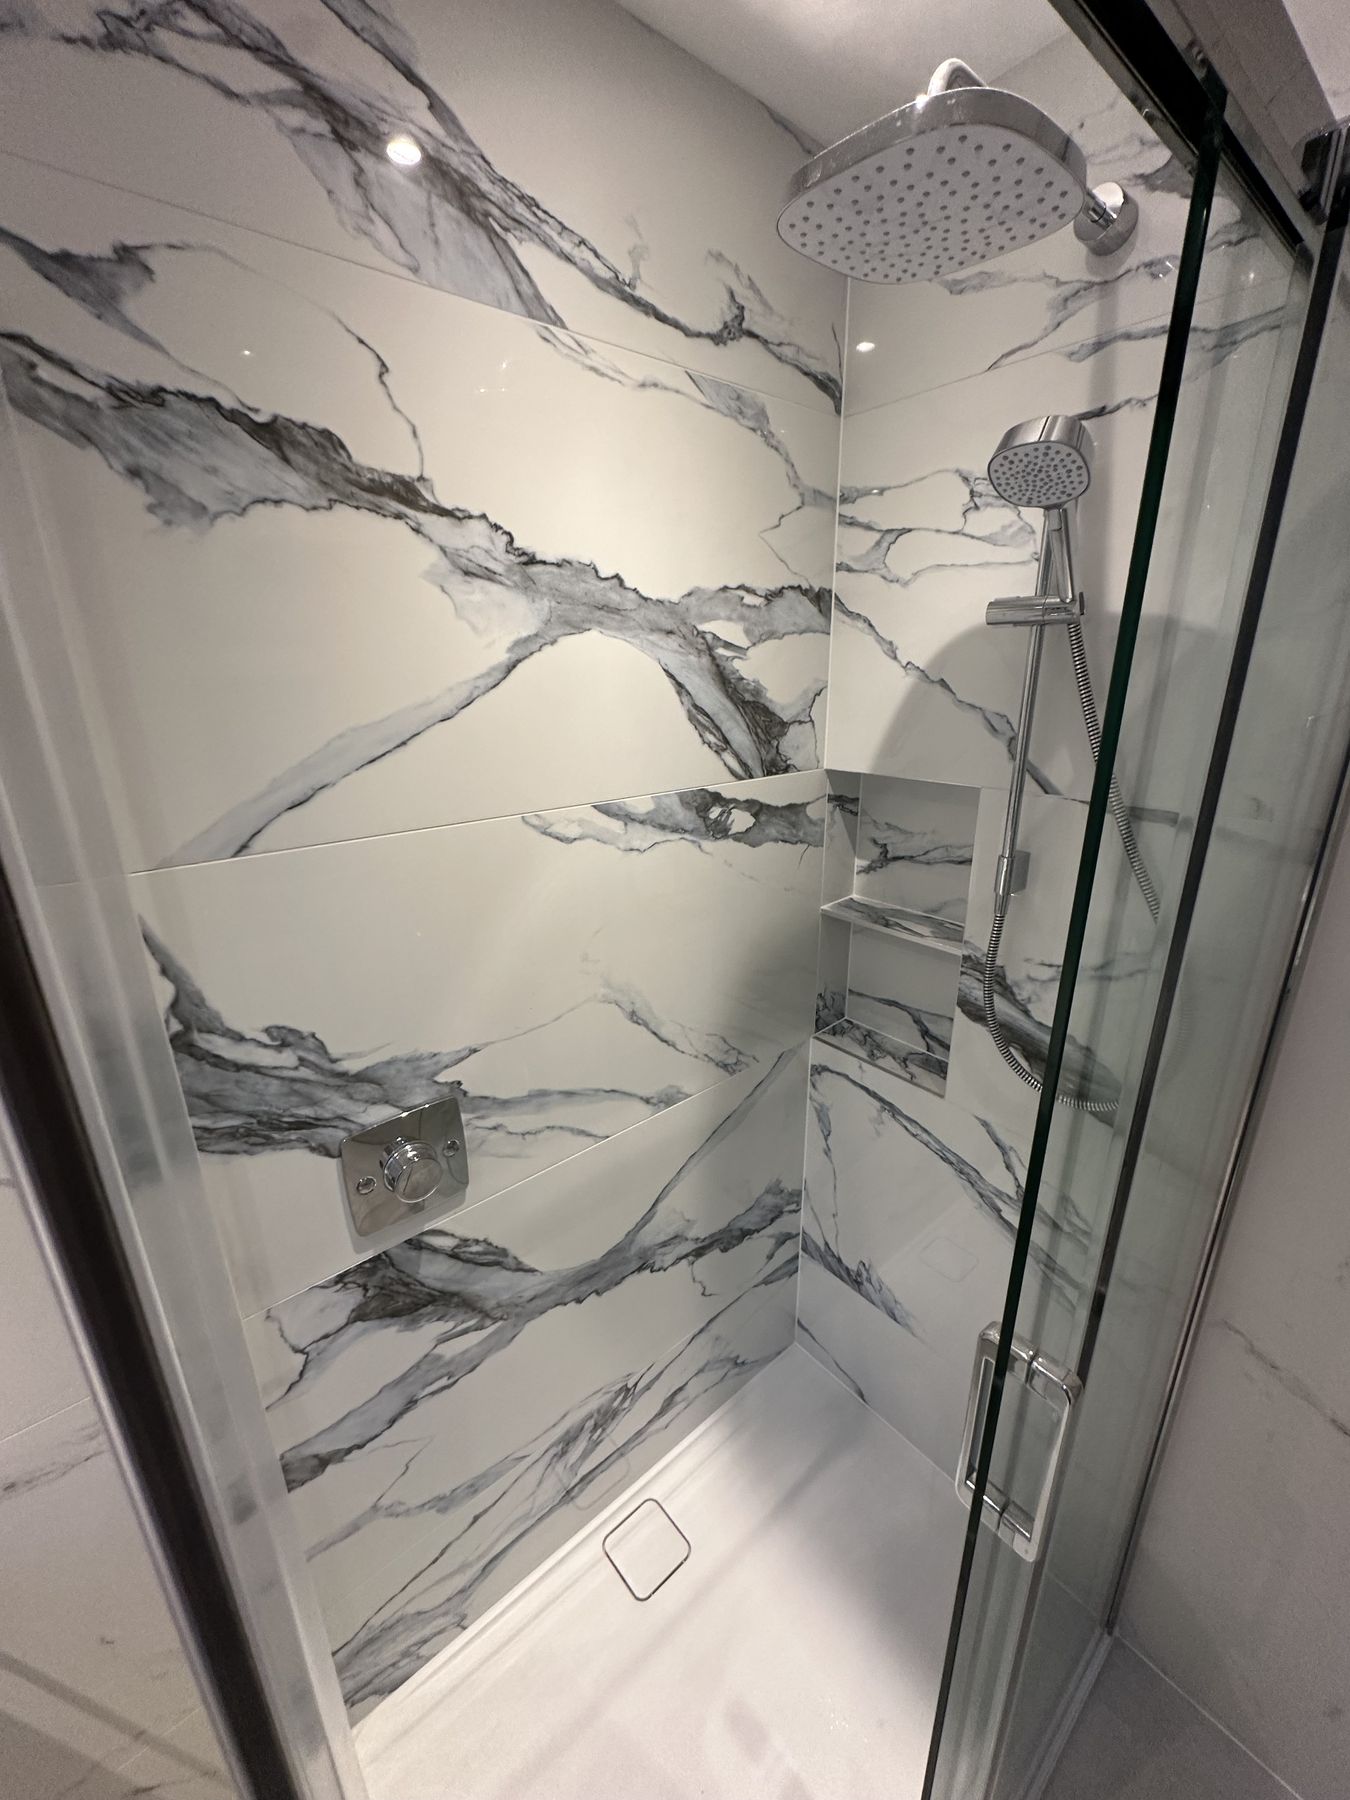
Large-format porcelain, frameless glass and underfloor heating add cost but also make the room easier to live with.
A reliable quote is only possible after someone has looked at the floor structure and drainage route.
The numbers
Indicative wet room costs in London
Published UK guides for 2026 put a typical wet room installation at around £5,000–£12,000, with most mid-sized conversions landing between £6,000 and £8,500 before regional adjustments. London and the South East are consistently quoted 25–40% higher because of labour rates, access and parking.
| Level | What it usually includes | Indicative London range |
|---|---|---|
| Compact conversion | Small shower room converted to a wet room, standard porcelain, one glass panel | £8,000–£12,000 |
| Mid-range wet room | Full tanking system, linear drain, large-format tiles, new lighting and ventilation | £12,000–£18,000 |
| Premium wet room | Natural stone or large slabs, concealed thermostatic shower, underfloor heating, bespoke niches | £18,000–£30,000+ |
These are planning figures, not quotes. The same specification can cost very different amounts in a ground-floor extension and a third-floor flat with a timber floor and a long waste run.
Price drivers
What pushes a wet room price up
- Timber floors and upper floors. Joists may need strengthening or notching, and the former must be supported properly.
- Moving the drain. A new waste route can mean lifting more floor, boxing in pipework or adding a pump.
- Large-format or natural stone tiles. They need a flatter substrate and more precise cutting around the falls.
- Underfloor heating. Helps the floor dry quickly; electric mats are simpler to retrofit, wet systems suit larger projects.
- Access and logistics. Controlled parking zones, lifts, stairs and building rules all add time.
Your budget
How to keep a wet room on budget
Keep the drain where it is
If the existing waste position works, the floor and drainage work is far simpler.
Choose a sensible tile size
Very large slabs look beautiful but are slower to lay to falls; mid-size porcelain is often the best value.
Use one glass panel
A single fixed panel is cheaper than a door and keeps the room open.
Decide everything before work starts
Late changes to the layout or tiles are the most expensive decisions in any wet room.
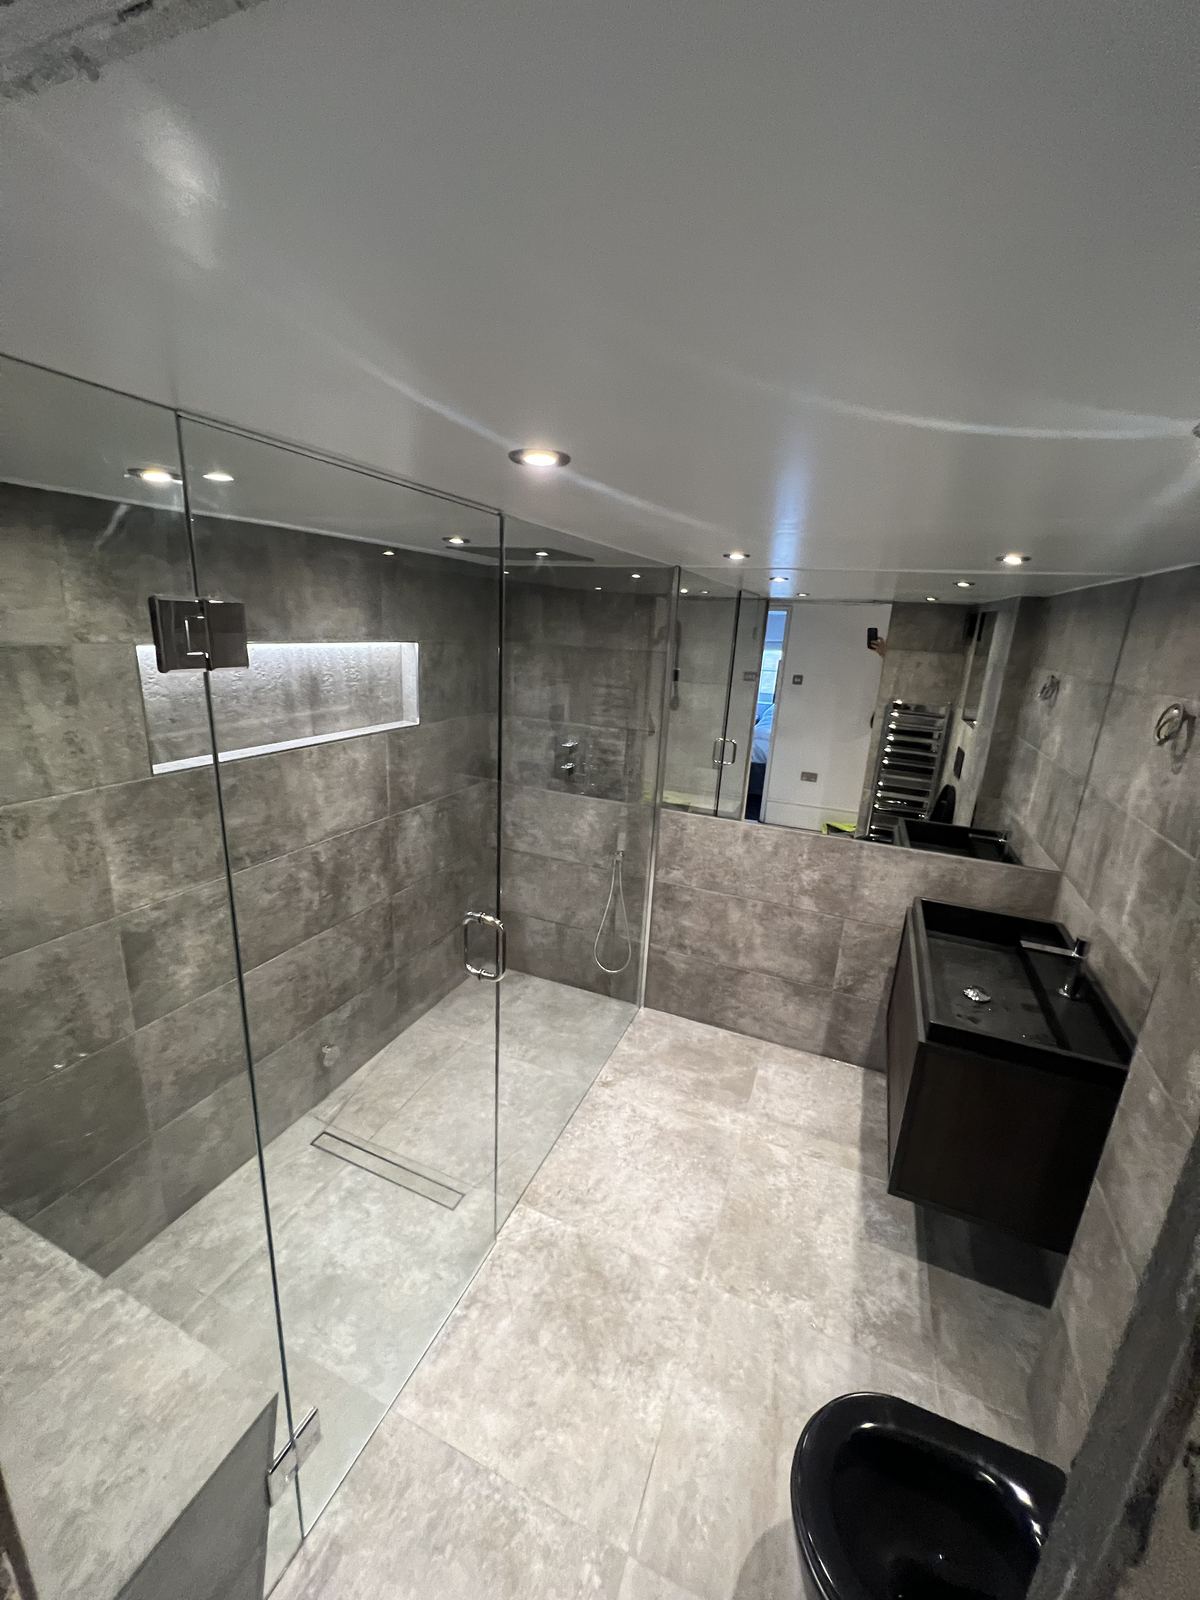
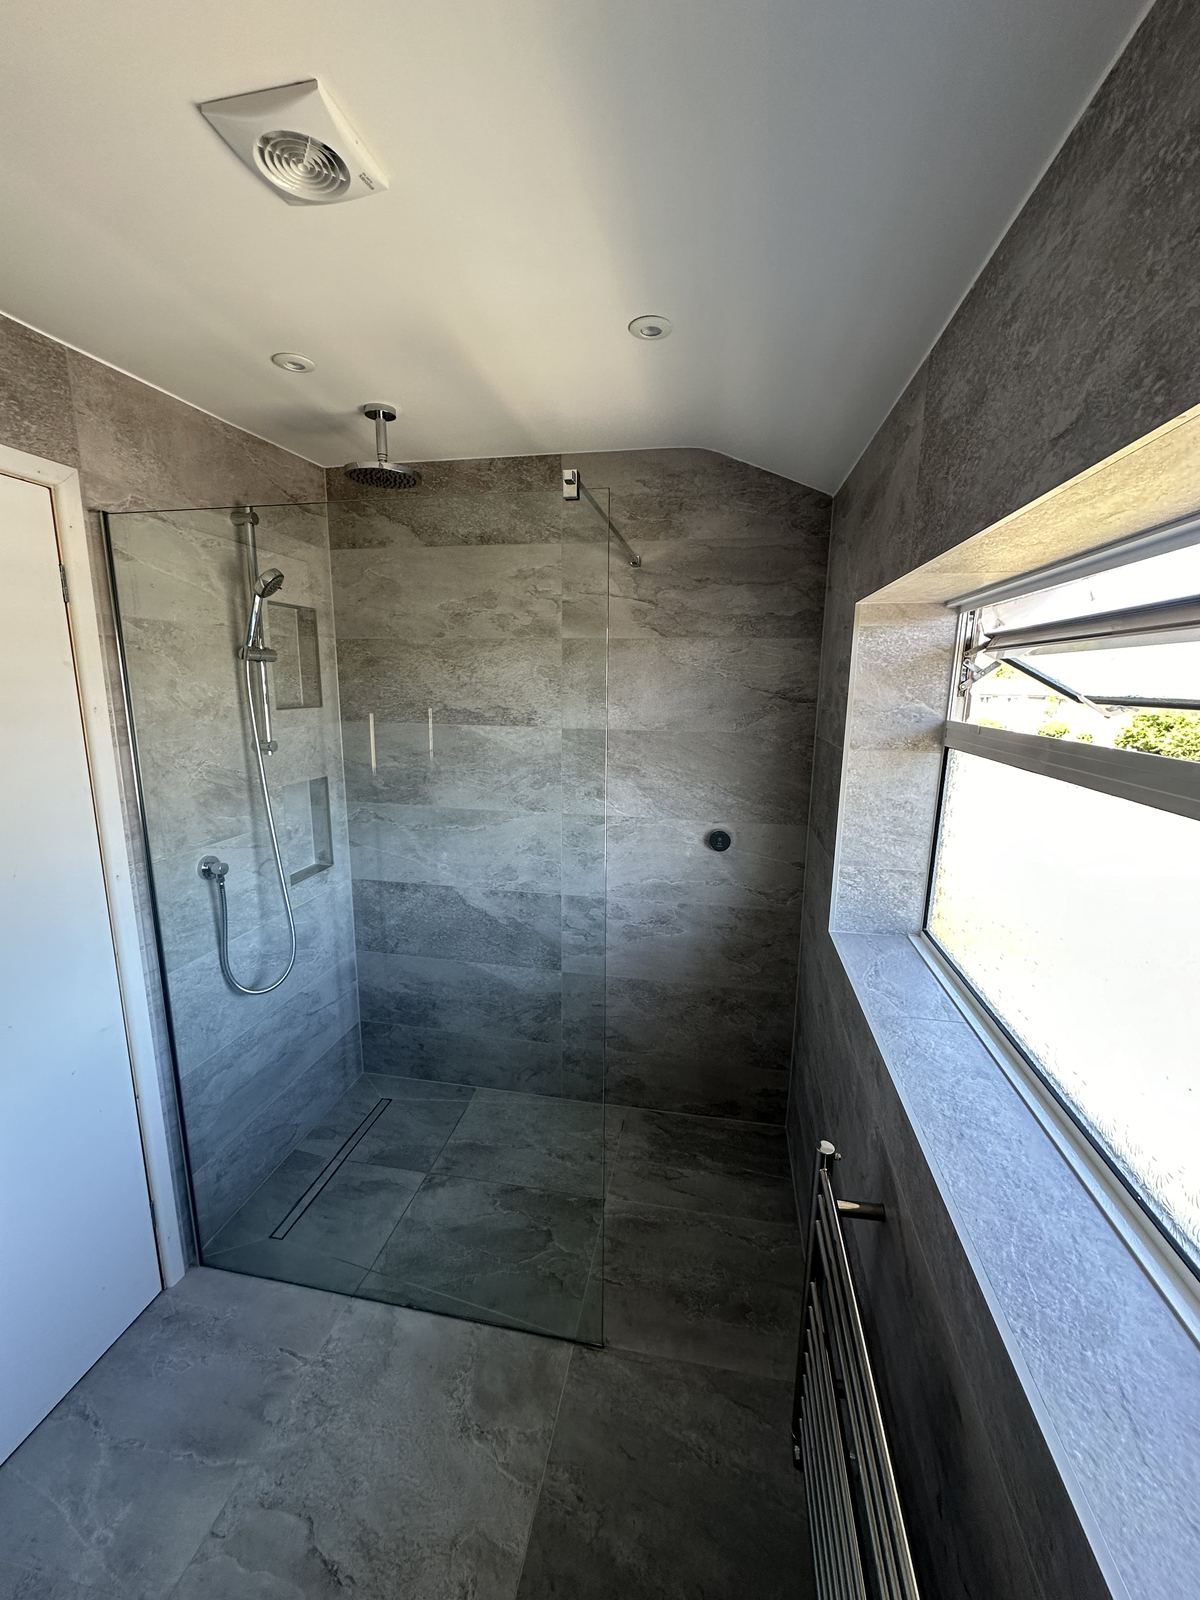
See how we approach drainage, falls and waterproofing on our wet room service page, or look at finished examples such as Concrete Calm in Battersea and A Wet Room in Stone.
FAQ
Frequently asked questions
Usually, yes. The floor has to fall to a drain and the whole wet zone must be tanked, which takes more labour than fitting a shower tray.
Often, yes. The joists are assessed first, then a wet-room former or sloped board is fitted between them and fully waterproofed.
A well-built wet room can be a selling point, especially as a second bathroom or en-suite. Most buyers still expect at least one bath in a family home.
A typical wet room takes around two to four weeks on site once materials are ready, allowing time for screeds, tanking and adhesives to cure.
Sources
Sources and further reading
Related services: wet rooms, full bathroom renovation. Related projects: Concrete Calm, A Wet Room in Stone, The Long Niche.