How to choose the right bathroom layout
Plan around drainage, light and the way you use the room — then place the fittings.
A good layout is invisible. You only notice it when it is wrong.
Key takeaways
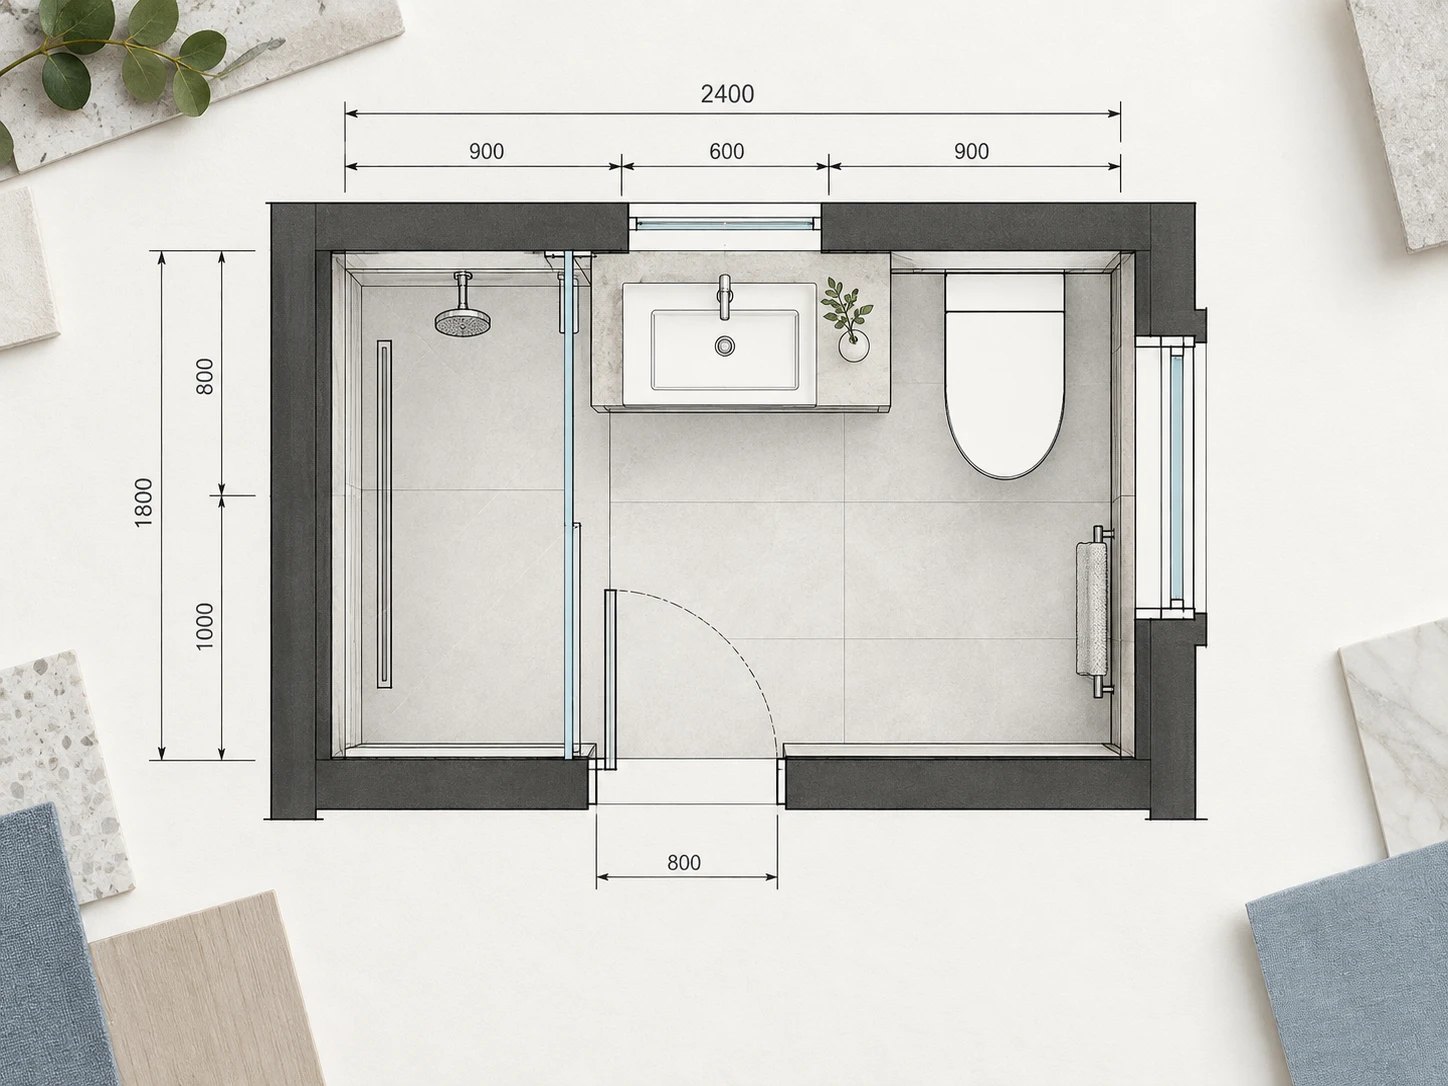
The soil pipe and window positions usually set the starting point.
Allow comfortable clear space in front of the WC, basin and shower.
Put the most visually attractive element where you see it from the door.
Keep the WC out of the direct line of sight where possible.
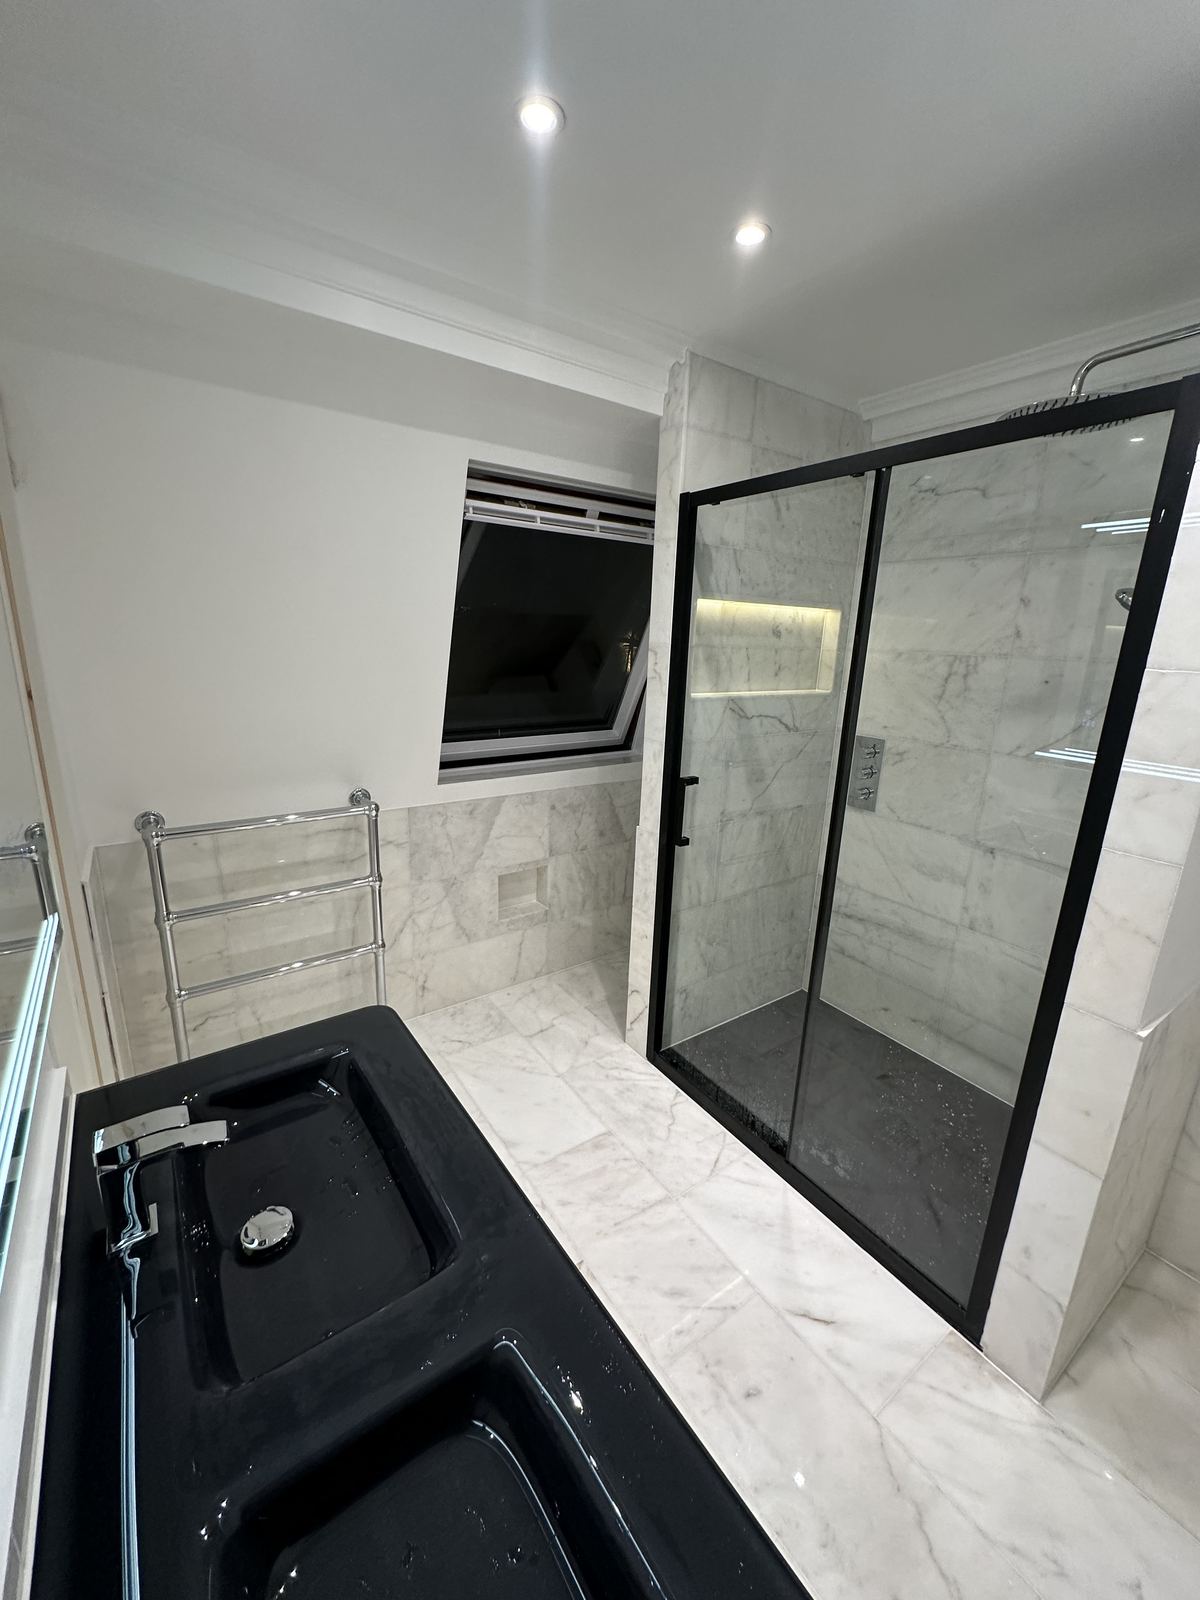
Loft and sloping-ceiling rooms suit baths under the eaves and showers at full height.
Starting points
What shapes a bathroom layout
Drainage
The WC is the least flexible fitting; keep it near the soil stack.
Windows
Baths and vanities often sit well under windows; showers need privacy.
Door
The swing and the first view from the doorway shape how the room feels.
Ceiling height
Showers need full head height; baths can sit under slopes.
Clearances
Comfortable clearances
| Fitting | Clear space in front |
|---|---|
| WC | About 600–750 mm |
| Basin | About 700 mm |
| Shower entry | About 700–900 mm |
| Bath | About 700 mm alongside |
These are comfort guides rather than rules; compact rooms can work with less when the door and shower are planned carefully.
Room types
Layouts that work
- Family bathroom: bath along the longest wall, separate shower if space allows, double vanity.
- En-suite: walk-in or quadrant shower in the far corner, wall-hung WC, compact vanity.
- Loft bathroom: bath under the eaves, shower at full height.
- Wet room: drain furthest from the door, WC and vanity outside the spray zone.
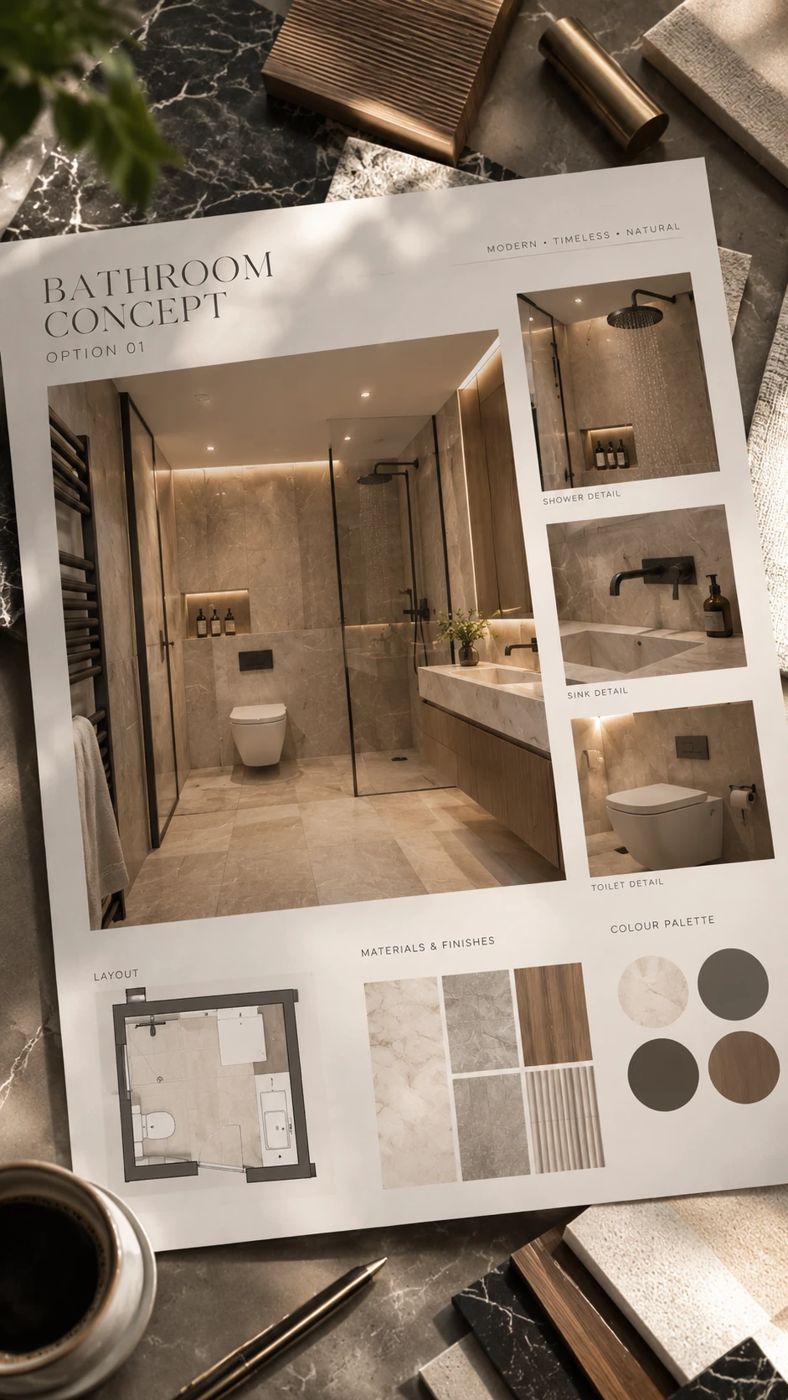
Every case study on our site now includes an approximate plan — compare a loft master bathroom, a family bathroom and a compact shower room.
FAQ
Frequently asked questions
Near the soil stack and ideally out of the direct view from the door.
Often, but it may need a new waste route, raised floor or a macerator.
In shared family bathrooms and master en-suites, it makes busy mornings much easier.
Use the low areas for the bath, storage or WC, and keep the shower where you can stand fully.
Related services: bathroom design, en-suite bathrooms. Related projects: Light Under the Eaves, Terrazzo and Sunlight, Compact and Calm.