How to plan a small en-suite
Start with the drainage and the door, then the shower, then storage — in that order.
In a small en-suite every decision is visible. The good news is that a compact room rewards careful planning more than any other.
Key takeaways
The soil pipe position and the door swing decide most small en-suite layouts.
A walk-in or curved shower usually works better than a bath in a compact room.
Wall-hung toilets and vanities free up floor space and make cleaning easier.
Mirrors, light colours and continuous tiles make the room feel larger.
A new en-suite usually needs building regulations approval for drainage, ventilation and electrics.
Layout
Start with the fixed points
The soil pipe
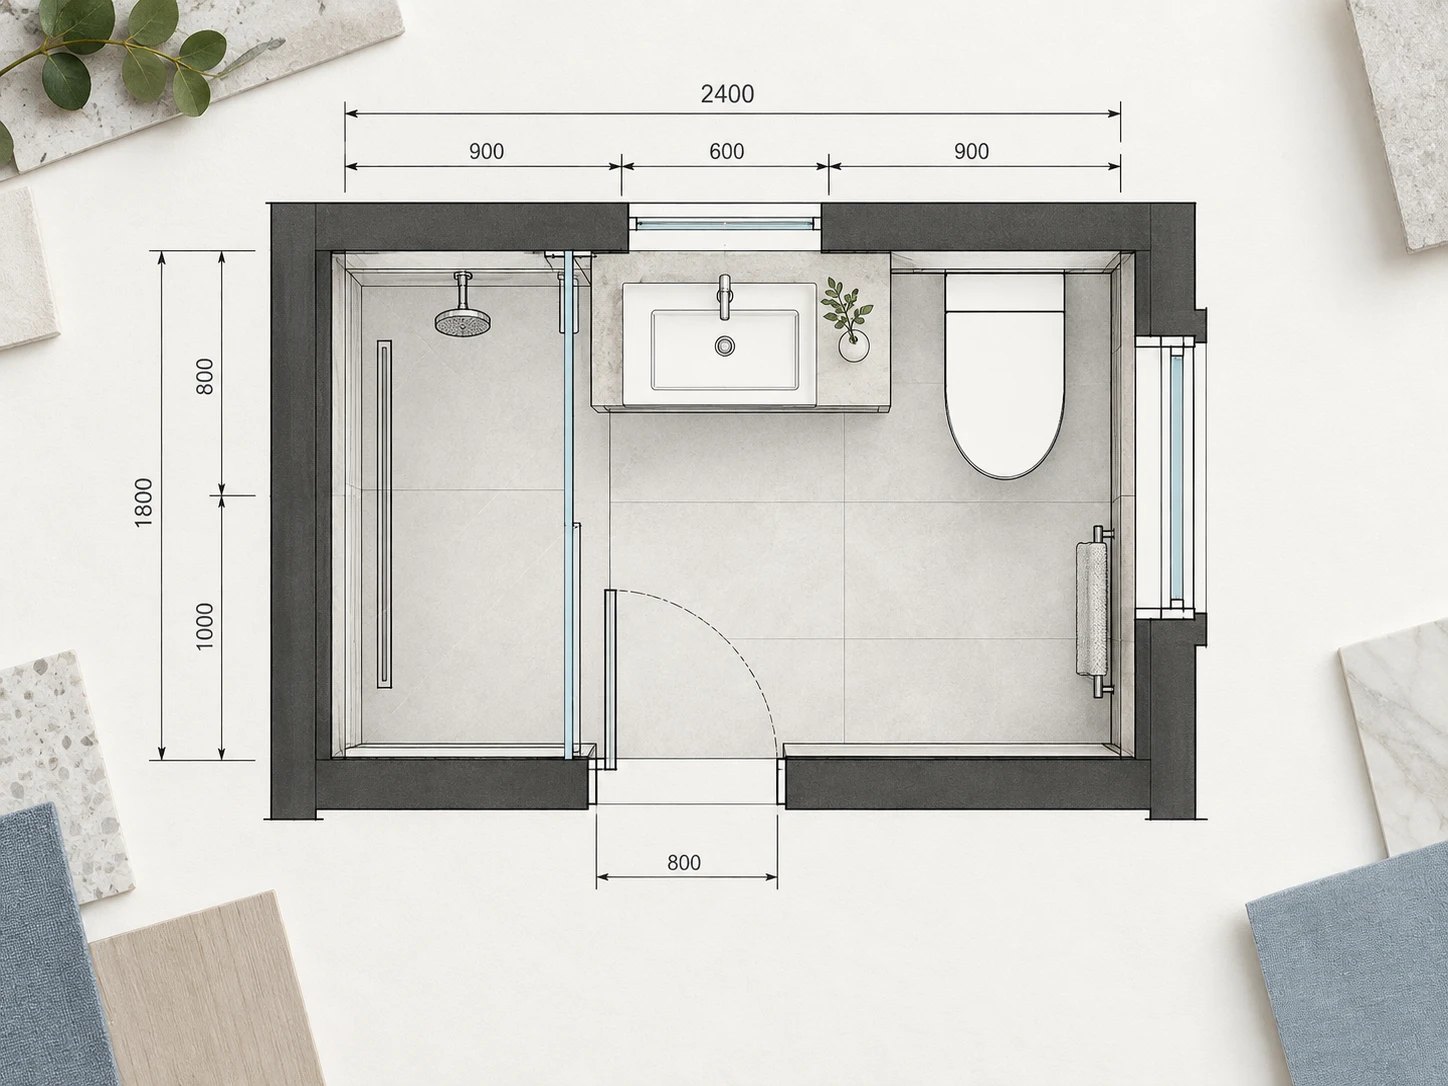
The WC needs a short, well-falling connection to the soil stack; its position often decides the layout.
The door
An outward-opening or sliding pocket door can free up a surprising amount of space.
The shower
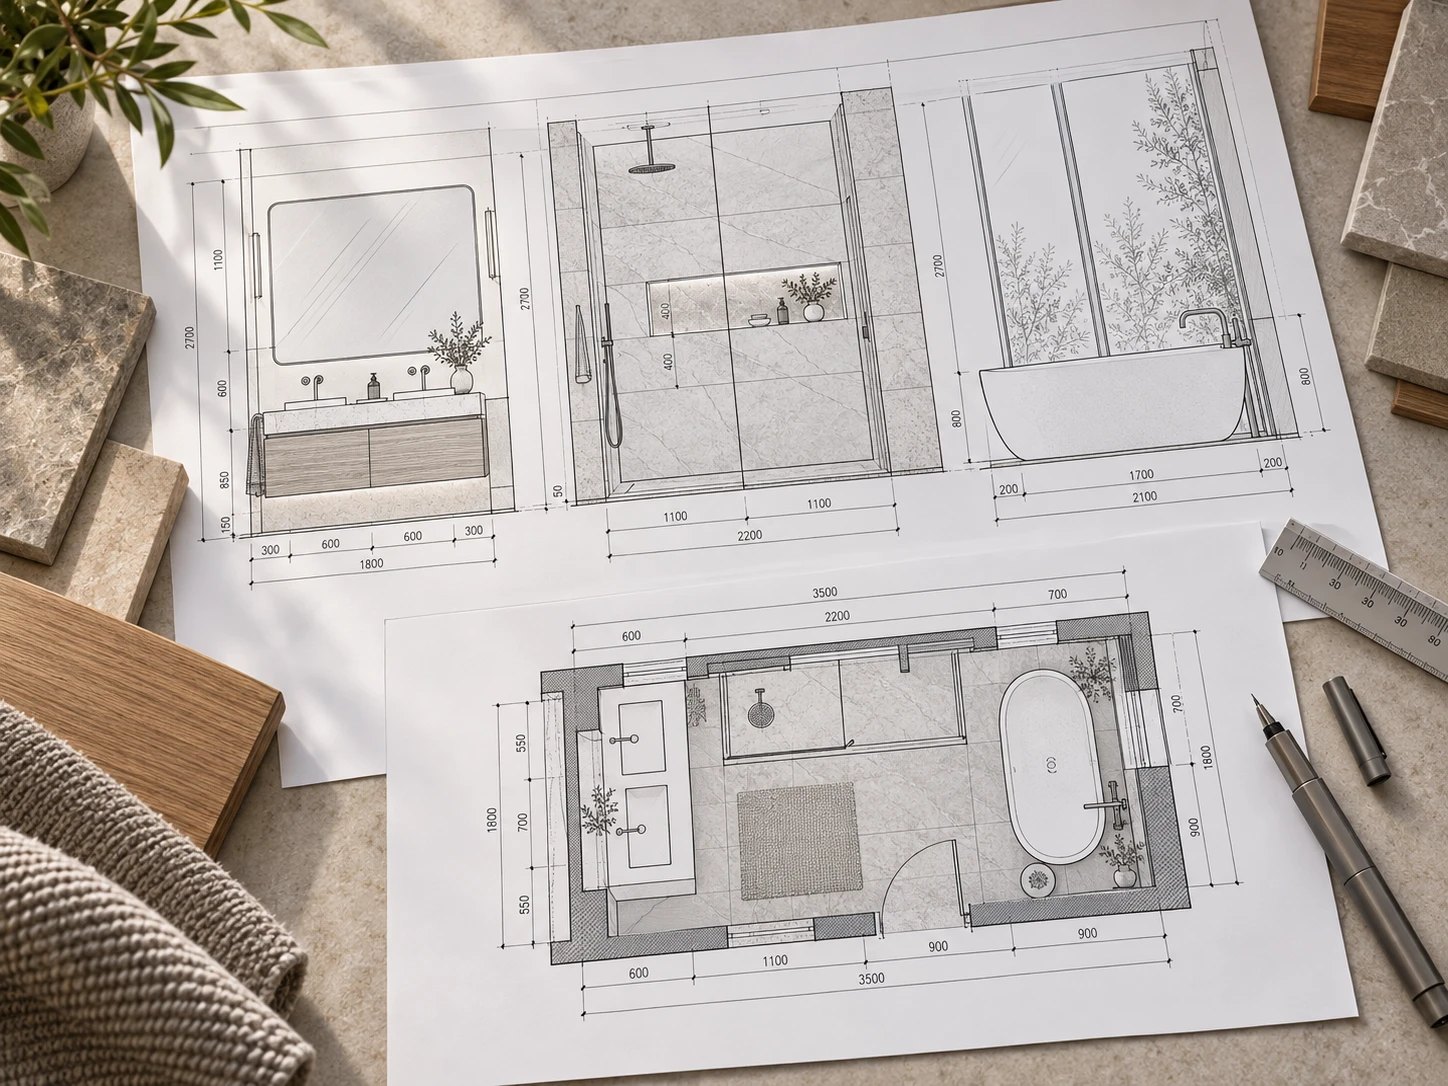
A quadrant or walk-in shower in the corner furthest from the door keeps the entrance clear.
The basin
Compact or trough basins on a slim vanity keep circulation space.
See how this works in A Small Room in Marble and Compact and Calm.
Feeling bigger
Making a small room feel generous
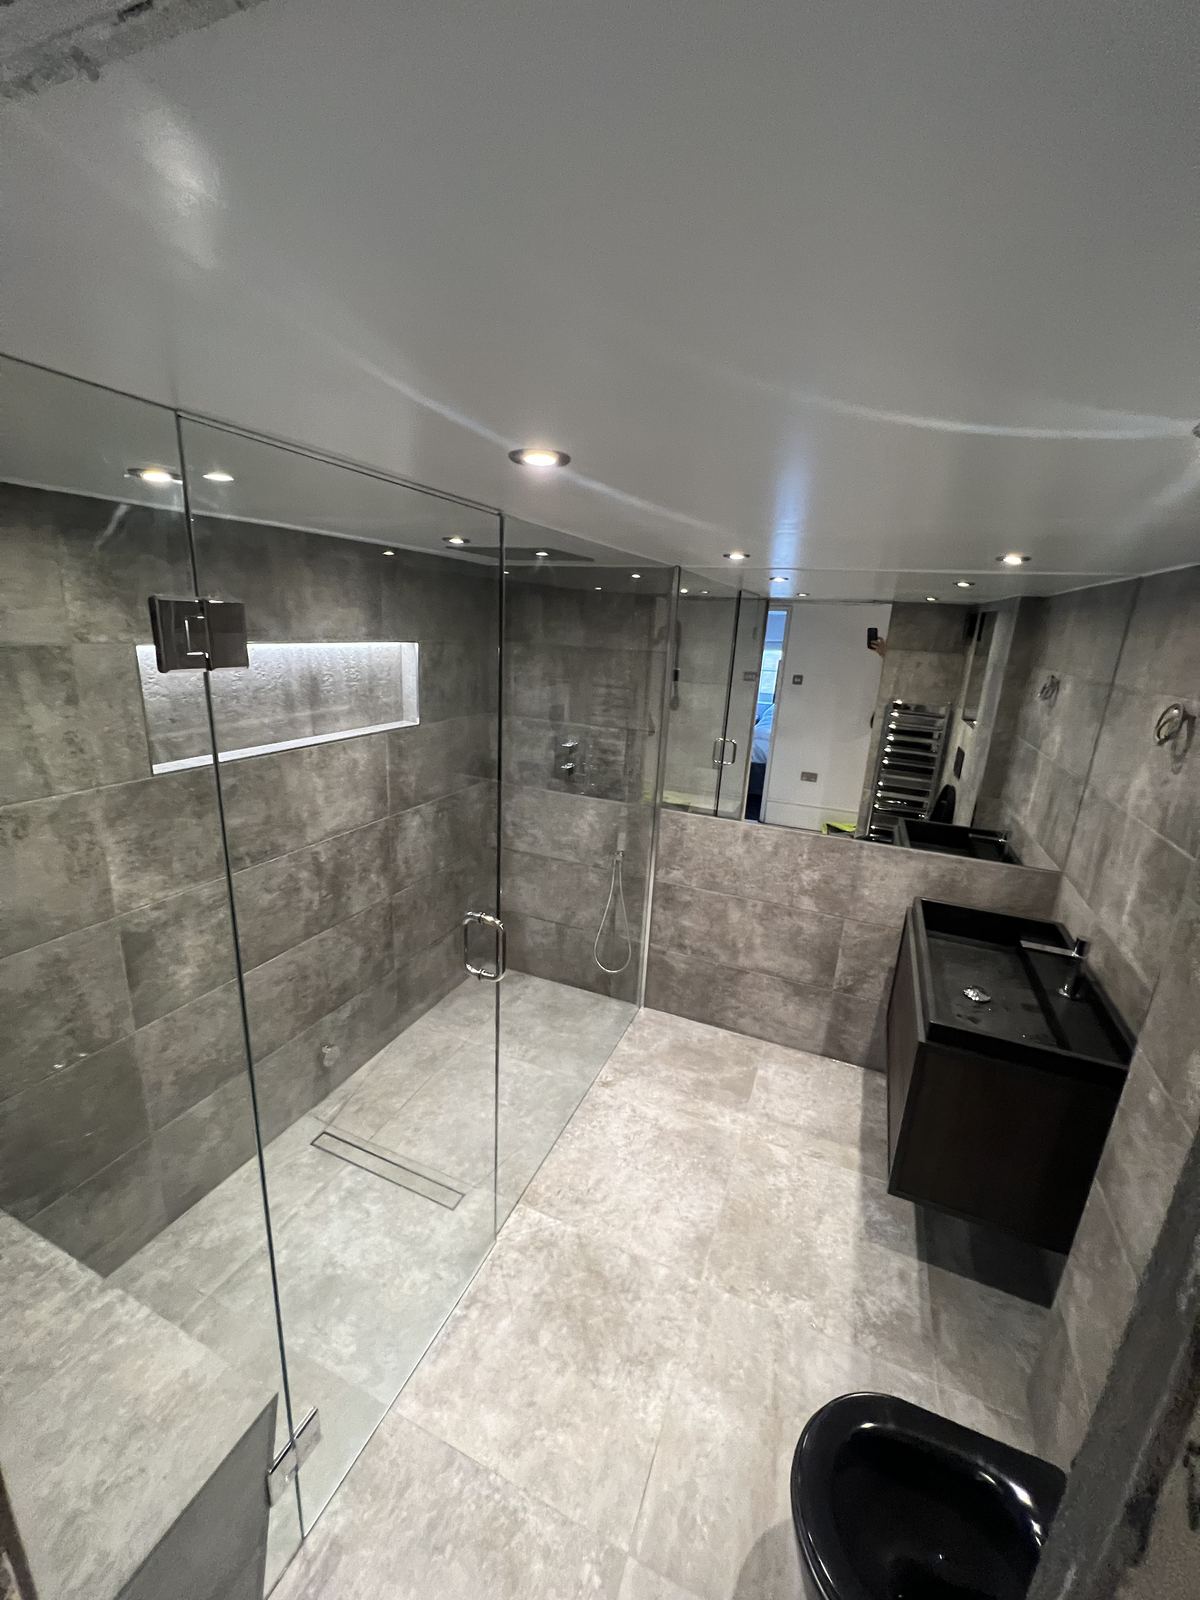
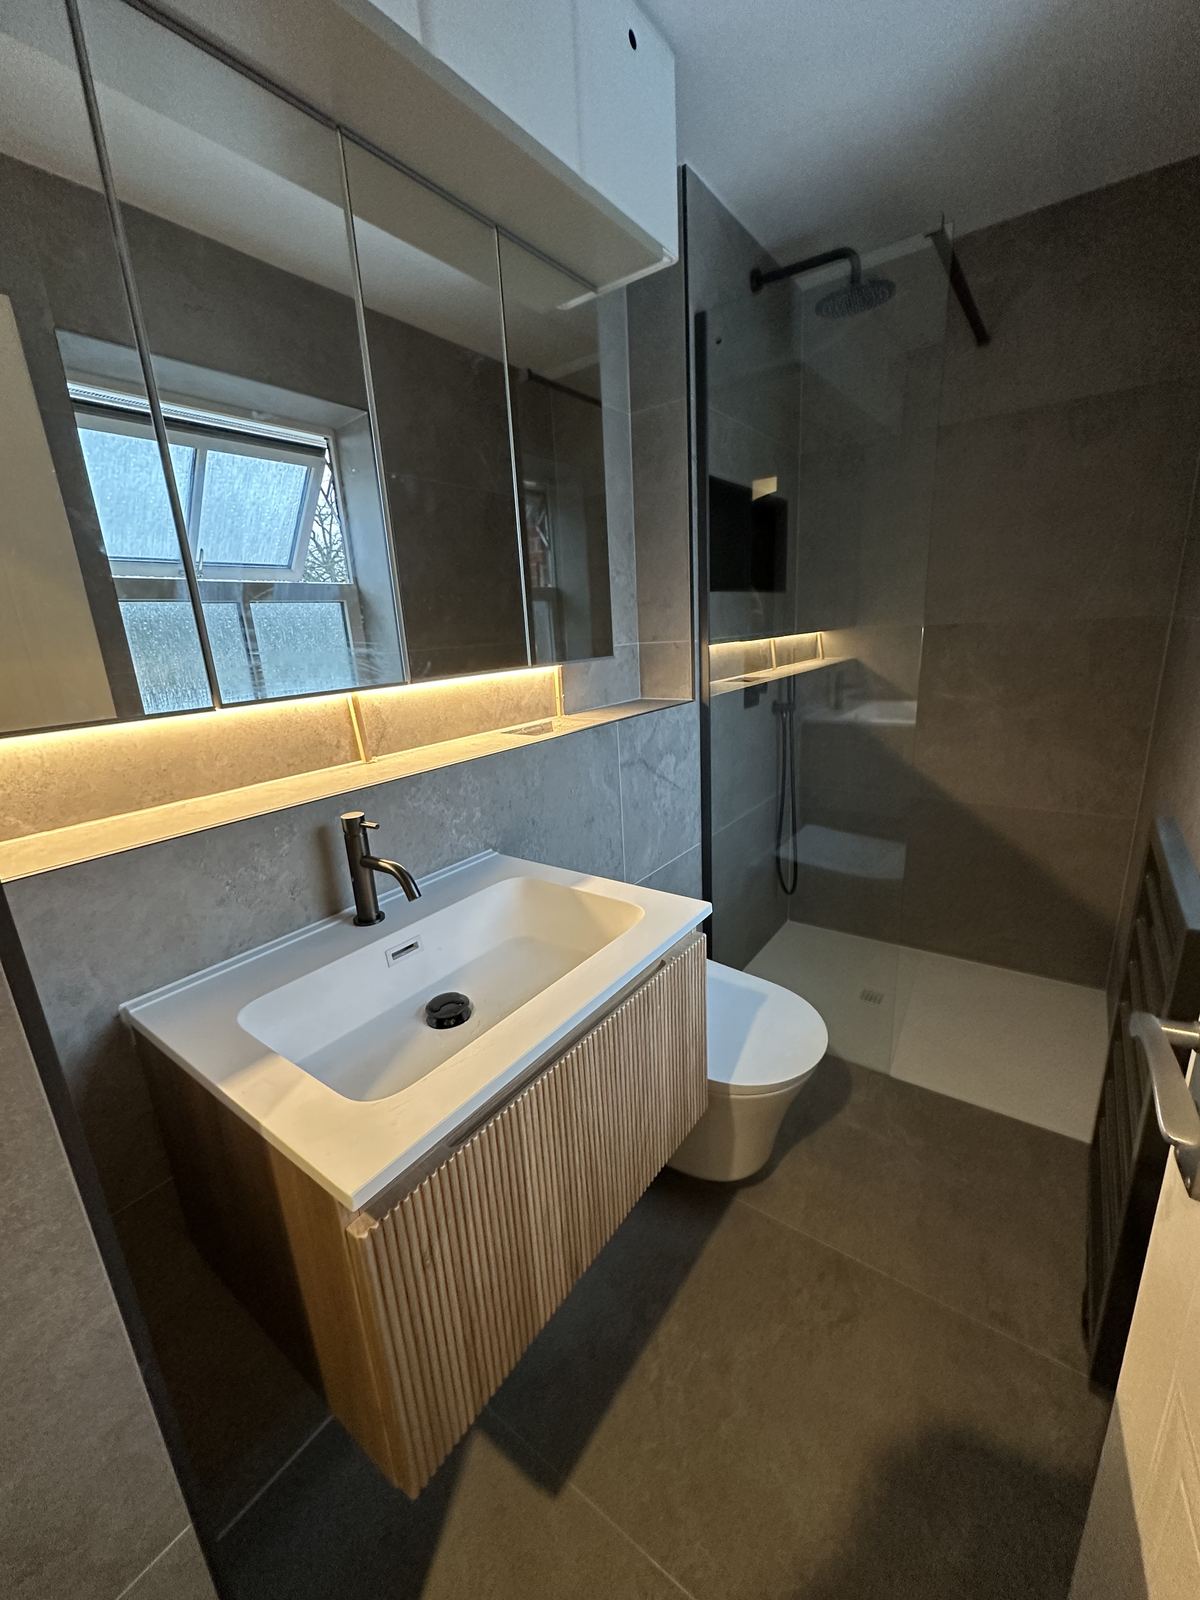
- Wall-hung fittings. Seeing more floor makes a room feel larger.
- Large tiles, fewer lines. Large-format porcelain reduces visual noise.
- Mirrors. A full-width mirror or mirrored wall doubles the sense of depth.
- Recessed storage. Niches and mirror cabinets keep surfaces clear.
- Layered light. A lit niche or mirror adds depth in the evening.
Technical checks
What to check before you commit
Ventilation
En-suites often have no window; an extractor fan is required and should run on after use.
Waterproofing
Tank the shower area and, ideally, the whole floor.
Electrics
Lighting and shaver points must suit the bathroom zones.
Approval
Creating a new en-suite normally needs building regulations approval.
More on approvals in building regulations for bathrooms and en-suites.
FAQ
Frequently asked questions
A shower, WC and basin can fit in around 2–2.5 m² with careful planning, though 3 m² or more is more comfortable.
Sometimes — a short or shower bath can fit, but a walk-in shower usually gives more space.
No, but you need mechanical extraction that meets the ventilation requirements.
Often, if the new room is close to the existing stack. Otherwise a new connection or a macerator may be needed.
Related services: en-suite bathrooms, bespoke joinery. Related projects: A Small Room in Marble, Compact and Calm, Framed in Black.