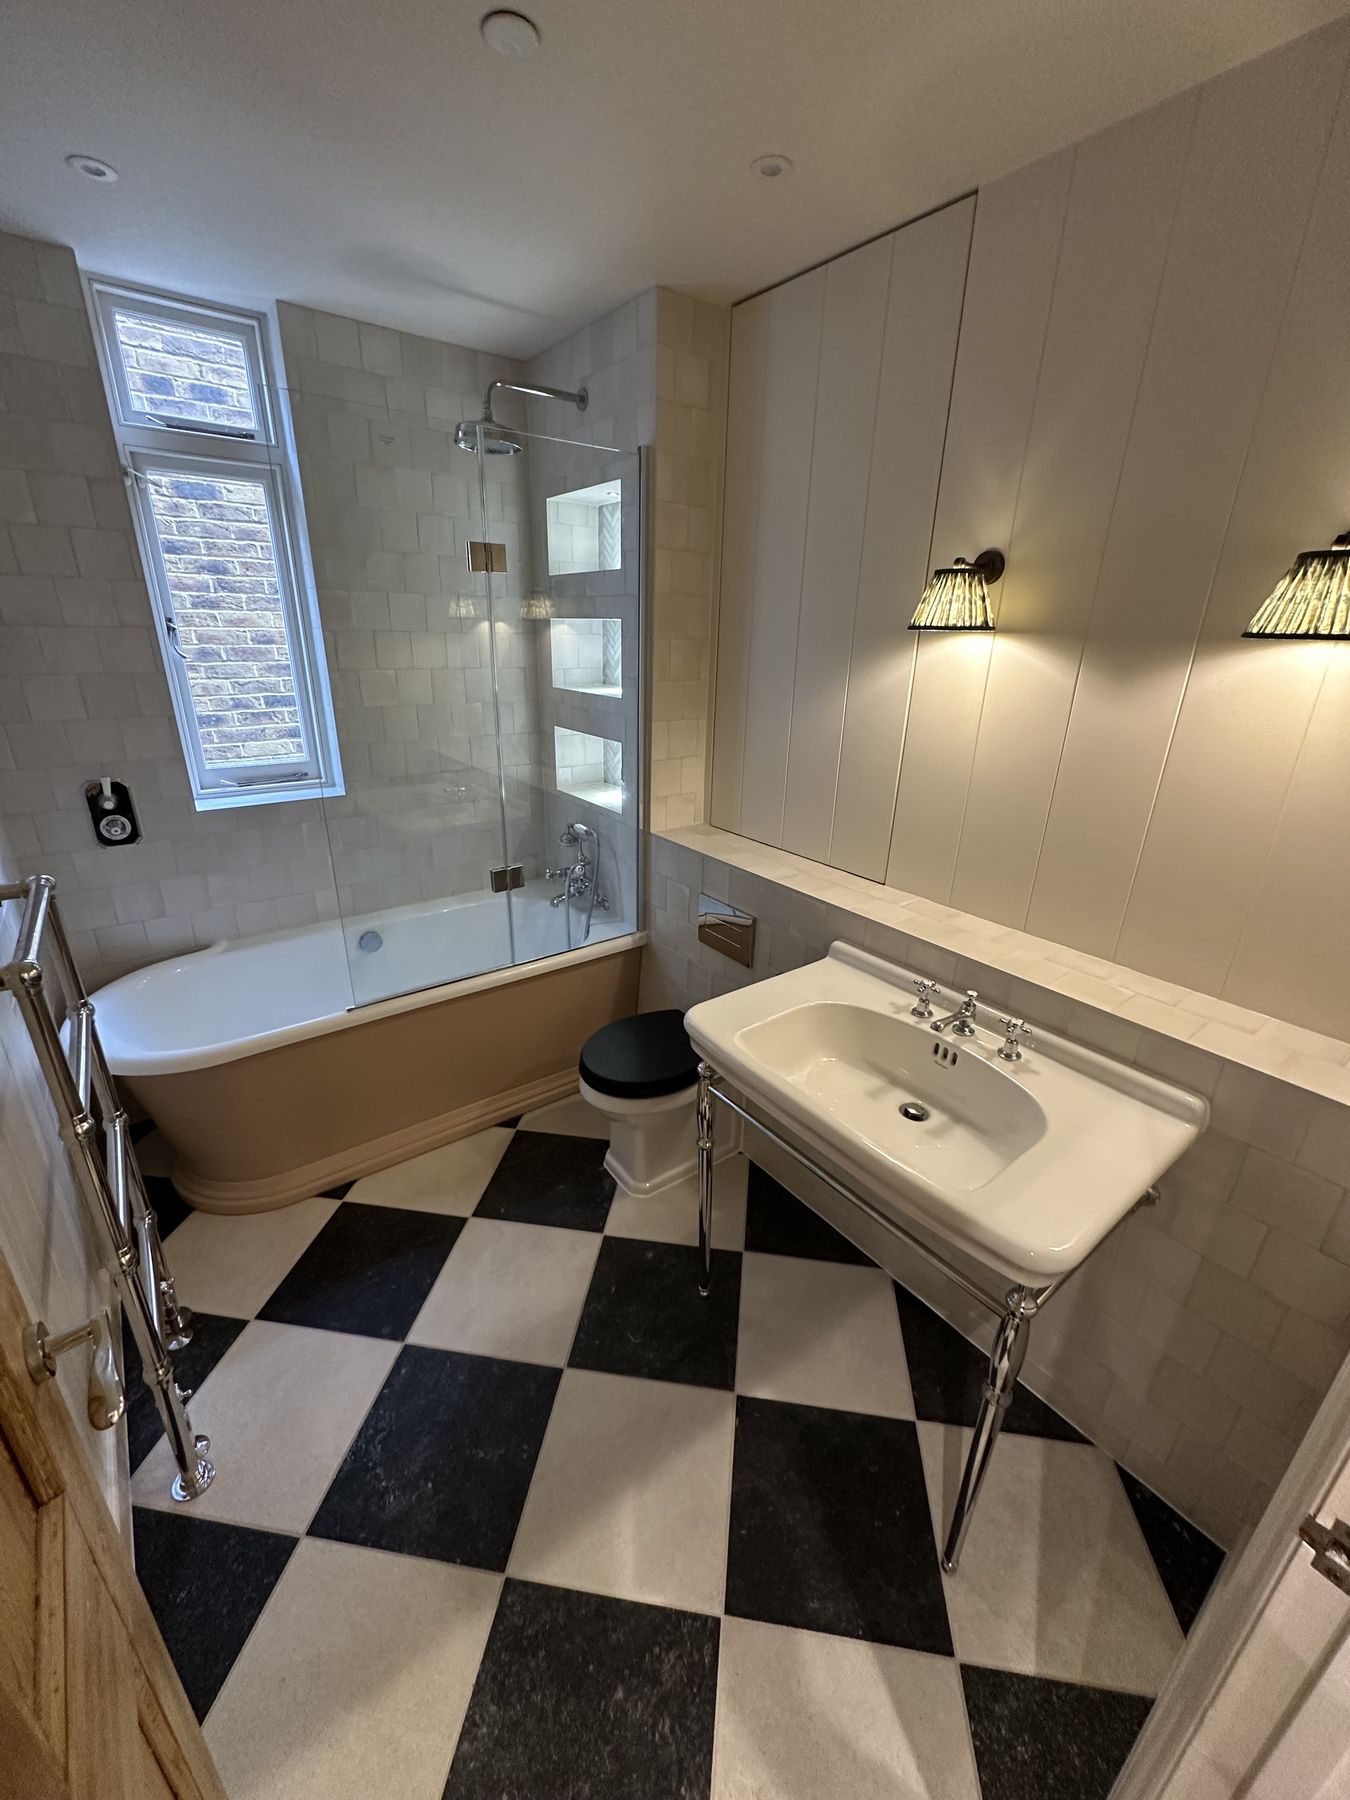
A bathroom renovation is rarely only about the visible fittings.
The final budget also includes preparation, demolition, plumbing, electrics, waterproofing, surfaces, installation, coordination and the unknowns behind the walls. Two bathrooms with identical tiles and taps can cost very different amounts once these hidden elements are taken into account.
This guide explains what actually shapes the cost of a bathroom renovation in London, where the money goes, which decisions have the biggest effect and how to arrive at an estimate you can trust.
Key takeaways
The cost of a bathroom renovation is driven more by scope, layout changes and preparation than by the price of individual products.
Moving the toilet, shower or bath usually adds plumbing, drainage and floor work, so keeping the layout is one of the most effective ways to save.
London projects vary widely because of period properties, access, parking and building conditions.
Always allow a contingency for what may be found behind walls and floors, especially in older homes.
A realistic estimate starts with a site survey and a written scope, not a price per square metre.
The scope
What shapes the budget?
The biggest variables are the size of the room, whether the layout changes, the condition of the existing services, the quality of the sanitaryware and the complexity of the finishes.
A bathroom that appears simple may still require extensive preparation behind the surface. A responsible contractor should explain the full scope before discussing the final number.
It helps to think about the project in three layers. The first is the structure and services: floors, walls, drainage, water supply, electrics and ventilation. The second is the protection and preparation: levelling, boarding and waterproofing. The third is everything you see: tiles, stone, fittings, furniture, lighting and decoration. Most of the effort, and a large part of the budget, sits in the first two layers.
The cost areas
The main cost areas
Every bathroom renovation is made up of the same core stages. Understanding each one makes it much easier to compare quotes and to see where your budget is going.
Design and planning
This may include the layout, drawings, material direction, lighting, sanitaryware and the decisions required before construction begins. Good planning reduces changes on site, which are one of the most common causes of overspend.
Preparation and demolition
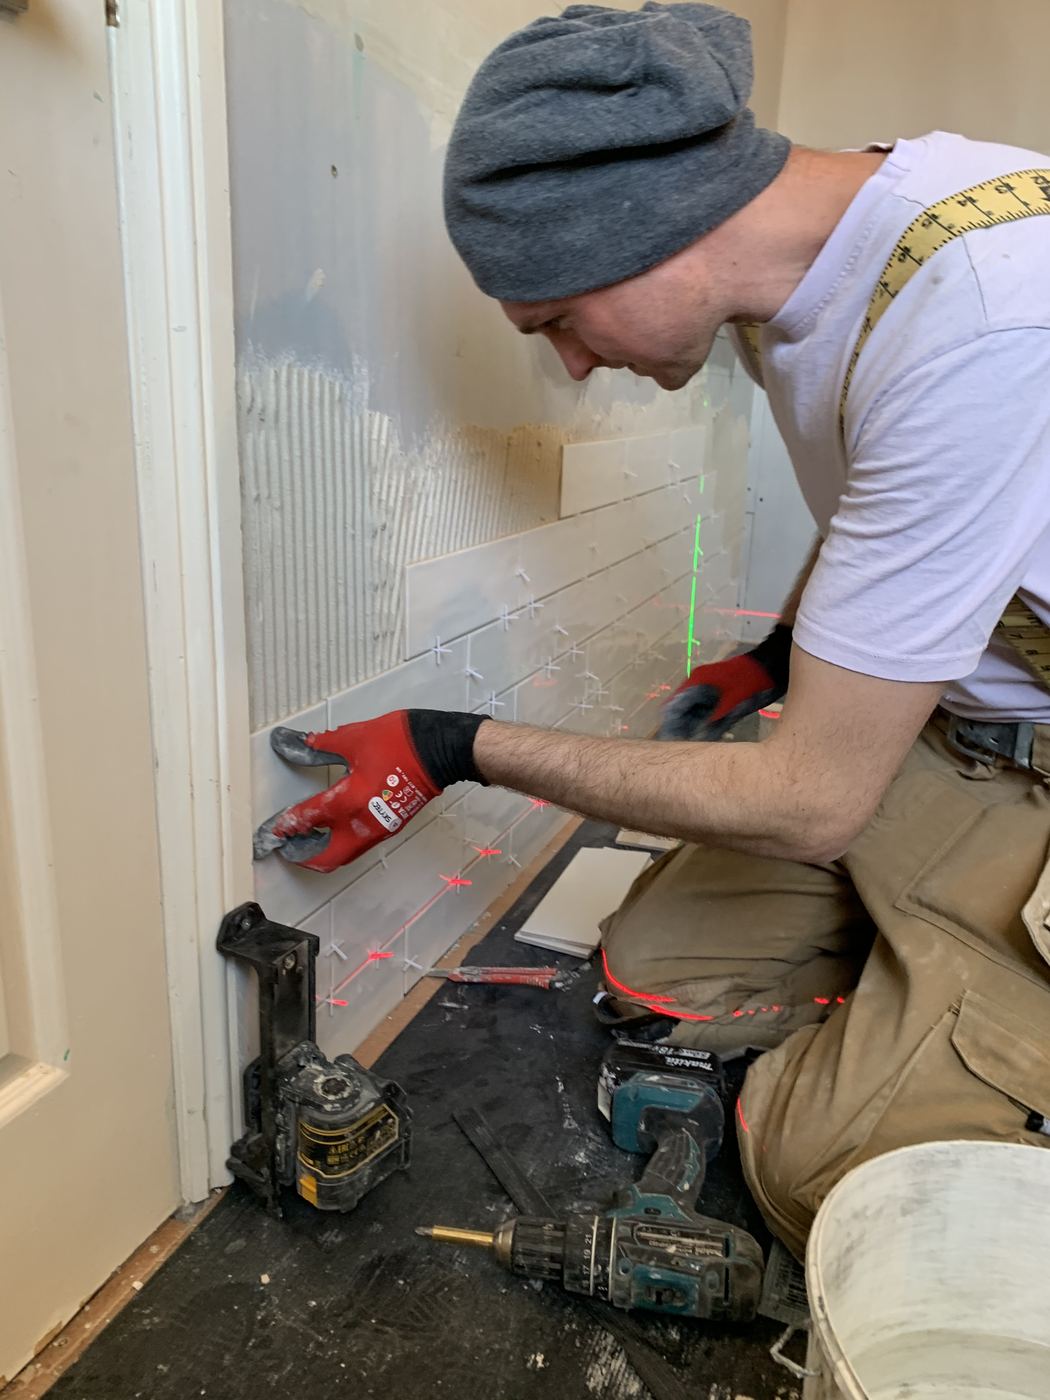
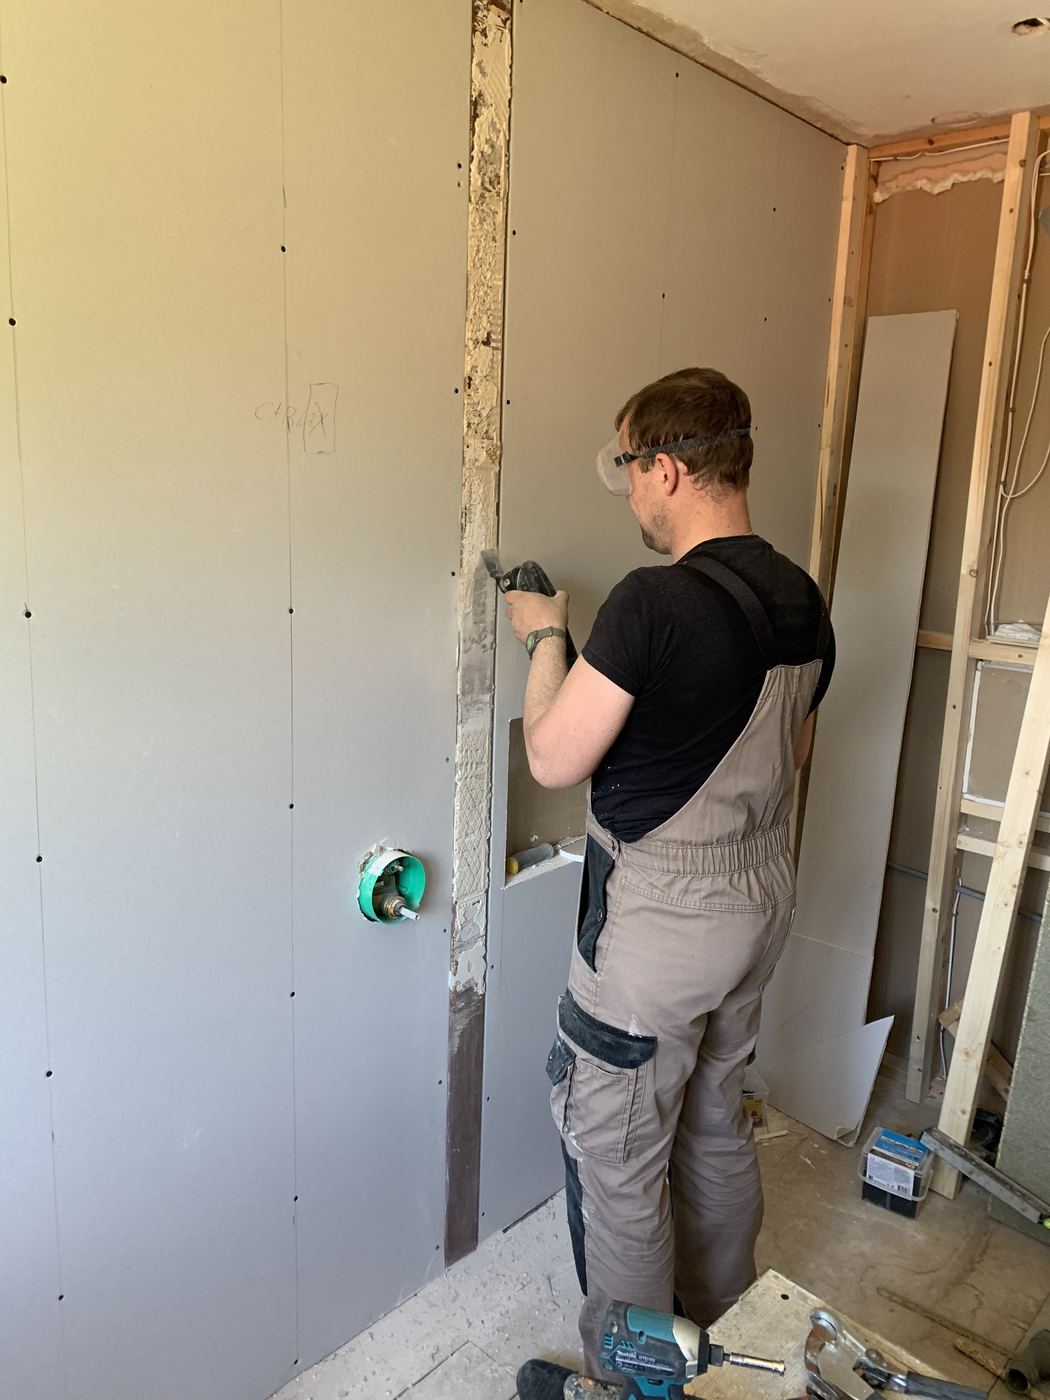
Removing existing finishes and fittings, preparing the surfaces and protecting the surrounding areas of the home. In older properties this stage often reveals the true condition of the walls, floors and pipework.
Plumbing and electrics
Moving services, upgrading connections, installing lighting, extraction, heating and other technical elements. Electrical work in bathrooms must meet the relevant safety regulations and be carried out by qualified electricians.
Waterproofing and finishes
The hidden preparation that protects the room, followed by tiles, stone, paint, flooring and final surfaces. Large-format tiles, natural stone and complex patterns take longer to install than standard formats.
Sanitaryware, brassware and furniture
The bath, shower, basins, toilet, taps, shower valves, vanity units and storage. Product choice affects both the purchase price and the installation time.
Installation and project management
Coordinating specialists, deliveries, sequencing, quality control and the final details. Clear management keeps trades working in the right order and protects the overall timeline.
The breakdown
Where the money goes
The table below summarises what each part of the project covers and which choices tend to push its cost up. It is a planning tool rather than a price list: the exact balance depends on your room and specification.
| Cost area | What it covers | What increases it |
|---|---|---|
| Design | Layout, drawings, specification, lighting plan | Bespoke elements, several design options, detailed drawings |
| Strip-out | Removal, disposal, protection of the home | Heavy tiles, cast-iron baths, difficult access, upper floors |
| Services | Plumbing, drainage, electrics, ventilation | Moving fittings, new waste routes, underfloor heating |
| Preparation | Levelling, boarding, waterproofing | Uneven floors, wet rooms, damaged substrates |
| Finishes | Tiles, stone, plaster, paint, flooring | Natural stone, large formats, complex patterns, full-height tiling |
| Fittings | Sanitaryware, brassware, glass, furniture | Premium brands, concealed systems, bespoke joinery |
| Management | Scheduling, coordination, quality control | Many trades, long lead times, tight access |
London
Why London projects vary so widely
Period properties, difficult access, compact rooms, parking restrictions and changes to drainage can all affect the amount of labour and coordination required.
The same bathroom specification can therefore require very different levels of preparation depending on the building and the site conditions. The most common factors are:
The age of the building
Victorian and Edwardian homes often have uneven floors, older pipework and walls that need more preparation before tiling.
Access and logistics
Upper-floor flats, narrow staircases, controlled parking zones and building management rules all add time to deliveries and waste removal.
Flats and leasehold buildings
Some buildings require approval from the freeholder or managing agent, restricted working hours or specific waterproofing standards.
Room size and shape
Small rooms are not always cheaper. Compact spaces often need more precise planning, bespoke storage and careful sequencing.
Your budget
How to control the budget without compromising the result
A well-managed budget is not about choosing the cheapest option at every step. It is about spending where it matters most and avoiding avoidable changes.
Keep the main fittings in place
Retaining the existing positions of the toilet and shower usually reduces plumbing and drainage work.
Decide early
Confirm the layout, tiles and fittings before work starts so that trades are not waiting on decisions.
Invest in what you touch every day
Taps, shower valves and the shower experience are worth prioritising; decorative items are easier to upgrade later.
Choose tile formats carefully
Standard formats and simpler patterns are quicker to install than large-format slabs or intricate layouts.
Work with one accountable team
A single team for design and build reduces gaps between drawings, products and installation.
Timeline
How the timeline affects the cost
Time and cost are closely connected. Every extra day on site involves labour, and every delay between trades extends the disruption at home.
The overall project usually runs in this order:
Consultation and survey
Understanding the room, the building and what you want to achieve.
Design and specification
Developing the layout, selecting materials and confirming the scope.
Ordering and lead times
Placing orders early, especially for bespoke stone, glass and joinery.
Build on site
Strip-out, services, preparation, waterproofing, tiling and installation.
Handover
Final checks, cleaning and a walk-through of the finished room.
The estimate
How to get a more realistic estimate
Start with photographs, a conversation and a clear description of what you want to change.
The next step is usually a site survey. This helps separate what can be retained from what needs to be rebuilt and allows the scope to be described properly.
A considered proposal should make clear what is included, what is provisional, which materials have been selected and what happens next. Be cautious of prices given without seeing the room, or quotes that list only products and a single line for labour.
Before you commit
Questions to ask before you choose a contractor
What exactly is included?
Ask for a written scope covering strip-out, services, preparation, finishes, fittings and making good.
What is provisional?
Understand which items depend on what is found once work begins.
Who manages the project?
Know who your point of contact is and how progress will be communicated.
How is waterproofing handled?
A clear answer here is a good sign of a careful, experienced team.
What happens after handover?
Ask about aftercare, guarantees and who to call if something needs attention.
FAQ
Frequently asked questions
There is no single figure. The cost depends on the size of the room, whether the layout changes, the condition of the existing services, the specification of fittings and finishes, access to the property and how much design and project management is included. A survey and a clear scope are the only reliable way to arrive at a realistic number.
Labour and preparation usually account for more of the budget than people expect. Moving drainage, upgrading electrics, levelling floors and waterproofing are time-consuming, and they happen before any visible finish is installed.
Usually, yes. Relocating a toilet, bath or shower often means new waste routes, changes to floor levels and additional plumbing work. Keeping the main fittings close to their existing positions is one of the most effective ways to control the budget.
Yes. Older London properties in particular can hide problems behind walls and floors, such as outdated pipework, damp or uneven structures. A sensible contingency means these discoveries can be dealt with properly instead of forcing compromises elsewhere.
Sometimes the product price is lower, but it can create problems with lead times, compatibility, missing parts and warranty responsibility. Many clients find it simpler for the contractor to specify and order products so that one team is accountable for the result.
The time on site depends on the scope, but the overall project also includes design, specification and product lead times. Bespoke items such as stone or joinery can take several weeks to make, so planning ahead usually shortens the disruption at home.
If you are planning a project, explore our full bathroom renovation and bathroom design services, or see recent projects across London. For specific costs, read how much a wet room costs in London.